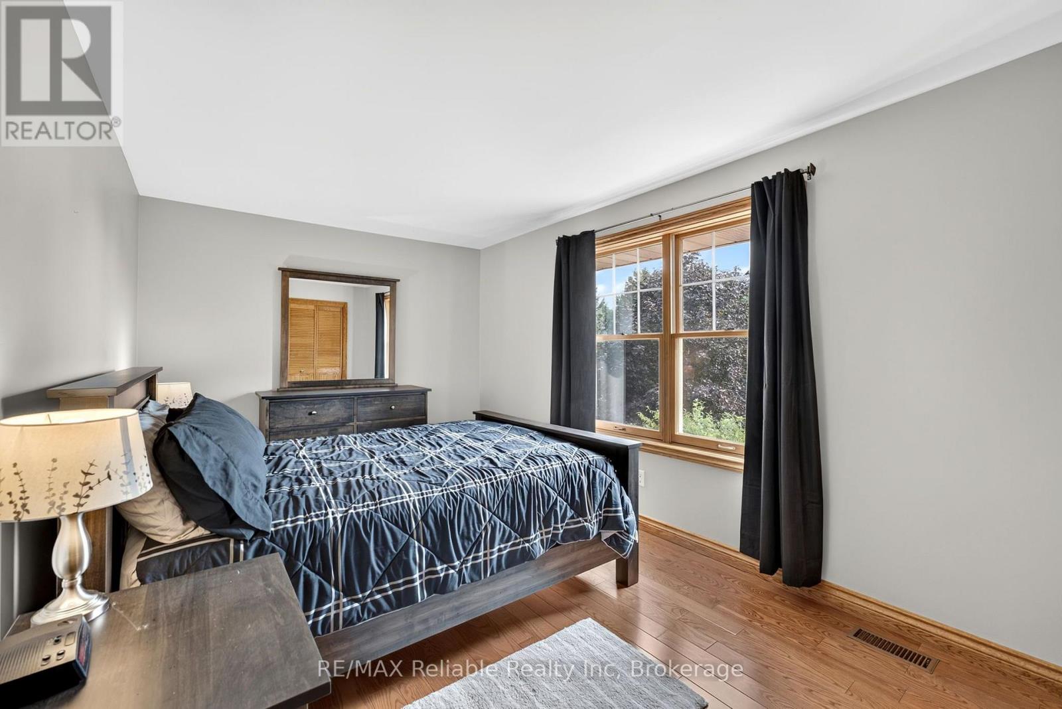
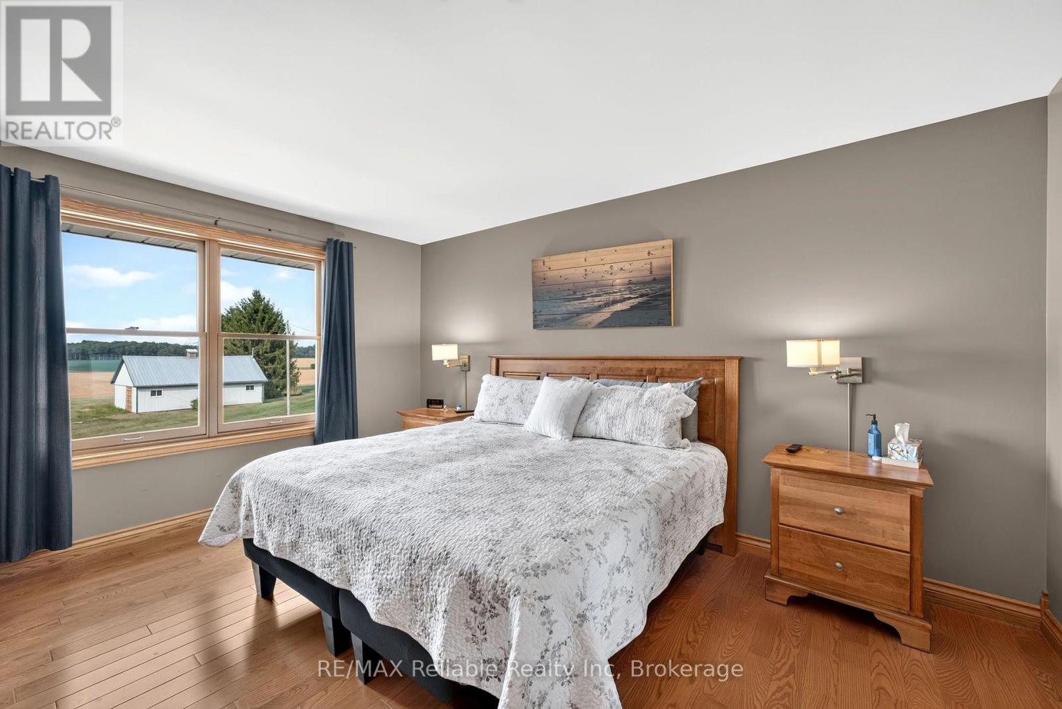
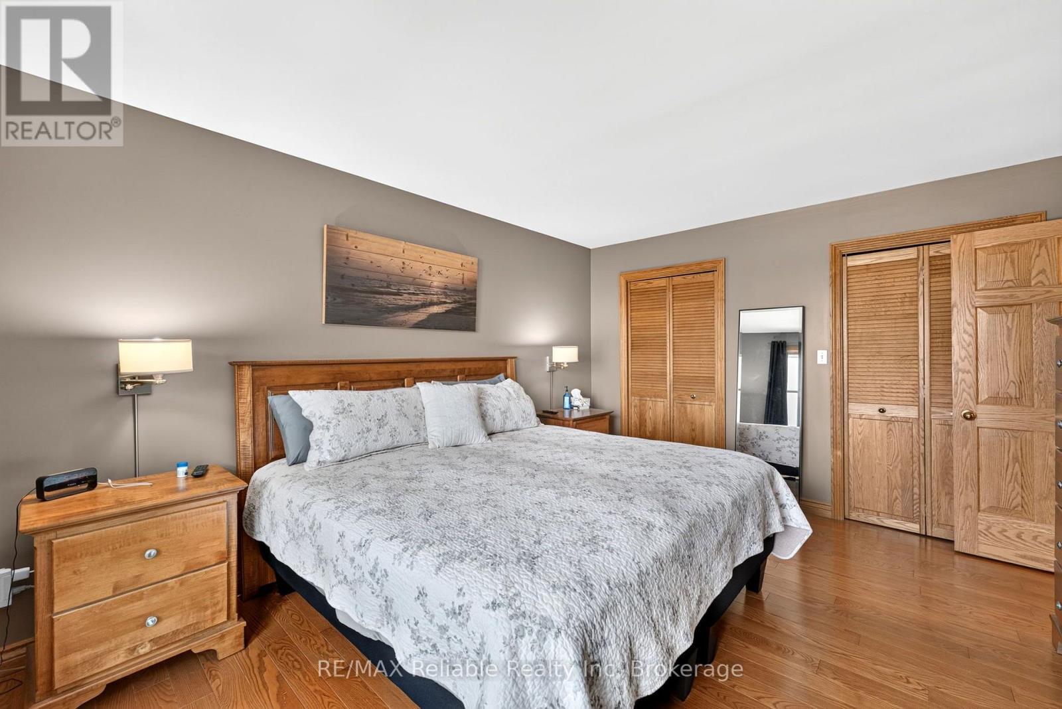
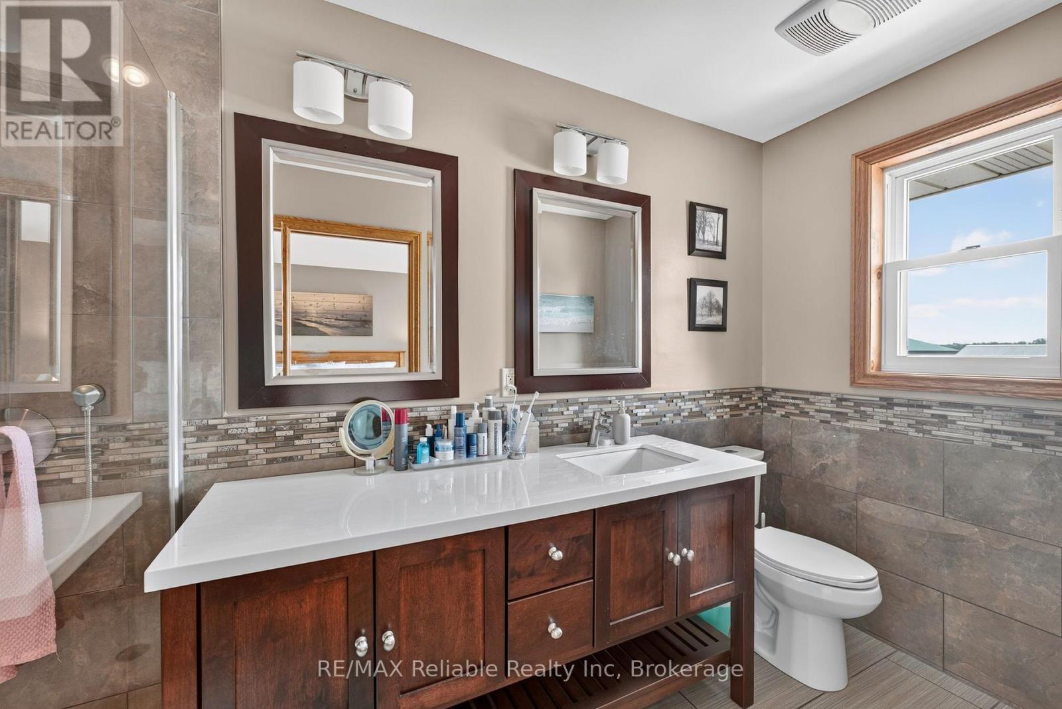
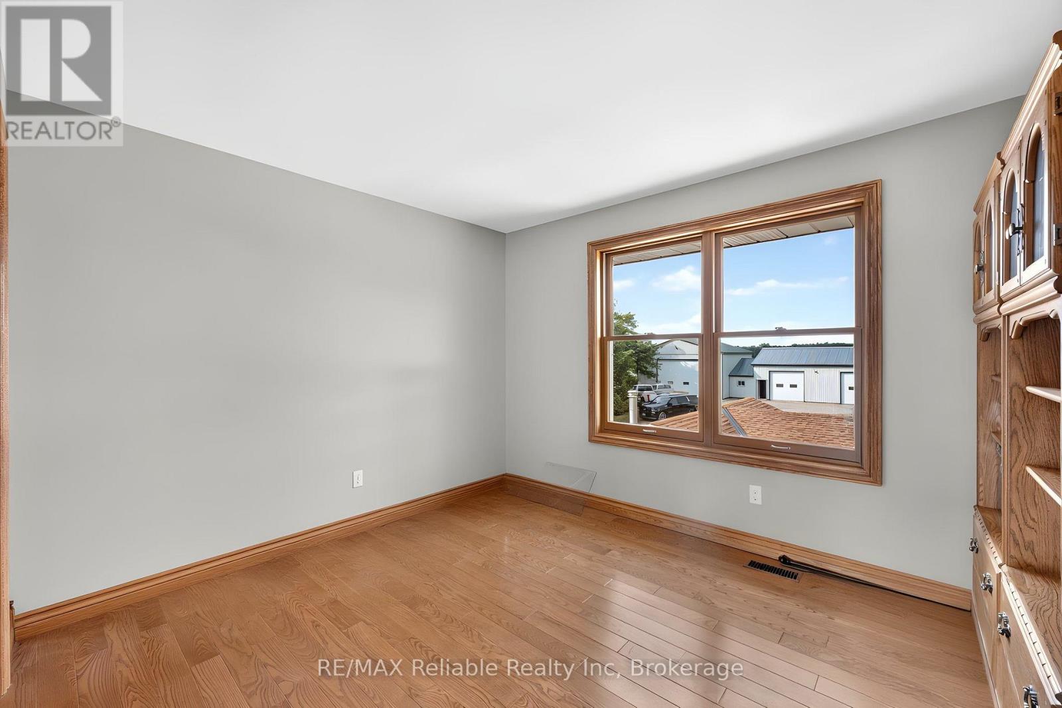
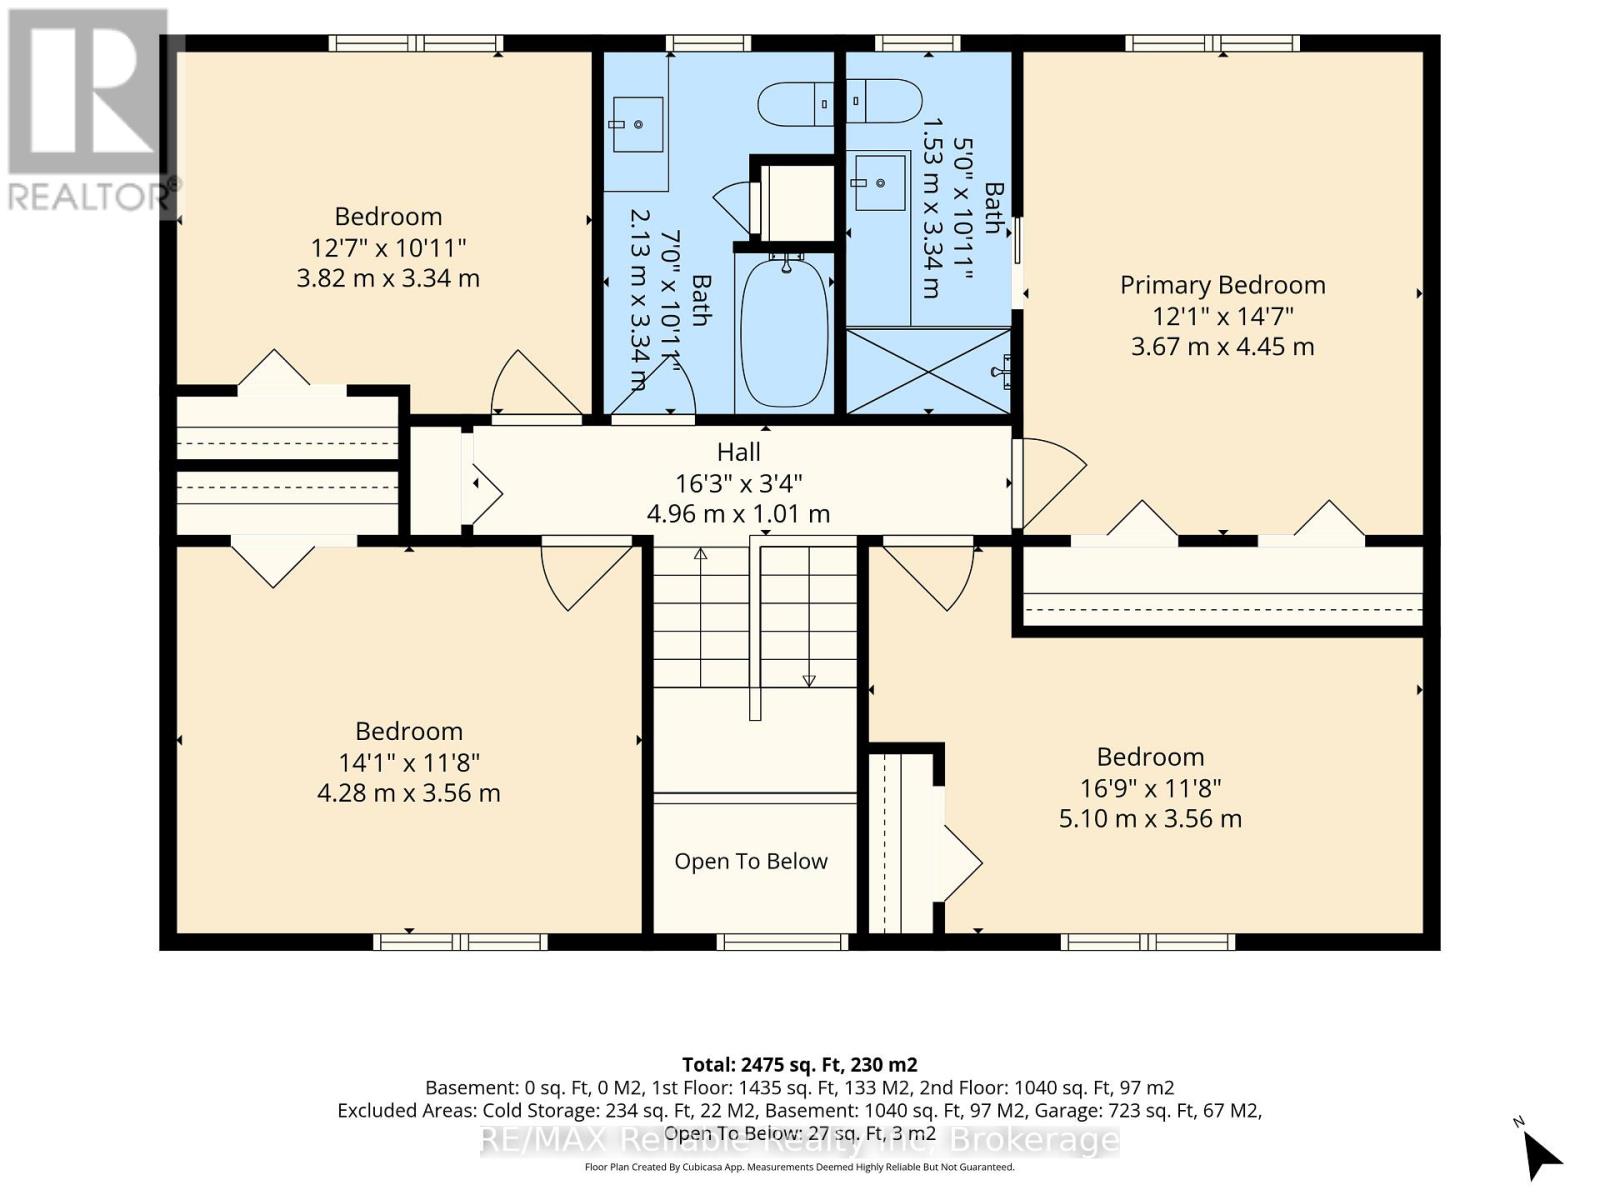
4 Bedroom
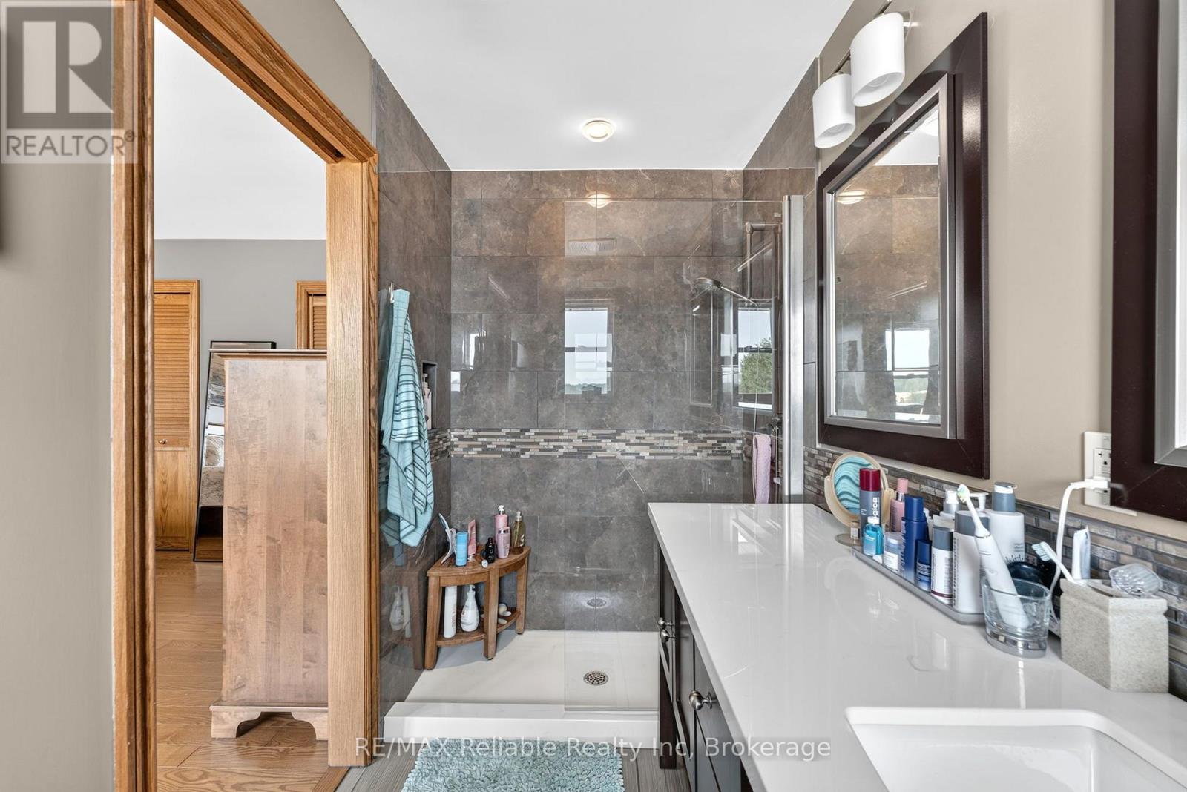
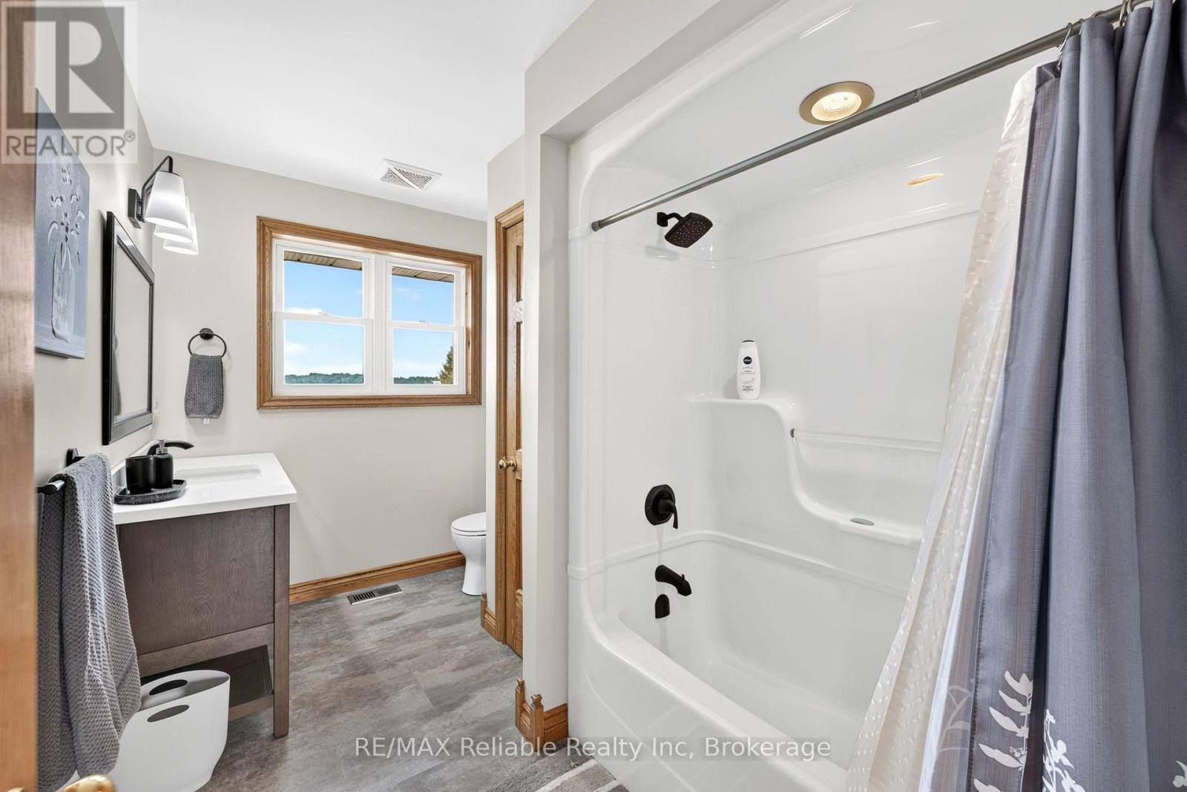
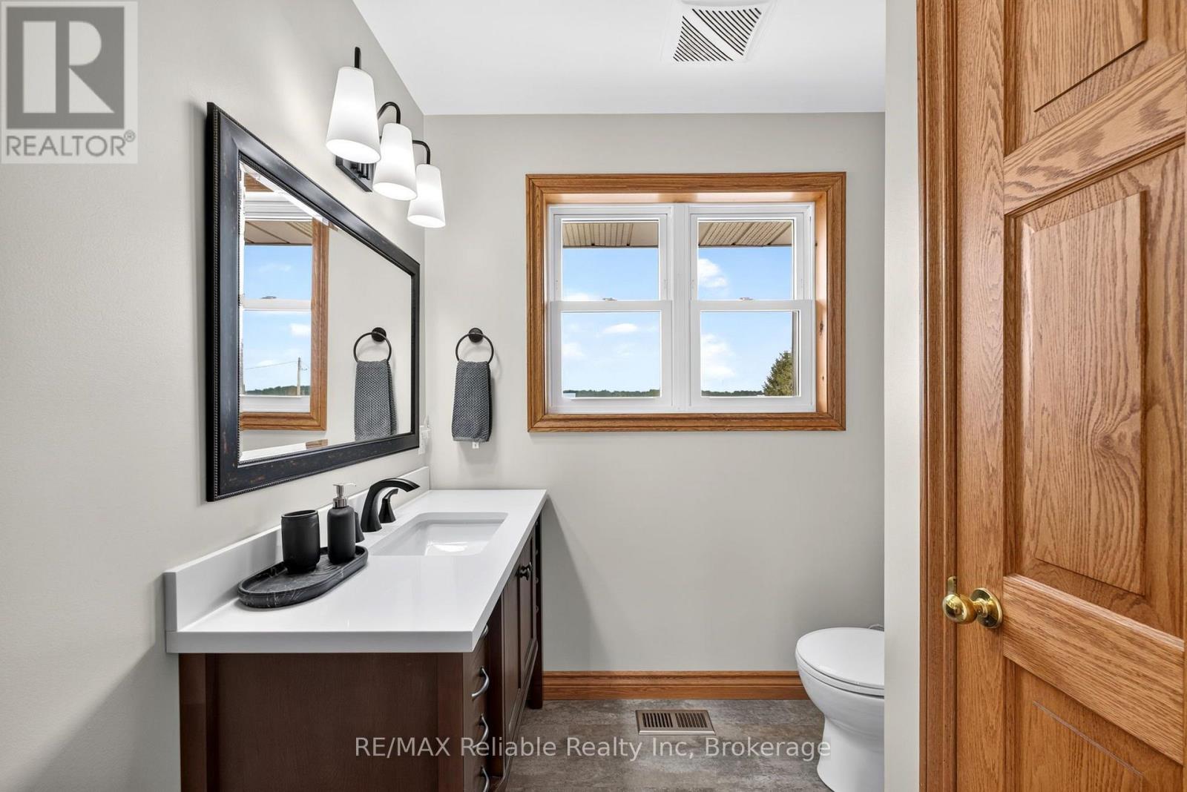
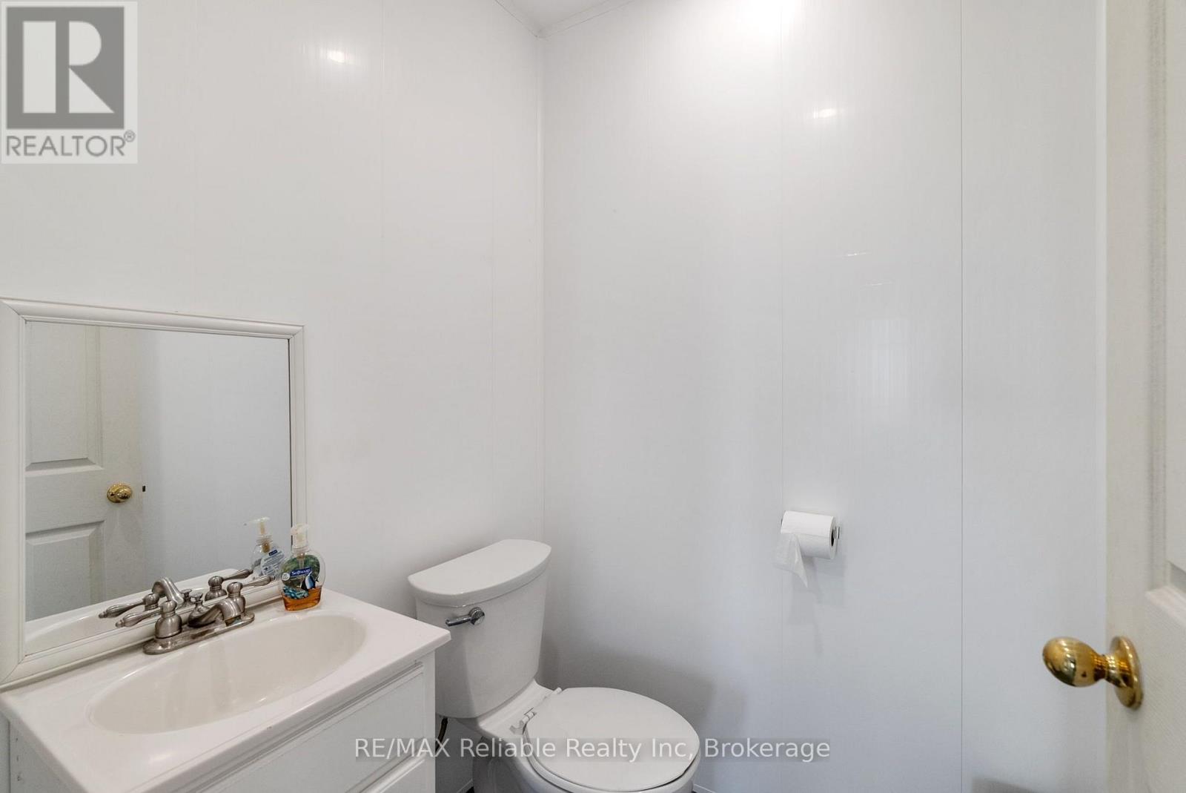
3 Bathroom
2,500 - 3,000 ft2
Fireplace
Indoor Pool
Central Air Conditioning, Air Exchanger
Forced Air
Acreage
$1,299,000
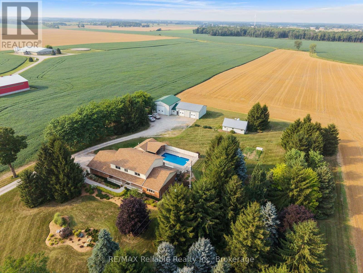
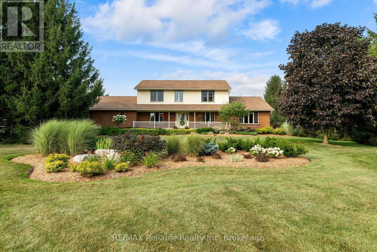
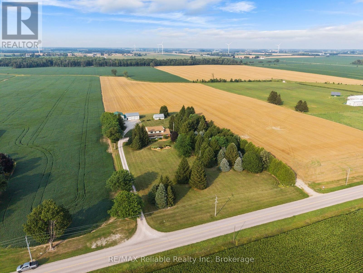
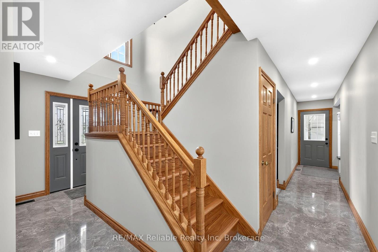
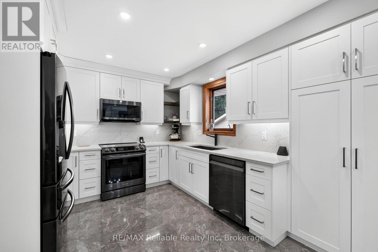
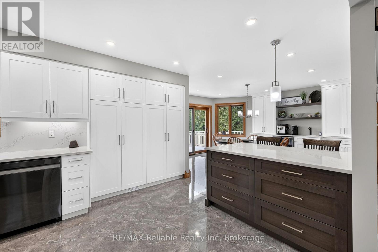
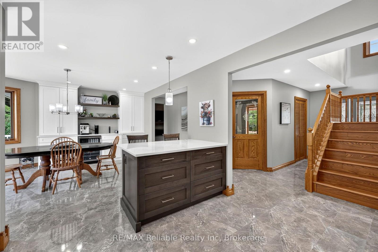
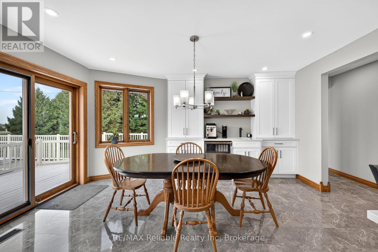
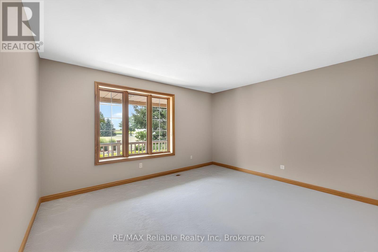
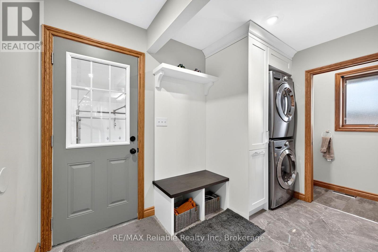
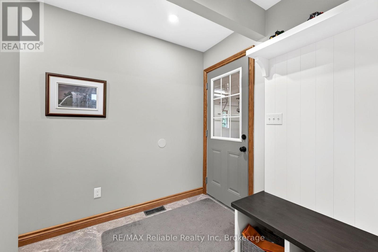
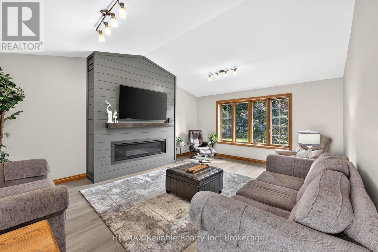
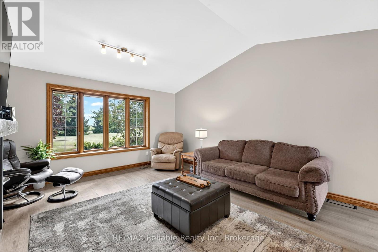
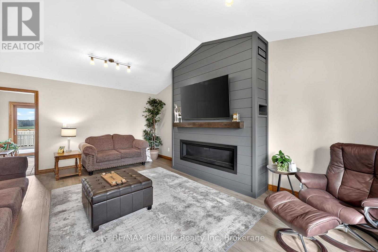
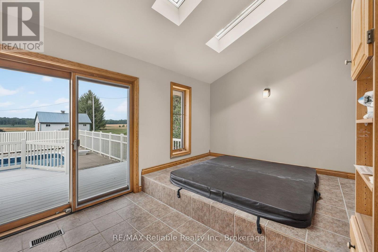
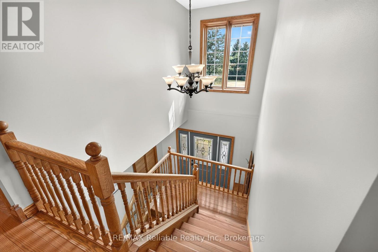
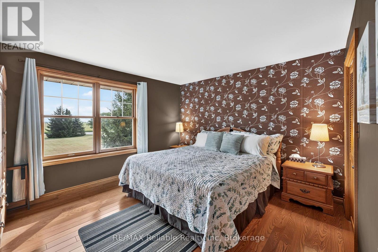
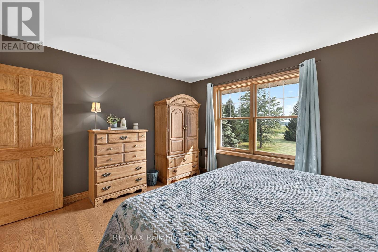
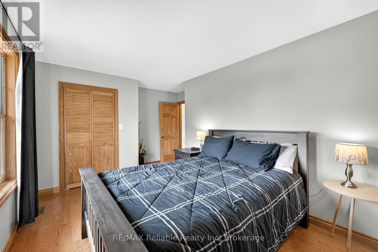
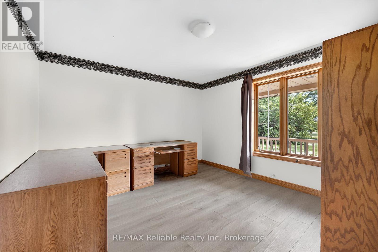
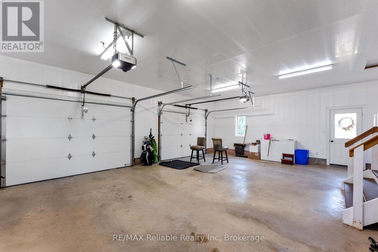
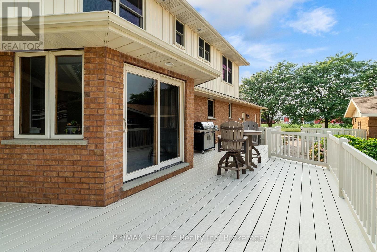
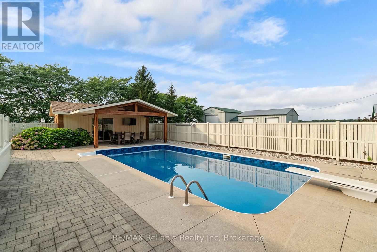
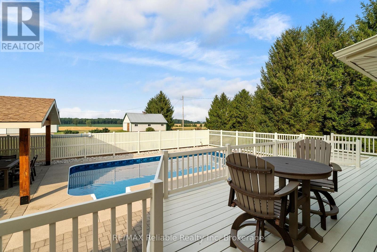
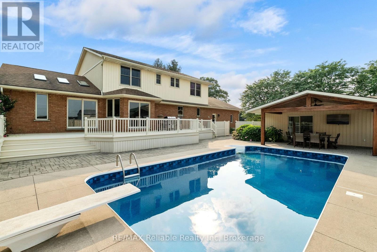
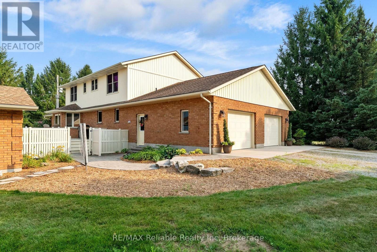
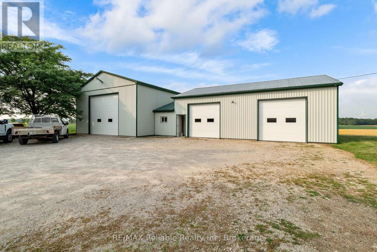
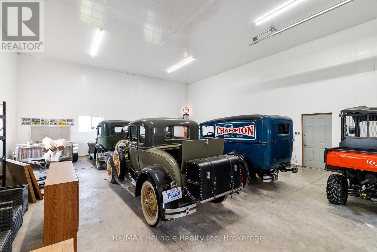
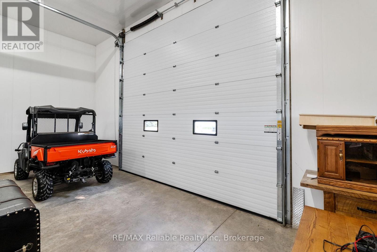
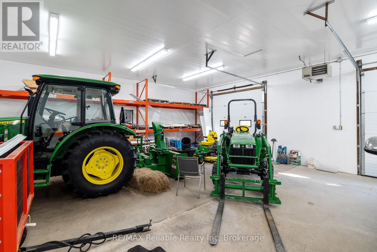
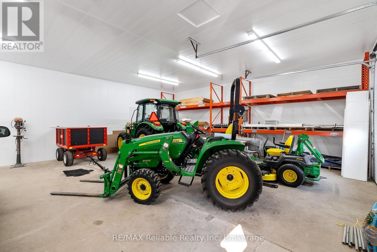
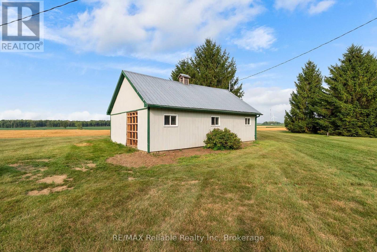
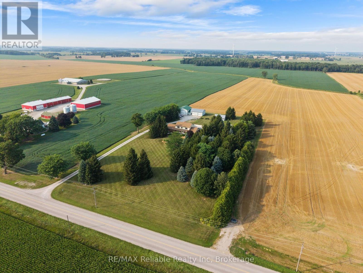
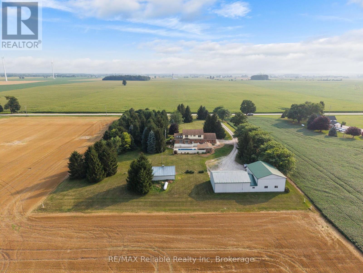
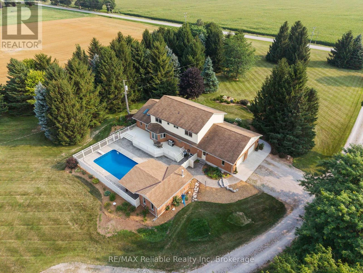
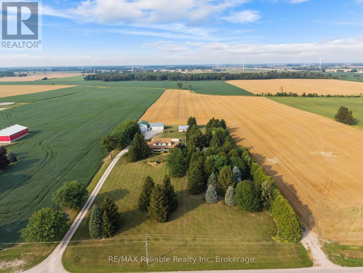
Welcome to 43804 Hydro Line Rd, a fantastic country property set on 3.25 acres offering space, privacy, and an impressive list of updates. This spacious 4-bedroom, 2.5-bathroom home features approximately 2,695 sq. ft. above grade, plus a double-car garage. The heart of the home is the new kitchen completed in 2023, complemented by new appliances. The home has also benefited from numerous recent improvements, including a new roof in 2021, new Pella windows upstairs(2020-2022), new windows downstairs(2026), a new fireplace(2025), and a new sunroom(2025).Step into the backyard and enjoy your own private outdoor retreat featuring an in-ground pool (1997), new pool liner (2024), new pool heater (2025), pool shed (2001), and hot tub(2001). Perfect for summer entertaining, relaxing, and enjoying the privacy of your country setting. The property also features a large 2,018 sq. ft. shop with three large doors, along with a sink and toilet roughed in, offering excellent potential for a variety of uses, whether for a business, workshop, equipment storage, vehicles, or hobbies. Additional peace of mind comes from the new 24 kW Generac generator (2024), central air(2018), and air exchanger(2018). (id:50976)
Property Details
|
MLS® Number
|
X13696814 |
|
Property Type
|
Single Family |
|
Community Name
|
McKillop |
|
Amenities Near By
|
Golf Nearby, Hospital, Place Of Worship |
|
Community Features
|
School Bus |
|
Parking Space Total
|
15 |
|
Pool Type
|
Indoor Pool |
|
Structure
|
Shed, Workshop |
Building
|
Bathroom Total
|
3 |
|
Bedrooms Above Ground
|
4 |
|
Bedrooms Total
|
4 |
|
Appliances
|
Garage Door Opener Remote(s), Dishwasher, Dryer, Stove, Washer, Window Coverings, Refrigerator |
|
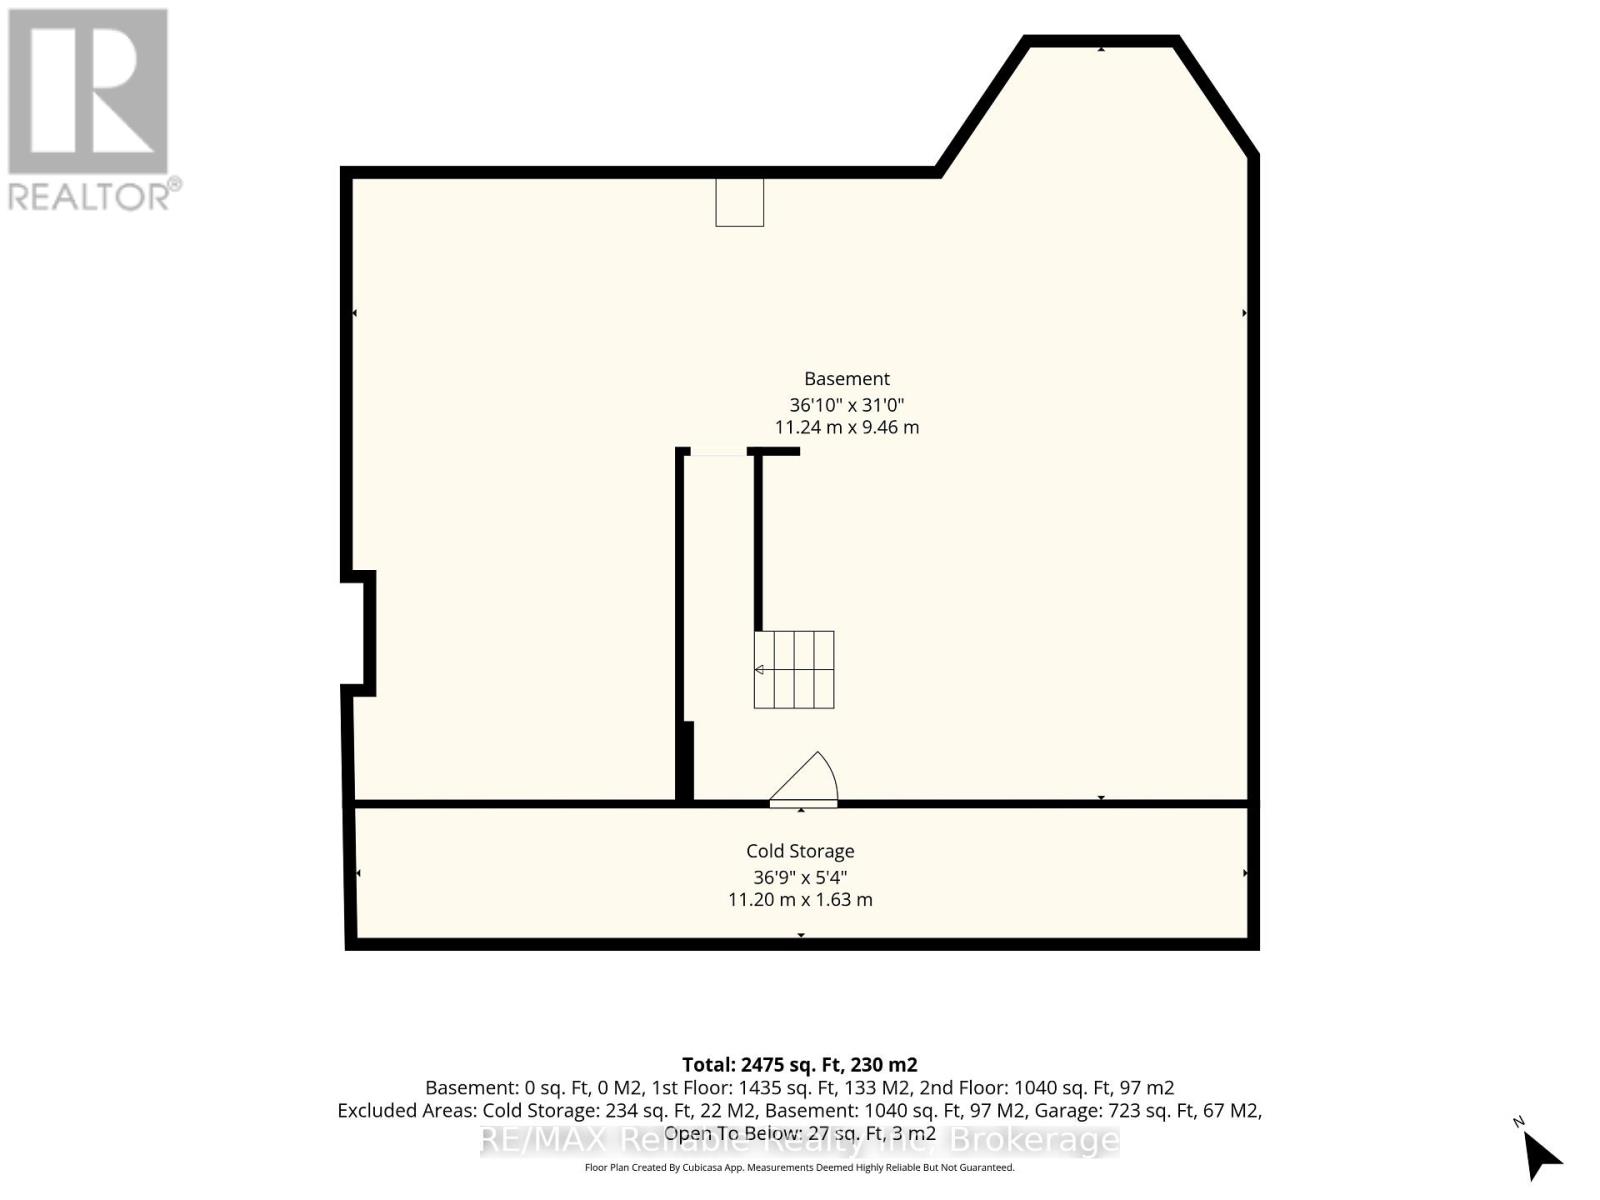
Basement Development
|
Unfinished |
|
Basement Type
|
Full (unfinished) |
|
Construction Style Attachment
|
Detached |
|
Cooling Type
|
Central Air Conditioning, Air Exchanger |
|
Exterior Finish
|
Brick |
|
Fireplace Present
|
Yes |
|
Foundation Type
|
Concrete |
|
Half Bath Total
|
1 |
|
Heating Fuel
|
Propane |
|
Heating Type
|
Forced Air |
|
Stories Total
|
2 |
|
Size Interior
|
2,500 - 3,000 Ft2 |
|
Type
|
House |
|
Utility Power
|
Generator |
Parking
Land
|
Acreage
|
Yes |
|
Land Amenities
|
Golf Nearby, Hospital, Place Of Worship |
|
Sewer
|
Septic System |
|
Size Depth
|
537 Ft ,6 In |
|
Size Frontage
|
265 Ft |
|
Size Irregular
|
265 X 537.5 Ft |
|
Size Total Text
|
265 X 537.5 Ft|2 - 4.99 Acres |
|
Zoning Description
|
Ag4 |
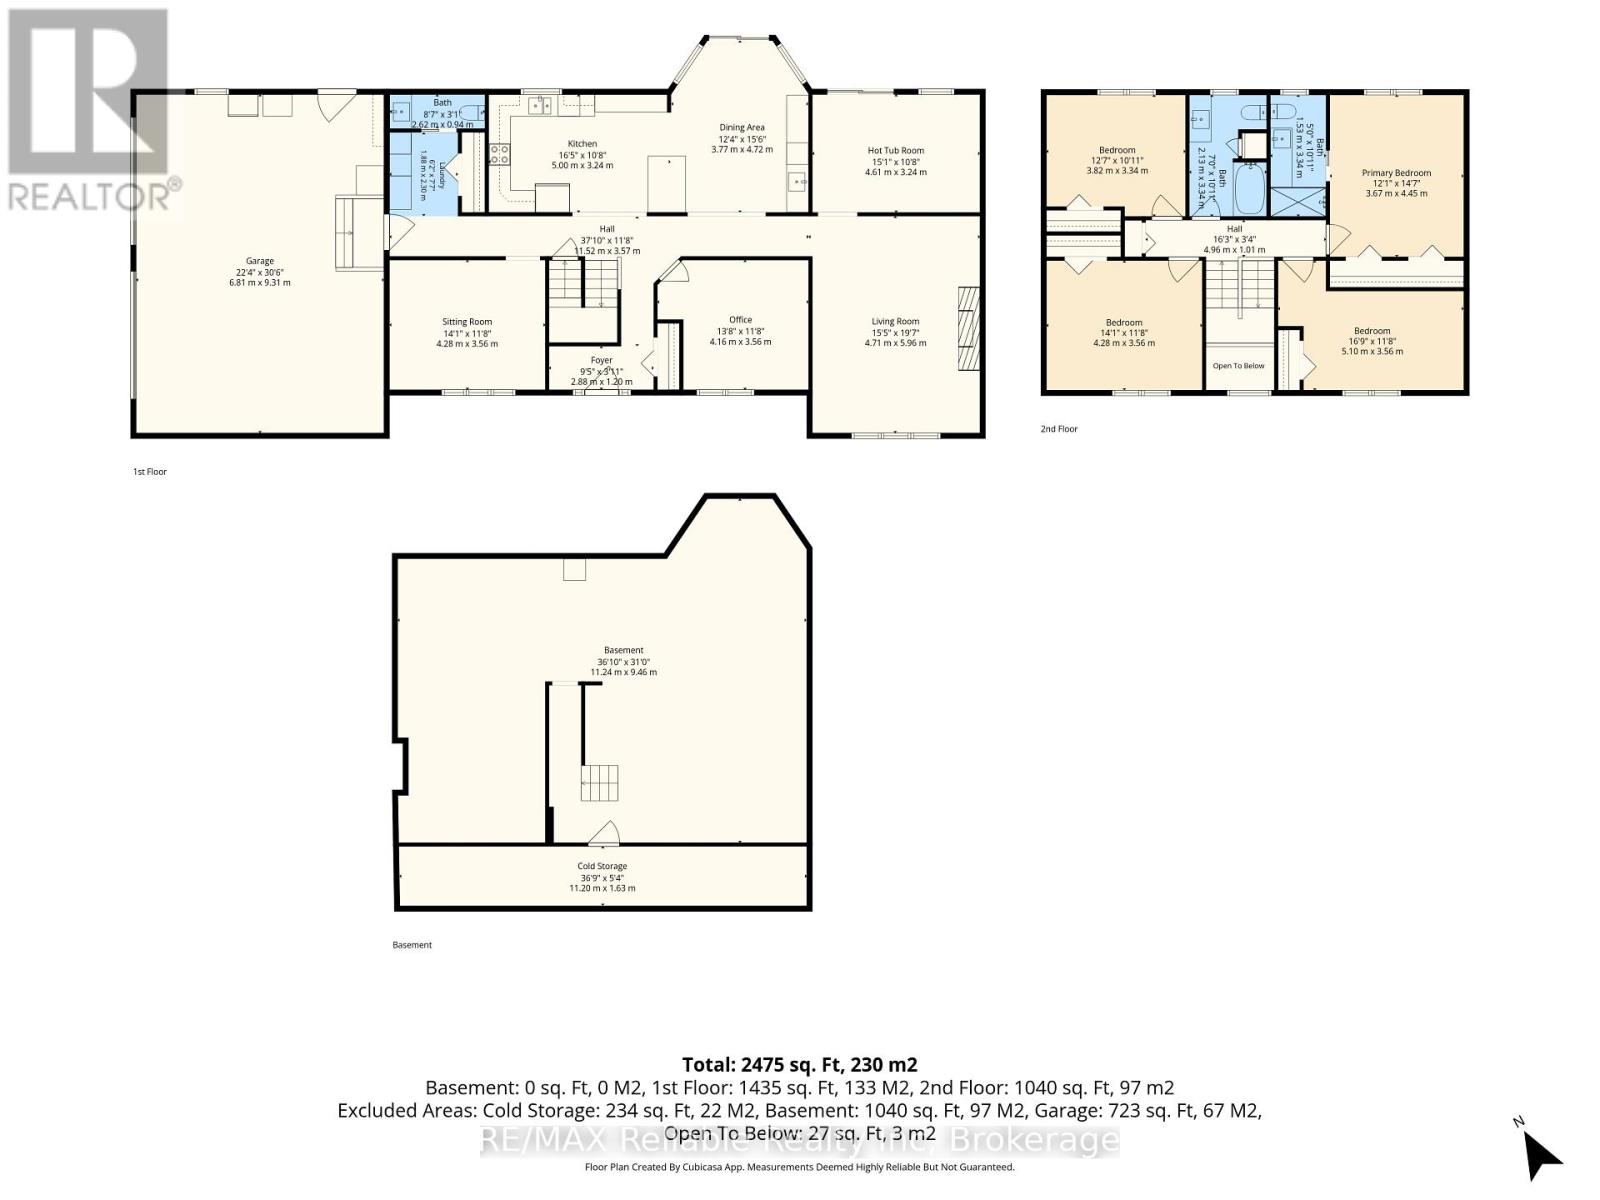
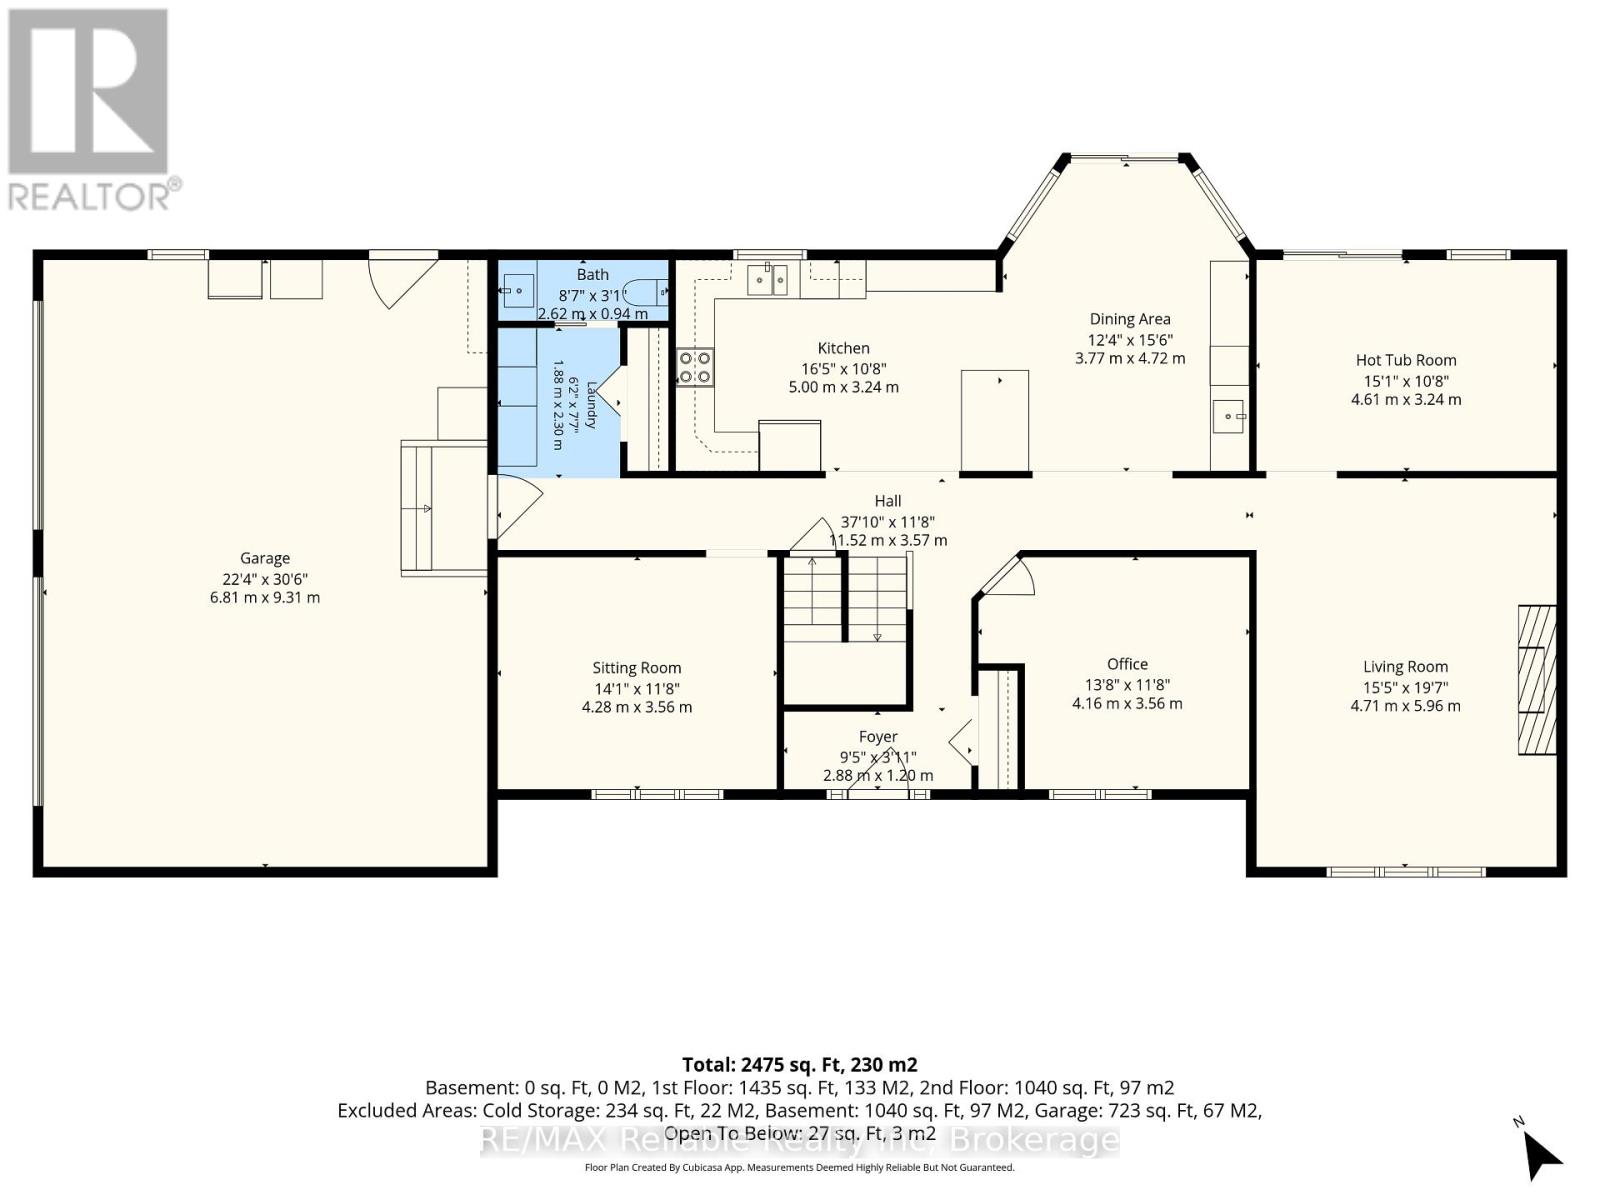
Rooms
| Level |
Type |
Length |
Width |
Dimensions |
|
Second Level |
Bathroom |
1.53 m |
3.34 m |
1.53 m x 3.34 m |
|
Second Level |
Bathroom |
2.13 m |
3.34 m |
2.13 m x 3.34 m |
|
Second Level |
Bedroom |
3.82 m |
3.34 m |
3.82 m x 3.34 m |
|
Second Level |
Bedroom |
4.28 m |
3.56 m |
4.28 m x 3.56 m |
|
Second Level |
Bedroom |
5.1 m |
3.56 m |
5.1 m x 3.56 m |
|
Second Level |
Primary Bedroom |
3.67 m |
4.45 m |
3.67 m x 4.45 m |
|
Basement |
Cold Room |
11.2 m |
1.63 m |
11.2 m x 1.63 m |
|
Main Level |
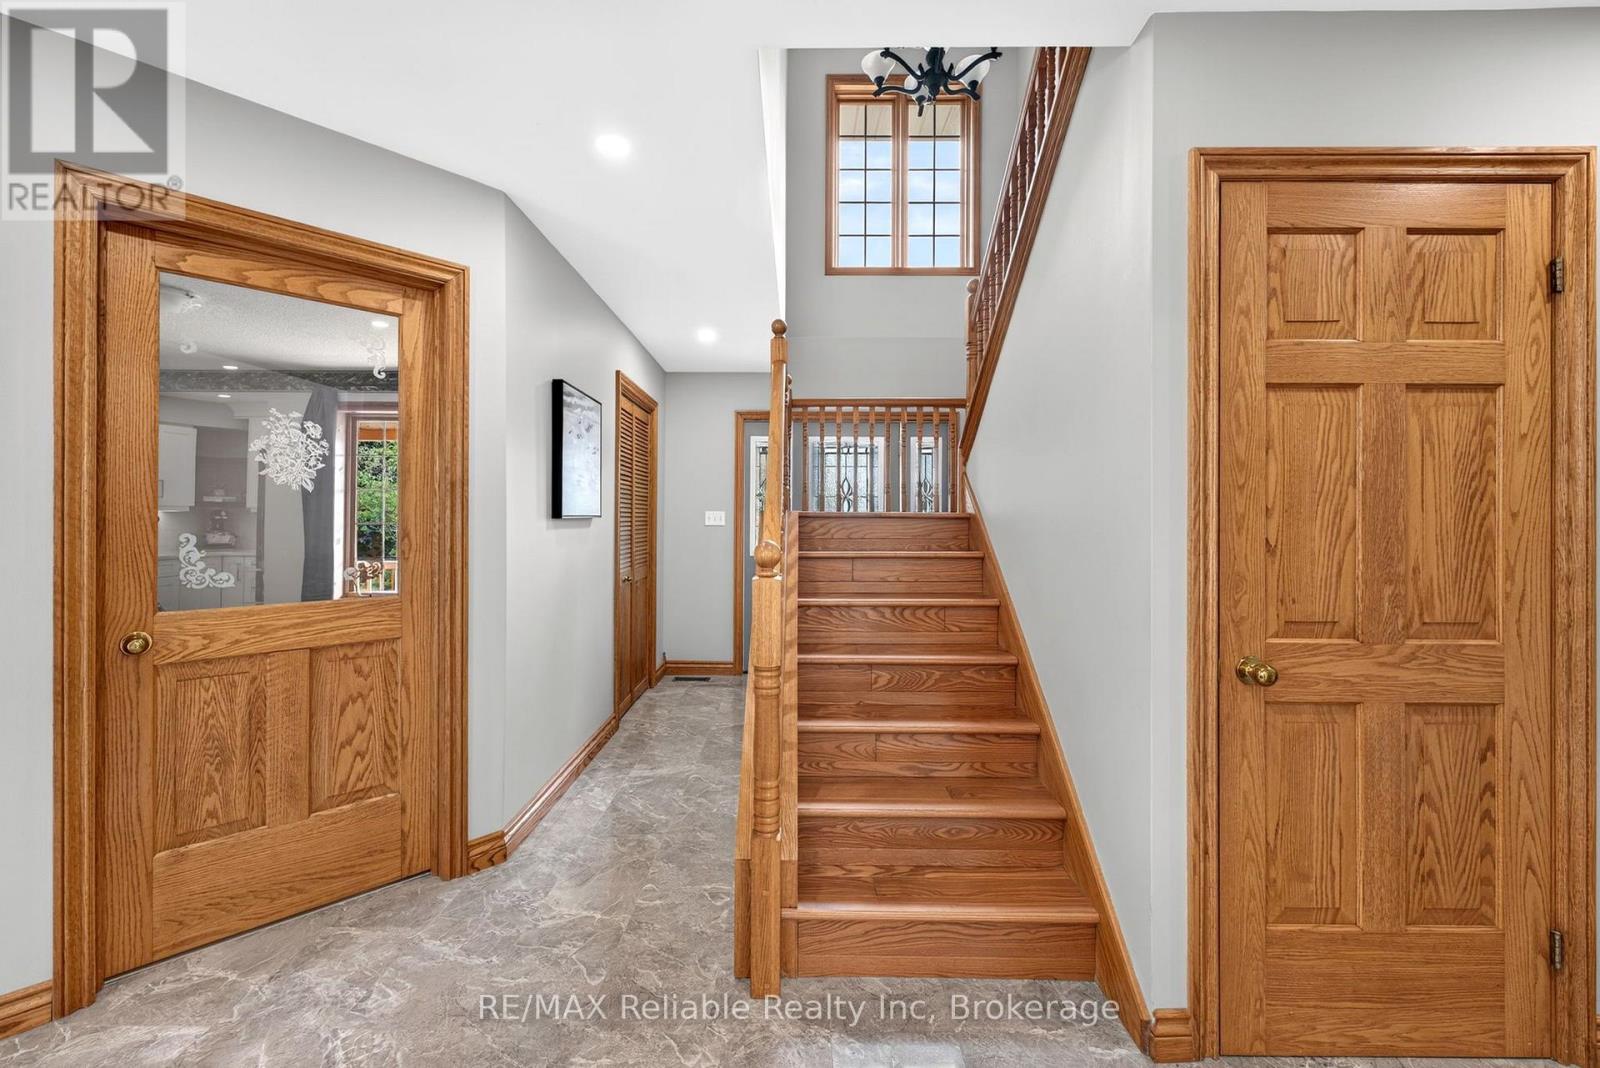
Foyer |
2.87 m |
1.2 m |
2.87 m x 1.2 m |
|
Main Level |
Office |
4.17 m |
3.56 m |
4.17 m x 3.56 m |
|
Main Level |
Living Room |
4.7 m |
5.97 m |
4.7 m x 5.97 m |
|
Main Level |
Recreational, Games Room |
4.61 m |
3.24 m |
4.61 m x 3.24 m |
|
Main Level |
Dining Room |
3.77 m |
4.72 m |
3.77 m x 4.72 m |
|
Main Level |
Kitchen |
5 m |
3.24 m |
5 m x 3.24 m |
|
Main Level |
Laundry Room |
1.88 m |
2.3 m |
1.88 m x 2.3 m |
|
Main Level |
Bathroom |
2.62 m |
0.94 m |
2.62 m x 0.94 m |
|
Main Level |
Sitting Room |
4.28 m |
3.56 m |
4.28 m x 3.56 m |
https://www.realtor.ca/real-estate/30179415/43804-hydro-line-road-huron-east-mckillop-mckillop