5 Bedroom
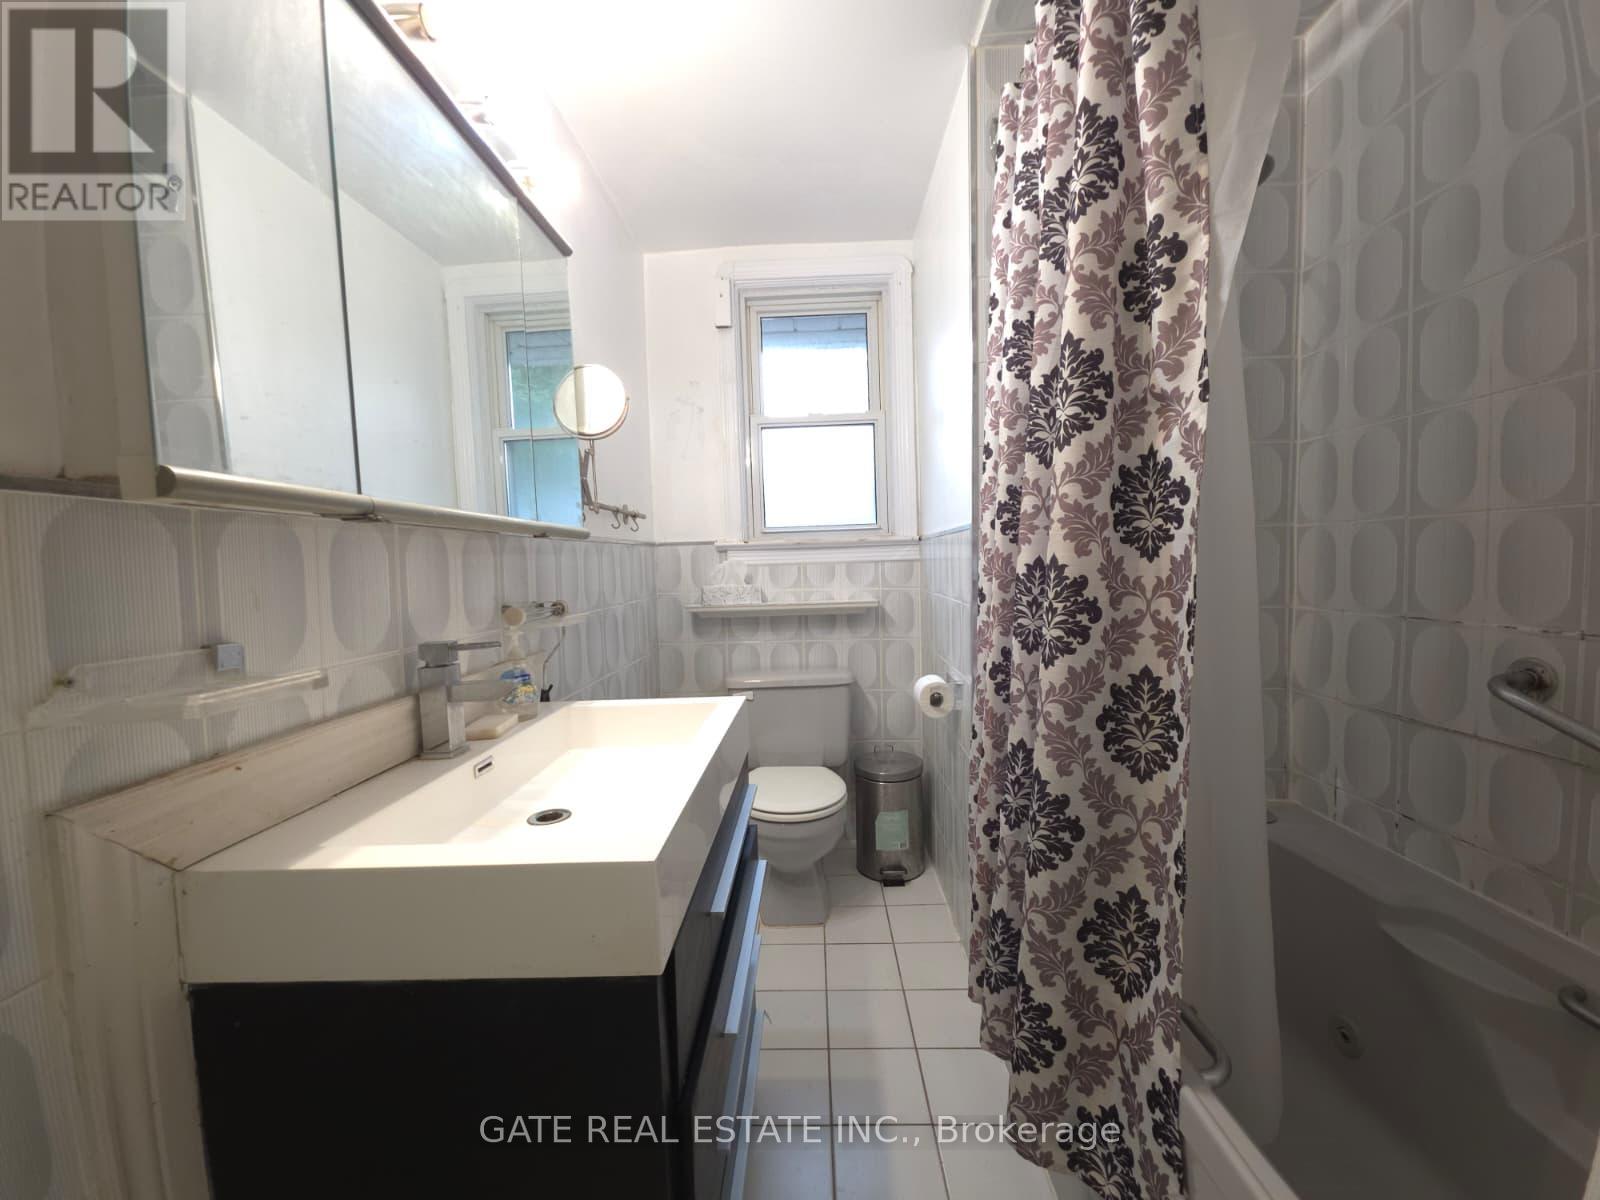
2 Bathroom
700 - 1,100 ft2
Bungalow
Central Air Conditioning
Forced Air
$1,530,000
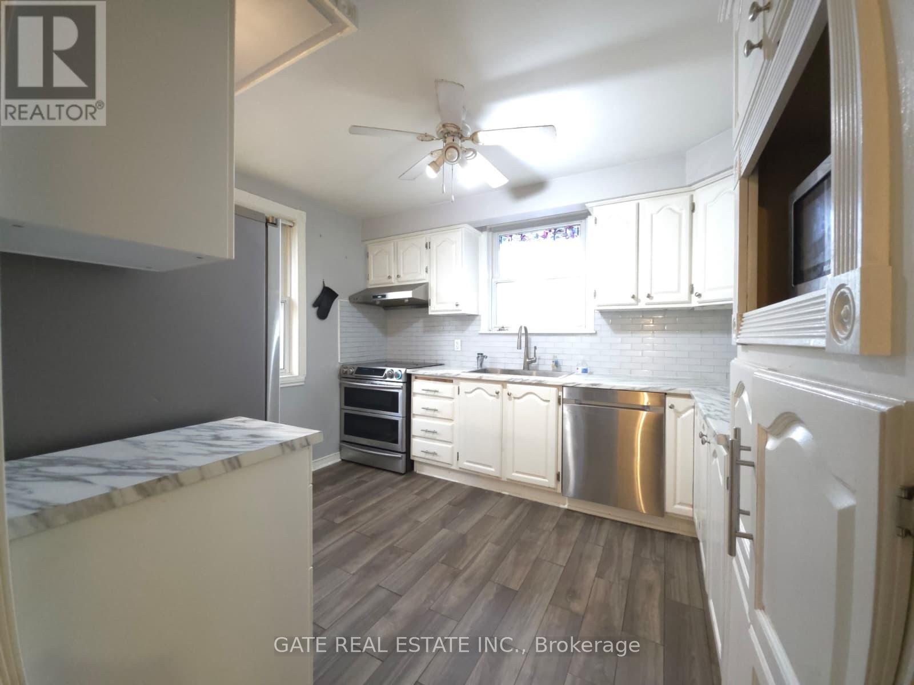
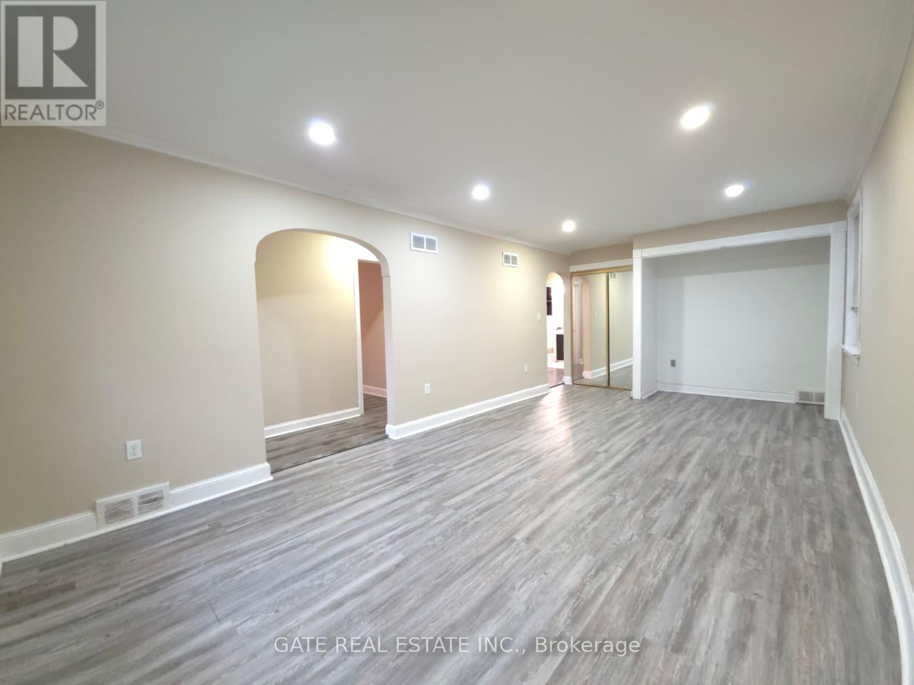
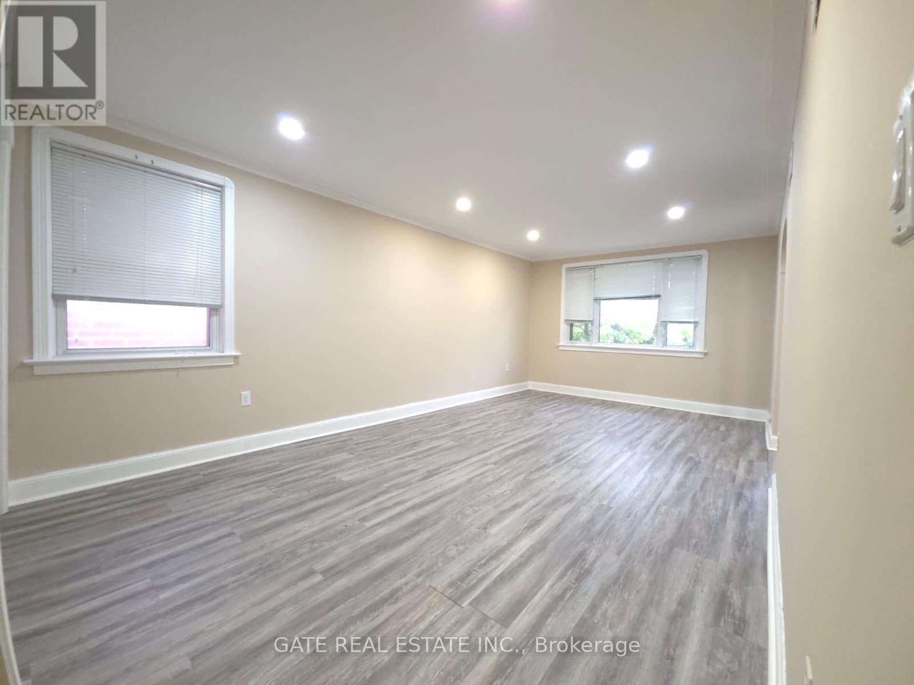
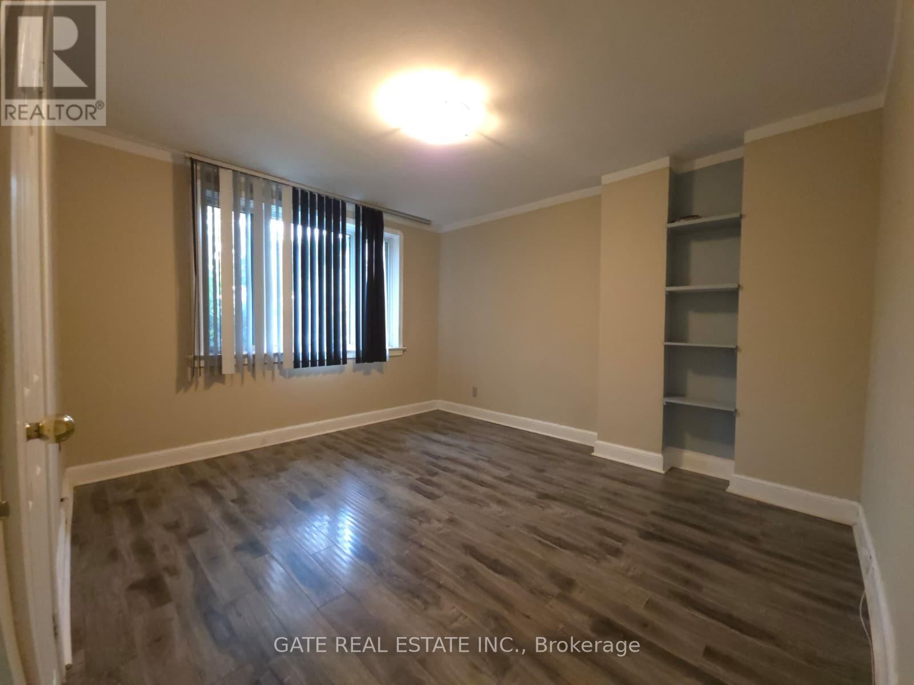
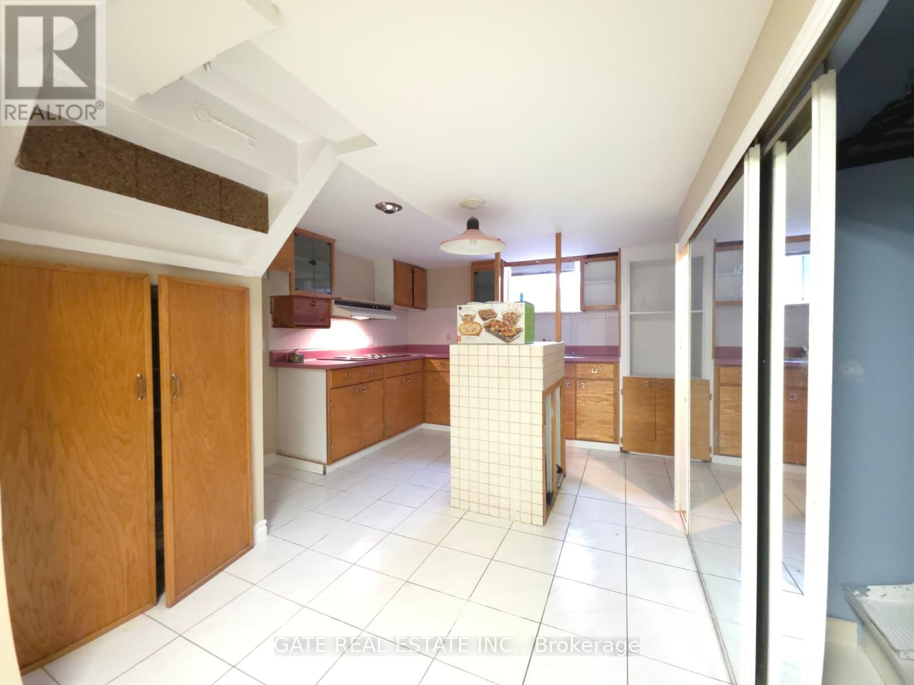
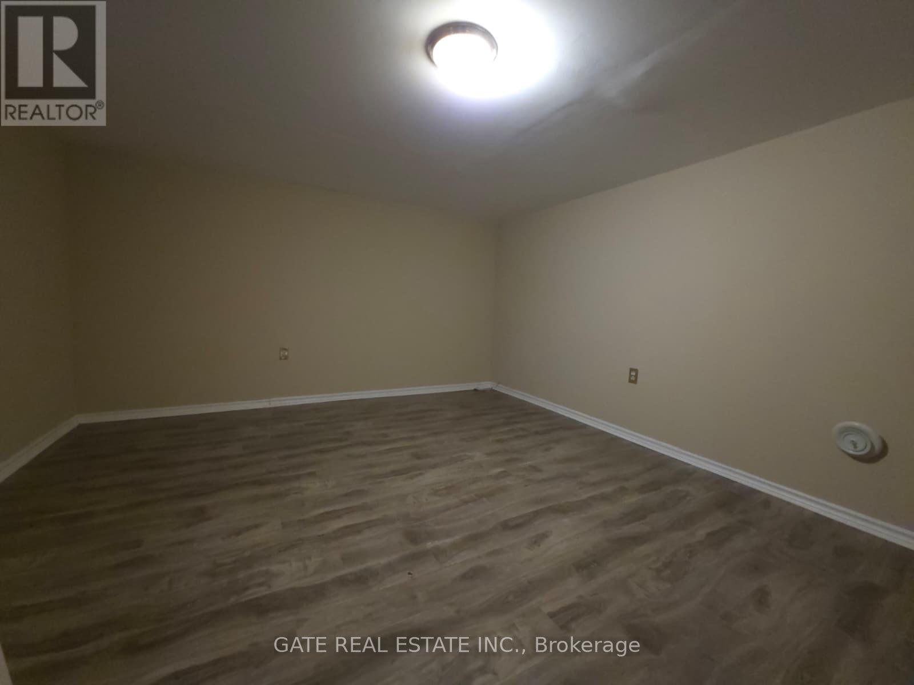
Rare Opportunity: Premium L-Shaped Bungalow Lot with Endless Potential! Welcome to this exceptionally unique property, offering incredible versatility for investors, developers, and multi-generational families alike. Situated on an expansive, deeply private L-shaped stretching approximately 300 feet deep, this property features a 40 foot wide frontage that beautifully opens up to a massive 80 foot wide rear oasis for ultimately privacy and space. The main level boasts a classic, solid bungalow layout with bright, functional living spaces. Downstairs, this massive lower level suite comes complete with a full secondary kitchen and two generously sized, private bedrooms. Whether you are looking to move in, or explore future expansion possibilities on this one of a kind premium lot, the opportunities here are truly endless. Don't miss out on a rare real estate gem! home is being Sold AS IS. (id:50976)
Property Details
|
MLS® Number
|
C13696864 |
|
Property Type
|
Single Family |
|
Community Name
|
Willowdale West |
|
Equipment Type
|
Water Heater |
|
Parking Space Total
|
6 |
|
Rental Equipment Type
|
Water Heater |
Building
|
Bathroom Total
|
2 |
|
Bedrooms Above Ground
|
3 |
|
Bedrooms Below Ground
|
2 |
|
Bedrooms Total
|
5 |
|
Appliances
|
Dishwasher, Dryer, Hood Fan, Stove, Washer, Window Coverings, Refrigerator |
|
Architectural Style
|
Bungalow |
|
Basement Development
|
Finished |
|
Basement Type
|
N/a (finished) |
|
Construction Style Attachment
|
Detached |
|
Cooling Type
|
Central Air Conditioning |
|
Exterior Finish
|
Brick |
|
Foundation Type
|
Concrete |
|
Heating Fuel
|
Natural Gas |
|
Heating Type
|
Forced Air |
|
Stories Total
|
1 |
|
Size Interior
|
700 - 1,100 Ft2 |
|
Type
|
House |
|
Utility Water
|
Municipal Water |
Parking
Land
|
Acreage
|
No |
|
Sewer
|
Sanitary Sewer |
|
Size Depth
|
150 Ft ,3 In |
|
Size Frontage
|
40 Ft |
|
Size Irregular
|
40 X 150.3 Ft |
|
Size Total Text
|
40 X 150.3 Ft |
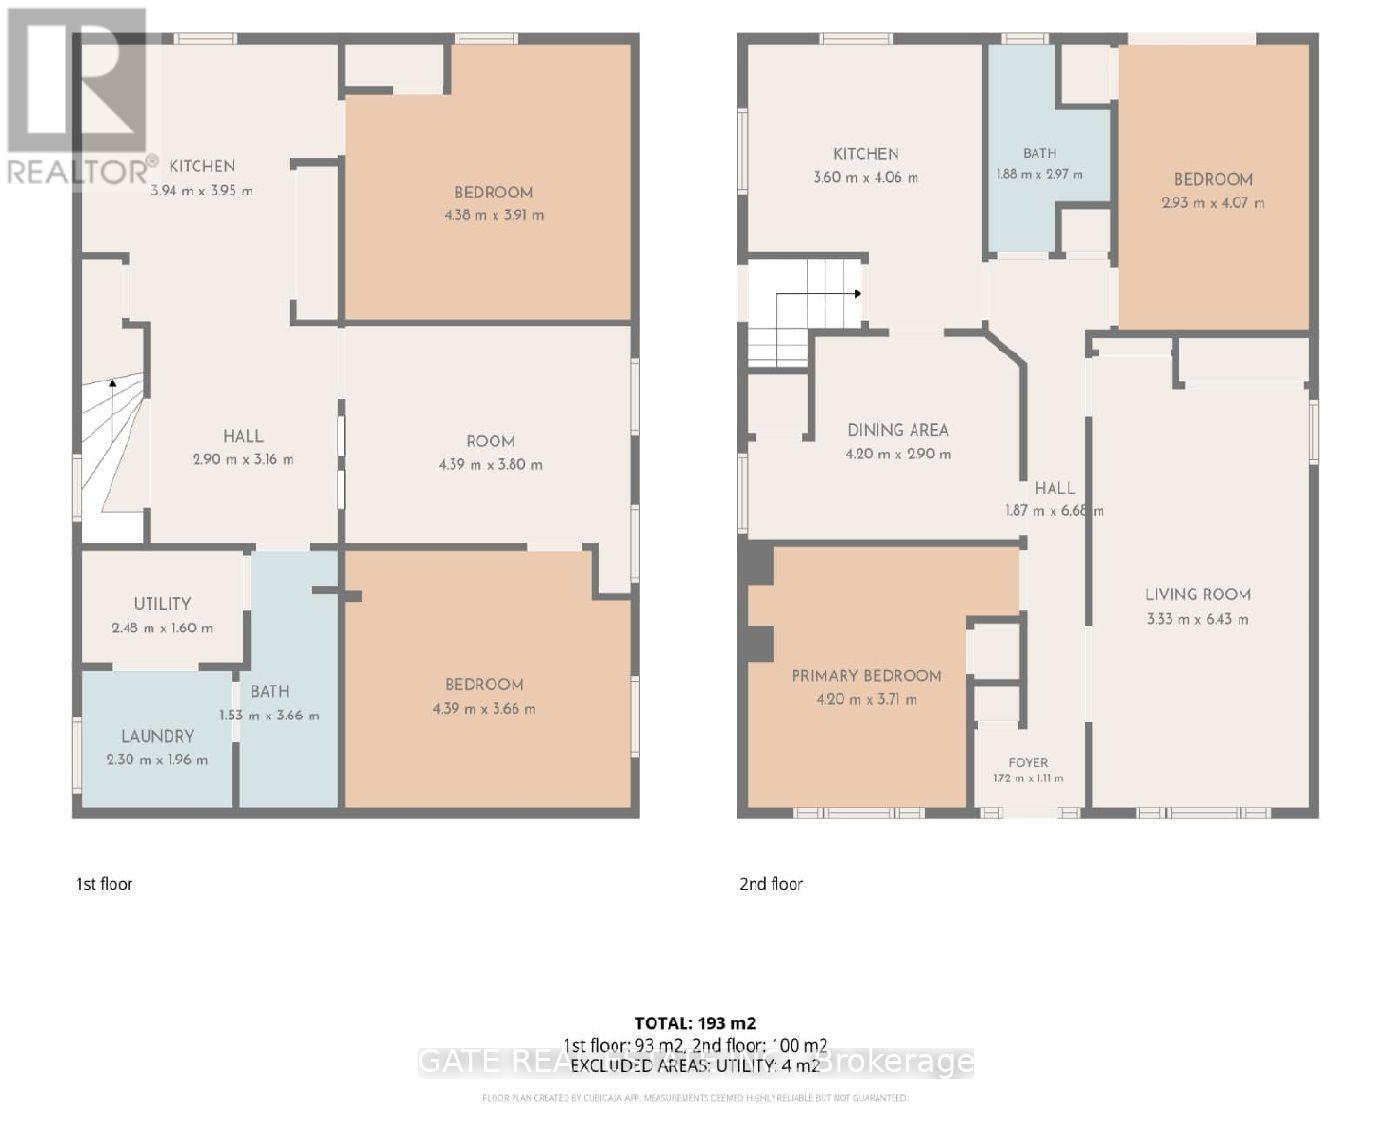
Rooms
| Level |
Type |
Length |
Width |
Dimensions |
|
Basement |
Bathroom |
1.53 m |
3.66 m |
1.53 m x 3.66 m |
|
Basement |
Laundry Room |
2.3 m |
1.96 m |
2.3 m x 1.96 m |
|
Basement |
Bedroom |
4.38 m |
3.91 m |
4.38 m x 3.91 m |
|
Basement |
Bedroom 2 |
4.39 m |
3.8 m |
4.39 m x 3.8 m |
|
Basement |
Bedroom 3 |
4.39 m |
3.6 m |
4.39 m x 3.6 m |
|
Basement |
Kitchen |
3.94 m |
3.95 m |
3.94 m x 3.95 m |
|
Ground Level |
Living Room |
3.33 m |
6.43 m |
3.33 m x 6.43 m |
|
Ground Level |
Dining Room |
4.2 m |
2.9 m |
4.2 m x 2.9 m |
|
Ground Level |
Kitchen |
3.6 m |
4.06 m |
3.6 m x 4.06 m |
|
Ground Level |
Primary Bedroom |
2.93 m |
4.07 m |
2.93 m x 4.07 m |
|
Ground Level |
Bedroom 2 |
4.2 m |
3.71 m |
4.2 m x 3.71 m |
|
Ground Level |
Bathroom |
1.88 m |
2.97 m |
1.88 m x 2.97 m |
https://www.realtor.ca/real-estate/30179336/377-ellerslie-avenue-toronto-willowdale-west-willowdale-west