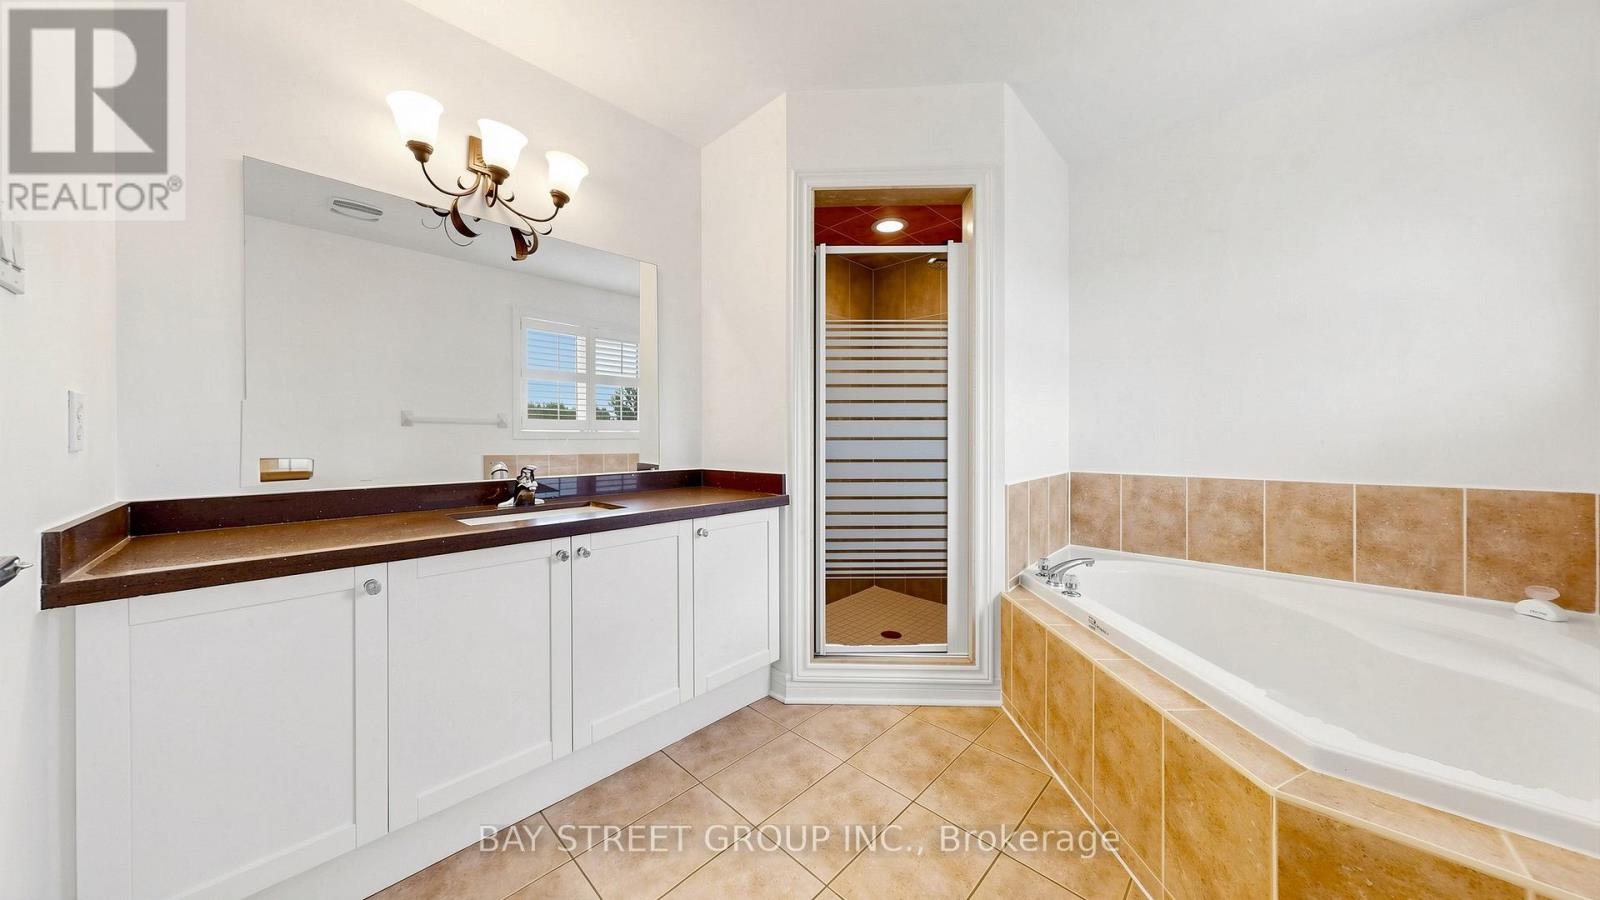
5 Bedroom
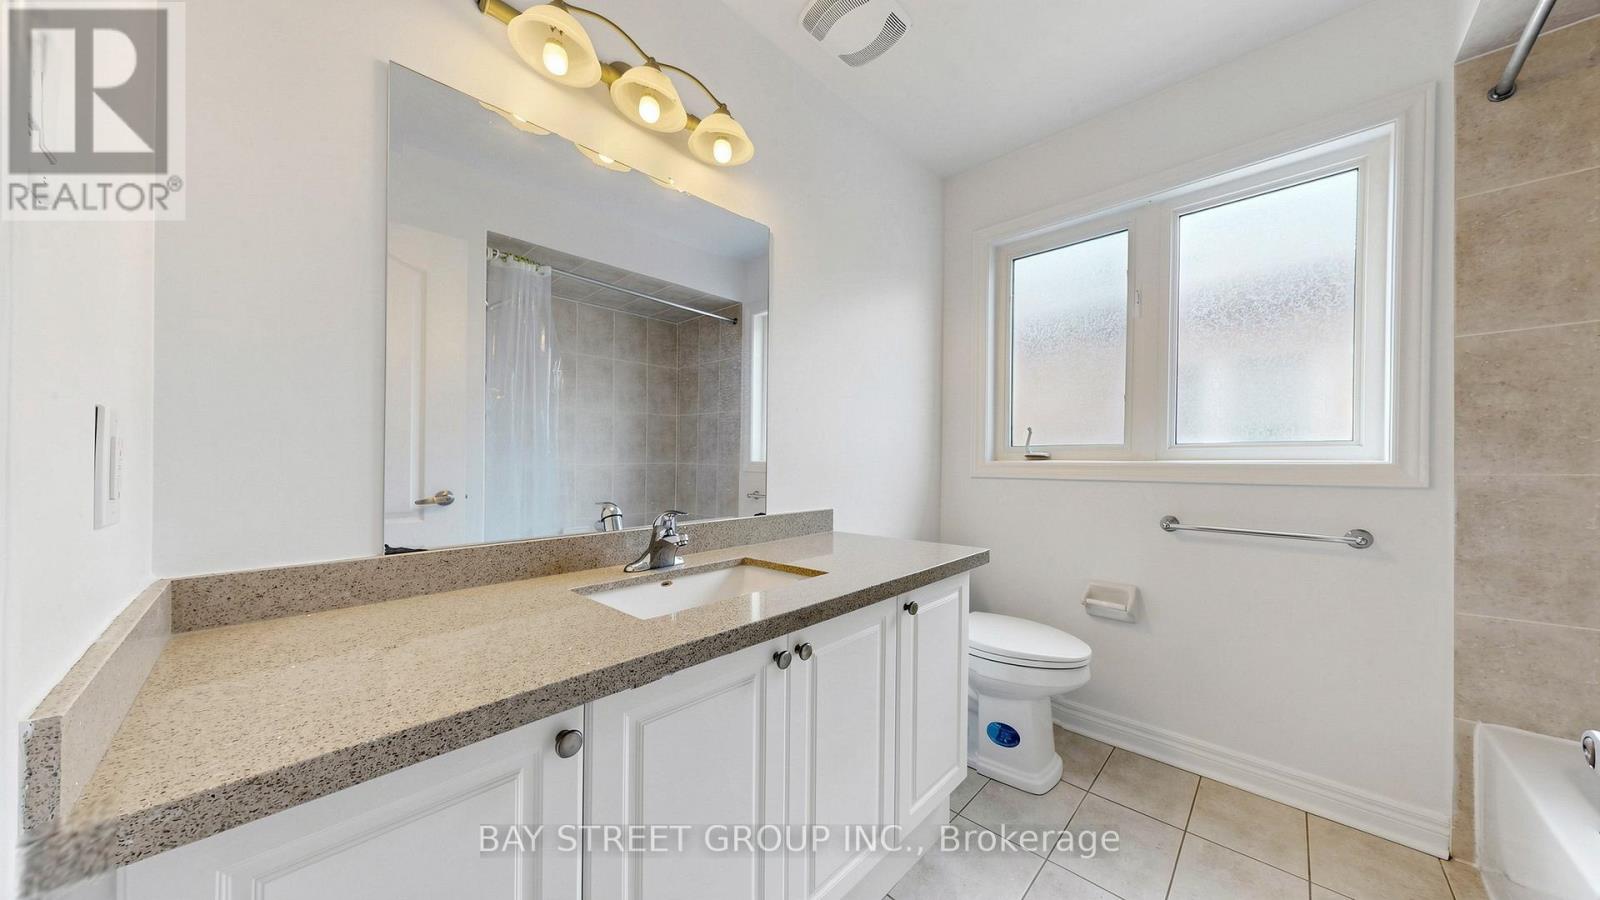
4 Bathroom
2,000 - 2,500 ft2
Fireplace
Central Air Conditioning
Forced Air
$1,379,999
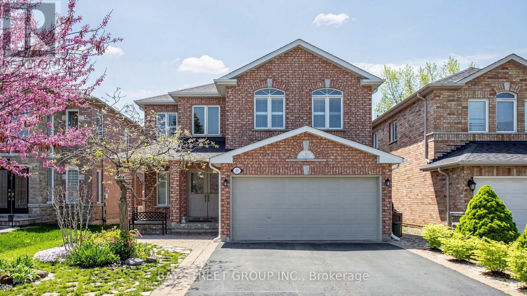
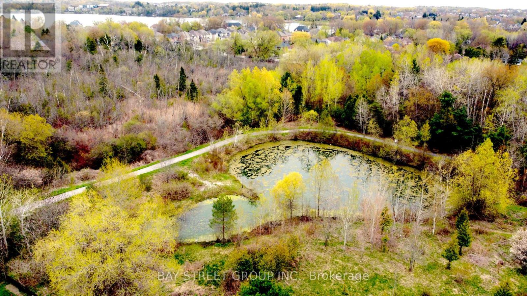
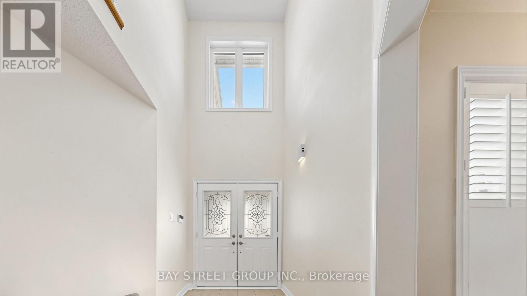
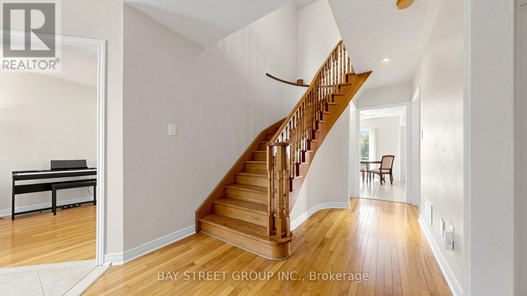
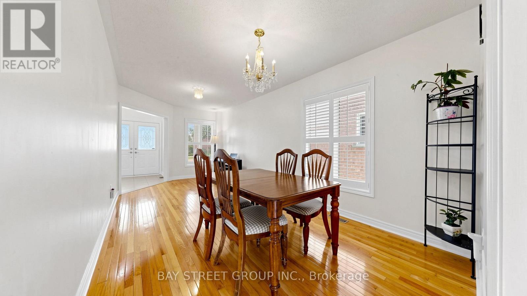
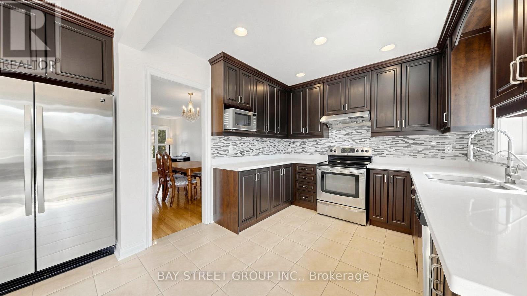
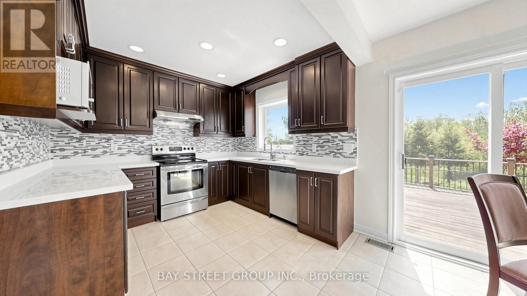
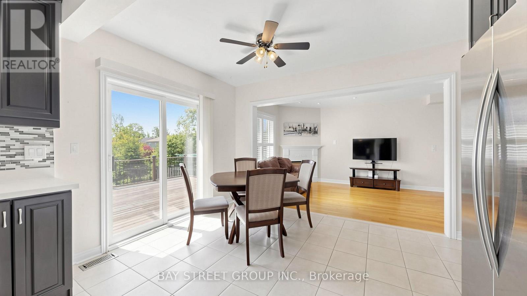
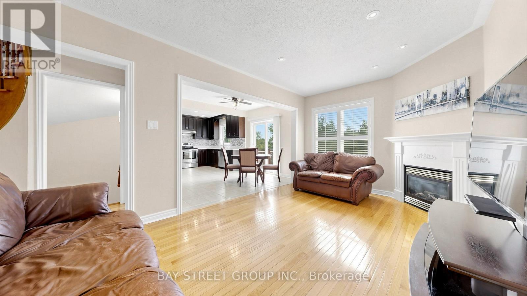
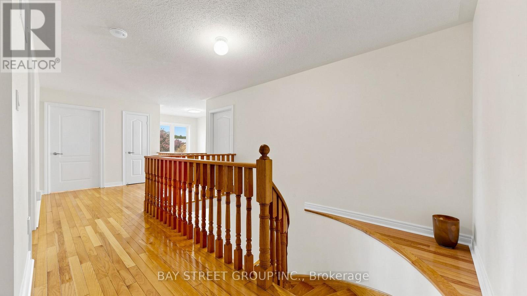
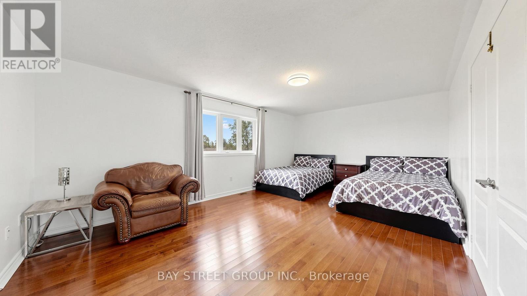
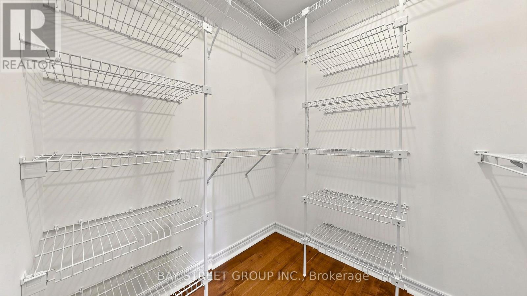
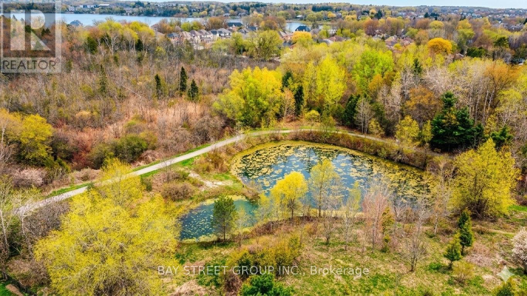
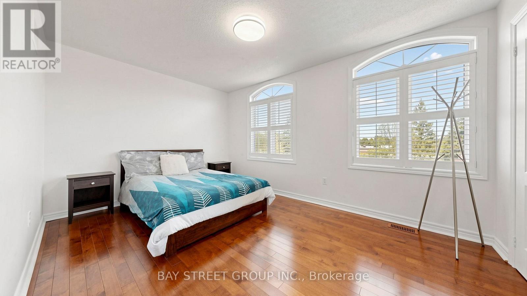
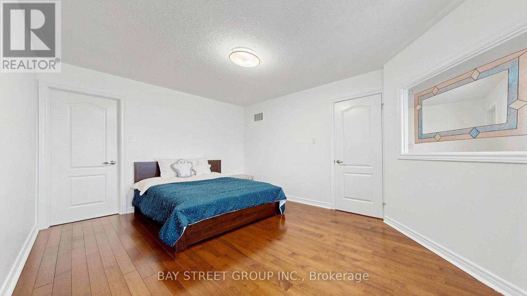
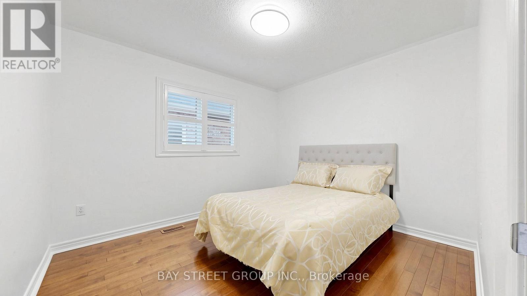
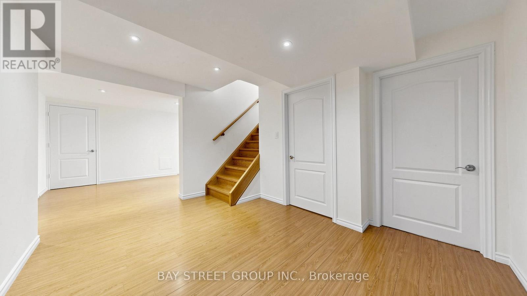
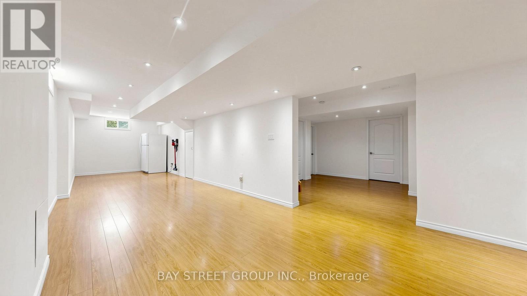
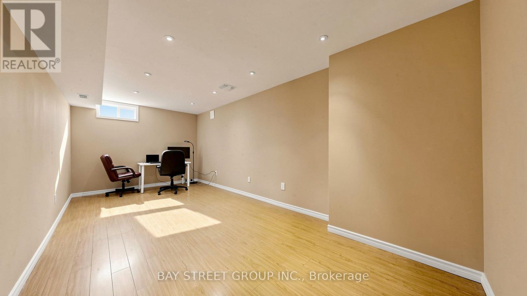
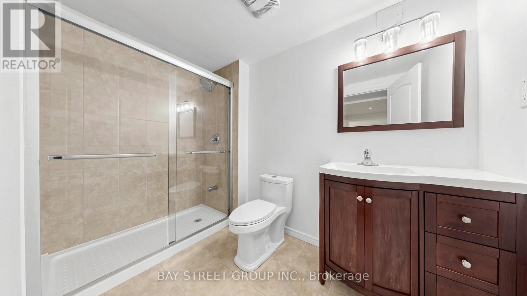
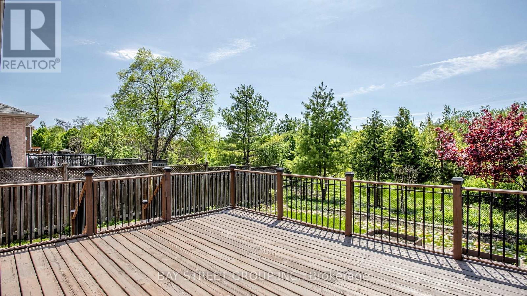
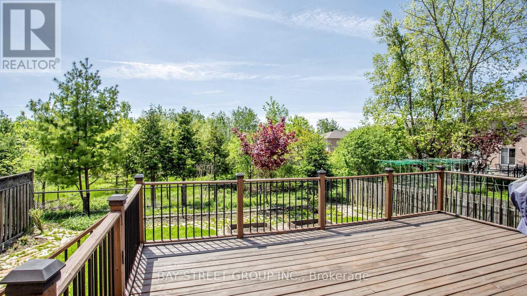
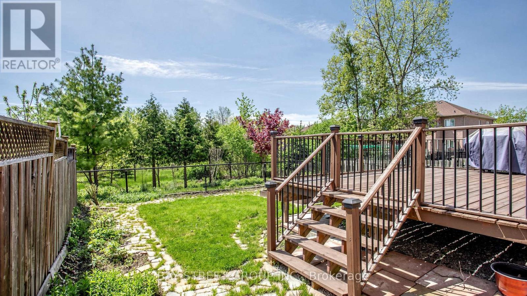
Rare Ravine Family Home in the Richmond Hill's prestigious Lake Wilcox community. This property features 4 oversized bedrooms, w/ Primary Bedroom overlooking onto the ravine.The open concept kitchen alongside the Breakfast area grants you direct access onto expansive deck facing a serene ravine, offering completely unobstructed, open views. Main floor hardwood flooring recently refreshed and polished. The main living area features a family room with fireplace, separate living / dining room. In addition, fully finished basement provides an additional bedroom, a full bathroom and a large recreation area. Minutes Walk to top-tier school zoning, grocery stores, restaurants. Minutes drive to HWY 404 and GO Train Station, Lake Wilcox and Golf Courses. (id:50976)
Property Details
|
MLS® Number
|
N13696616 |
|
Property Type
|
Single Family |
|
Community Name
|
Oak Ridges Lake Wilcox |
|
Amenities Near By
|
Golf Nearby, Schools |
|
Equipment Type
|
Water Heater |
|
Features
|
Ravine, Carpet Free |
|
Parking Space Total
|
6 |
|
Rental Equipment Type
|
Water Heater |
|
View Type
|
View |
Building
|
Bathroom Total
|
4 |
|
Bedrooms Above Ground
|
4 |
|
Bedrooms Below Ground
|
1 |
|
Bedrooms Total
|
5 |
|
Amenities
|
Fireplace(s) |
|
Appliances
|
Water Purifier, Water Softener, Dishwasher, Dryer, Hood Fan, Range, Washer, Water Treatment, Window Coverings, Refrigerator |
|
Basement Development
|
Finished |
|
Basement Type
|
N/a (finished) |
|
Construction Style Attachment
|
Detached |
|
Cooling Type
|
Central Air Conditioning |
|
Exterior Finish
|
Brick |
|
Fireplace Present
|
Yes |
|
Flooring Type
|
Hardwood, Laminate |
|
Foundation Type
|
Poured Concrete |
|
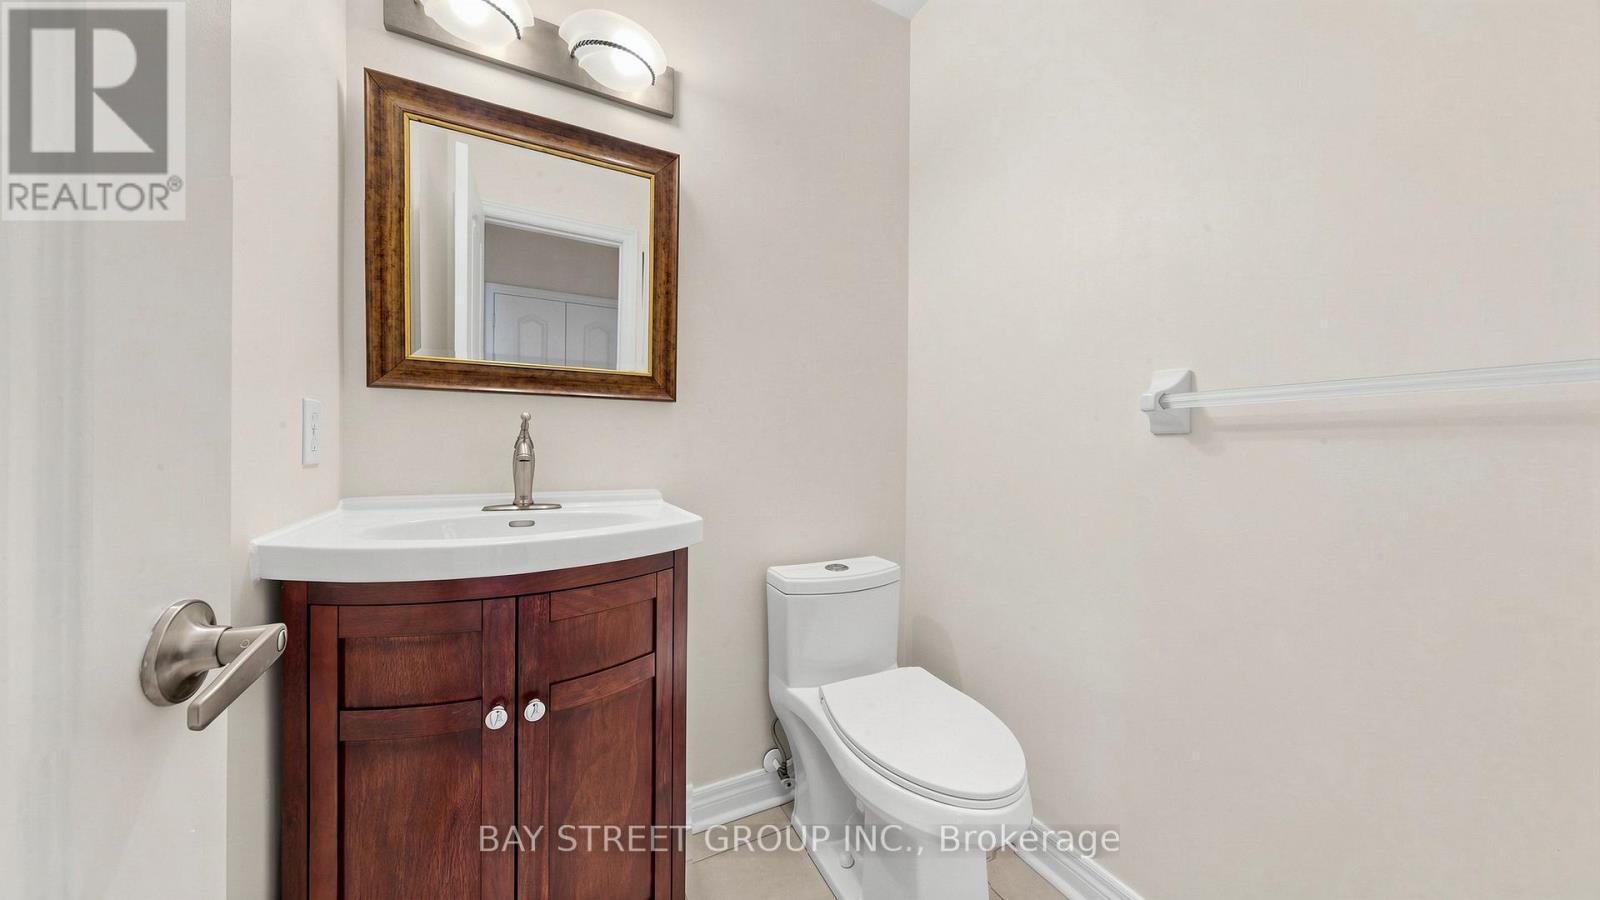
Half Bath Total
|
1 |
|
Heating Fuel
|
Natural Gas |
|
Heating Type
|
Forced Air |
|
Stories Total
|
2 |
|
Size Interior
|
2,000 - 2,500 Ft2 |
|
Type
|
House |
|
Utility Water
|
Municipal Water |
Parking
Land
|
Acreage
|
No |
|
Fence Type
|
Fenced Yard |
|
Land Amenities
|
Golf Nearby, Schools |
|
Sewer
|
Sanitary Sewer |
|
Size Depth
|
109 Ft ,10 In |
|
Size Frontage
|
39 Ft ,4 In |
|
Size Irregular
|
39.4 X 109.9 Ft |
|
Size Total Text
|
39.4 X 109.9 Ft |
|
Surface Water
|
Lake/pond |
Rooms
| Level |
Type |
Length |
Width |
Dimensions |
|
Second Level |
Primary Bedroom |
5.84 m |
3.69 m |
5.84 m x 3.69 m |
|
Second Level |
Bedroom 2 |
4.75 m |
3.05 m |
4.75 m x 3.05 m |
|
Second Level |
Bedroom 3 |
4.35 m |
3.05 m |
4.35 m x 3.05 m |
|
Second Level |
Bedroom 4 |
3.17 m |
2.77 m |
3.17 m x 2.77 m |
|
Basement |
Bedroom |
5.89 m |
2.86 m |
5.89 m x 2.86 m |
|
Basement |
Family Room |
9.47 m |
2.8 m |
9.47 m x 2.8 m |
|
Basement |
Foyer |
4.01 m |
2.6 m |
4.01 m x 2.6 m |
|
Main Level |
Living Room |
5.81 m |
2.77 m |
5.81 m x 2.77 m |
|
Main Level |
Dining Room |
5.81 m |
2.77 m |
5.81 m x 2.77 m |
|
Main Level |
Kitchen |
5.81 m |
4.02 m |
5.81 m x 4.02 m |
|
Main Level |
Eating Area |
5.81 m |
4.02 m |
5.81 m x 4.02 m |
|
Main Level |
Family Room |
4.91 m |
3.2 m |
4.91 m x 3.2 m |
|
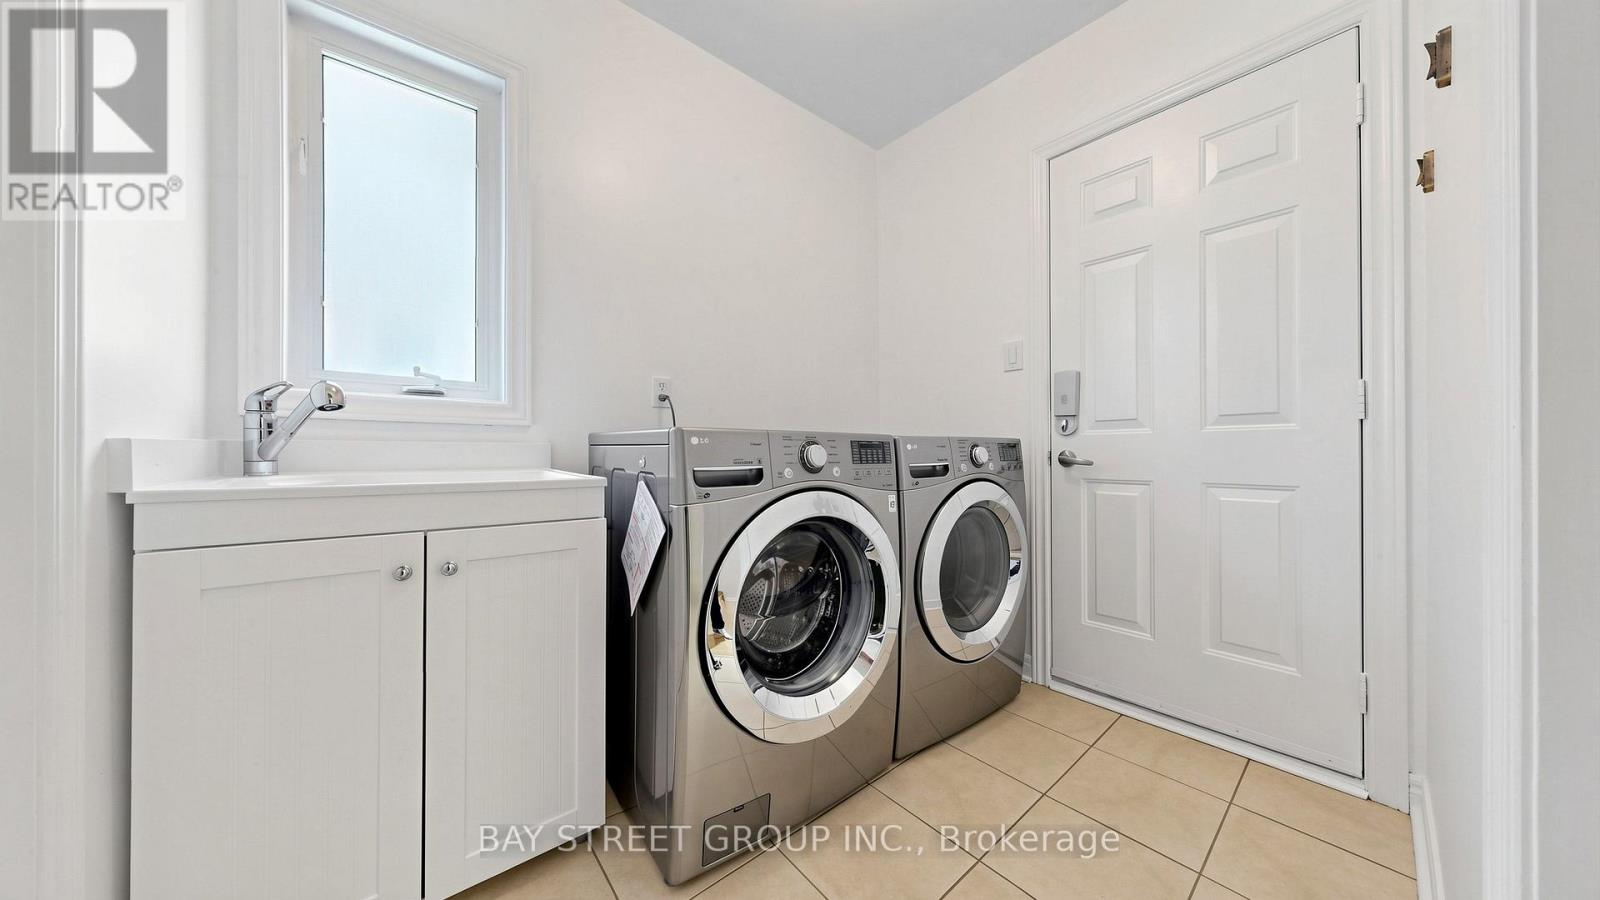
Main Level |
Laundry Room |
2.31 m |
1.88 m |
2.31 m x 1.88 m |
https://www.realtor.ca/real-estate/30179205/37-bayswater-avenue-richmond-hill-oak-ridges-lake-wilcox-oak-ridges-lake-wilcox