3 Bedroom
3 Bathroom
1,100 - 1,500 ft2
Bungalow
Central Air Conditioning
Forced Air
$889,999
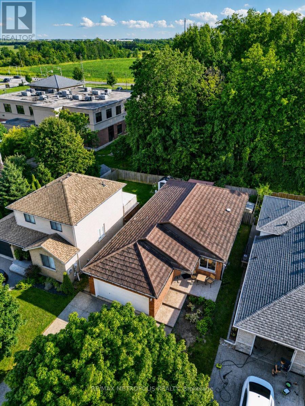
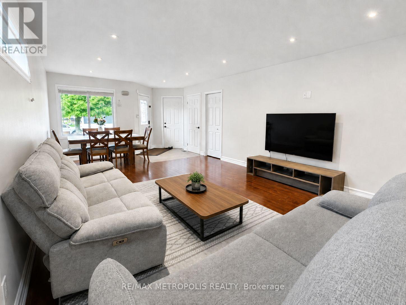
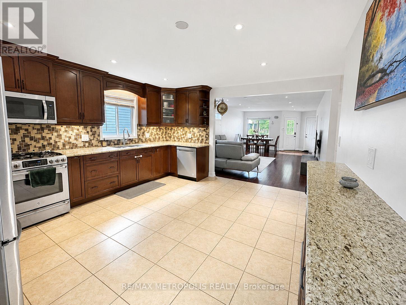
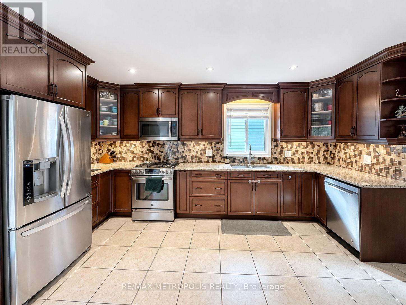
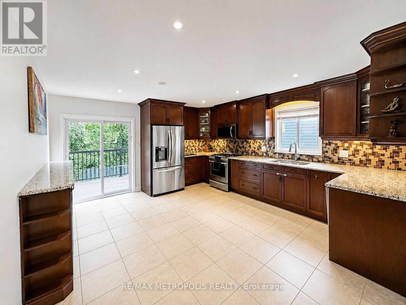
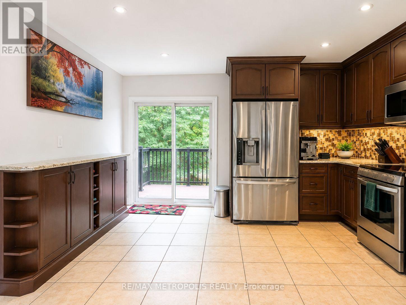
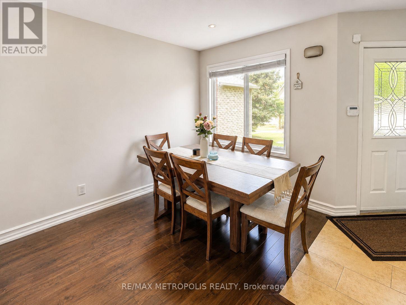
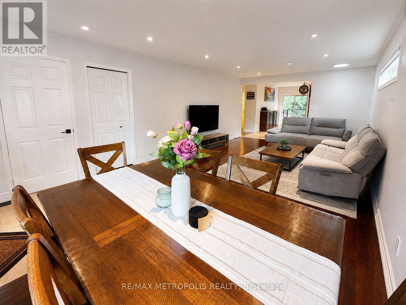
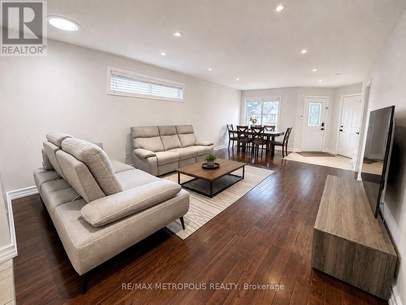
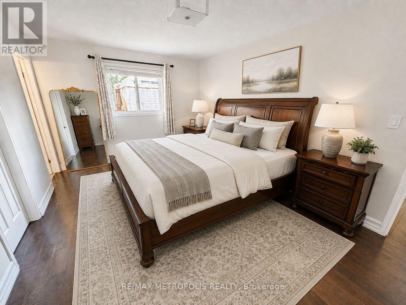
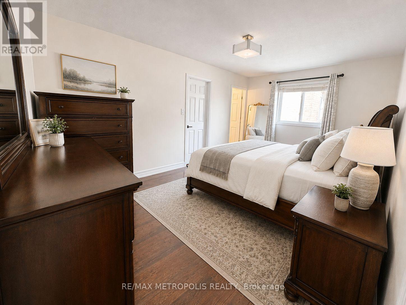
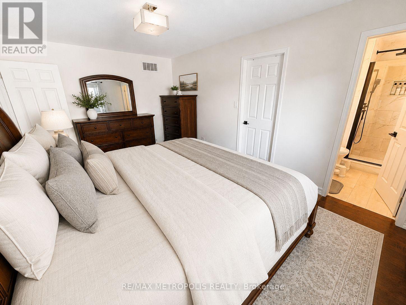
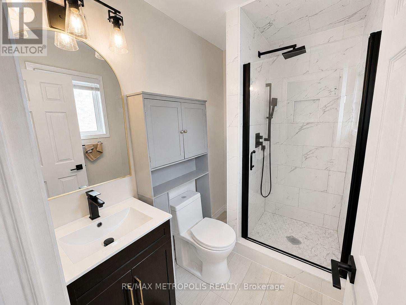
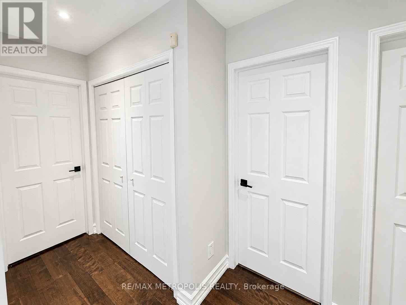
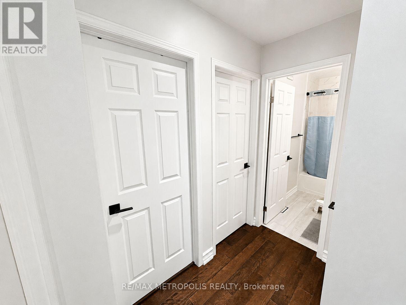
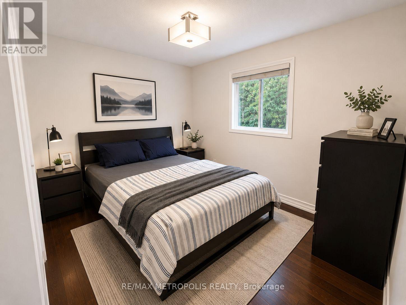
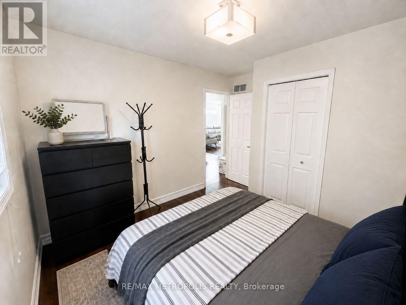
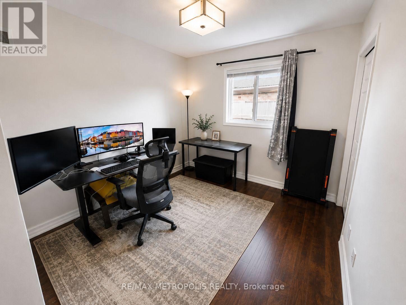
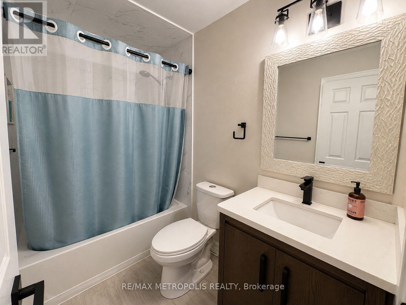
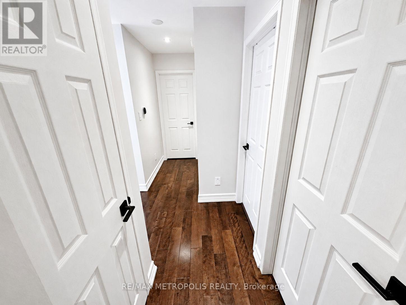
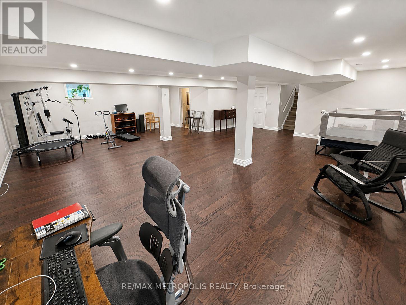
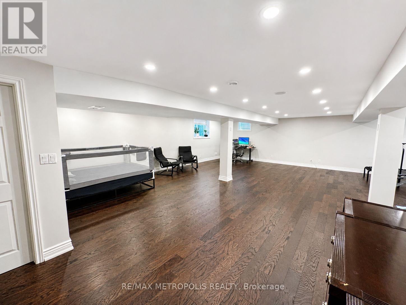
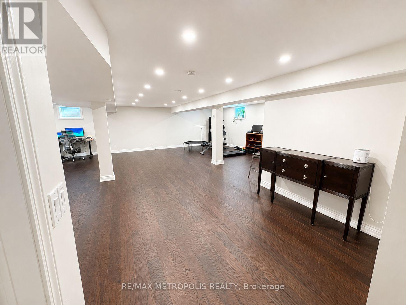
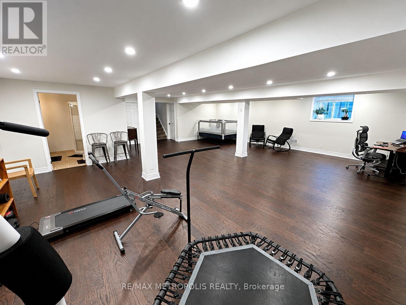
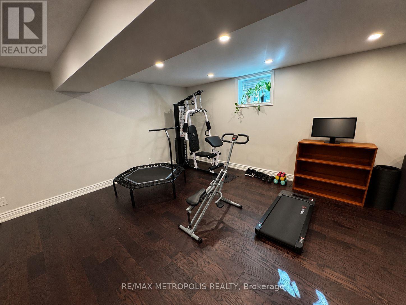
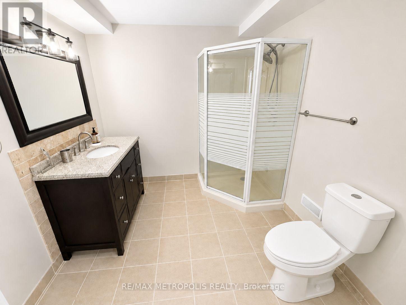
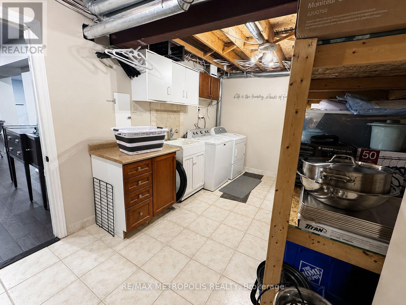
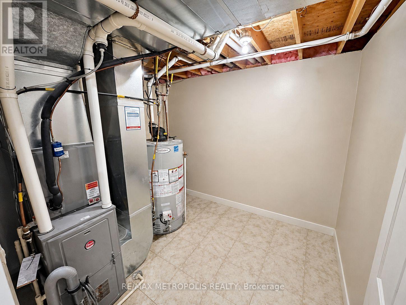
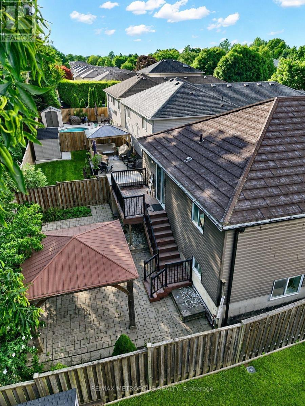
Welcome to 46 Whiterock Avenue, a beautifully updated 3-bedroom, 3-bath detached bungalow tucked away on a quiet cul-de-sac in Mount Hope. Offering approximately 1,300 sq. ft. above grade, this move-in-ready home combines comfortable one-level living with a spacious finished lower level ideal for a recreation room, home office, gym or entertaining space. The main floor features bright principal rooms, hardwood flooring, a generous kitchen with extensive cabinetry, granite counters and stainless steel appliances, plus an updated main bathroom completed in 2024. The private backyard is designed for low-maintenance outdoor living with a Trex deck, gazebo, interlock patio, perennial gardens and a convenient propane BBQ connection. Major improvements include a steel roof, new vinyl siding with enhanced insulation, fascia, soffits and eavestroughs, plus furnace, A/C and hot water tank upgrades. Additional features include an Ecobee thermostat, WiFi-enabled garage door opener, double-car garage and a 40' x 110' lot. A well-maintained, turn-key bungalow offering excellent indoor and outdoor living in an established Mount Hope neighbourhood. (id:50976)
Property Details
|
MLS® Number
|
X13696442 |
|
Property Type
|
Single Family |
|
Community Name
|
Villages of Glancaster |
|
Amenities Near By
|
Golf Nearby, Schools, Public Transit |
|
Equipment Type
|
Water Heater |
|
Parking Space Total
|
6 |
|
Rental Equipment Type
|
Water Heater |
Building
|
Bathroom Total
|
3 |
|
Bedrooms Above Ground
|
3 |
|
Bedrooms Total
|
3 |
|
Age
|
16 To 30 Years |
|
Appliances
|
Water Heater, Central Vacuum |
|
Architectural Style
|
Bungalow |
|
Basement Development
|
Finished |
|
Basement Type
|
Full (finished) |
|
Construction Style Attachment
|
Detached |
|
Cooling Type
|
Central Air Conditioning |
|
Exterior Finish
|
Vinyl Siding, Brick |
|
Flooring Type
|
Hardwood, Tile |
|
Foundation Type
|
Concrete |
|
Heating Fuel
|
Natural Gas |
|
Heating Type
|
Forced Air |
|
Stories Total
|
1 |
|
Size Interior
|
1,100 - 1,500 Ft2 |
|
Type
|
House |
|
Utility Water
|
Municipal Water |
Parking
Land
|
Acreage
|
No |
|
Land Amenities
|
Golf Nearby, Schools, Public Transit |
|
Sewer
|
Sanitary Sewer |
|
Size Depth
|
110 Ft ,1 In |
|
Size Frontage
|
39 Ft ,6 In |
|
Size Irregular
|
39.5 X 110.1 Ft |
|
Size Total Text
|
39.5 X 110.1 Ft |
Rooms
| Level |
Type |
Length |
Width |
Dimensions |
|
Basement |
Recreational, Games Room |
8.31 m |
8.76 m |
8.31 m x 8.76 m |
|
Basement |
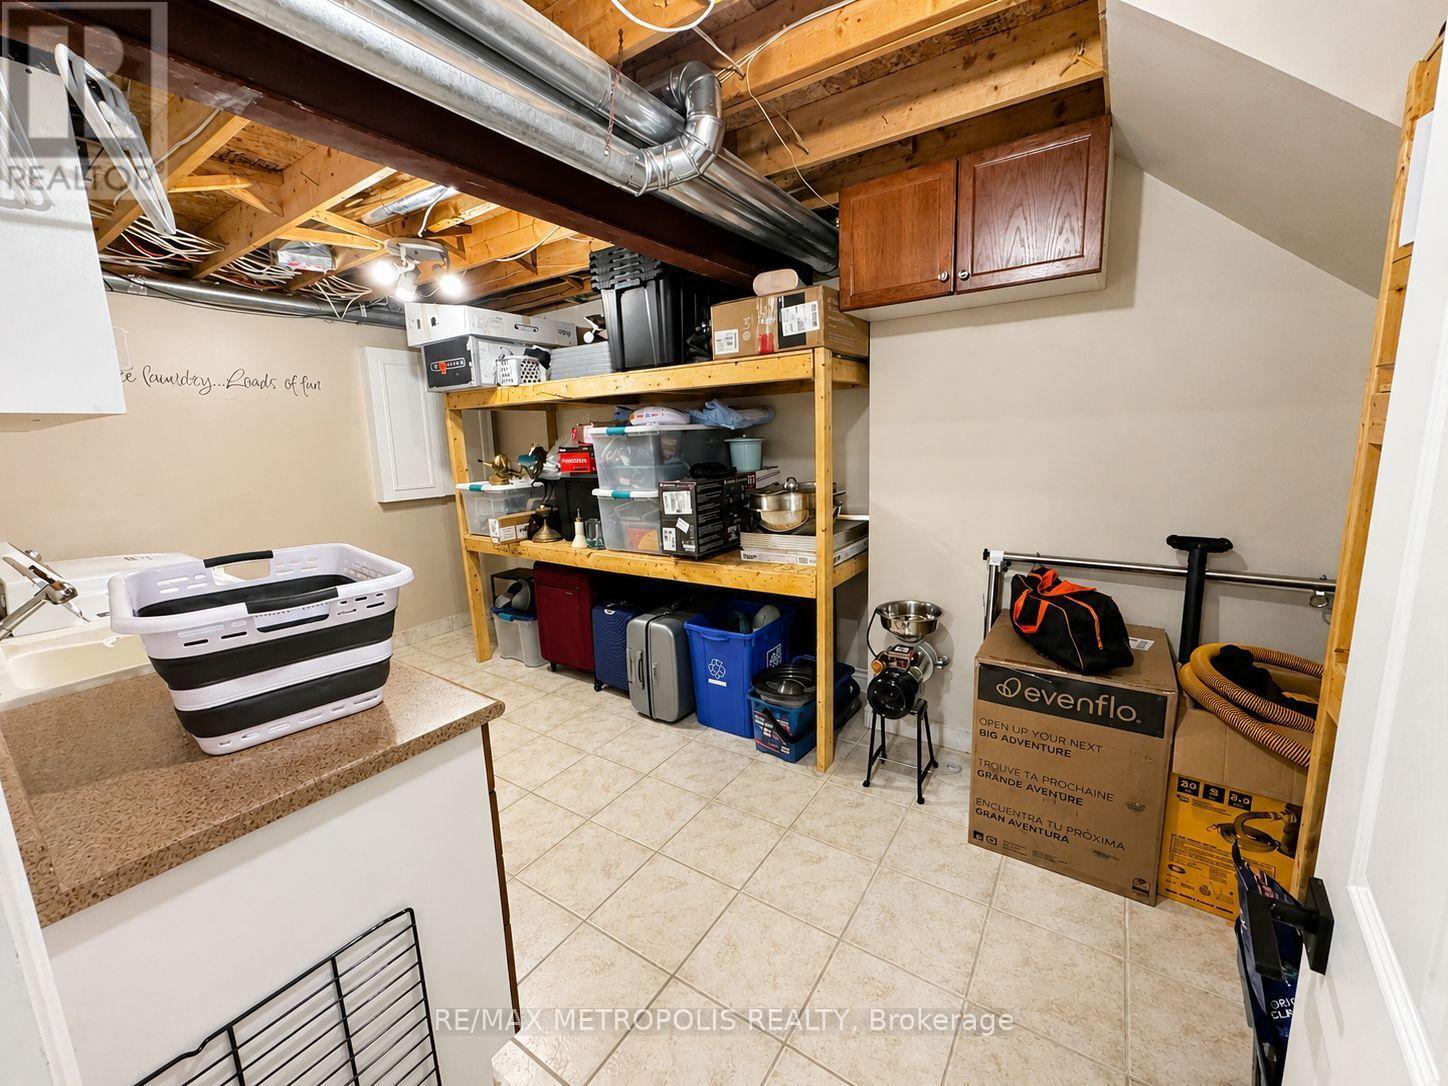
Laundry Room |
2.95 m |
4.9 m |
2.95 m x 4.9 m |
|
Basement |
Bathroom |
2.44 m |
2.39 m |
2.44 m x 2.39 m |
|
Main Level |
Living Room |
7.39 m |
4.17 m |
7.39 m x 4.17 m |
|
Main Level |
Kitchen |
4.78 m |
4.17 m |
4.78 m x 4.17 m |
|
Main Level |
Primary Bedroom |
3.38 m |
4.93 m |
3.38 m x 4.93 m |
|
Main Level |
Bedroom |
2.69 m |
3.3 m |
2.69 m x 3.3 m |
|
Main Level |
Bedroom |
3.61 m |
3.3 m |
3.61 m x 3.3 m |
|
Main Level |
Bathroom |
|
|
Measurements not available |
|
Main Level |
Bathroom |
|
|
Measurements not available |
https://www.realtor.ca/real-estate/30179012/46-whiterock-avenue-hamilton-villages-of-glancaster-villages-of-glancaster