3 Bedroom
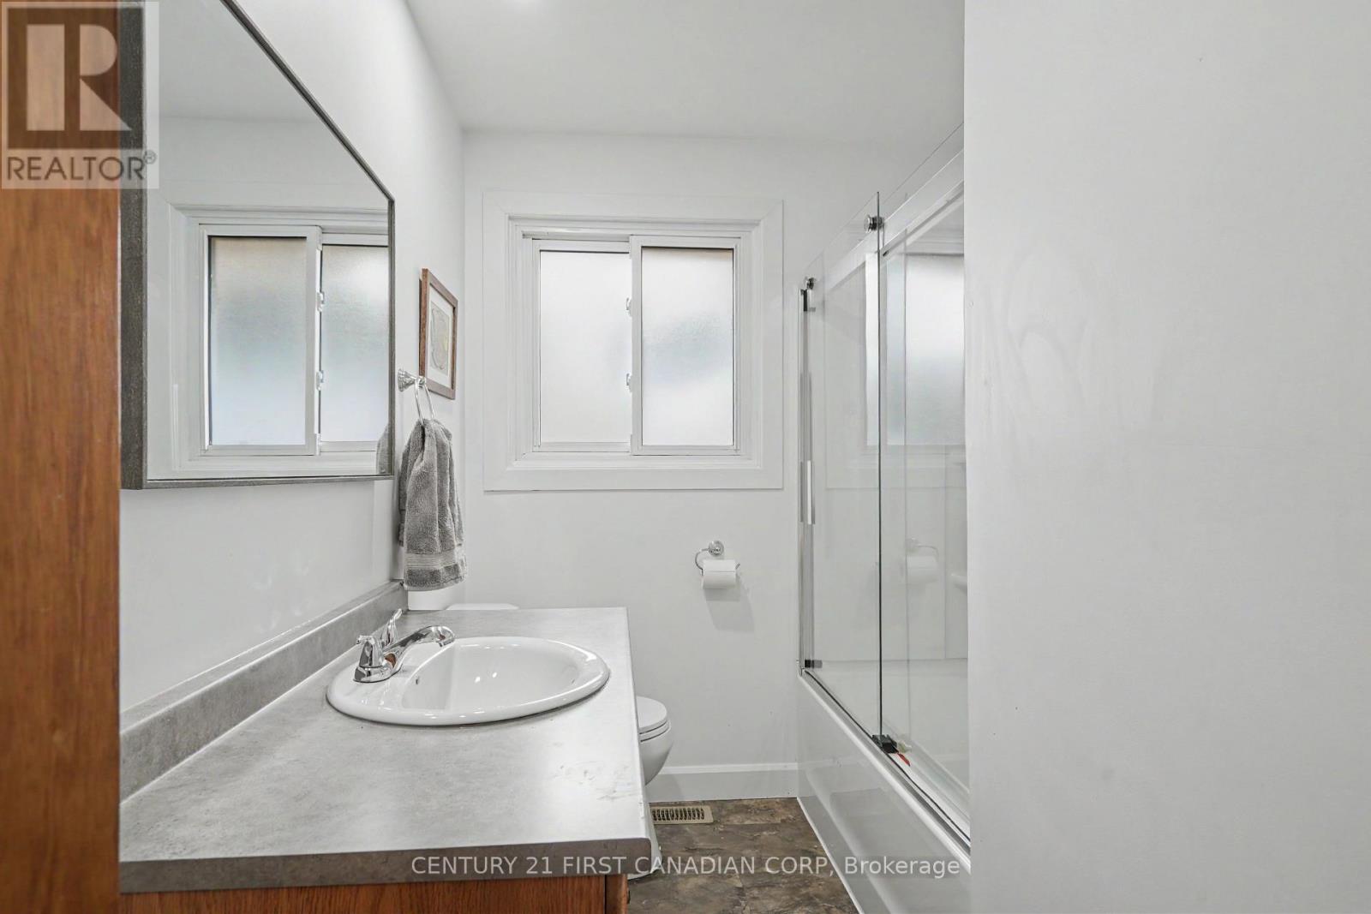
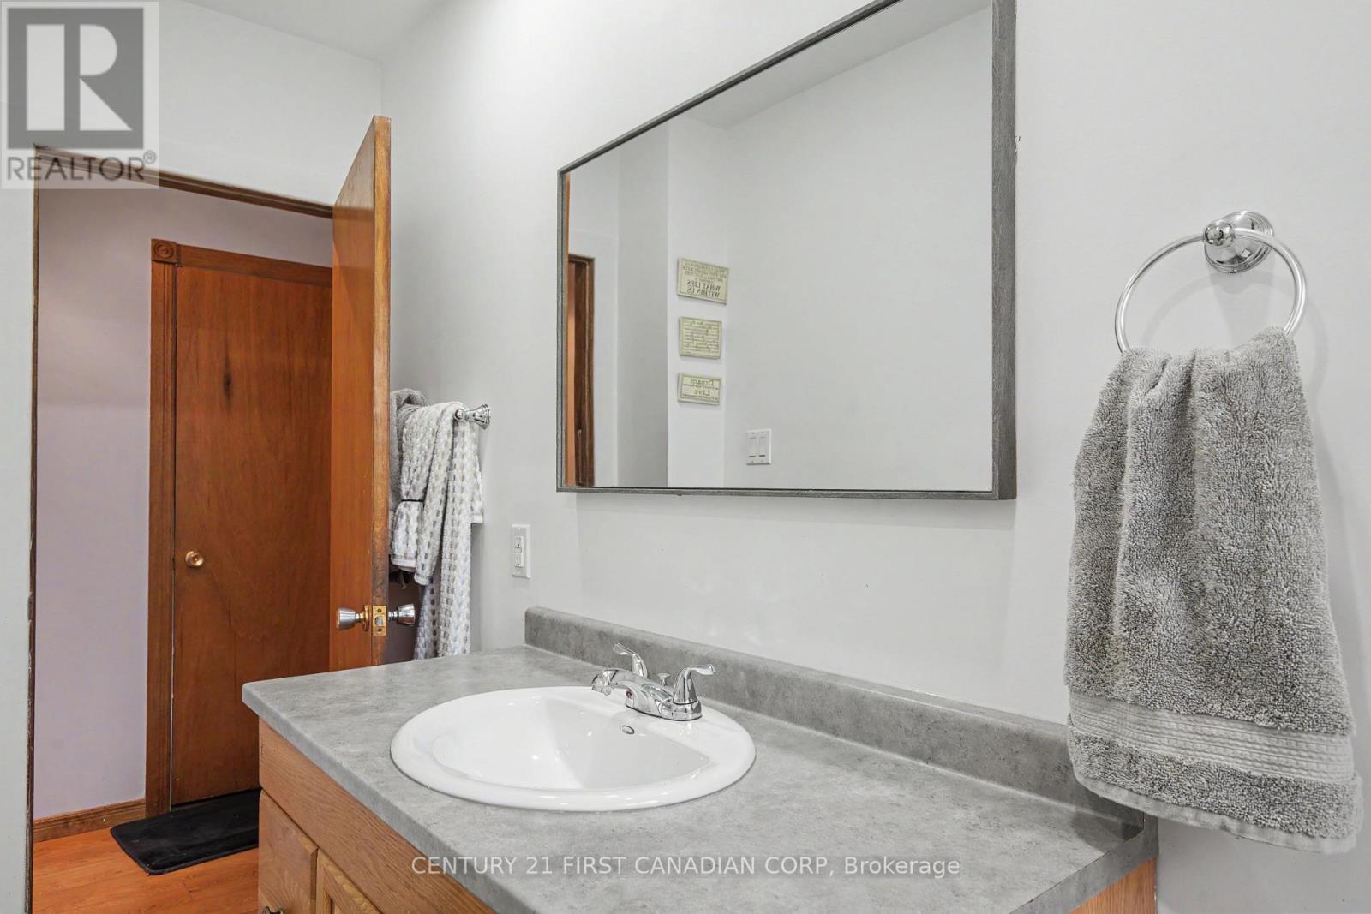
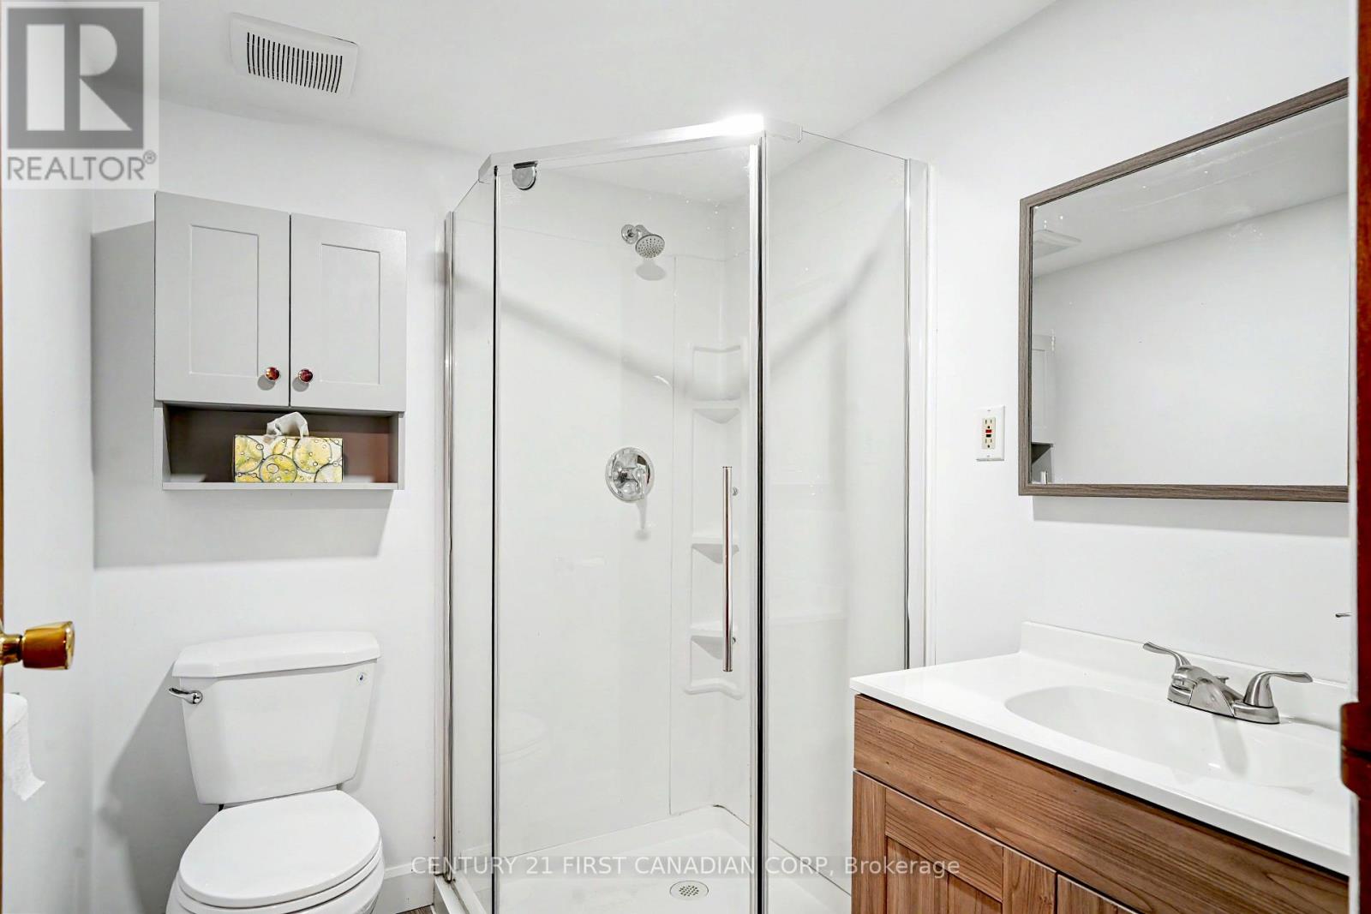
2 Bathroom
700 - 1,100 ft2
Bungalow
Central Air Conditioning
Forced Air
$584,999
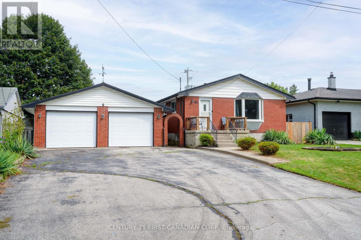
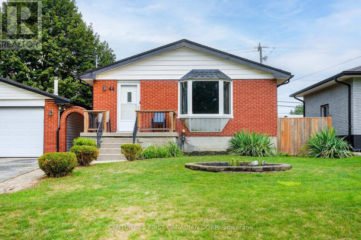
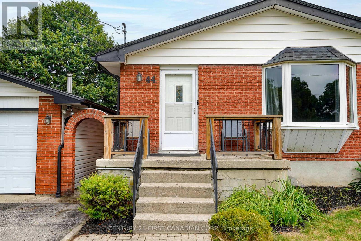
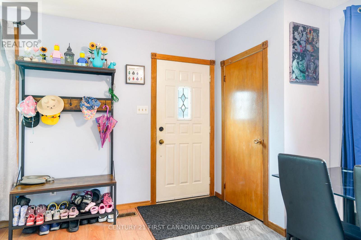
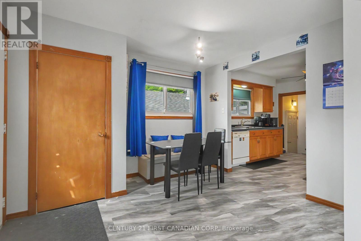
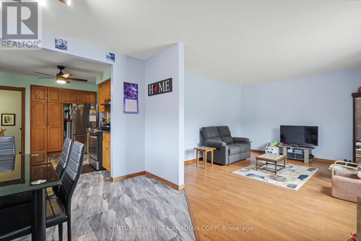
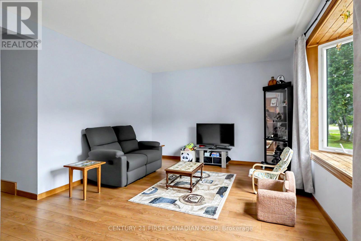
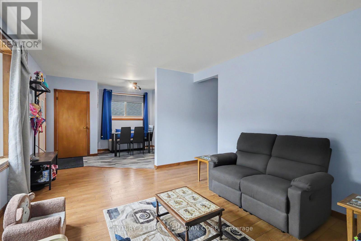
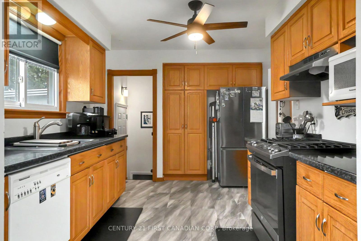
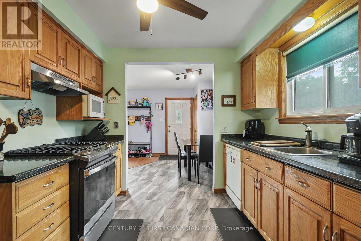
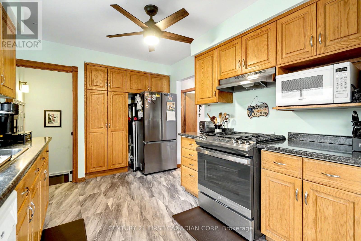
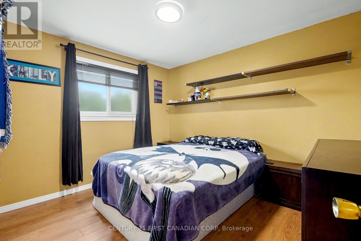
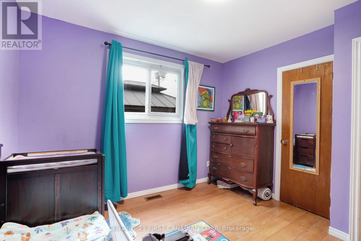
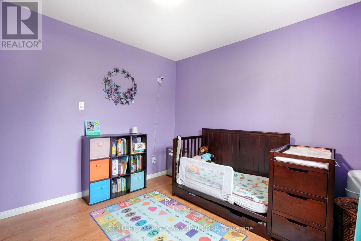
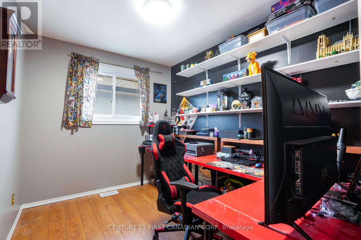
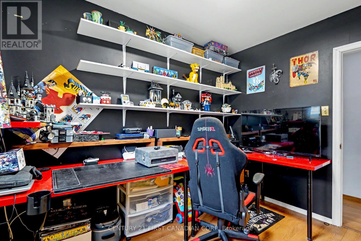
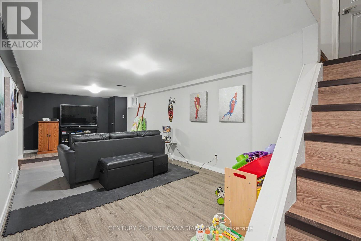
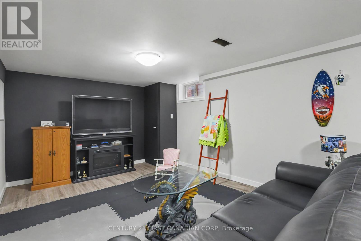
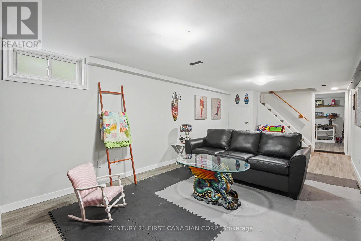
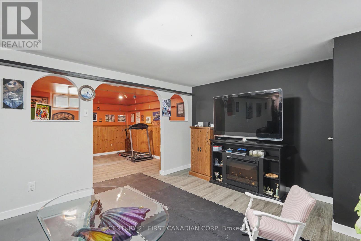
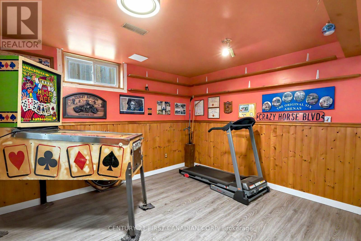
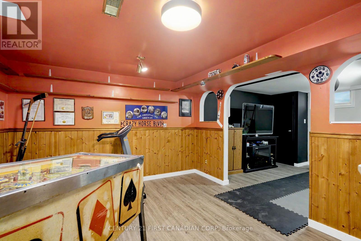
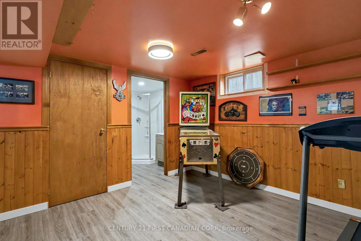
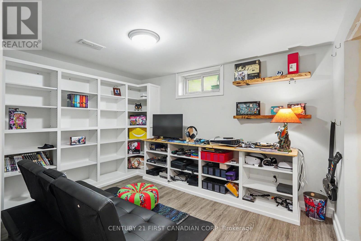
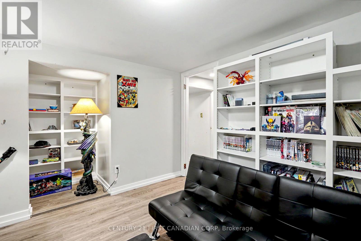
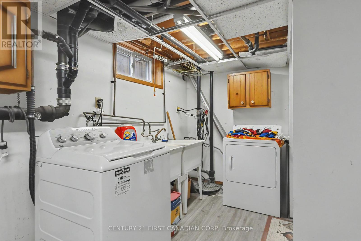
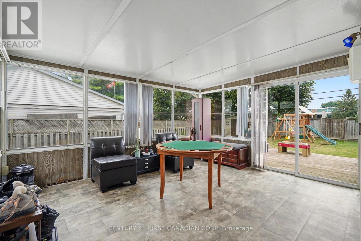
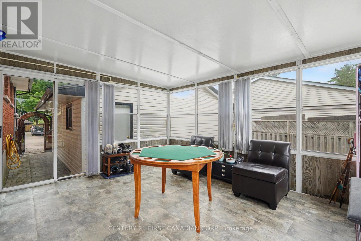
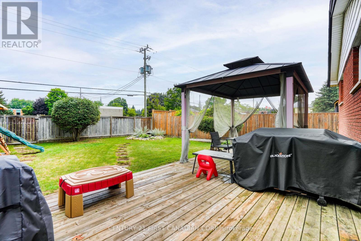
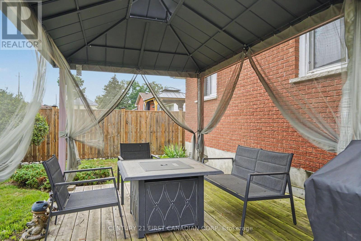
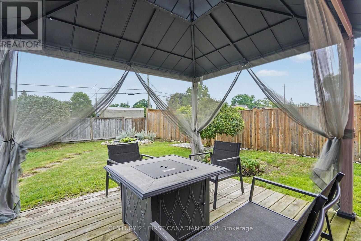
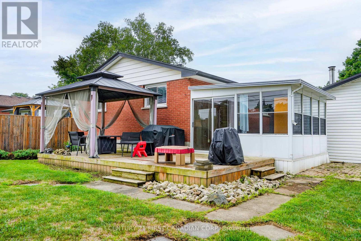
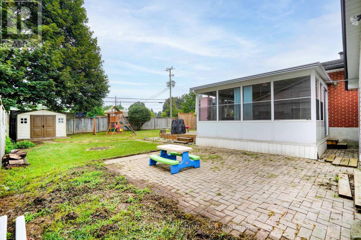
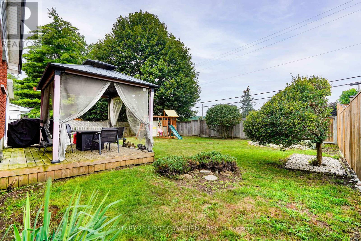
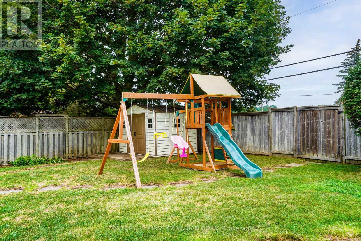
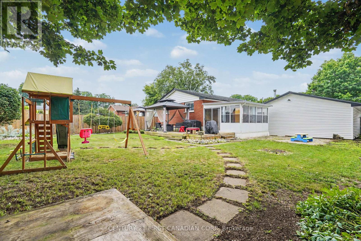
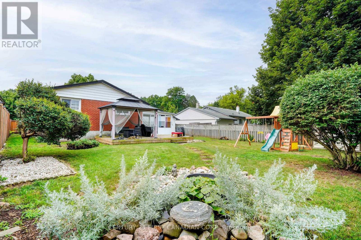
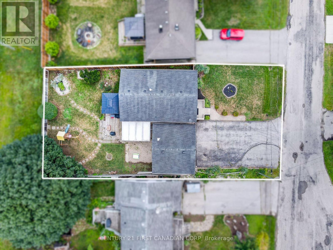
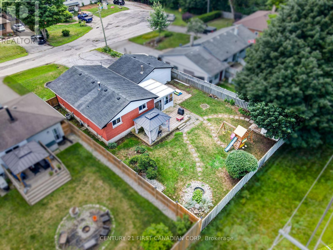
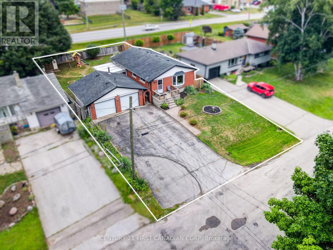
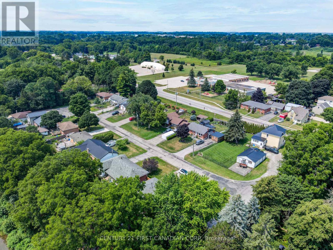
Want to live in Dorchester without paying typical Dorchester prices? 44 Dale Drive is an opportunity to get into this popular community at an entry-level price point, without giving up the space that brought you here in the first place. Set on a quiet dead-end street, this detached 3-bedroom home sits on a generous approx. 64 x 121 ft lot with a double-car garage and plenty of room inside and out. The main level offers comfortable everyday living with three bedrooms, while the finished basement adds loads of additional space for a rec room, home office, kids' zone or whatever your household needs. A three-season room extends the living space even further and creates a great connection to the large backyard. Outside, there's room to play, garden, entertain and actually use your property, plus the storage and parking of a double garage. Located in an established Dorchester neighbourhood with convenient access to London and Highway 401, this is a smart option for first-time buyers, young families or anyone who has been priced out of Dorchester but doesn't want to give up on living here. It may be entry-level pricing for Dorchester, but there is nothing entry-level about the amount of space you're getting or the area you'll live in. (id:50976)
Property Details
|
MLS® Number
|
X13697894 |
|
Property Type
|
Single Family |
|
Community Name
|
Dorchester |
|
Community Features
|
School Bus |
|
Equipment Type
|
Water Heater |
|
Features
|
Cul-de-sac, Carpet Free |
|
Parking Space Total
|
7 |
|
Rental Equipment Type
|
Water Heater |
Building
|
Bathroom Total
|
2 |
|
Bedrooms Above Ground
|
3 |
|
Bedrooms Total
|
3 |
|
Age
|
51 To 99 Years |
|
Appliances
|
Garage Door Opener Remote(s), Dishwasher, Dryer, Garage Door Opener, Hood Fan, Stove, Washer, Window Coverings, Refrigerator |
|
Architectural Style
|
Bungalow |
|
Basement Development
|
Finished |
|
Basement Type
|
Full (finished) |
|
Construction Style Attachment
|
Detached |
|
Cooling Type
|
Central Air Conditioning |
|
Exterior Finish
|
Brick |
|
Foundation Type
|
Concrete |
|
Heating Fuel
|
Natural Gas |
|
Heating Type
|
Forced Air |
|
Stories Total
|
1 |
|
Size Interior
|
700 - 1,100 Ft2 |
|
Type
|
House |
|
Utility Water
|
Municipal Water |
Parking
Land
|
Acreage
|
No |
|
Sewer
|
Septic System |
|
Size Depth
|
121 Ft ,1 In |
|
Size Frontage
|
64 Ft |
|
Size Irregular
|
64 X 121.1 Ft |
|
Size Total Text
|
64 X 121.1 Ft |
|
Surface Water
|
River/stream |
|
Zoning Description
|
R1 |
Rooms
| Level |
Type |
Length |
Width |
Dimensions |
|
Lower Level |
Exercise Room |
3.4 m |
3.4 m |
3.4 m x 3.4 m |
|
Lower Level |
Games Room |
2.95 m |
4.52 m |
2.95 m x 4.52 m |
|
Lower Level |
Recreational, Games Room |
7.32 m |
3.38 m |
7.32 m x 3.38 m |
|
Lower Level |
Utility Room |
3.4 m |
5.87 m |
3.4 m x 5.87 m |
|
Main Level |
Dining Room |
2.26 m |
2.87 m |
2.26 m x 2.87 m |
|
Main Level |
Living Room |
4.09 m |
3.51 m |
4.09 m x 3.51 m |
|
Main Level |
Kitchen |
3.25 m |
2.79 m |
3.25 m x 2.79 m |
|
Main Level |
Other |
3.71 m |
4.39 m |
3.71 m x 4.39 m |
|
Main Level |
Primary Bedroom |
3.51 m |
3.58 m |
3.51 m x 3.58 m |
|
Main Level |
Bedroom |
3.02 m |
2.41 m |
3.02 m x 2.41 m |
|
Main Level |
Bedroom 2 |
3.25 m |
3.05 m |
3.25 m x 3.05 m |
https://www.realtor.ca/real-estate/30180687/44-dale-drive-thames-centre-dorchester-dorchester