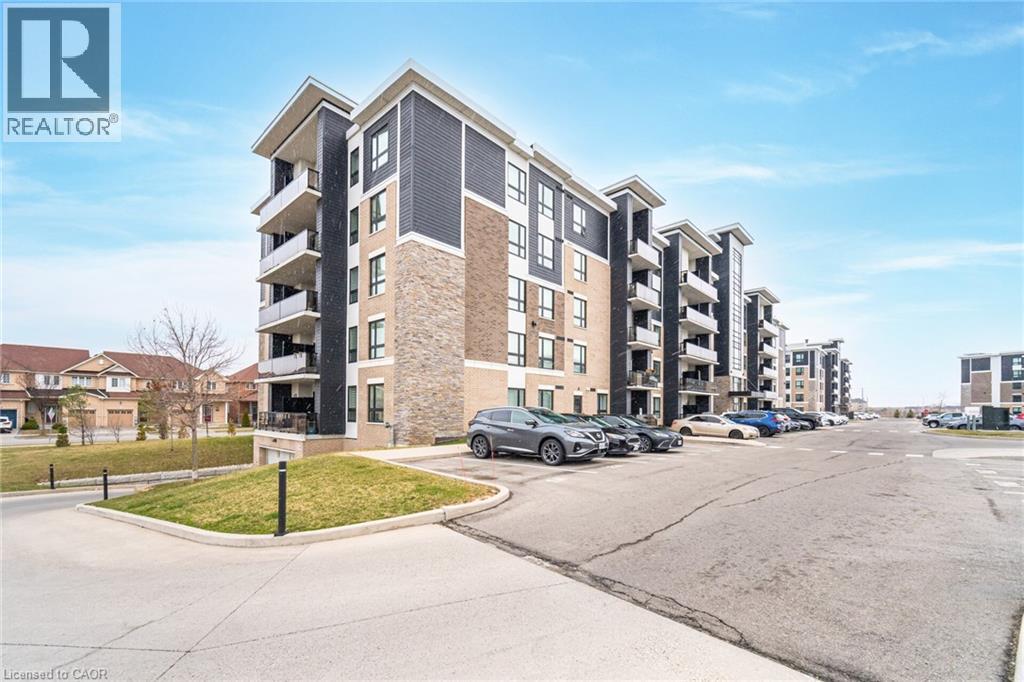
2 Bedroom
1 Bathroom
769 ft2
Other
Central Air Conditioning
Forced Air
$475,000Maintenance,
$407.83 Monthly
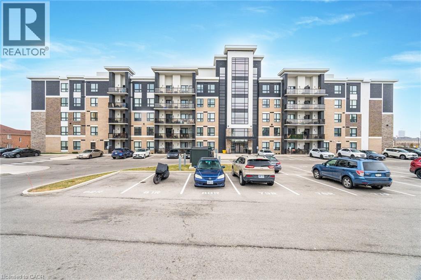
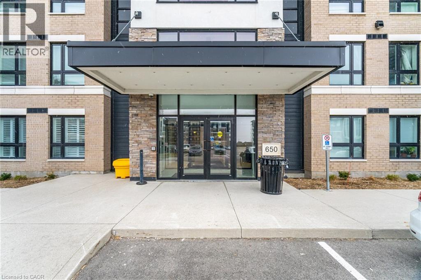
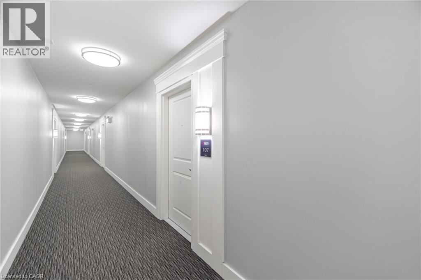
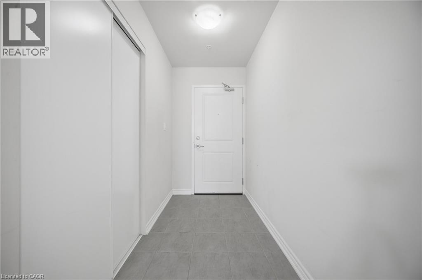
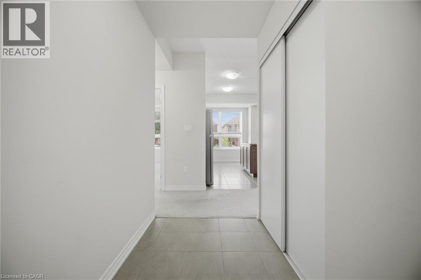
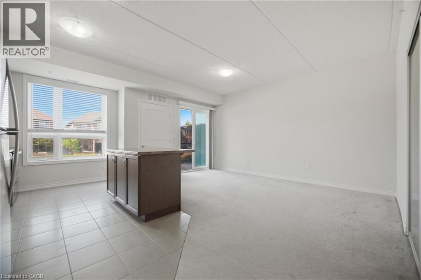
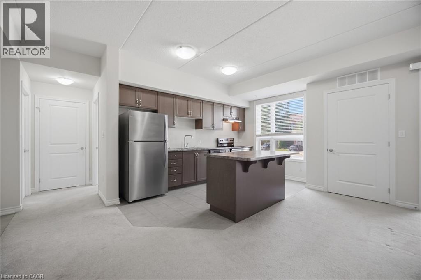
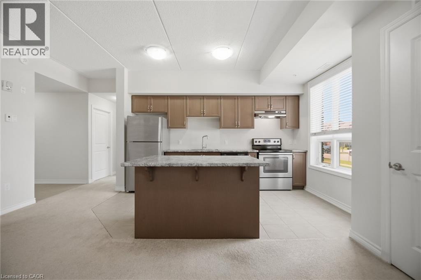
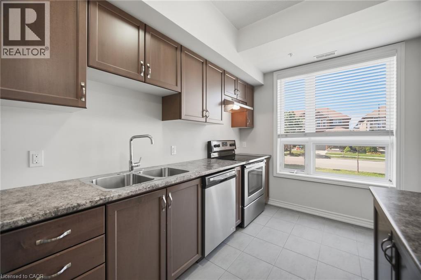
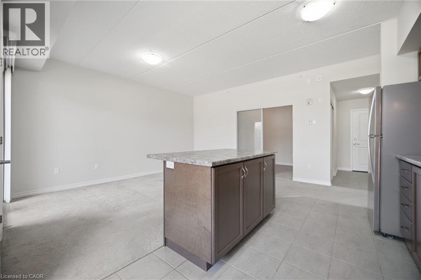
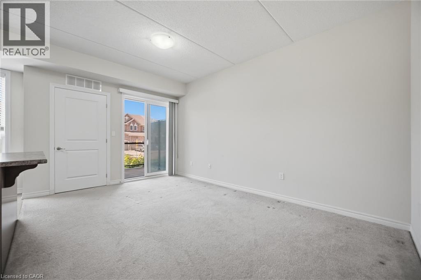
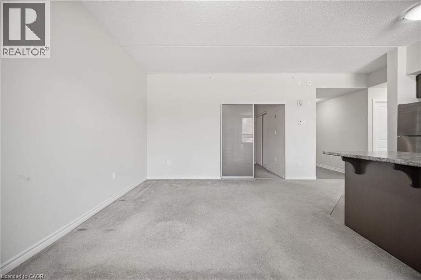
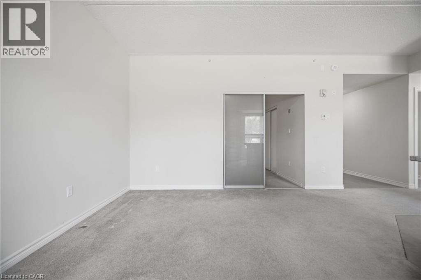
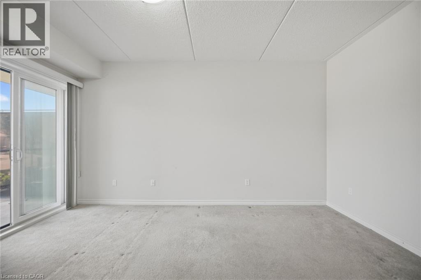
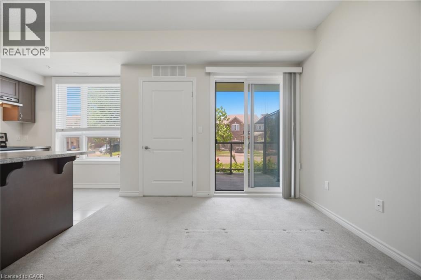
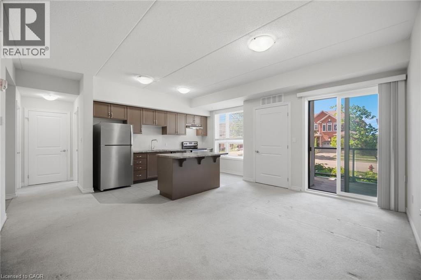
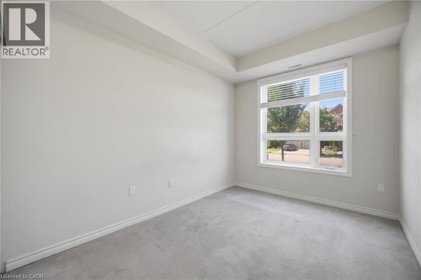
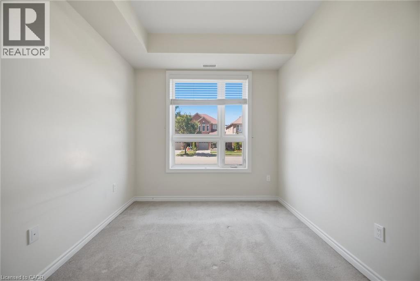
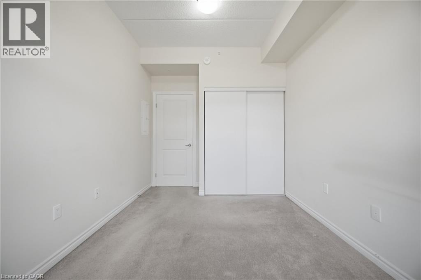
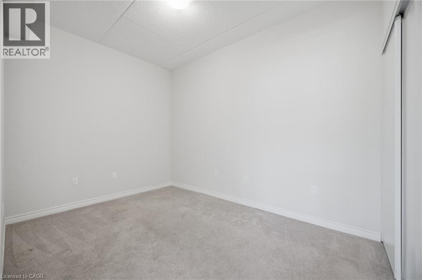
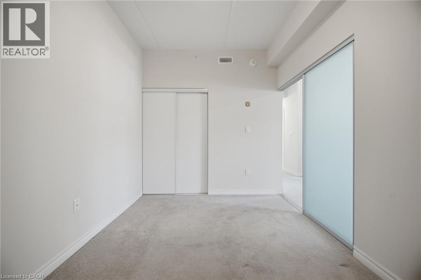
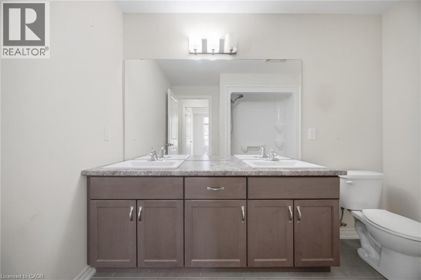
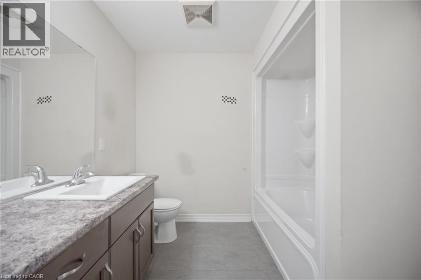
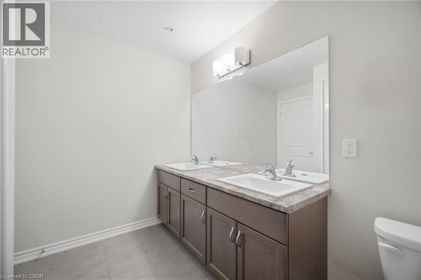
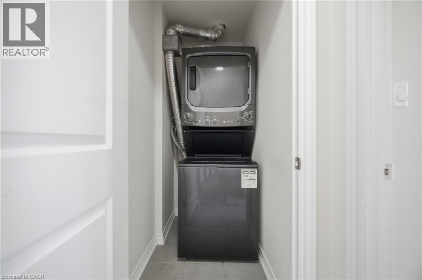
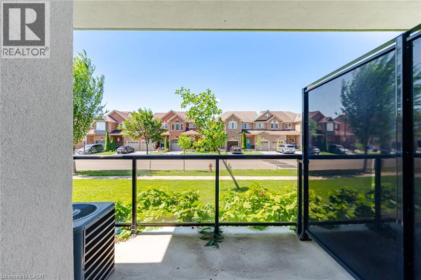
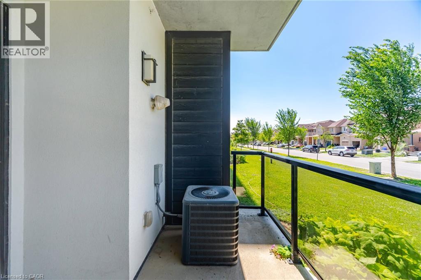
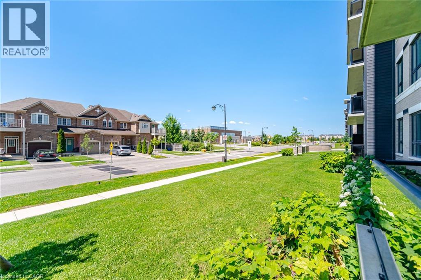
Opportunity knocks at 605 Sauve Street Milton: Ground floor unit features a bright open-concept living area and a kitchen. This 2 bedroom layout includes a primary bedroom plus secondary windowless interior second room - ideal for a quiet home office, study or flex space - and bonus - in-suite laundry. Step outside to your private balcony/terrace. Fantastic location close to public transit, shopping, dining and major commuter routes. Property sold as is - where is. This unit is perfect for first time homebuyers, commuters or investors! (id:50976)
Property Details
|
MLS® Number
|
40856558 |
|
Property Type
|
Single Family |
|
Amenities Near By
|
Hospital, Public Transit |
|
Features
|
Balcony |
Building
|
Bathroom Total
|
1 |
|
Bedrooms Above Ground
|
1 |
|
Bedrooms Below Ground
|
1 |
|
Bedrooms Total
|
2 |
|
Architectural Style
|
Other |
|
Basement Type
|
None |
|
Constructed Date
|
2017 |
|
Construction Style Attachment
|
Attached |
|
Cooling Type
|
Central Air Conditioning |
|
Exterior Finish
|
Stucco |
|
Foundation Type
|
Unknown |
|
Heating Type
|
Forced Air |
|
Stories Total
|
1 |
|
Size Interior
|
769 Ft2 |
|
Type
|
Apartment |
|
Utility Water
|
Municipal Water |
Parking
|
Underground
|
|
|
Visitor Parking
|
|
Land
|
Access Type
|
Road Access, Highway Access |
|
Acreage
|
No |
|
Land Amenities
|
Hospital, Public Transit |
|
Sewer
|
Municipal Sewage System |
|
Size Total Text
|
Under 1/2 Acre |
|
Zoning Description
|
Rhd*96 |
Rooms
| Level |
Type |
Length |
Width |
Dimensions |
|
Main Level |
Foyer |
|
|
4'8'' x 8'4'' |
|
Main Level |
Laundry Room |
|
|
4'10'' x 3'0'' |
|
Main Level |
4pc Bathroom |
|
|
8'11'' x 8'2'' |
|
Main Level |
Den |
|
|
11'10'' x 8'2'' |
|
Main Level |
Kitchen |
|
|
8'3'' x 14'5'' |
|
Main Level |
Living Room |
|
|
10'10'' x 15'9'' |
|
Main Level |
Primary Bedroom |
|
|
8'11'' x 14'1'' |
https://www.realtor.ca/real-estate/30180622/650-sauve-street-unit-107-milton