

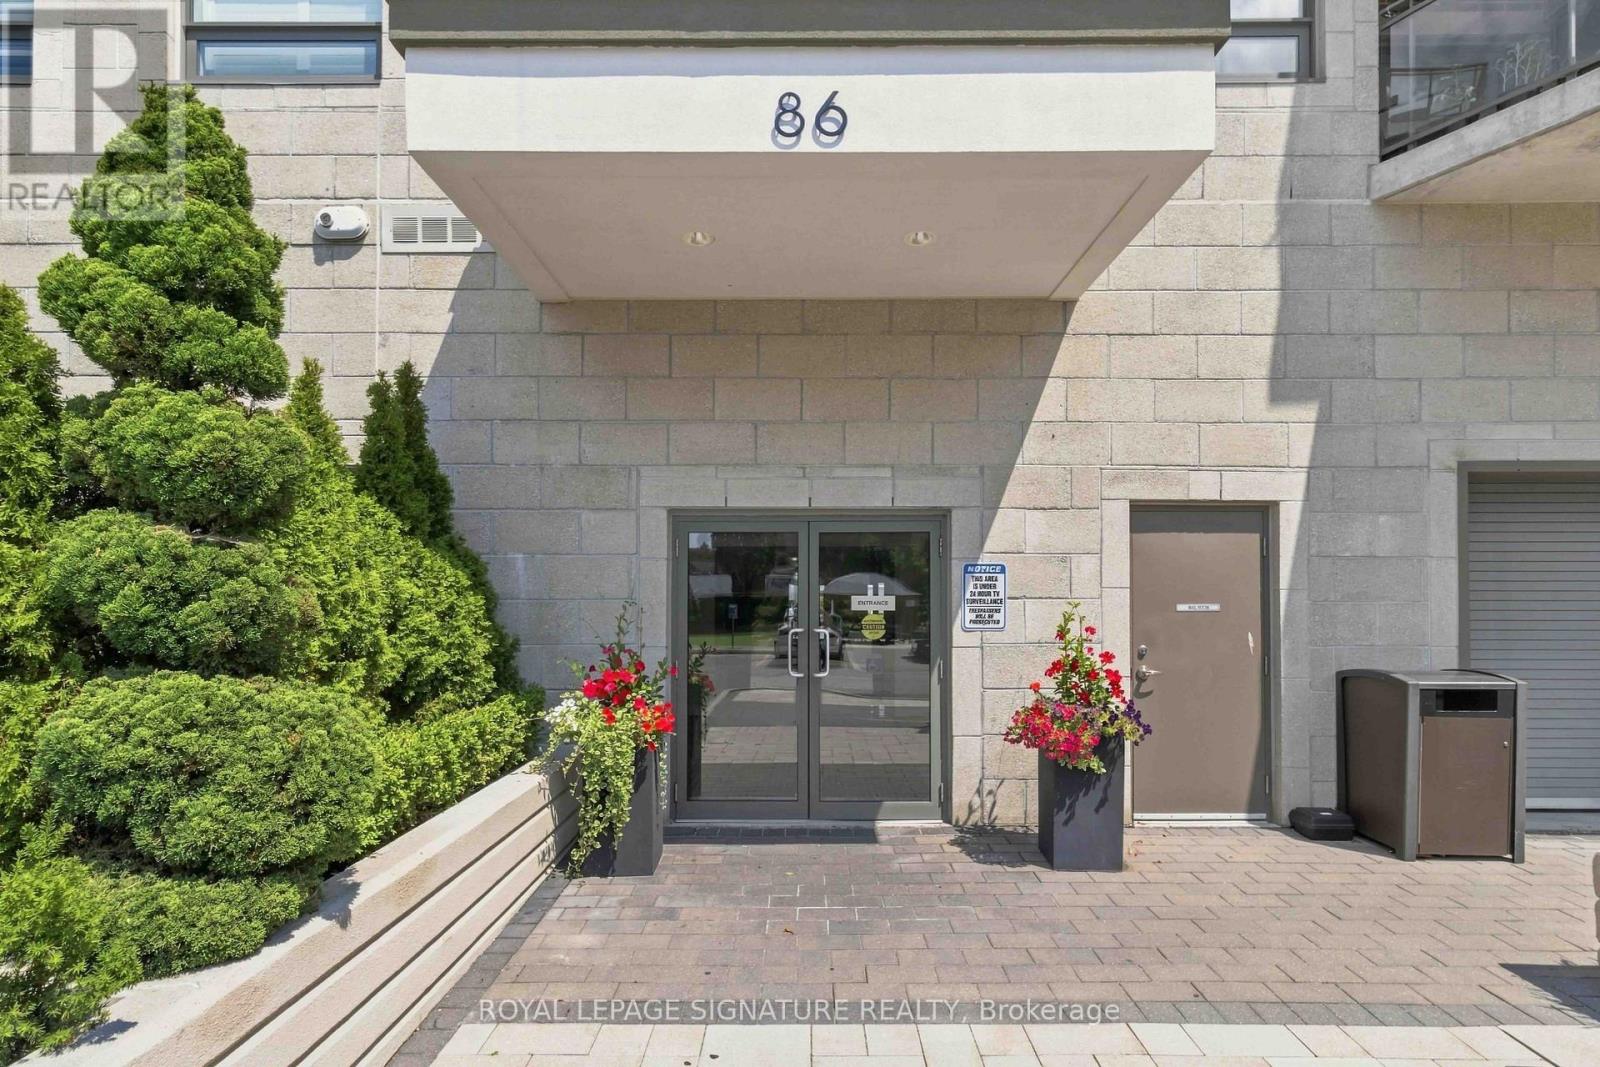
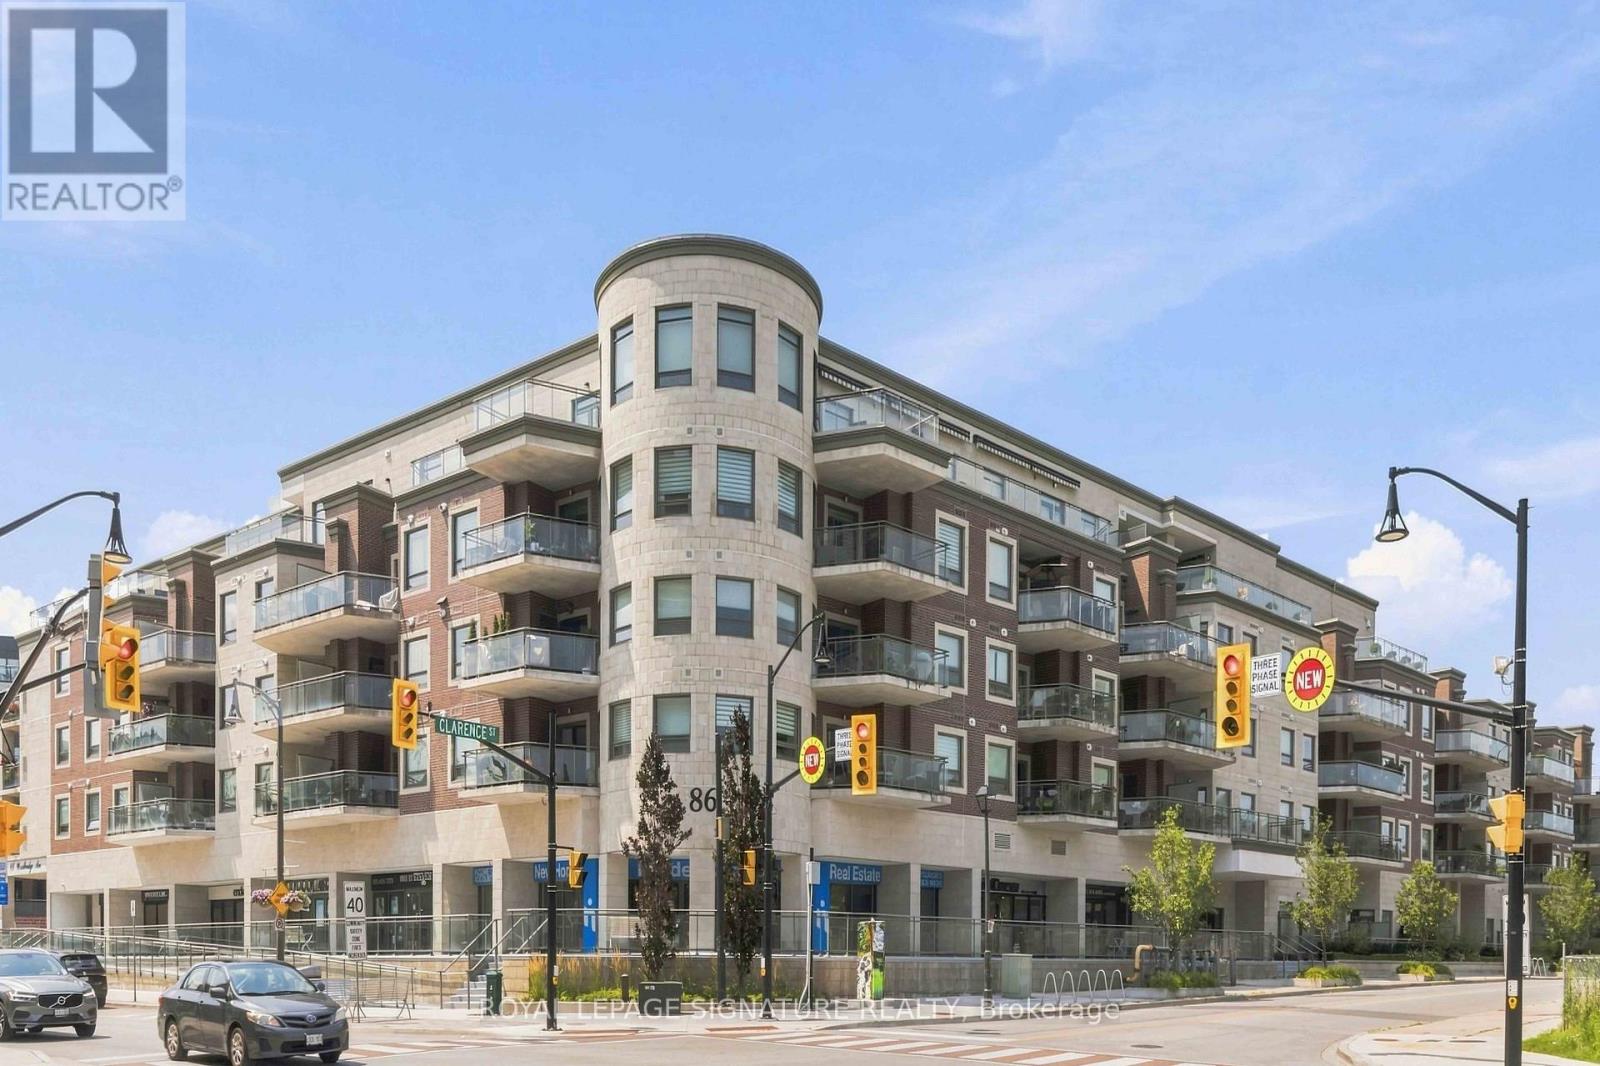



233 – 86 Woodbridge Avenue, Vaughan, Ontario L4L 0E4 (30180612)

233 - 86 Woodbridge Avenue Vaughan, Ontario L4L 0E4

1 Bedroom 1 Bathroom 500 - 599 ft2
Central Air Conditioning Forced Air

$579,000

Maintenance, Common Area Maintenance, Insurance, Parking

$380 Monthly

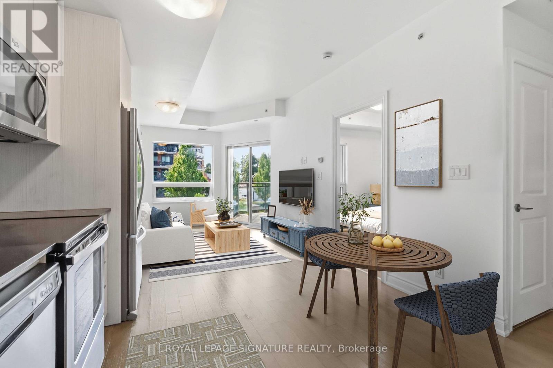
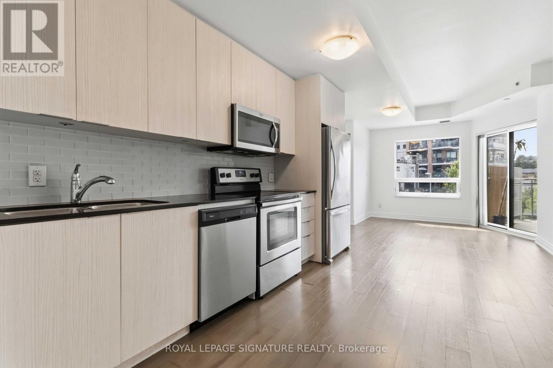
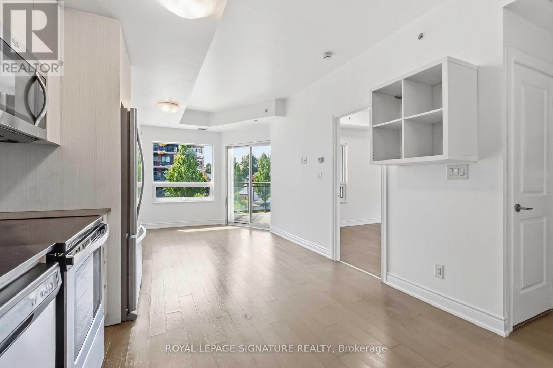
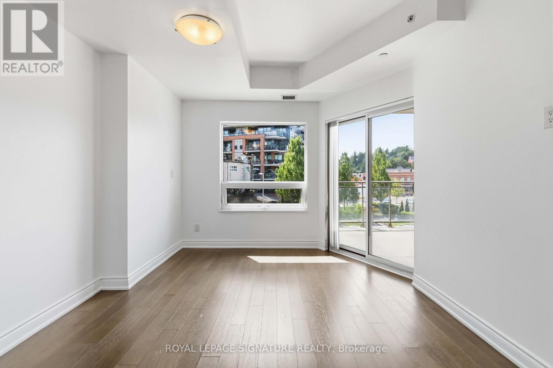
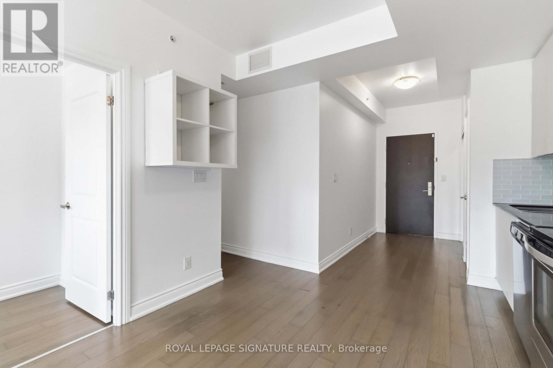
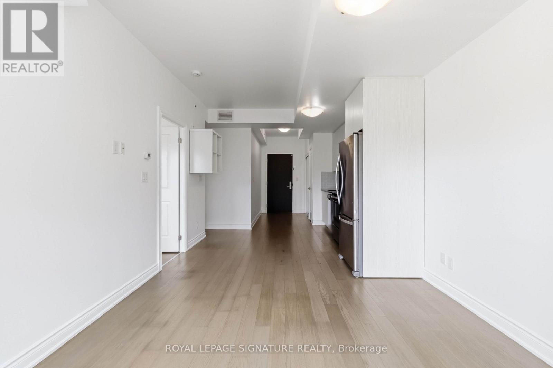
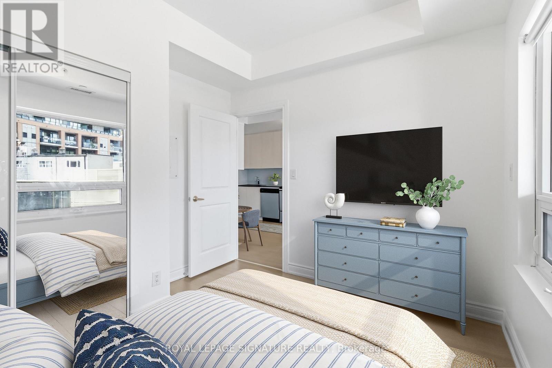
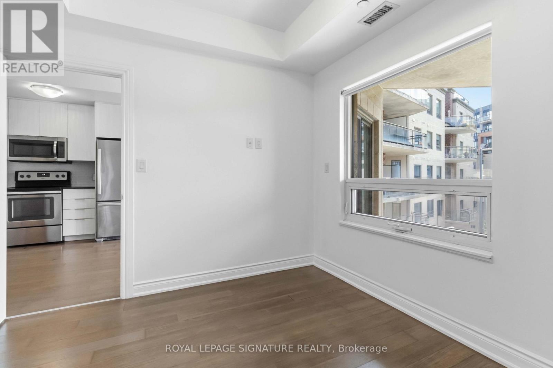
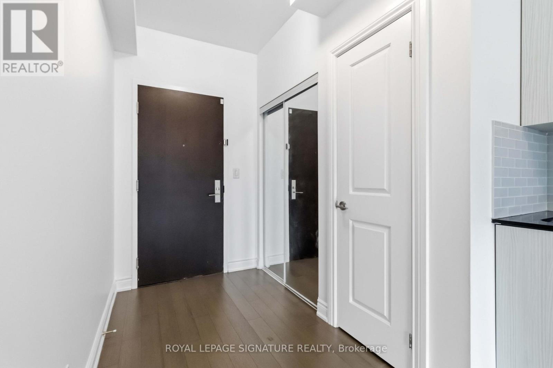
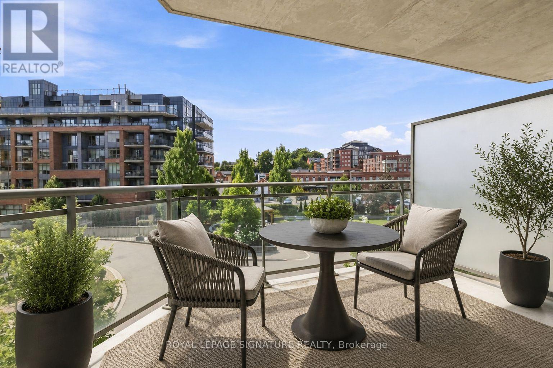
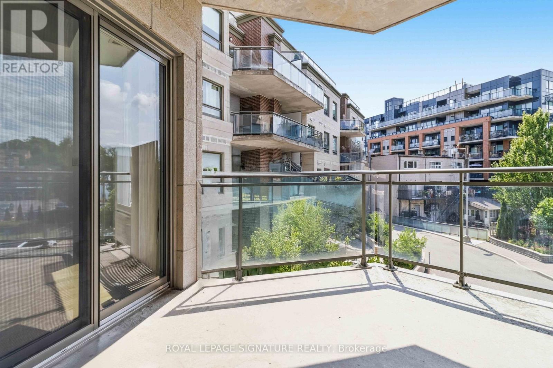
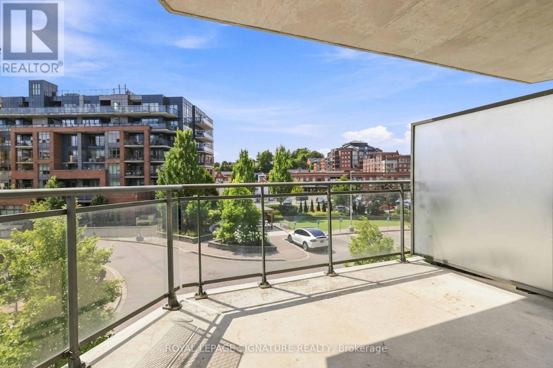
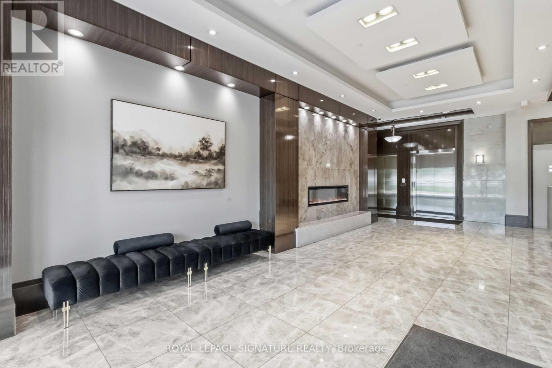
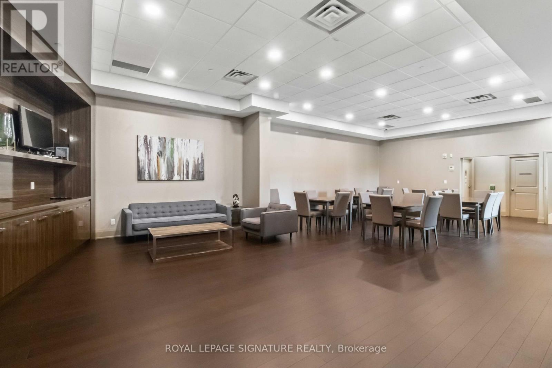
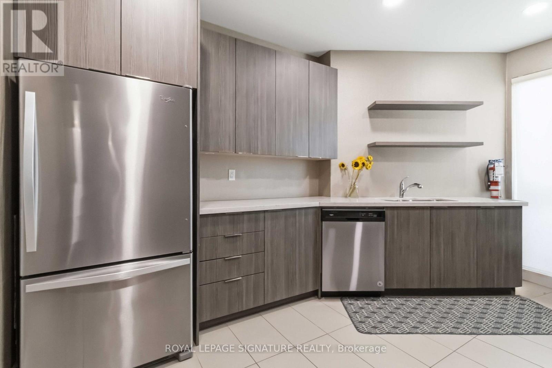
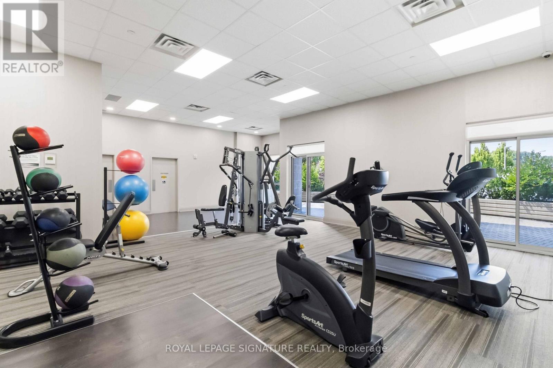
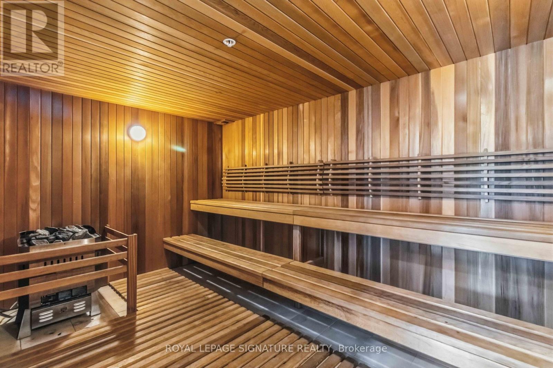
Welcome to The Clarence, an exceptional boutique condominium perfectly situated in the heart of Market Lane in Downtown Woodbridge. This beautifully maintained, freshly painted suite offers a bright and spacious open-concept layout, complemented by soaring 9-foot ceilings and a desirable west-facing exposure that fills the home with natural light. Step outside to an impressive oversized balcony, complete with a gas line, water and electrical outlets-an ideal setting for entertaining, dining or simply enjoying your own private outdoor retreat. The contemporary kitchen offers granite countertops, generous workspace and excellent functionality. Includes 1 parking space and 1 locker. Located just steps from an array of shops, grocery store, restaurants, library, cafés and transit, this is a rare opportunity to enjoy sophisticated, low-maintenance living in one of Woodbridge's most sought-after boutique condominium communities. Some photos are virtually staged (id:50976)

Property Details

MLS® Number N13697872
Property Type Single Family
Community Name West Woodbridge
Amenities Near By Park, Public Transit, Schools
Community Features Pets Allowed With Restrictions
Features Balcony, Carpet Free
Parking Space Total 1

Building

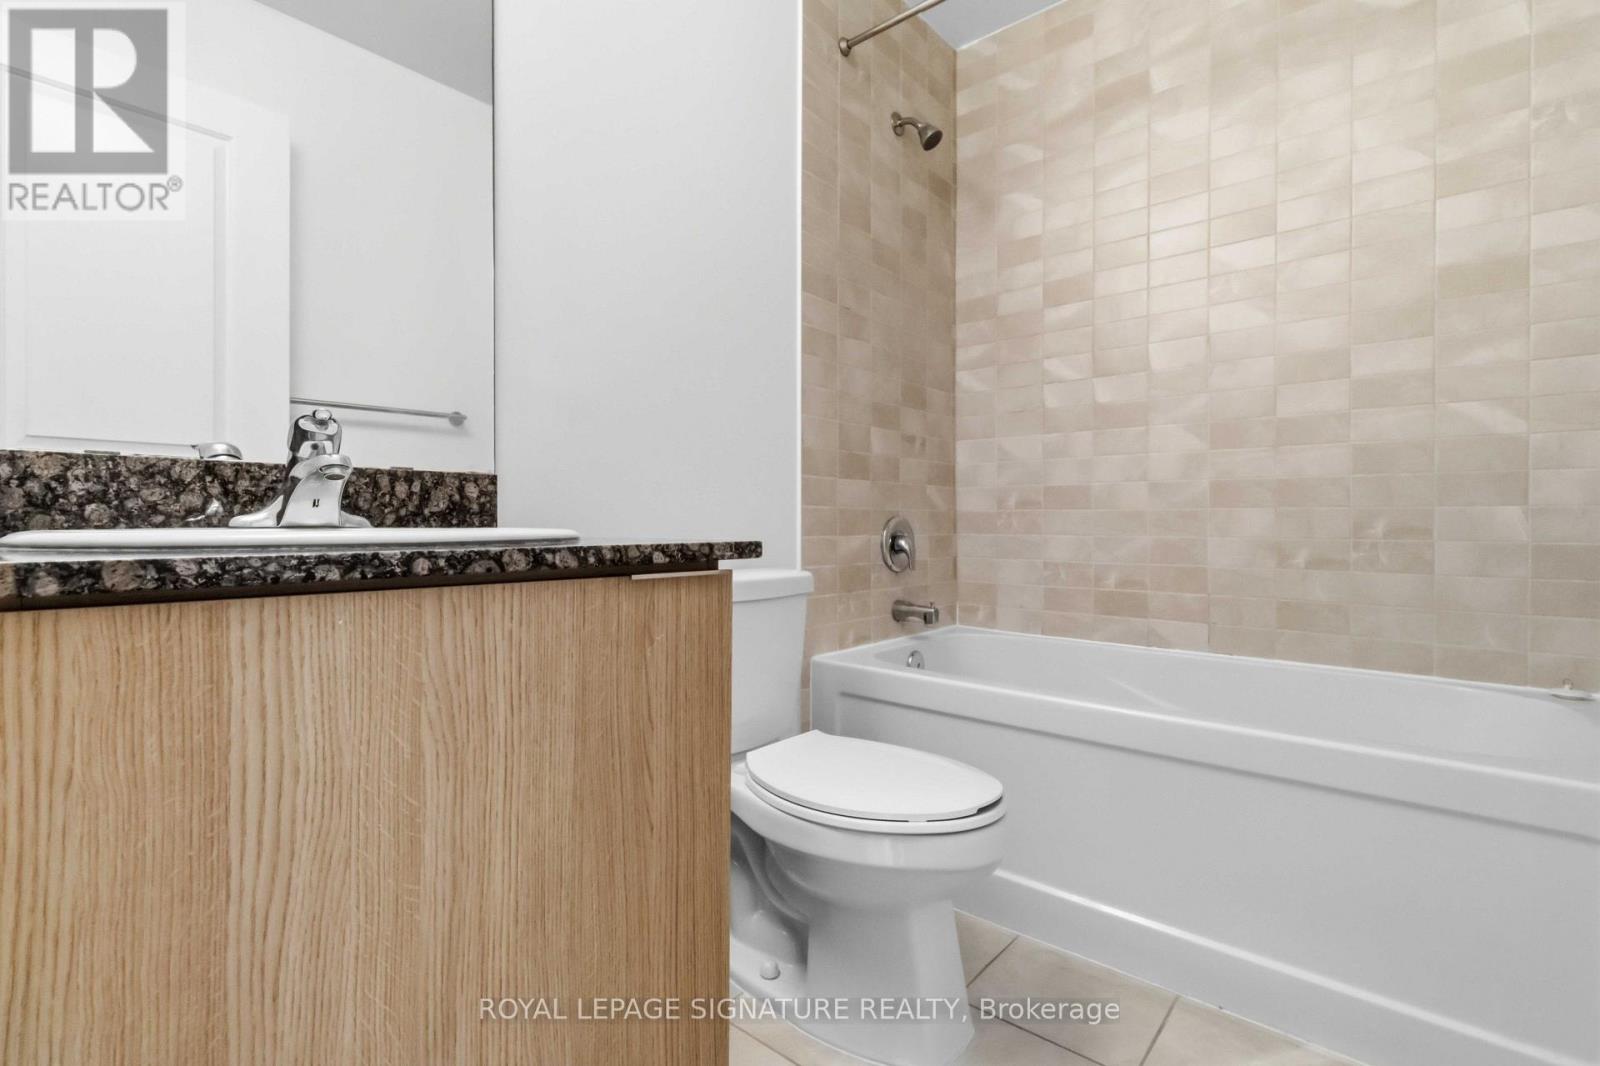
Bathroom Total 1
Bedrooms Above Ground 1
Bedrooms Total 1
Amenities Storage - Locker
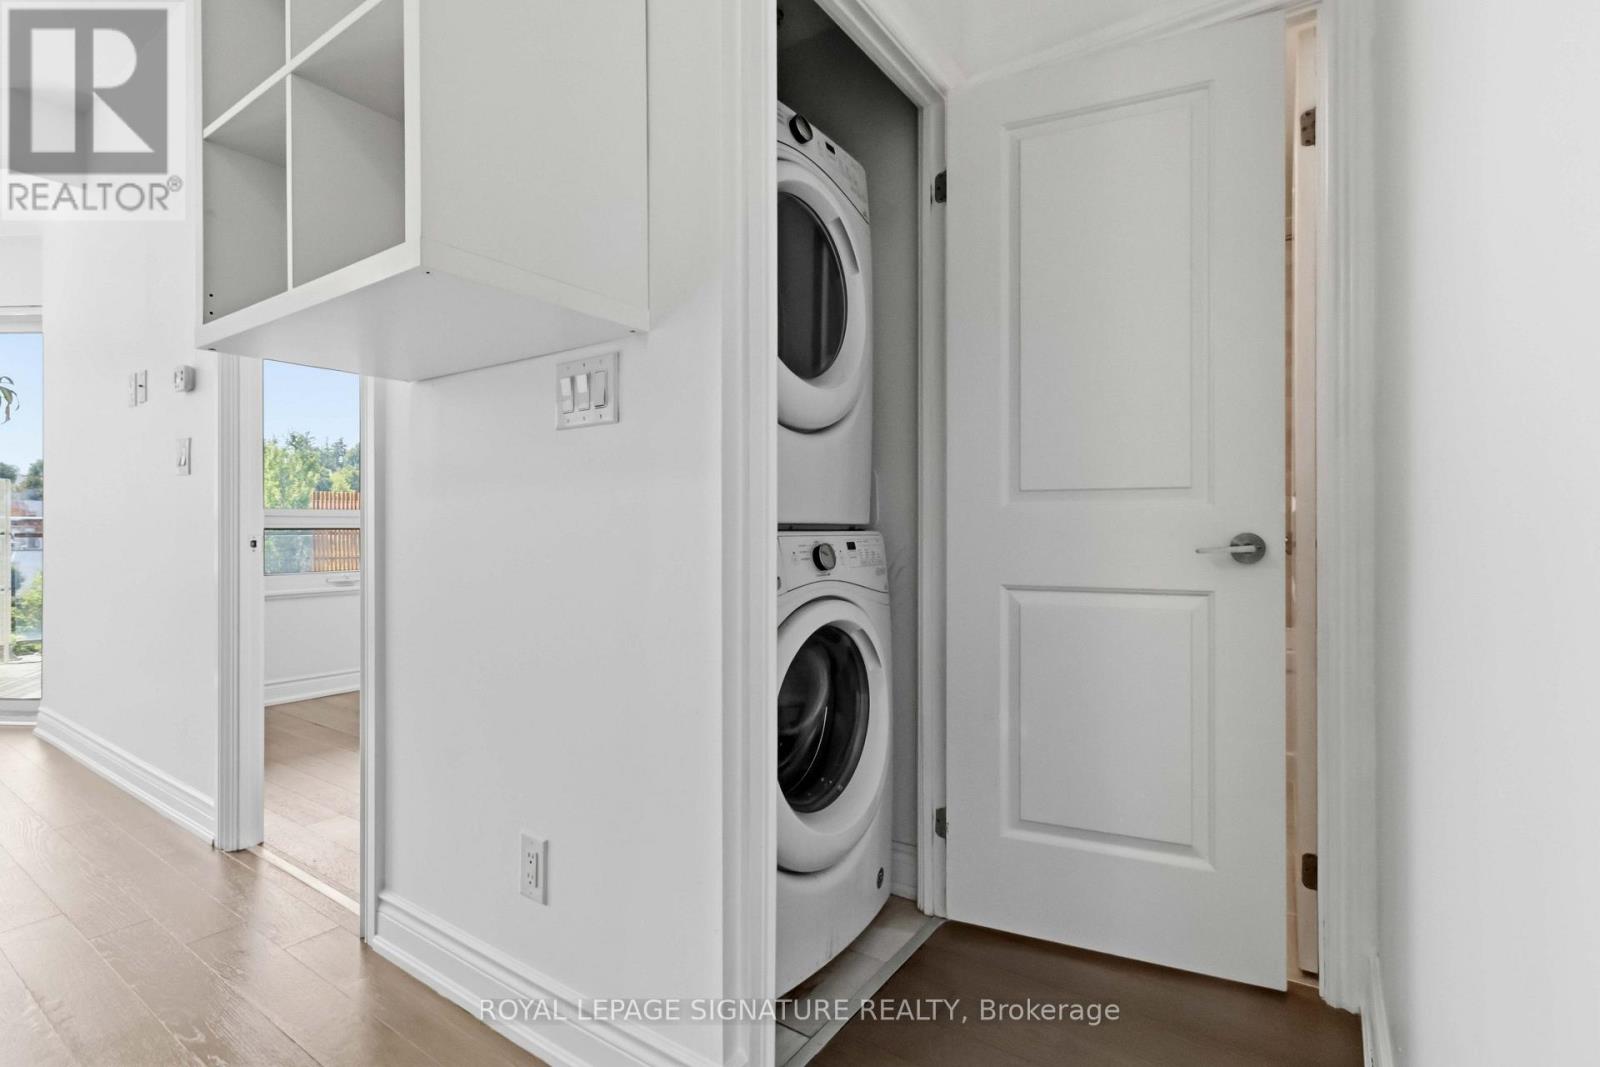
Appliances Blinds, Dishwasher, Dryer, Microwave, Stove, Washer, Refrigerator
Basement Type None
Cooling Type Central Air Conditioning
Exterior Finish Brick, Concrete
Flooring Type Laminate
Heating Fuel Natural Gas
Heating Type Forced Air
Size Interior 500 - 599 Ft2
Type Apartment

Parking

Underground
Garage

Land

Acreage No
Land Amenities Park, Public Transit, Schools

Rooms

Level Type Dimensions
Main Level Kitchen 3.93 m x 1.68 m
Main Level Living Room 6.68 m x 3.35 m
Main Level Dining Room 6.68 m x 3.35 m
Main Level Primary Bedroom 2.49 m x 3.17 m

https://www.realtor.ca/real-estate/30180612/233-86-woodbridge-avenue-vaughan-west-woodbridge-west-woodbridge

Contact Us

Contact us for more information

Generating Captcha

Danielle Desjardins
Broker

(416) 268-1118
www.buywithdanielle.ca/
www.facebook.com/BuyWithDanielle/?ref=aymt_homepage_panel

Royal LePage Signature Realty
8 Sampson Mews Suite 201 The Shops At Don Mills
Toronto, Ontario M3C 0H5

(416) 443-0300
(416) 443-8619

Claudine Lovisa
Salesperson

(416) 443-0300

Royal LePage Signature Realty
8 Sampson Mews Suite 201 The Shops At Don Mills
Toronto, Ontario M3C 0H5

(416) 443-0300
(416) 443-8619

Your Favourites


No Favourites Found
