4 Bedroom
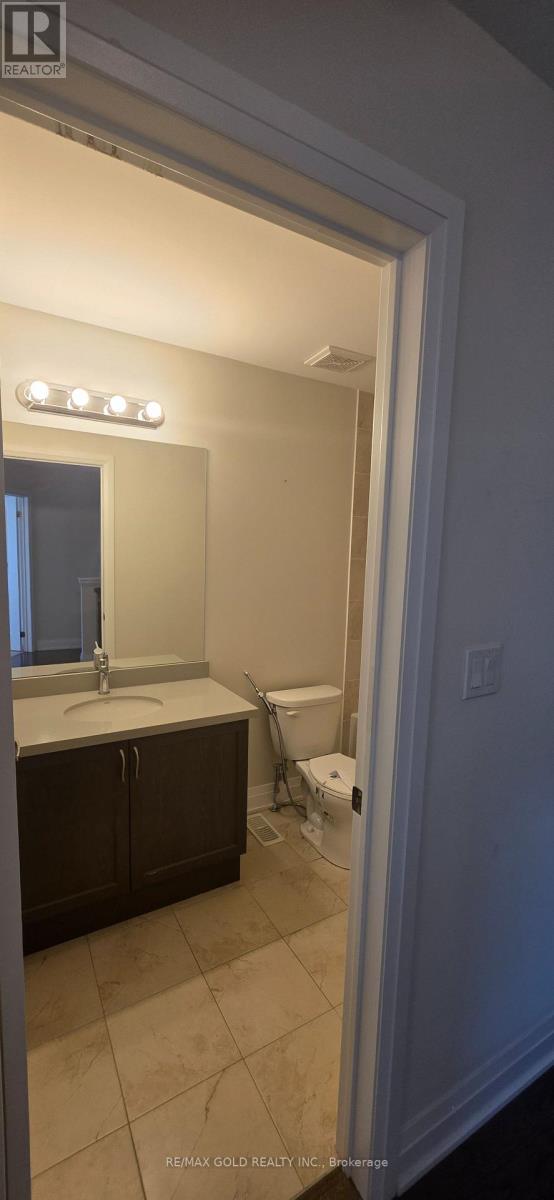
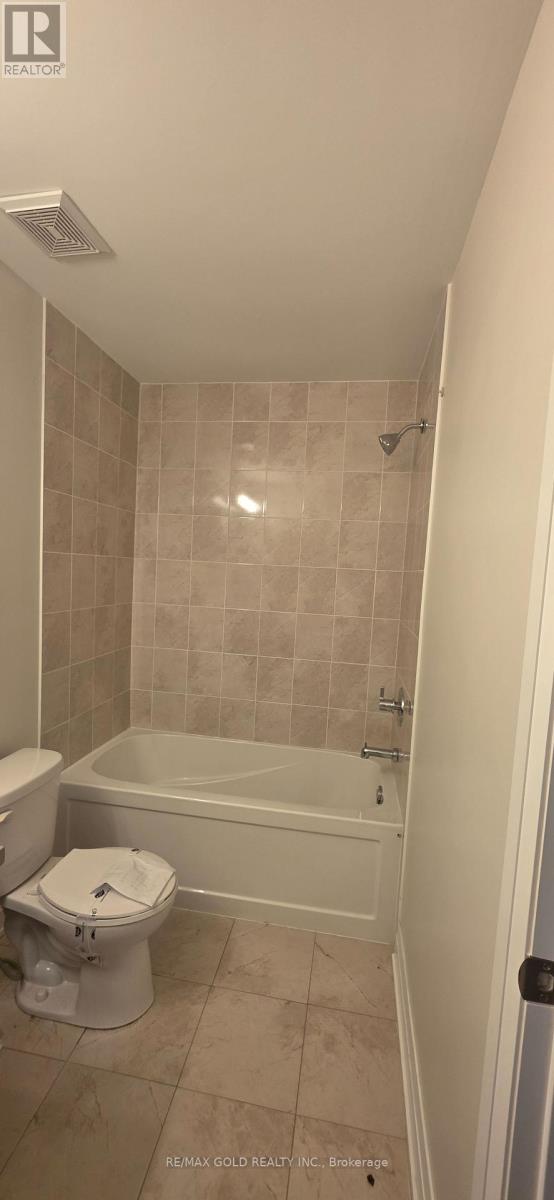
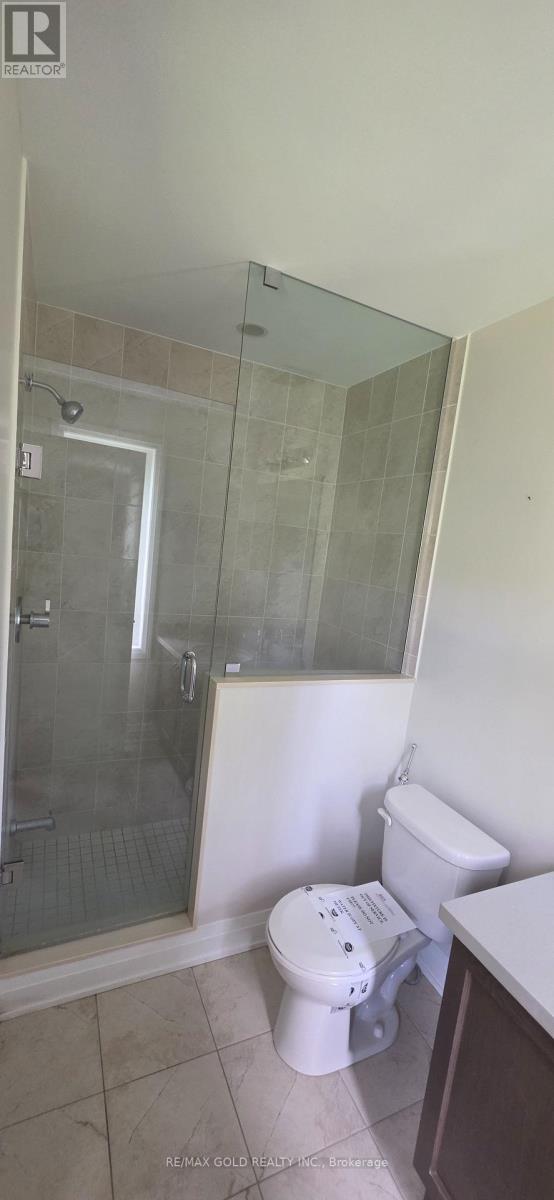
3 Bathroom
1,500 - 2,000 ft2
Fireplace
Central Air Conditioning
Forced Air
$808,500
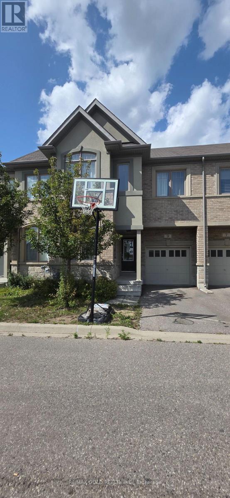
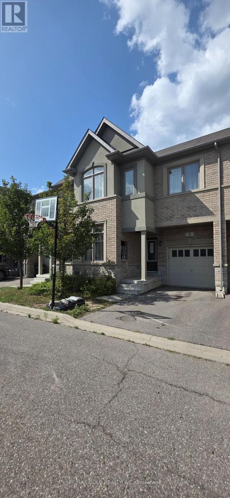
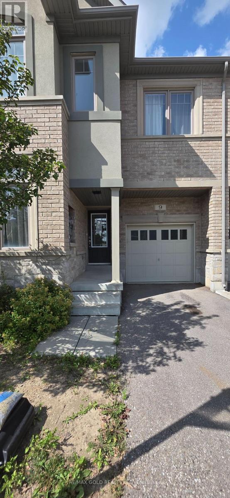
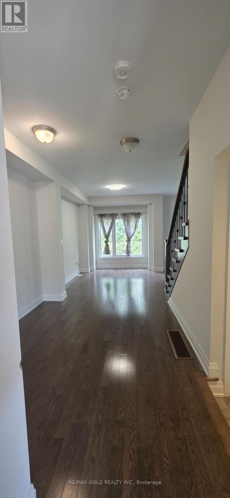
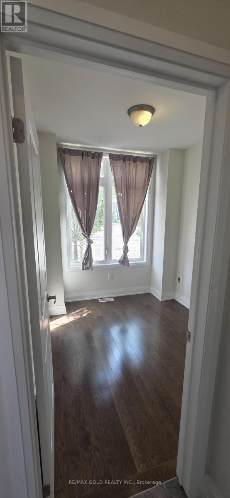
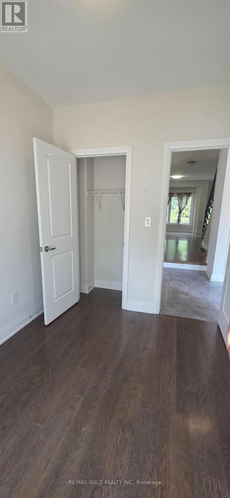
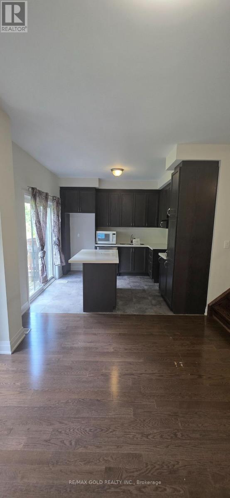
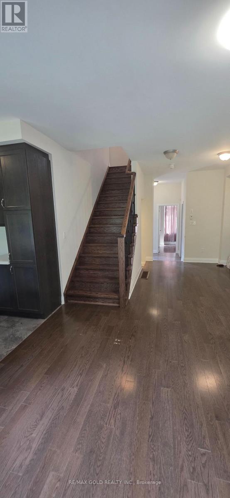
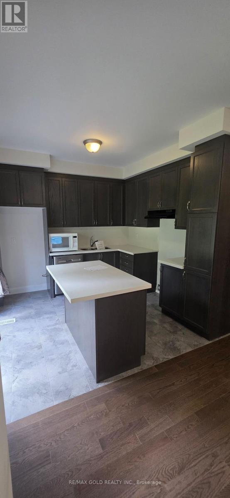
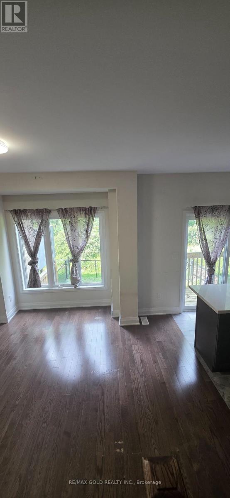
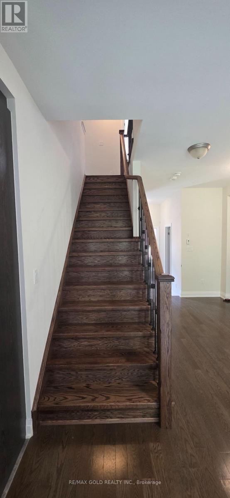
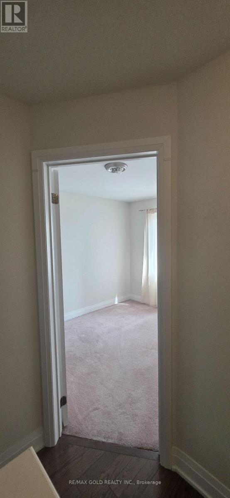
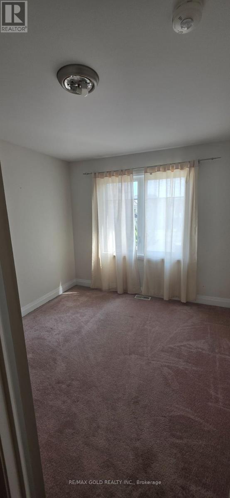
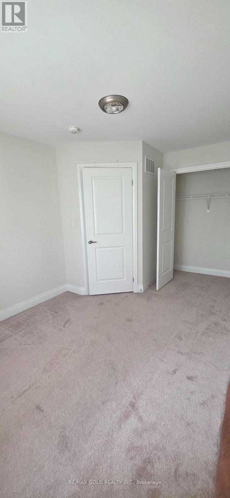
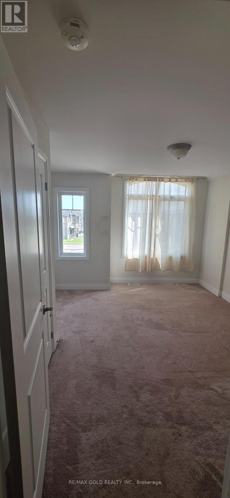
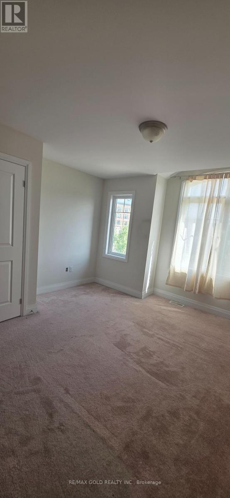
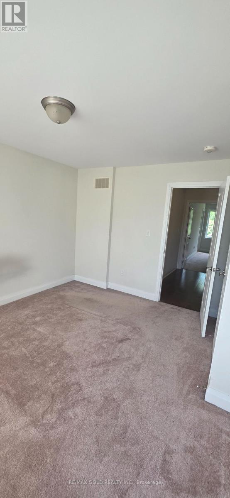
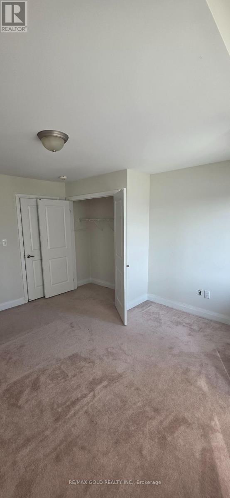
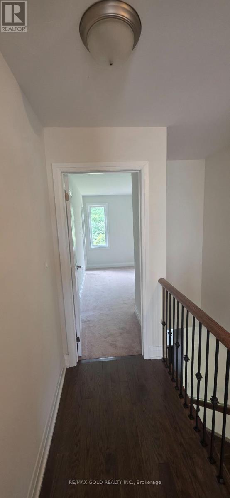
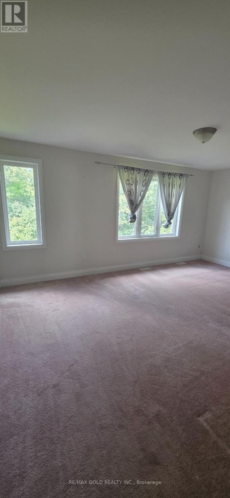
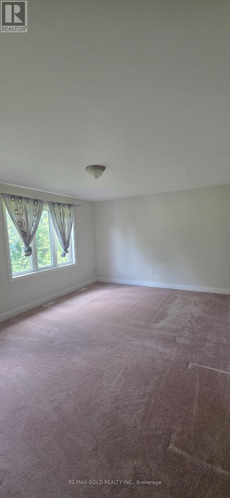
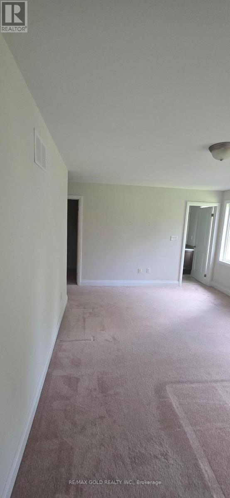
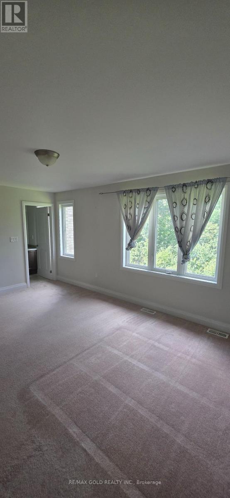
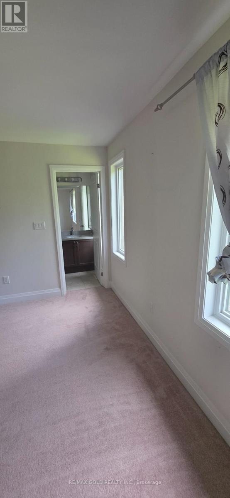
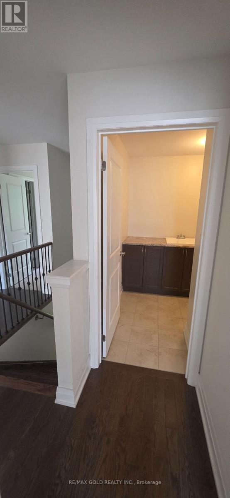
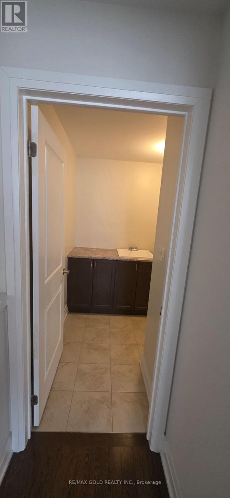
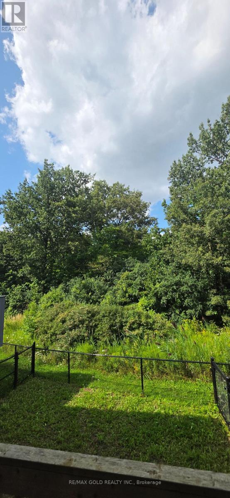
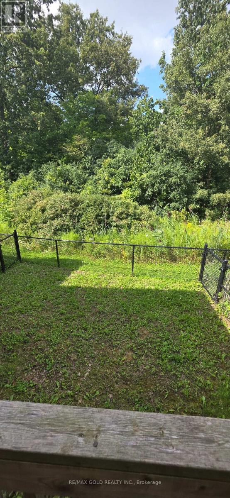
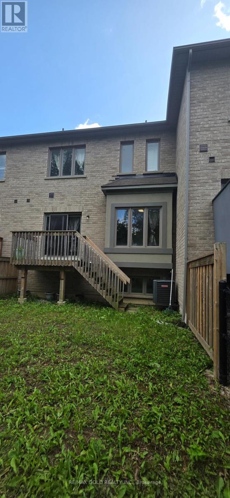
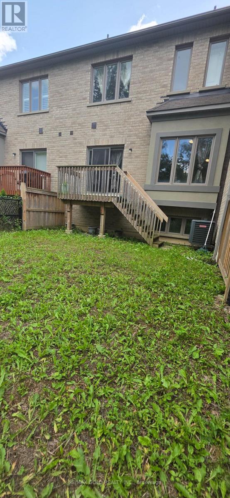
Welcome to this beautifully maintained 3+1 bedroom home in the sought-after Bram Westcommunity, ideally positioned against a peaceful greenbelt for added privacy and a beautifulnatural backdrop. Offering a blend of classic elegance and everyday functionality, this AshleyOak residence features a thoughtfully designed layout with plenty of space for both familyliving and entertaining. The main level showcases gleaming hardwood flooring, 9-foot ceilings,and tasteful ambient lighting, creating a warm and inviting atmosphere throughout. Thespacious kitchen is equipped with solid wood cabinetry, a breakfast bar, and a walkout to acustom-built deck, providing the perfect setting for morning coffee, outdoor dining, orrelaxing while enjoying the surrounding greenery. A versatile main-floor den adds valuableflexibility and can easily serve as a home office, study, or additional bedroom to suit yourfamily's needs. The well-proportioned bedrooms feature comfortable broadloom flooring, whilethe overall layout offers an excellent balance of open living space and private areas. Enjoythe best of both tranquil surroundings and convenient access to the city, with Highways 407and 401 just minutes away. The home is also close to highly regarded schools, parks, grocerystores, fitness facilities, and a wide range of everyday amenities. With its desirablelocation, functional floor plan, and serene greenbelt setting, this home presents an excellentopportunity for buyers looking for comfort, privacy, and convenience in Bram West. (id:50976)
Property Details
|
MLS® Number
|
W13698382 |
|
Property Type
|
Single Family |
|
Community Name
|
Bram West |
|
Features
|
Irregular Lot Size, Flat Site |
|
Parking Space Total
|
2 |
Building
|
Bathroom Total
|
3 |
|
Bedrooms Above Ground
|
3 |
|
Bedrooms Below Ground
|
1 |
|
Bedrooms Total
|
4 |
|
Age
|
6 To 15 Years |
|
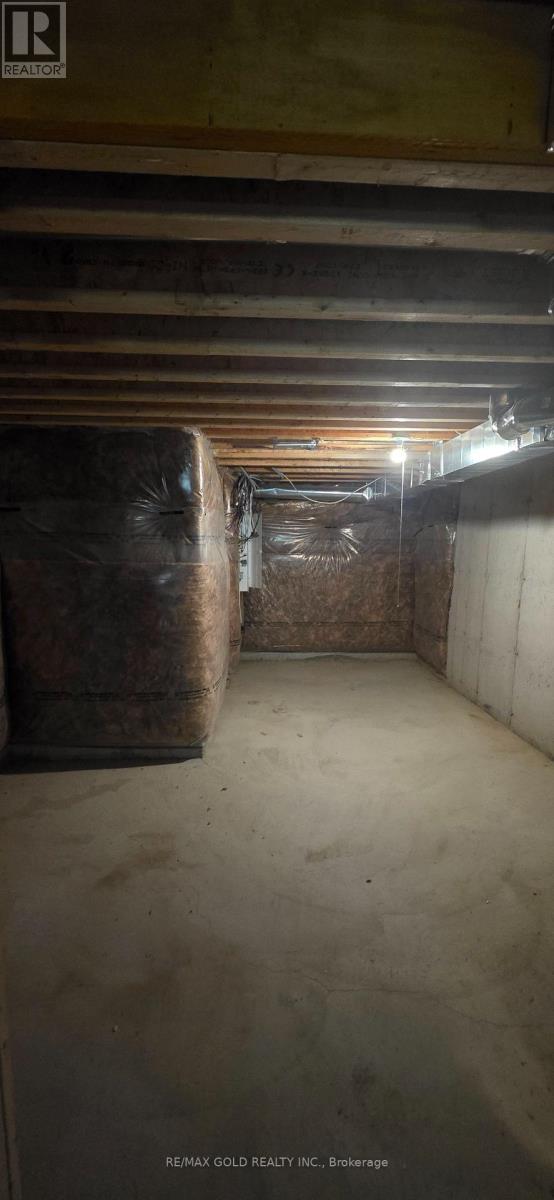
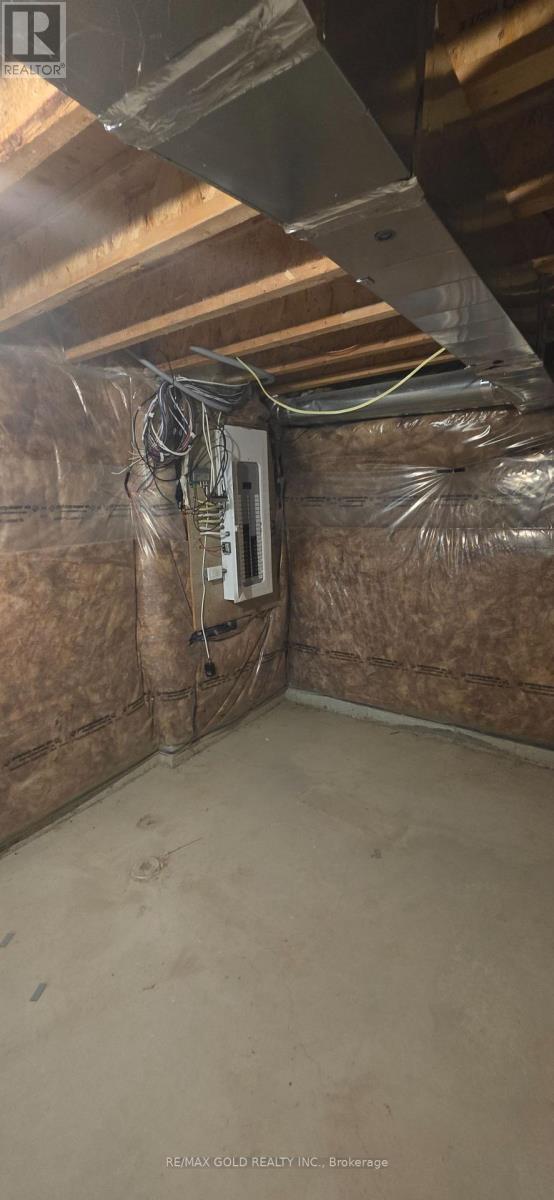
Basement Development
|
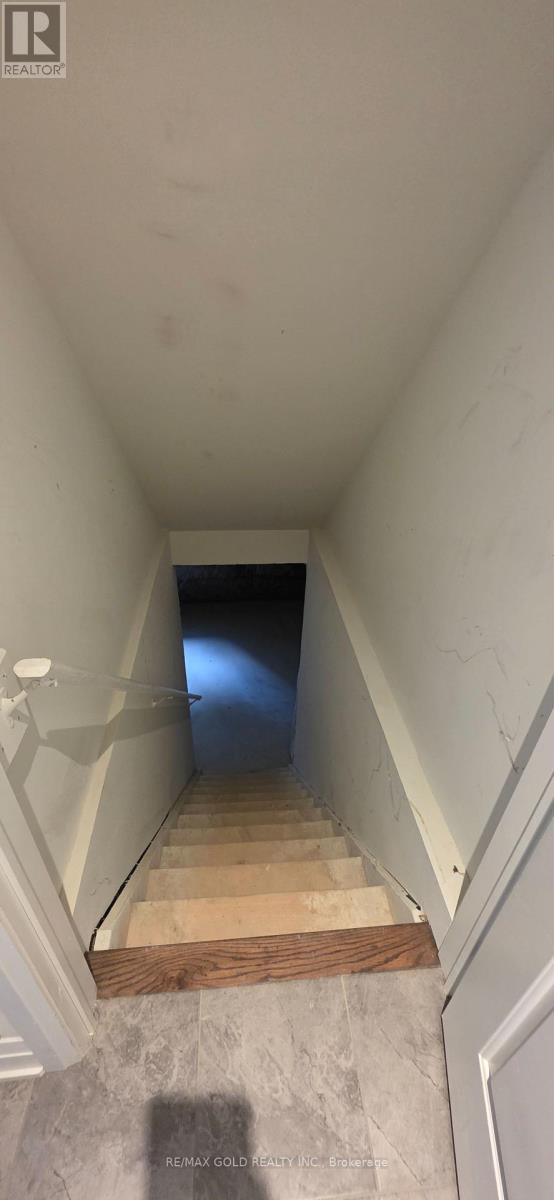
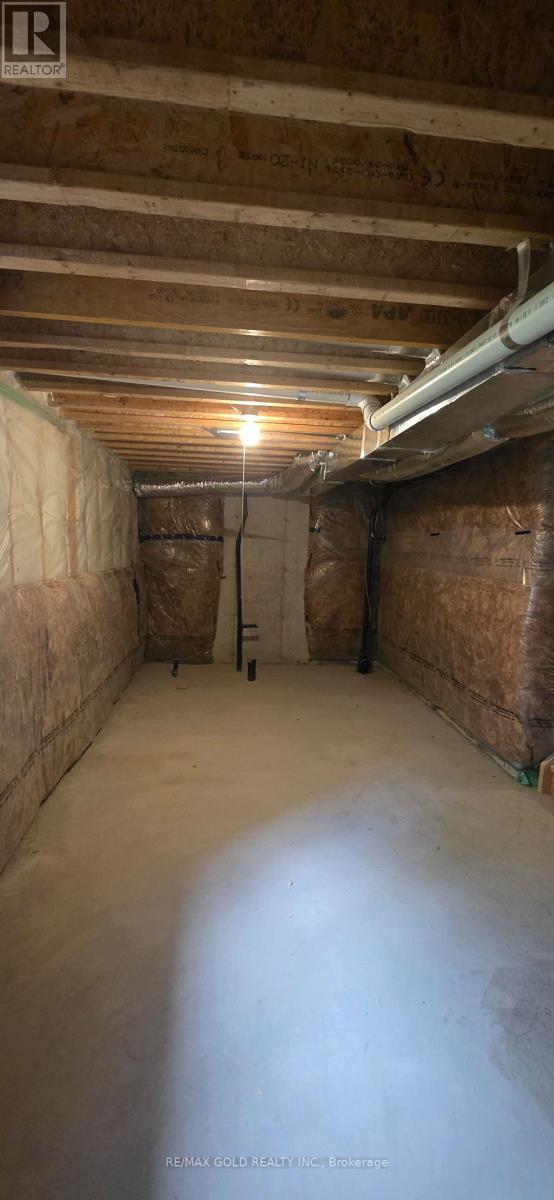
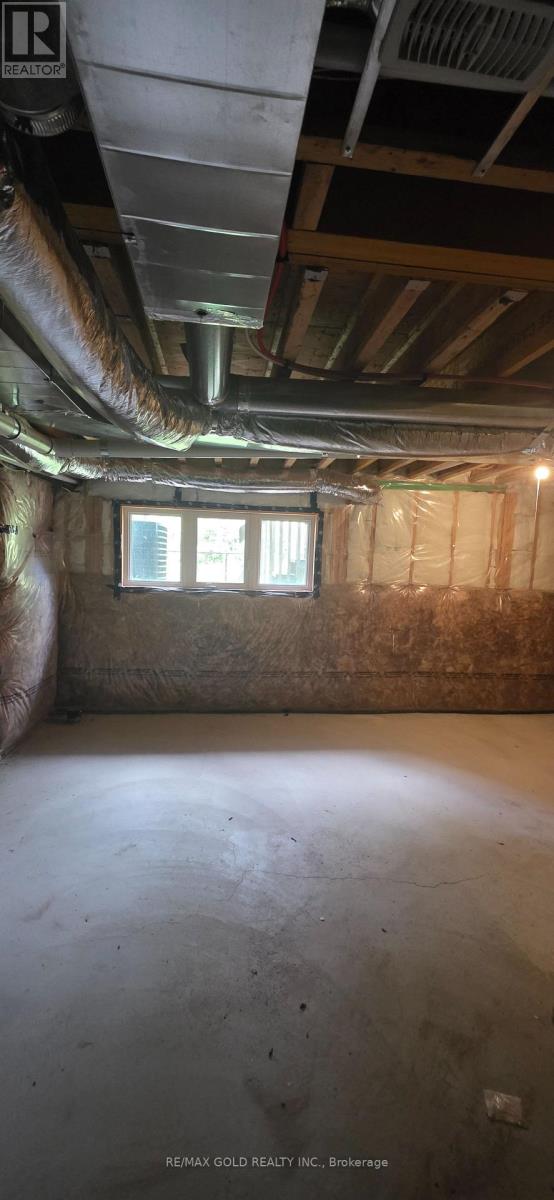
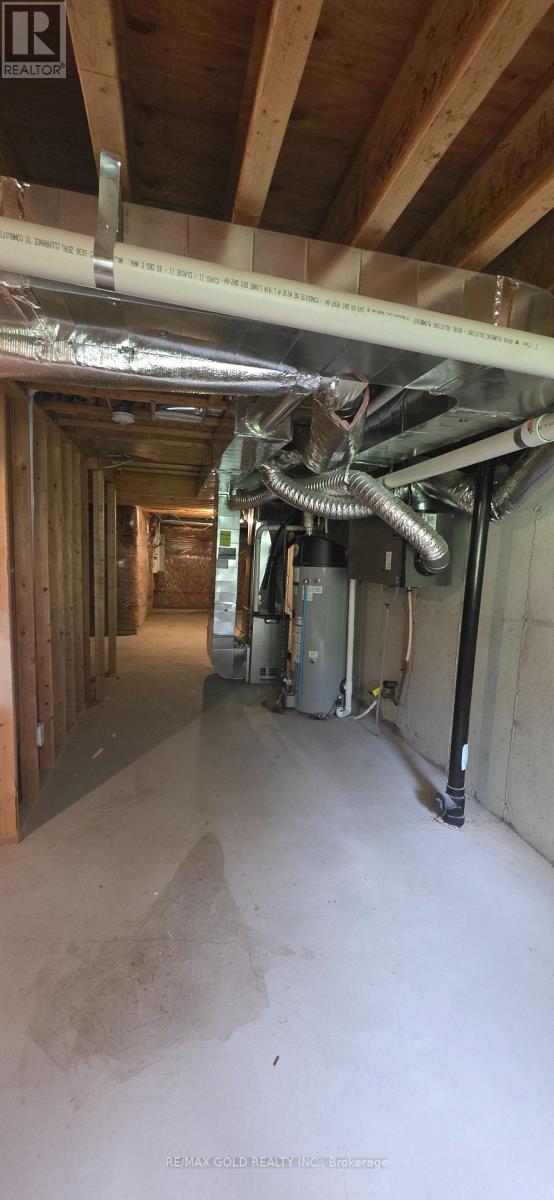
Unfinished |
|
Basement Type
|
N/a (unfinished) |
|
Construction Style Attachment
|
Attached |
|
Cooling Type
|
Central Air Conditioning |
|
Exterior Finish
|
Brick |
|
Fireplace Present
|
Yes |
|
Fireplace Total
|
1 |
|
Flooring Type
|
Hardwood, Ceramic, Carpeted |
|
Foundation Type
|
Block |
|
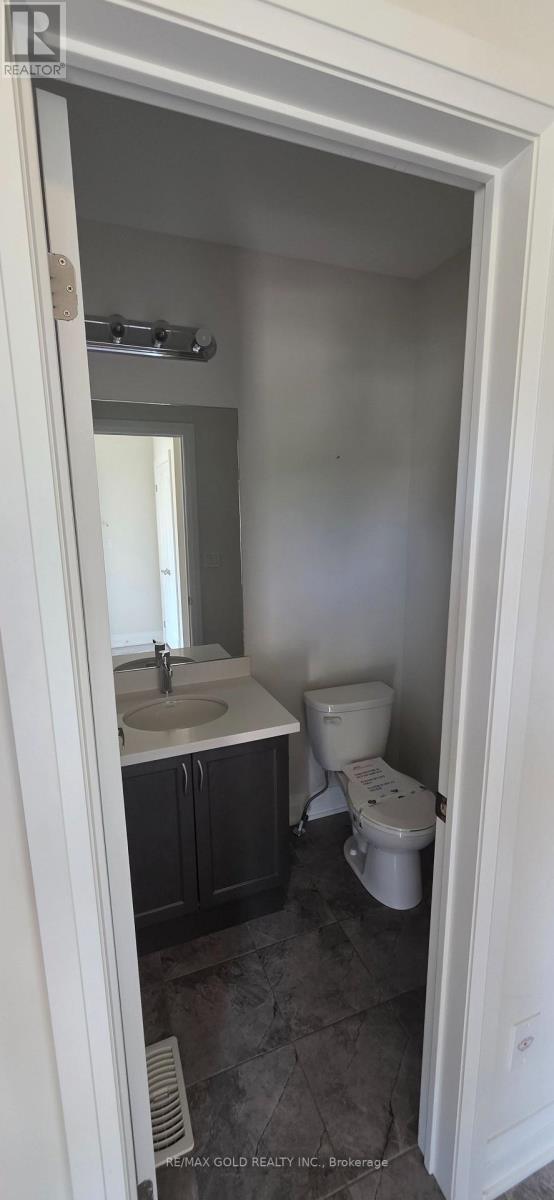
Half Bath Total
|
1 |
|
Heating Fuel
|
Natural Gas |
|
Heating Type
|
Forced Air |
|
Stories Total
|
2 |
|
Size Interior
|
1,500 - 2,000 Ft2 |
|
Type
|
Row / Townhouse |
|
Utility Water
|
Municipal Water |
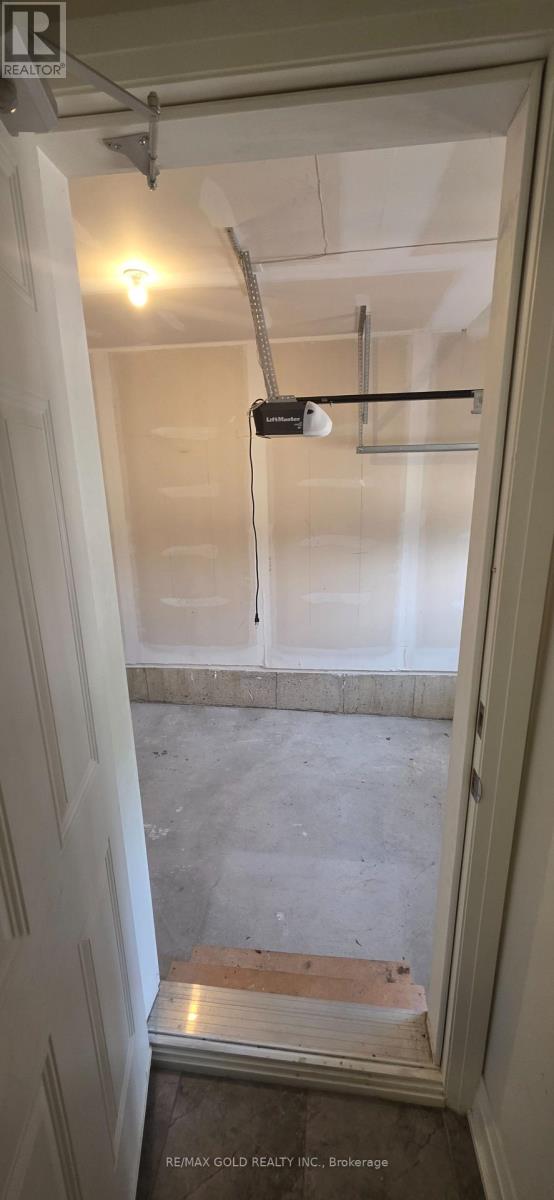
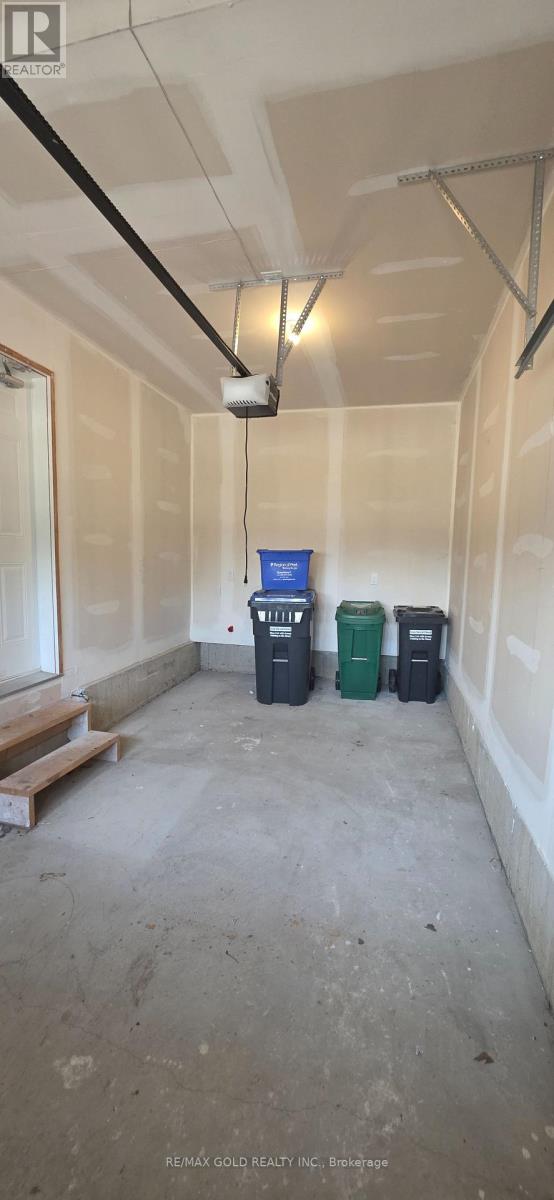
Parking
Land
|
Acreage
|
No |
|
Sewer
|
Sanitary Sewer |
|
Size Depth
|
91 Ft |
|
Size Frontage
|
23 Ft |
|
Size Irregular
|
23 X 91 Ft ; Irregular |
|
Size Total Text
|
23 X 91 Ft ; Irregular|under 1/2 Acre |
Rooms
| Level |
Type |
Length |
Width |
Dimensions |
|
Main Level |
Living Room |
3.93 m |
3.84 m |
3.93 m x 3.84 m |
|
Main Level |
Dining Room |
3.9 m |
3.66 m |
3.9 m x 3.66 m |
|
Main Level |
Kitchen |
2.99 m |
3.23 m |
2.99 m x 3.23 m |
|
Main Level |
Den |
2.39 m |
2.62 m |
2.39 m x 2.62 m |
|
Upper Level |
Primary Bedroom |
5.21 m |
4.82 m |
5.21 m x 4.82 m |
|
Upper Level |
Bedroom 2 |
4.12 m |
3.66 m |
4.12 m x 3.66 m |
|
Upper Level |
Bedroom 3 |
4.02 m |
3.08 m |
4.02 m x 3.08 m |
Utilities
|
Electricity
|
Installed |
|
Sewer
|
Installed |
https://www.realtor.ca/real-estate/30181428/9-oliana-way-brampton-bram-west-bram-west