





706 – 1881 Jane Street, Toronto, Ontario M9N 3S7 (30181917)

706 - 1881 Jane Street Toronto, Ontario M9N 3S7

3 Bedroom 2 Bathroom 1,000 - 1,199 ft2
Wall Unit Forced Air

$499,900

Maintenance, Heat, Water, Common Area Maintenance, Insurance, Parking

$1,320.51 Monthly

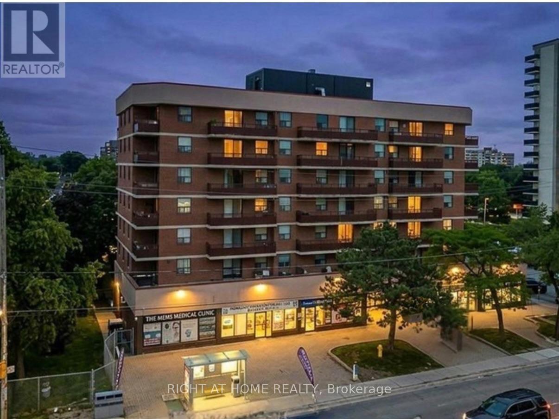
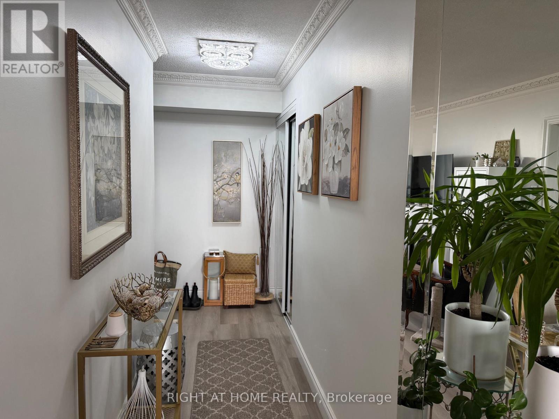
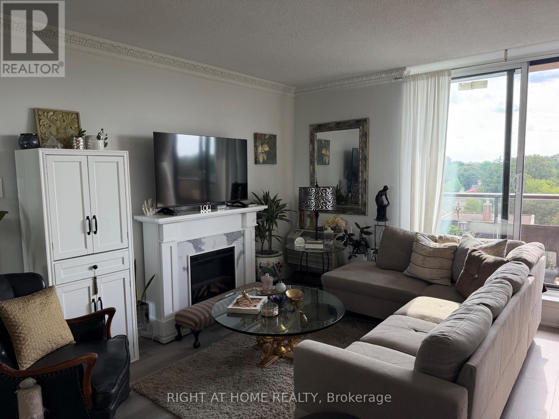
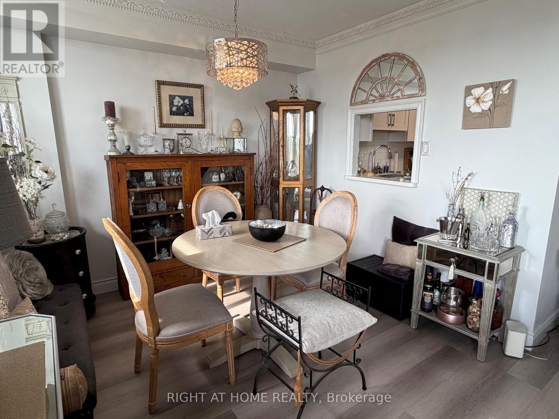
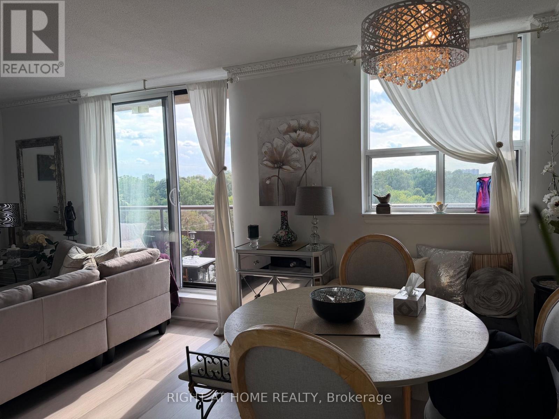
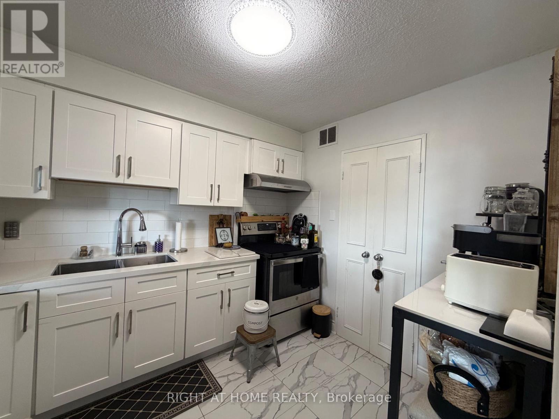
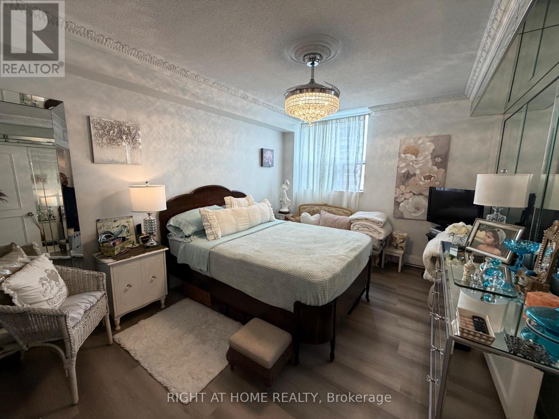
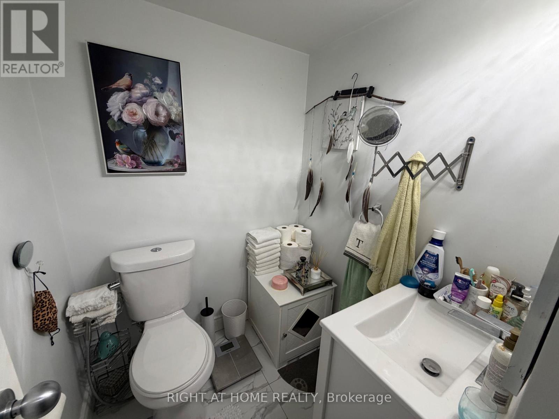
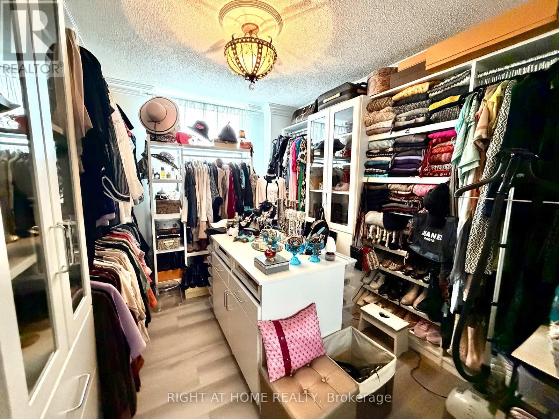
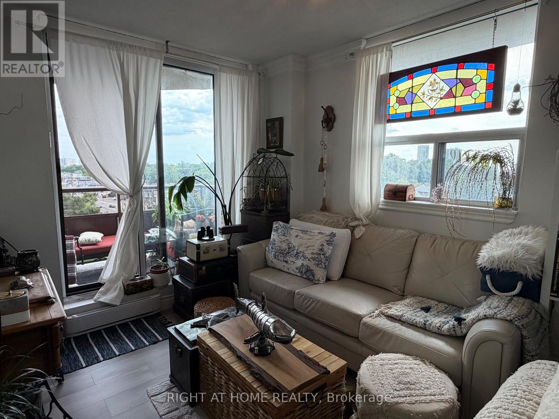
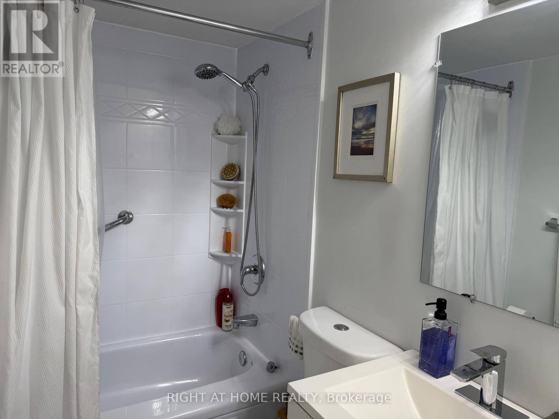
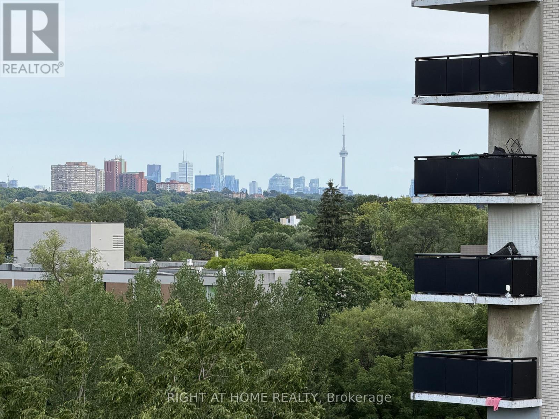
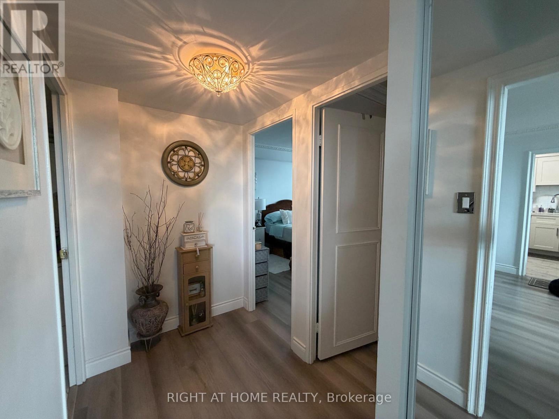
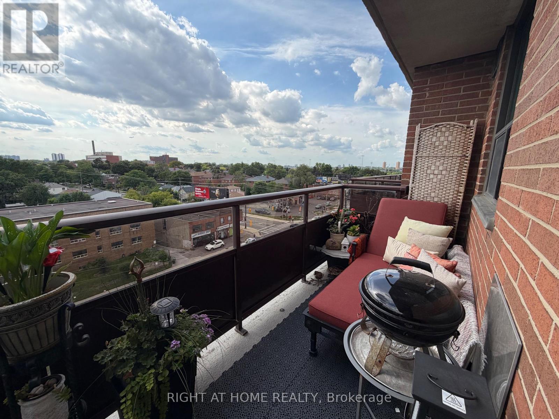
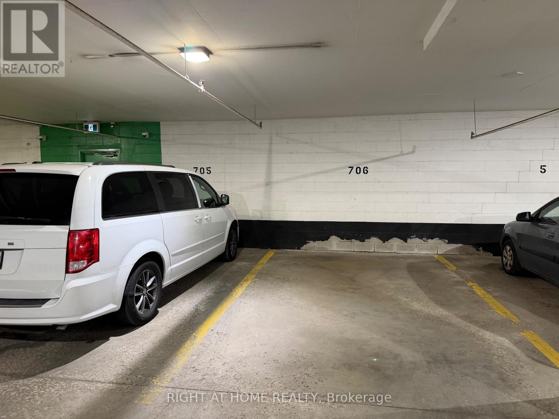
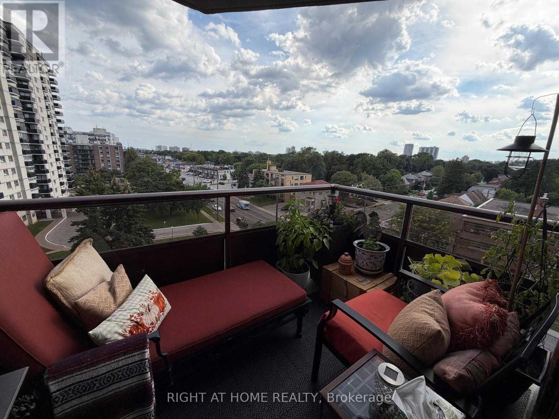
A Must-See! Welcome to this modern, fully renovated 3-bedroom, 2-bathroom corner suite offering generous living space, abundant natural light and beautiful unobstructed views. Includes 1 parking spot and a spacious locker. Enjoy two private balconies and large windows that create a bright and open feel throughout the home. The stylish interior has been completely updated with contemporary flooring, quartz countertops, white cabinetry, modern lighting and hardware, and newer appliances including an in-suite washer and dryer. All utilities are included in the maintenance fee, providing added convenience and predictable monthly expenses. The building's common areas and main entrance have also been recently renovated, giving the property a fresh and updated appearance. Conveniently located close to transit, highways, shopping, schools and everyday amenities. A spacious, move-in-ready home offering modern finishes, exceptional views and excellent value. Quick closing available. (id:50976)

Property Details

MLS® Number C13698768
Property Type Single Family
Community Name Yonge-Eglinton
Amenities Near By Hospital, Place Of Worship, Public Transit
Community Features Pets Allowed With Restrictions
Features Conservation/green Belt, Balcony, Carpet Free
Parking Space Total 1

Building

Bathroom Total 2
Bedrooms Above Ground 3
Bedrooms Total 3
Age 31 To 50 Years
Amenities Storage - Locker
Appliances Dryer, Hood Fan, Stove, Washer, Window Coverings, Refrigerator
Basement Type None
Cooling Type Wall Unit
Exterior Finish Concrete
Heating Fuel Other
Heating Type Forced Air
Size Interior 1,000 - 1,199 Ft2
Type Apartment

Parking

Underground
Garage

Land

Acreage No
Land Amenities Hospital, Place Of Worship, Public Transit

Rooms

Level Type Dimensions
Main Level Living Room 5.52 m x 3.66 m
Main Level Dining Room 3.02 m x 2.6 m
Main Level Kitchen 3.3 m x 2.53 m
Main Level Primary Bedroom 4.13 m x 3.12 m
Main Level Bedroom 2 3.34 m x 2.75 m
Main Level Bedroom 3 3.71 m x 2.75 m
Main Level Foyer 2.9 m x 1.77 m

https://www.realtor.ca/real-estate/30181917/706-1881-jane-street-toronto-yonge-eglinton-yonge-eglinton

Contact Us

Contact us for more information

Generating Captcha

Orlando Rodriguez
Salesperson

(416) 838-4880
www.orodriguezhomes.com/

Right At Home Realty
1396 Don Mills Rd Unit B-121
Toronto, Ontario M3B 0A7

(416) 391-3232
(416) 391-0319
www.rightathomerealty.com/

Your Favourites


No Favourites Found
