2 Bedroom
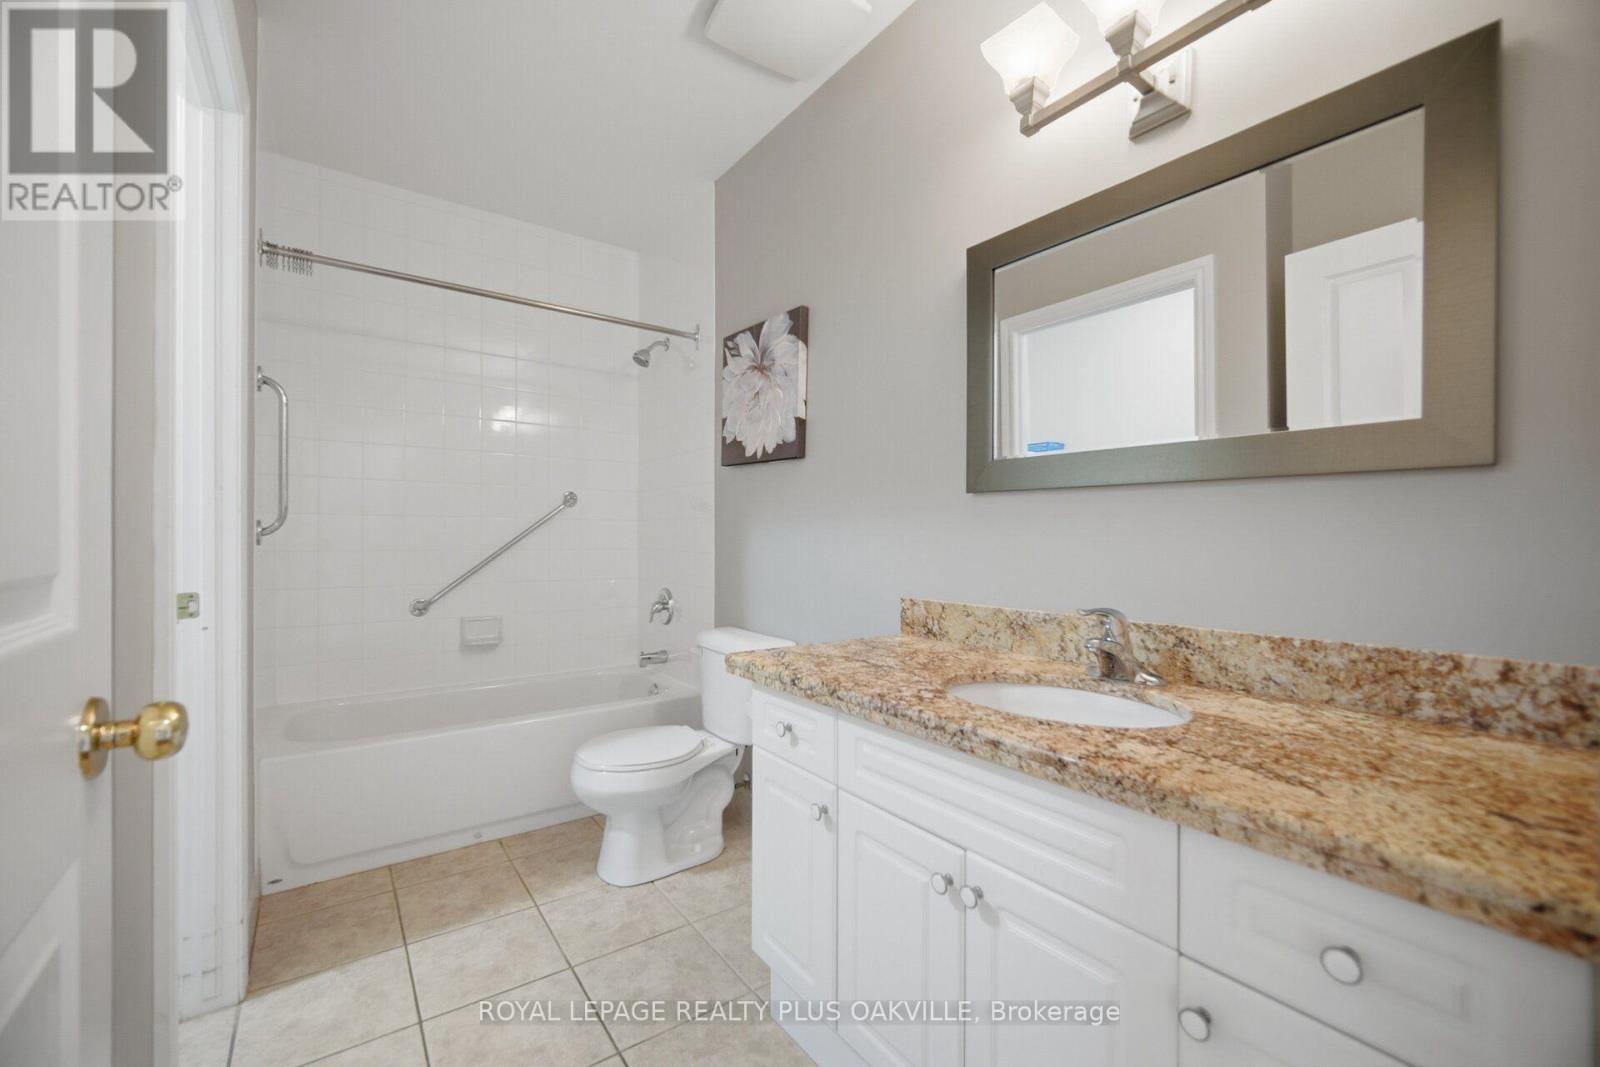
2 Bathroom
1,200 - 1,399 ft2
Fireplace
Central Air Conditioning
Forced Air
$639,900Maintenance, Heat, Electricity, Water, Common Area Maintenance, Insurance, Parking
$886.30 Monthly
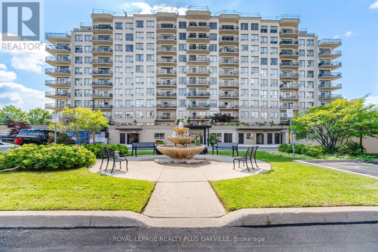
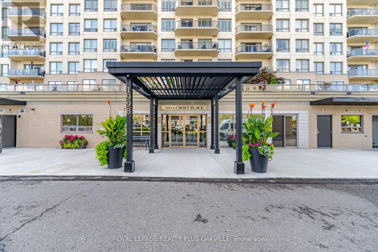
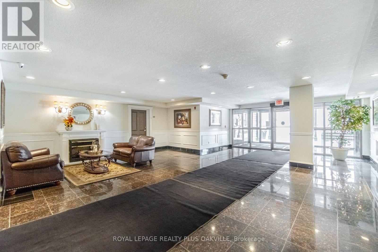
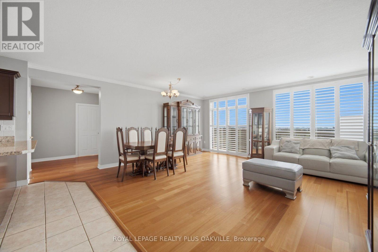
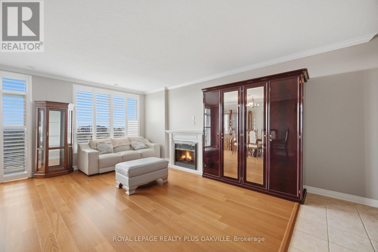
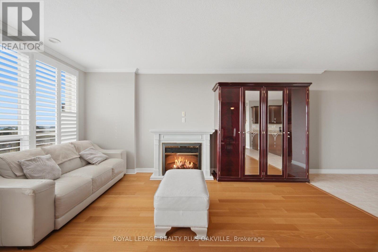
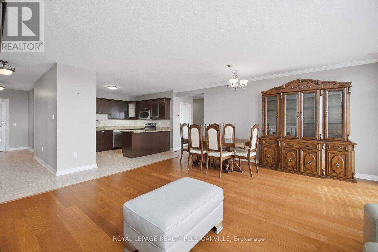
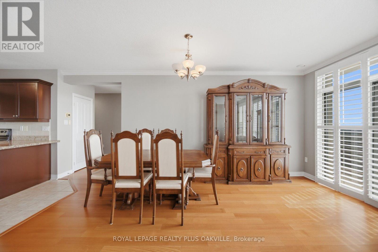
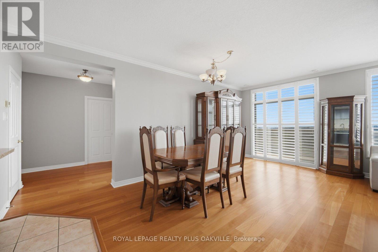
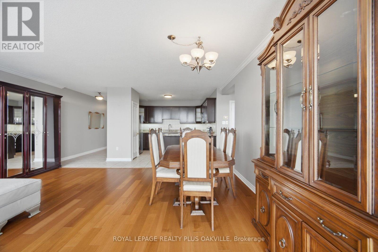
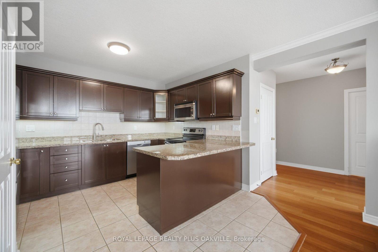
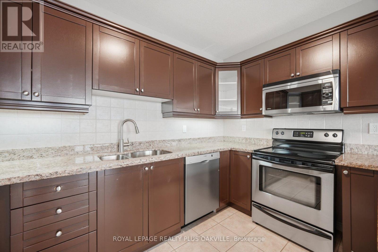
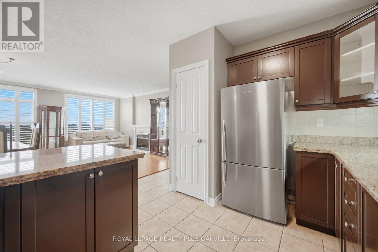
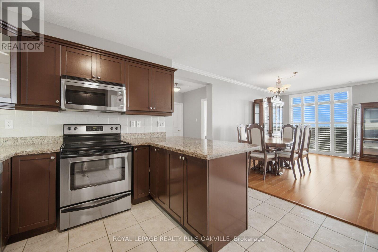
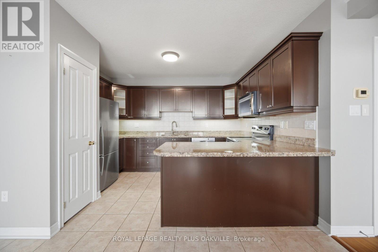
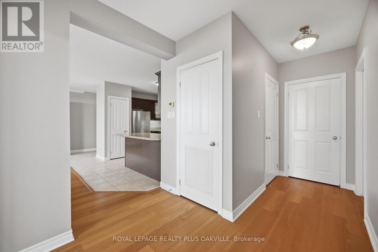
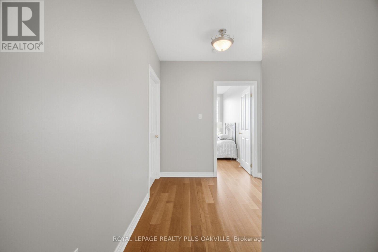
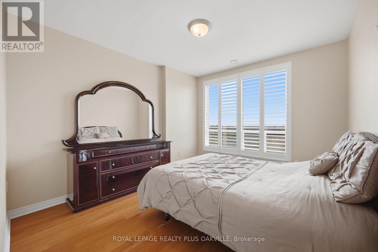
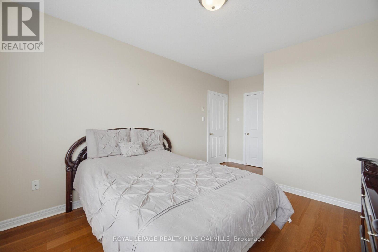
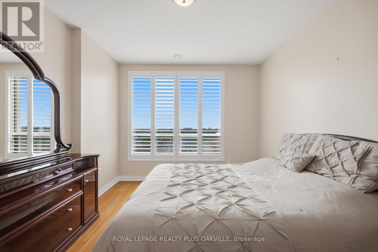
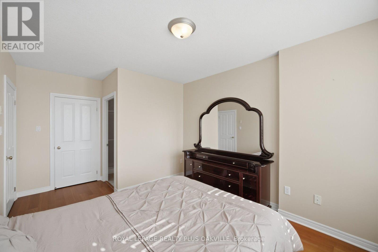
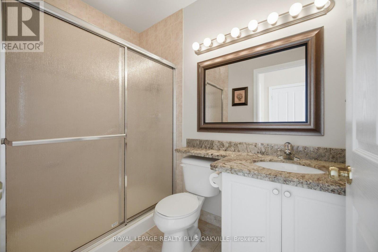
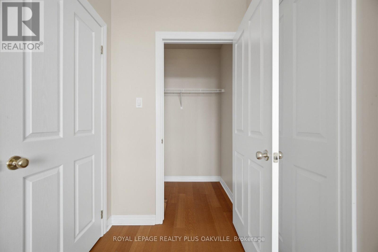
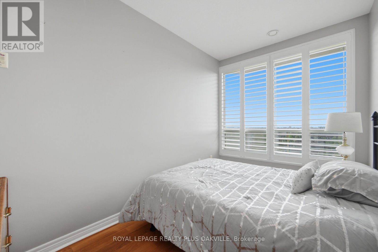
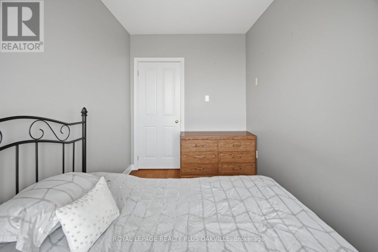
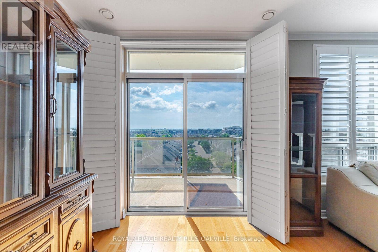
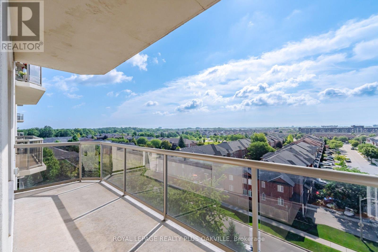
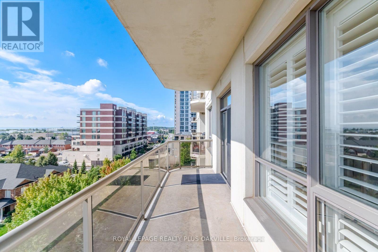
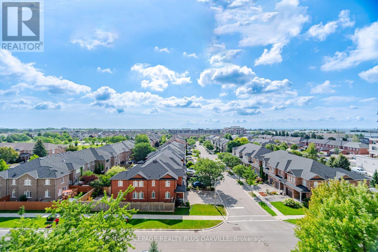
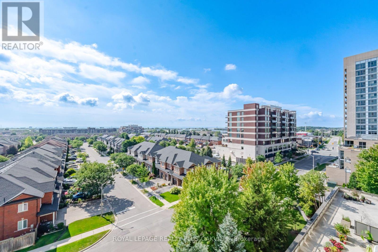
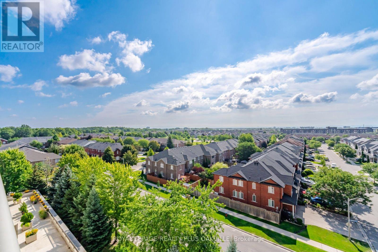
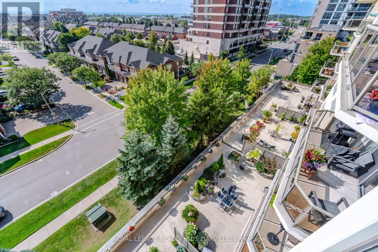
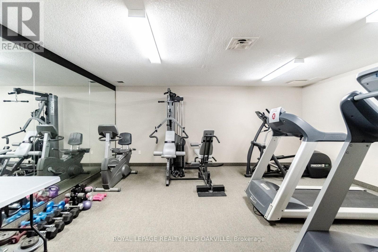
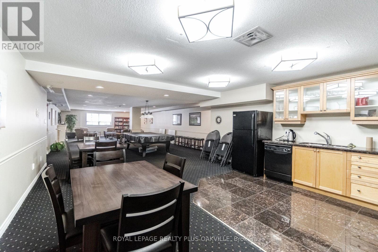
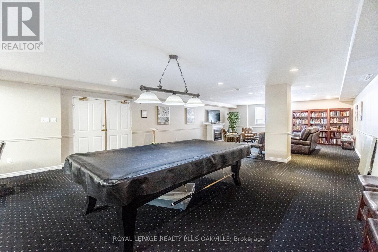
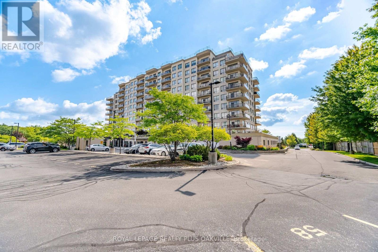
Absolutely stunning south-facing 1,227 sq. ft. suite in the sought-after Millcroft Place condominium, feature 2 bedrooms and 2 full bathrooms with spectacular skyline and lake views. This beautifully appointed open-concept home is tastefully decorated in neutral tones and showcases a spacious maple kitchen with granite countertops, breakfast bar, pantry, and stainless steel appliances. Additional upgrades include granit countertops in both bathrooms, crown moulding, hardwood flooring throughout, upgraded ceramic tile, and impressive 9-foot ceilings. The spacious primary bedroom offers a luxurious ensuite, creating the perfect private retreat. A bright, elegant living space with exceptional finishes throughout makes this a truly move-in-ready home. Excellent amenities, including an exercise room, workshop, and party room complete with a kitchen, pool table, and TV. On-site superintendent provides added peace of mind and convenience. Pet-friendly building allowing one dog and one cat. Located in North East Burlington, you're just minutes form shopping, restaurants, parks, transit, golf, and many other amenities. (id:50976)
Property Details
|
MLS® Number
|
W13699616 |
|
Property Type
|
Single Family |
|
Community Name
|
Uptown |
|
Community Features
|
Pets Allowed With Restrictions |
|
Features
|
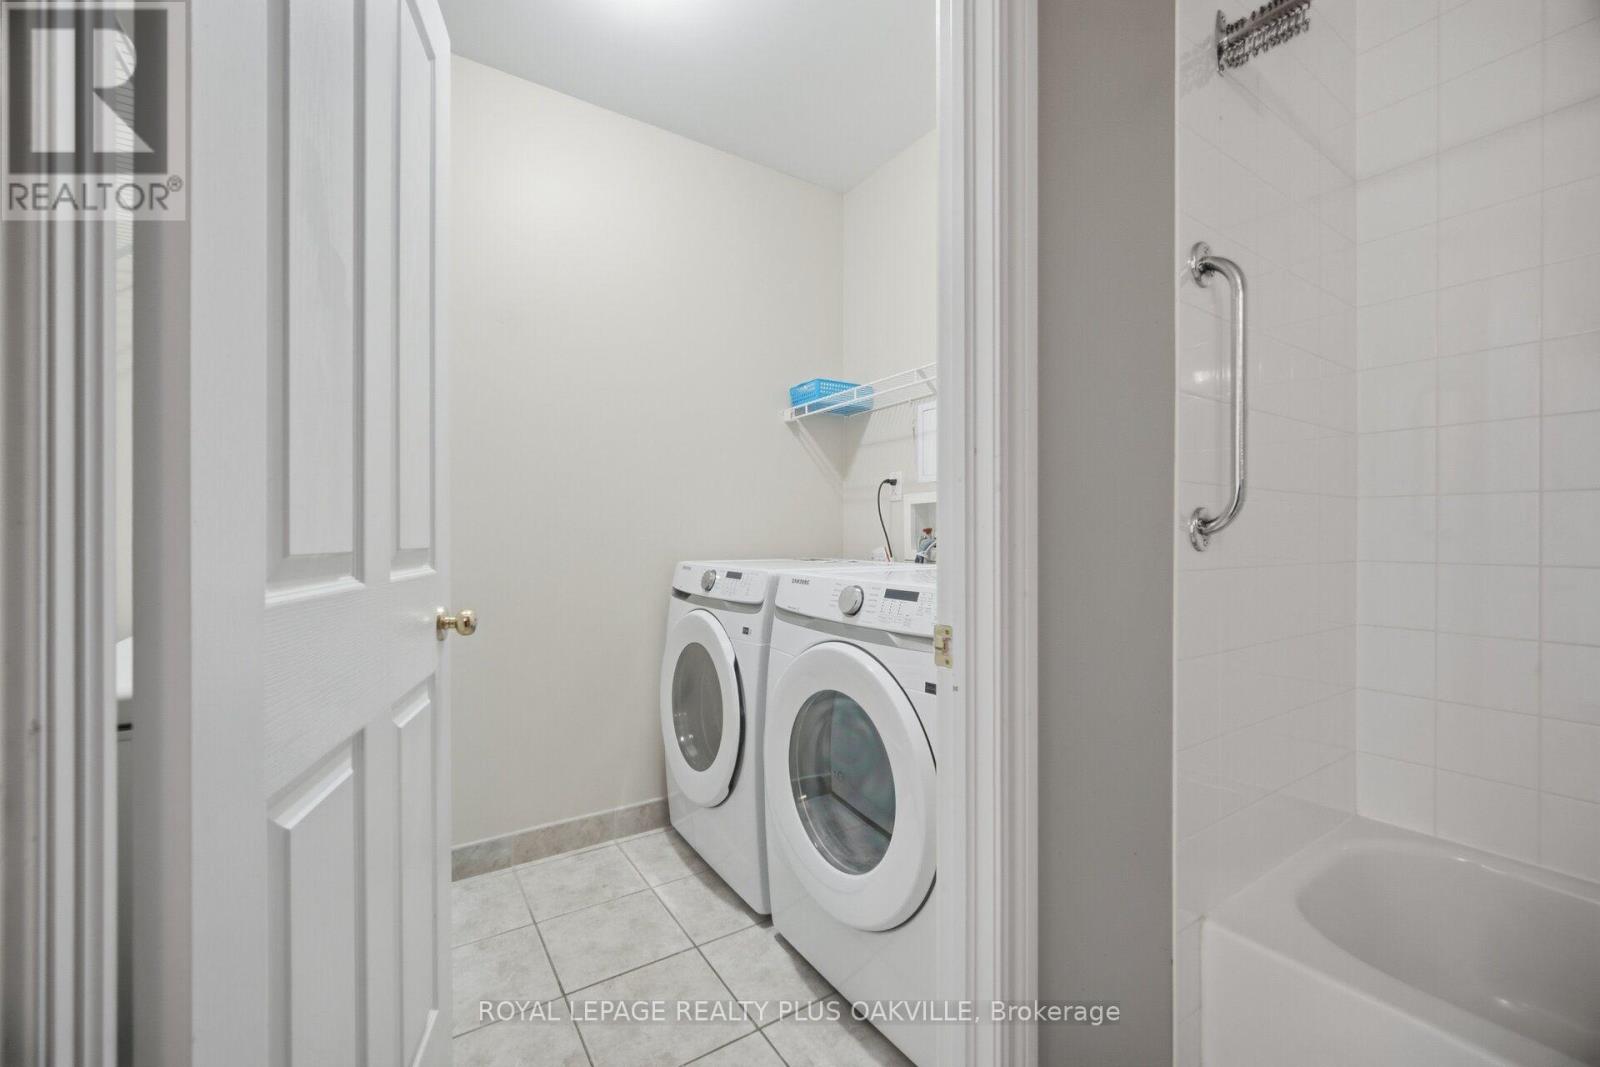
Balcony, Carpet Free, In Suite Laundry |
|
Parking Space Total
|
1 |
Building
|
Bathroom Total
|
2 |
|
Bedrooms Above Ground
|
2 |
|
Bedrooms Total
|
2 |
|
Age
|
16 To 30 Years |
|
Amenities
|
Fireplace(s), Storage - Locker |
|
Appliances
|
Garage Door Opener Remote(s), Dishwasher, Dryer, Microwave, Stove, Washer, Window Coverings, Refrigerator |
|
Basement Type
|
None |
|
Cooling Type
|
Central Air Conditioning |
|
Exterior Finish
|
Brick, Concrete |
|
Fire Protection
|
Smoke Detectors |
|
Fireplace Present
|
Yes |
|
Heating Fuel
|
Natural Gas |
|
Heating Type
|
Forced Air |
|
Size Interior
|
1,200 - 1,399 Ft2 |
|
Type
|
Apartment |
Parking
Land
|
Acreage
|
No |
|
Zoning Description
|
Ucr1-269 |
Rooms
| Level |
Type |
Length |
Width |
Dimensions |
|
Flat |
Living Room |
5.54 m |
4.98 m |
5.54 m x 4.98 m |
|
Flat |
Dining Room |
5.54 m |
4.98 m |
5.54 m x 4.98 m |
|
Flat |
Kitchen |
3.81 m |
3.71 m |
3.81 m x 3.71 m |
|
Flat |
Primary Bedroom |
4.88 m |
3.25 m |
4.88 m x 3.25 m |
|
Flat |
Bedroom 2 |
3.71 m |
2.21 m |
3.71 m x 2.21 m |
|
Flat |
Laundry Room |
0.03 m |
0.03 m |
0.03 m x 0.03 m |
|
Flat |
Bathroom |
0.03 m |
0.03 m |
0.03 m x 0.03 m |
|
Flat |
Bathroom |
0.03 m |
0.03 m |
0.03 m x 0.03 m |
https://www.realtor.ca/real-estate/30182765/601-1998-ironstone-drive-burlington-uptown-uptown