3 Bedroom
4 Bathroom
1,500 - 2,000 ft2
Fireplace
Central Air Conditioning
Forced Air
$925,000
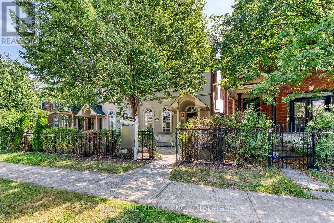
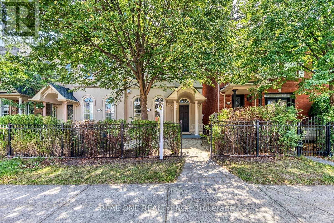
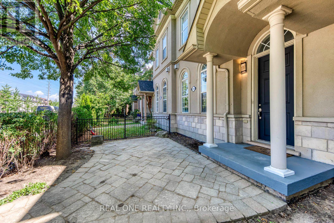
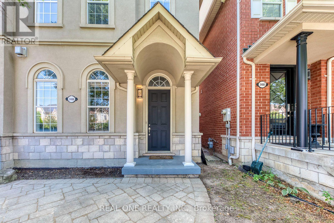
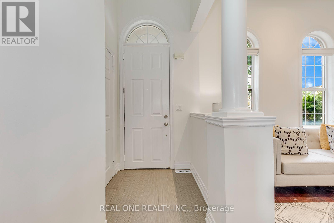
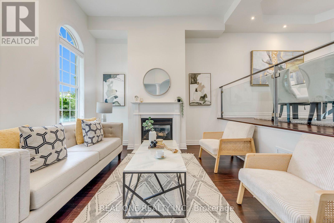
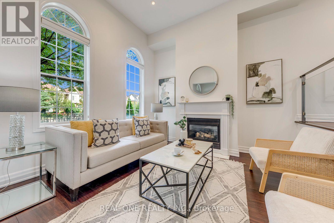
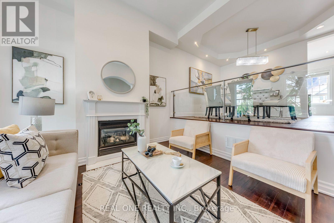
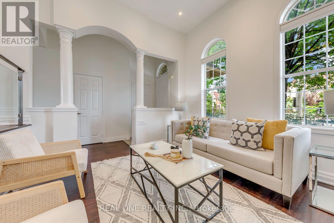
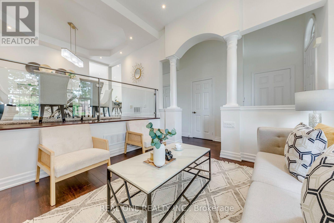
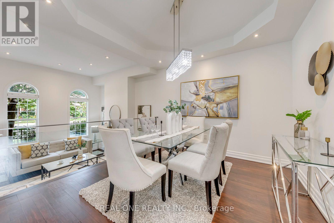
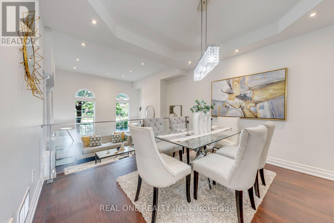
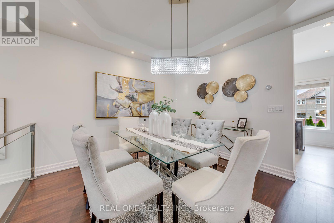
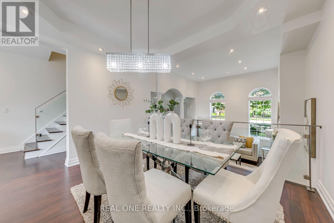
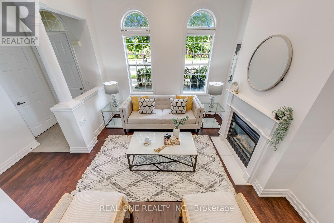
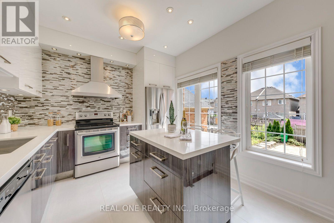
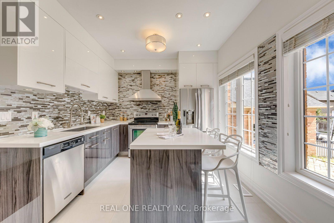
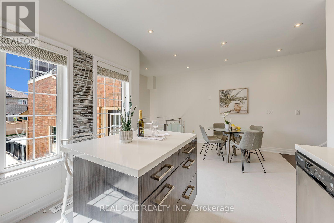
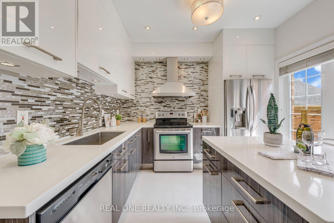
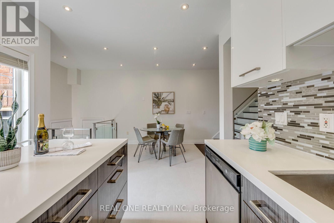
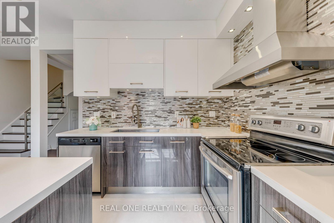
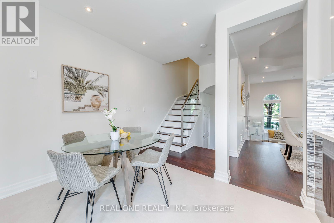
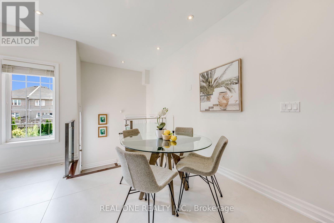
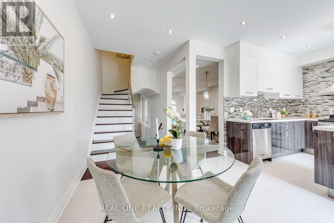
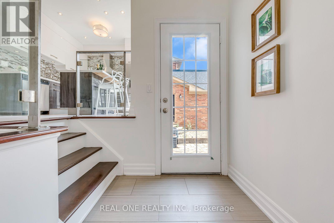
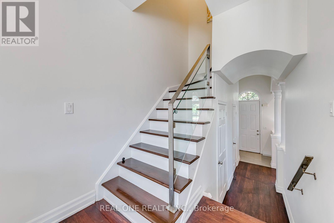
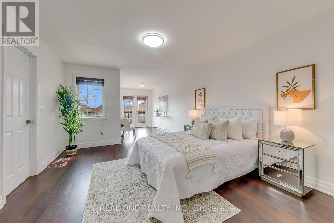
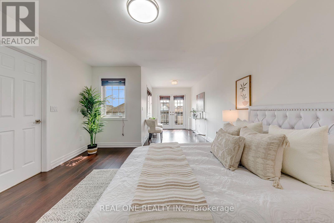
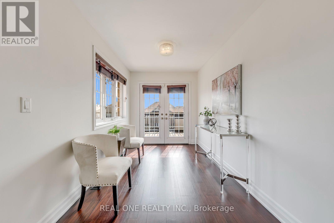
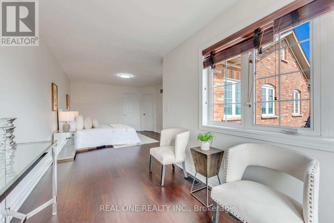
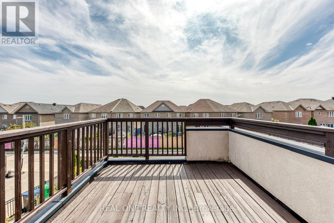
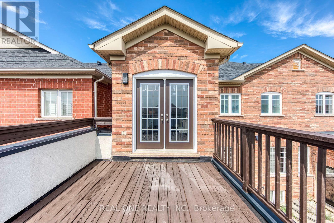
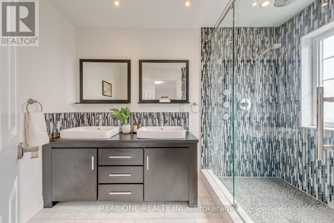
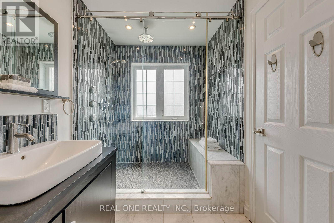
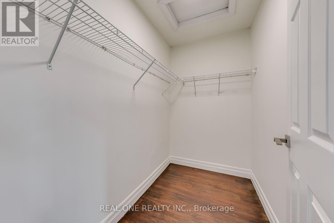
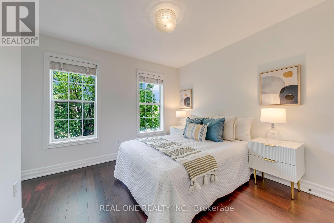
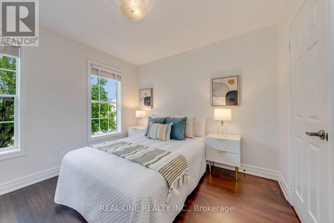
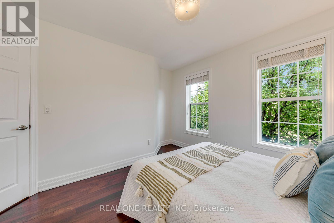
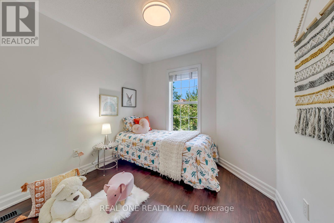
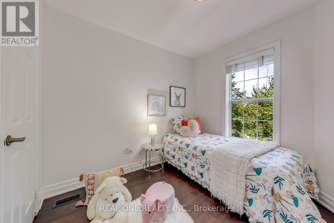
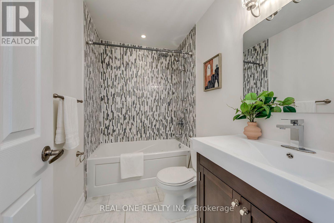
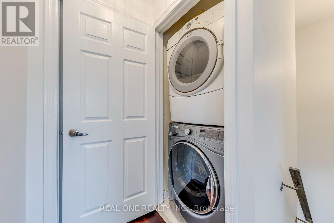
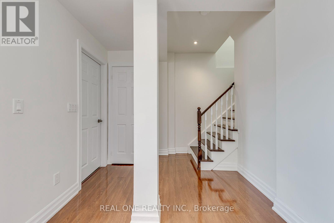
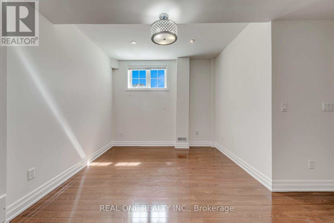
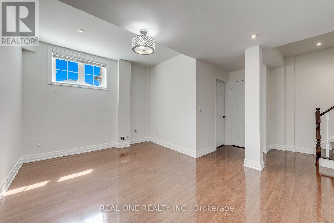
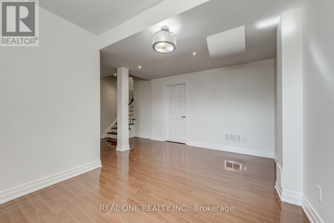
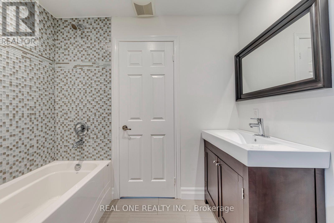
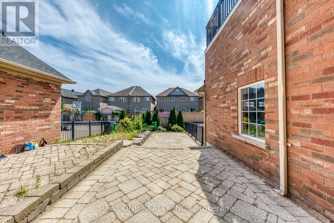
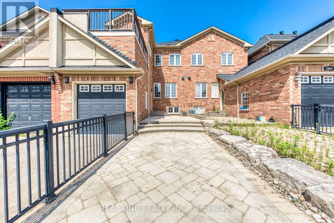
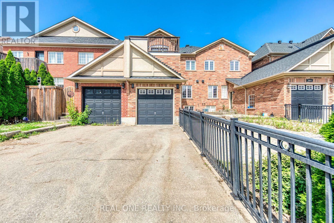
5 Elite Picks! Here Are 5 Reasons To Make This Home Your Own: 1. Stunning & Sophisticated 3 Bedroom & 4 Bath Freehold Townhome in Convenient Churchill Meadows Neighbourhood within Walking Distance to Schools, Parks & Trails, Shopping & Amenities... Plus Quick Access to Hwys 407 & 403... a Commuter's Dream!! 2. Custom Dual-Tone Irpinia Kitchen Boasting New Porcelain Tile Flooring ('26), Centre Island with Breakfast Bar, Quartz Countertops, Stylish Tile Backsplash, Stainless Steel Appliances... and Breakfast Area with Walk-Down Access to Garage & Lovely Patio Area! 3. Stunning Formal Dining Room with Elegant Glass Railings Overlooking Gorgeous Living Room with 11.5' Ceiling, Gas Fireplace & Large Windows. 4. Upgraded Oak Staircase Leads to 2nd Level with 3 Good-Sized Bedrooms, 2 Full Baths & Convenient Upper Level Laundry Closet, with Primary Bedroom Featuring W/I Closet & Luxurious 4pc Ensuite with Double Vanity & Oversized Shower with B/I Bench... Plus Sitting Area with Garden Door W/O to Generous Balcony/Terrace ($30K Builder Upgrade!). 5. Finished Basement with Warm & Welcoming Rec Room with 4pc Bath (or Amazing Guest Bedroom Suite!), Plus Huge Utility/Storage Area. All This & More! 2pc Powder Room Completes the Main Level. 9' Ceilings on Main Level / 8' on 2nd Level / Approx. 9' in Basement. Upgraded 4" Jatoba Hardwood Flooring (Freshly Restained '26) & Upgraded 5.5" Wood Baseboards Thru Main & 2nd Levels. 1,609 Sq.Ft. of A/G Living Space Plus Finished Basement. Generous 2-Level Patio Area is Great for Entertaining! Attached Garage & 2 Car Driveway. All 4 Baths Upgraded with Mosaic Glass Tiles. New A/C '20, New HWT (Owned) '18, Updated Shingles '16. Nest Thermostat & Smoke/Co2 Detectors. Upgraded Pot Lights & Light Fixtures Thruout! Upgraded Attic Insulation. Move-In Ready!! (id:50976)
Open House
This property has open houses!
Starts at:
2:00 pm
Ends at:
4:00 pm
Starts at:
2:00 pm
Ends at:
4:00 pm
Property Details
|
MLS® Number
|
W13699426 |
|
Property Type
|
Single Family |
|
Community Name
|
Churchill Meadows |
|
Features
|
Carpet Free |
|
Parking Space Total
|
3 |
Building
|
Bathroom Total
|
4 |
|
Bedrooms Above Ground
|
3 |
|
Bedrooms Total
|
3 |
|
Appliances
|
Dishwasher, Dryer, Water Heater, Stove, Washer, Window Coverings, Refrigerator |
|
Basement Development
|
Finished |
|
Basement Type
|
N/a (finished) |
|
Construction Style Attachment
|
Attached |
|
Cooling Type
|
Central Air Conditioning |
|
Exterior Finish
|
Stucco, Brick |
|
Fireplace Present
|
Yes |
|
Fireplace Total
|
1 |
|
Flooring Type
|
Porcelain Tile, Hardwood, Laminate |
|
Foundation Type
|
Unknown |
|
Half Bath Total
|
1 |
|
Heating Fuel
|
Natural Gas |
|
Heating Type
|
Forced Air |
|
Stories Total
|
2 |
|
Size Interior
|
1,500 - 2,000 Ft2 |
|
Type
|
Row / Townhouse |
|
Utility Water
|
Municipal Water |
Parking
Land
|
Acreage
|
No |
|
Sewer
|
Sanitary Sewer |
|
Size Depth
|
109 Ft ,2 In |
|
Size Frontage
|
22 Ft ,6 In |
|
Size Irregular
|
22.5 X 109.2 Ft |
|
Size Total Text
|
22.5 X 109.2 Ft |
Rooms
| Level |
Type |
Length |
Width |
Dimensions |
|
Second Level |
Primary Bedroom |
4.24 m |
3.78 m |
4.24 m x 3.78 m |
|
Second Level |
Sitting Room |
3.51 m |
2.31 m |
3.51 m x 2.31 m |
|
Second Level |
Bedroom 2 |
3.12 m |
3.05 m |
3.12 m x 3.05 m |
|
Second Level |
Bedroom 3 |
2.82 m |
2.74 m |
2.82 m x 2.74 m |
|
Basement |
Recreational, Games Room |
4.57 m |
3.12 m |
4.57 m x 3.12 m |
|
Basement |
Utility Room |
5.94 m |
5.64 m |
5.94 m x 5.64 m |
|
Main Level |
Kitchen |
3.48 m |
3.18 m |
3.48 m x 3.18 m |
|
Main Level |
Eating Area |
2.41 m |
2.36 m |
2.41 m x 2.36 m |
|
Main Level |
Dining Room |
3.61 m |
3.35 m |
3.61 m x 3.35 m |
|
Main Level |
Living Room |
3.63 m |
3.63 m |
3.63 m x 3.63 m |
https://www.realtor.ca/real-estate/30182752/3486-eglinton-avenue-w-mississauga-churchill-meadows-churchill-meadows