4 Bedroom
2 Bathroom
700 - 1,100 ft2
Central Air Conditioning
Forced Air
$699,999
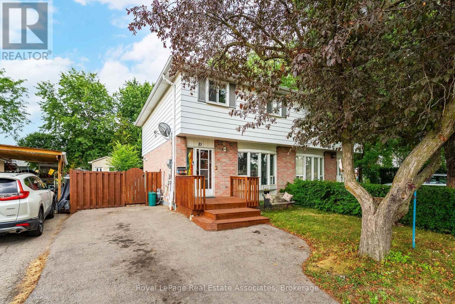
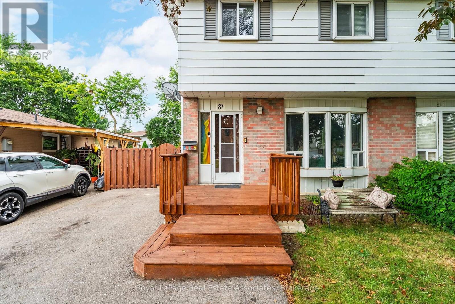
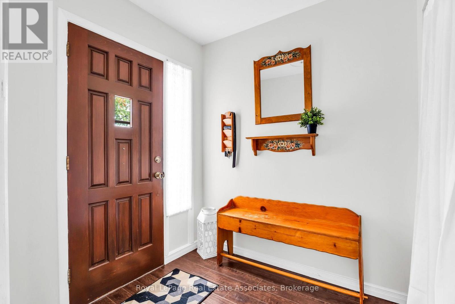
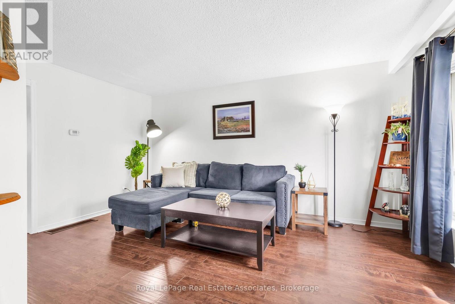
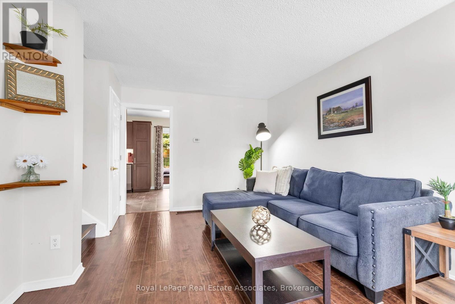
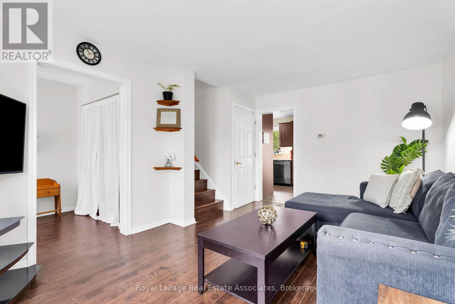
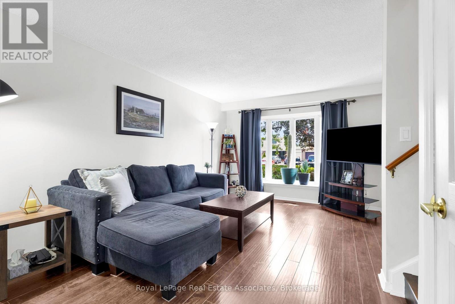
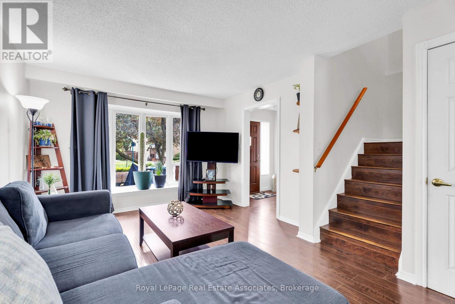
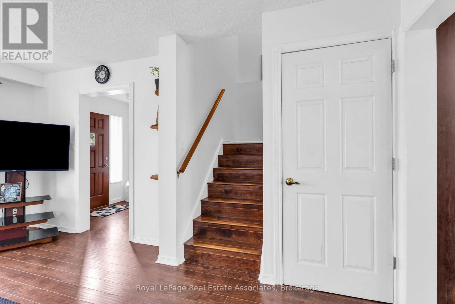
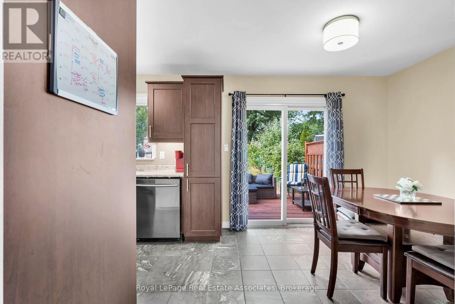
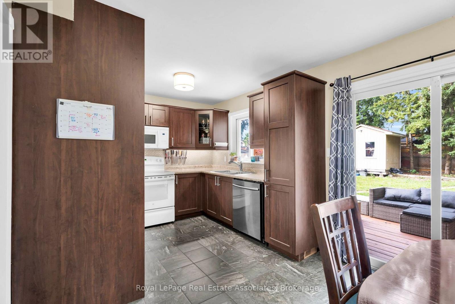
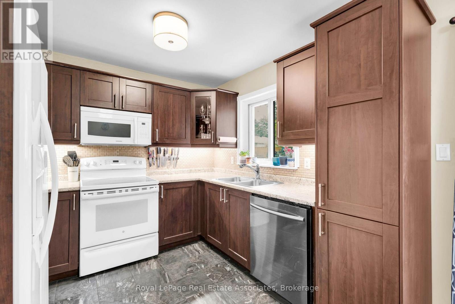
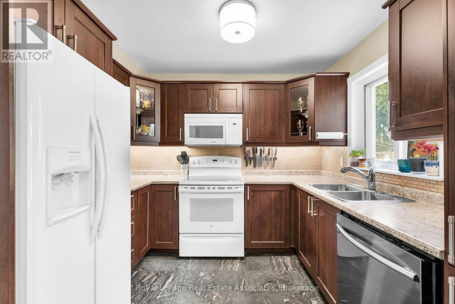
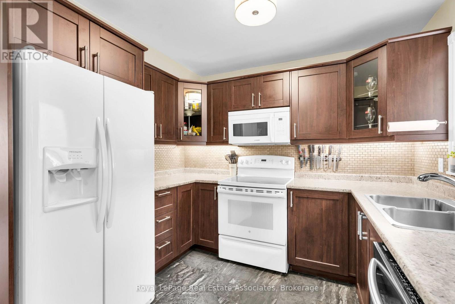
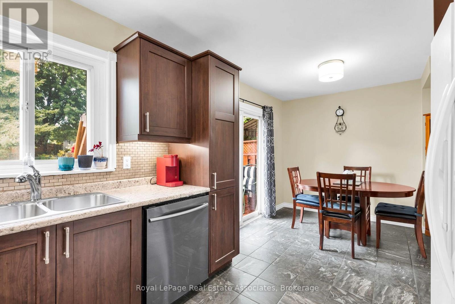
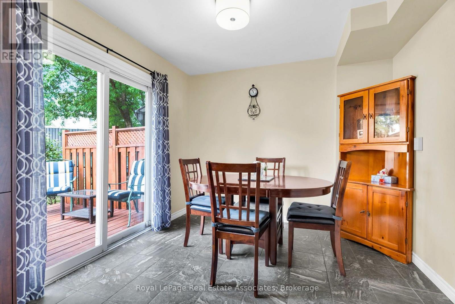
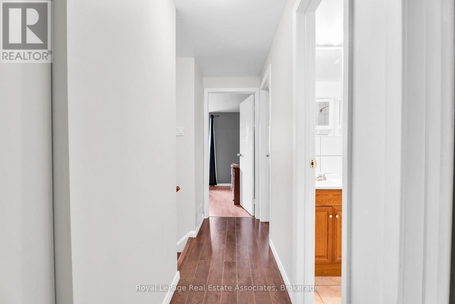
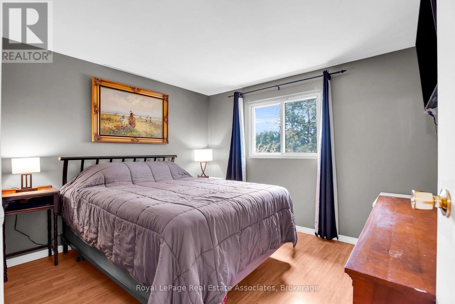
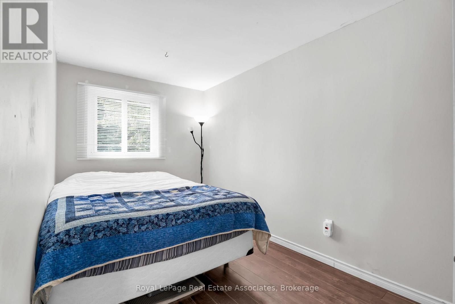
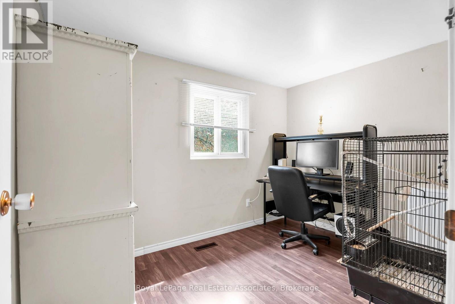
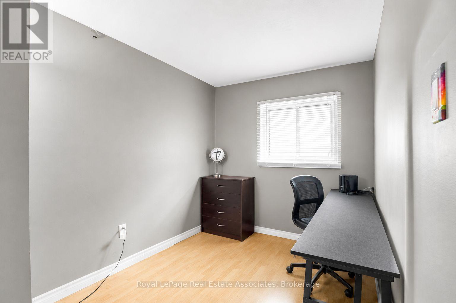
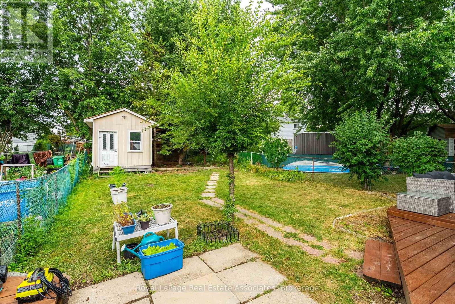
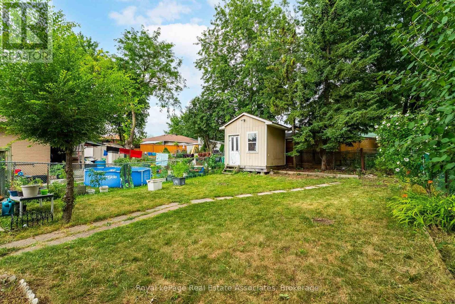
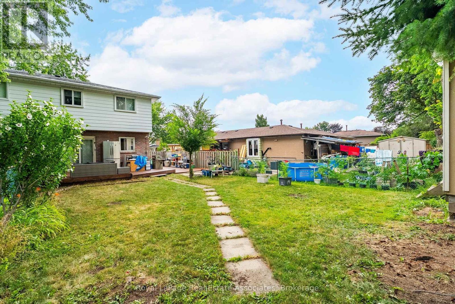
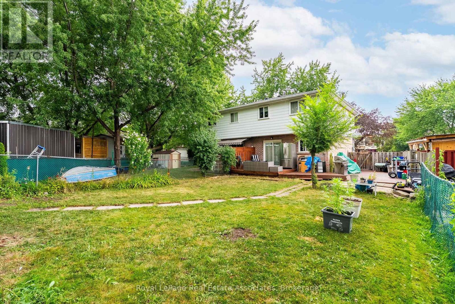
Welcome to this beautifully updated 4-bedroom home in the heart of Bramalea's Northgate community! Offering a great combination of space, updates and location, this home is ready for its next family. The updated kitchen provides plenty of space for everyday living and entertaining, while the bright, open concept layout offers room for everyone. No carpet throughout! Step outside to the fantastic wrap-around deck overlooking a deep backyard - the perfect spot for summer BBQs, entertaining or simply relaxing. Located in an established neighbourhood close to Bramalea City Centre, Chinguacousy park, great schools, recreation, transit hub and HWY 410. A spacious, move-in ready home in a convenient Brampton location - this one is definitely worth a look! (id:50976)
Property Details
|
MLS® Number
|
W13699422 |
|
Property Type
|
Single Family |
|
Community Name
|
Northgate |
|
Equipment Type
|
Water Heater |
|
Parking Space Total
|
2 |
|
Rental Equipment Type
|
Water Heater |
Building
|
Bathroom Total
|
2 |
|
Bedrooms Above Ground
|
4 |
|
Bedrooms Total
|
4 |
|
Appliances
|
Water Heater - Tankless, Water Purifier, Dryer, Microwave, Stove, Washer, Refrigerator |
|
Basement Development
|
Unfinished |
|
Basement Type
|
N/a (unfinished) |
|
Construction Style Attachment
|
Semi-detached |
|
Cooling Type
|
Central Air Conditioning |
|
Exterior Finish
|
Brick, Vinyl Siding |
|
Foundation Type
|
Poured Concrete |
|
Half Bath Total
|
1 |
|
Heating Fuel
|
Natural Gas |
|
Heating Type
|
Forced Air |
|
Stories Total
|
2 |
|
Size Interior
|
700 - 1,100 Ft2 |
|
Type
|
House |
|
Utility Water
|
Municipal Water |
Parking
Land
|
Acreage
|
No |
|
Sewer
|
Sanitary Sewer |
|
Size Depth
|
117 Ft |
|
Size Frontage
|
31 Ft |
|
Size Irregular
|
31 X 117 Ft |
|
Size Total Text
|
31 X 117 Ft |
Rooms
| Level |
Type |
Length |
Width |
Dimensions |
|
Second Level |
Primary Bedroom |
3.28 m |
3.022 m |
3.28 m x 3.022 m |
|
Second Level |
Bedroom 2 |
3.28 m |
2.69 m |
3.28 m x 2.69 m |
|
Second Level |
Bedroom 3 |
2.16 m |
3.66 m |
2.16 m x 3.66 m |
|
Second Level |
Bedroom 4 |
2.36 m |
2.84 m |
2.36 m x 2.84 m |
|
Second Level |
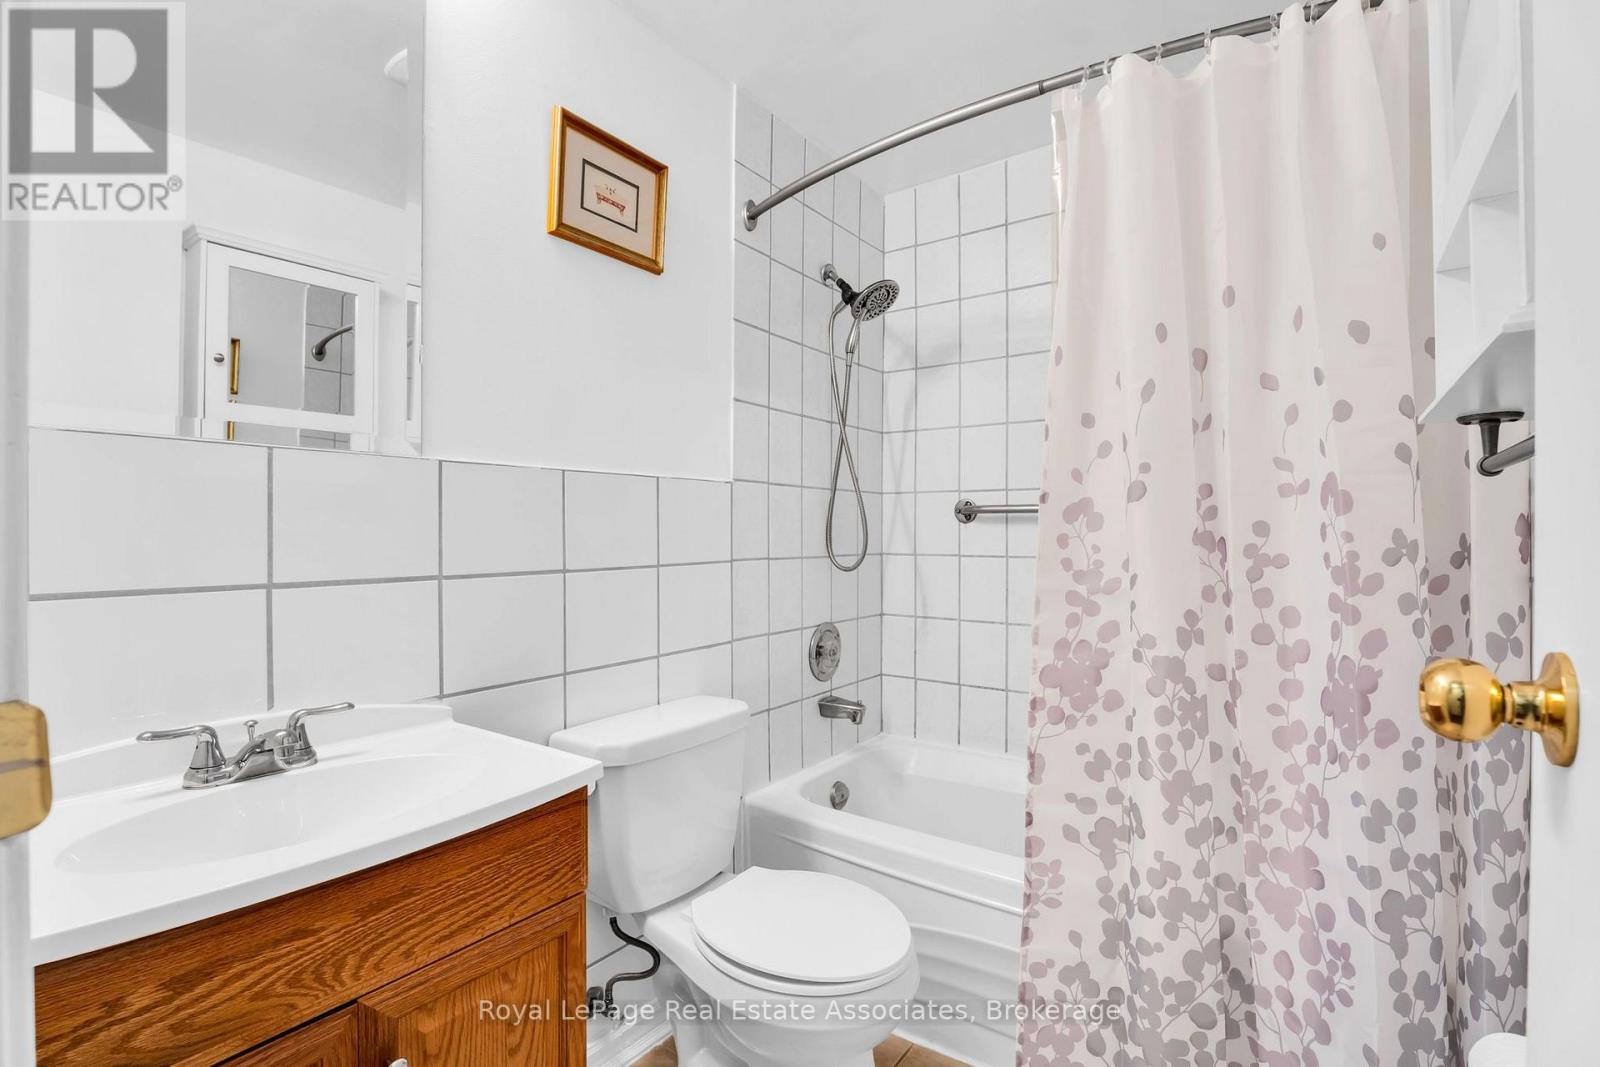
Bathroom |
2.29 m |
1.52 m |
2.29 m x 1.52 m |
|
Basement |
Bathroom |
|
|
Measurements not available |
|
Basement |
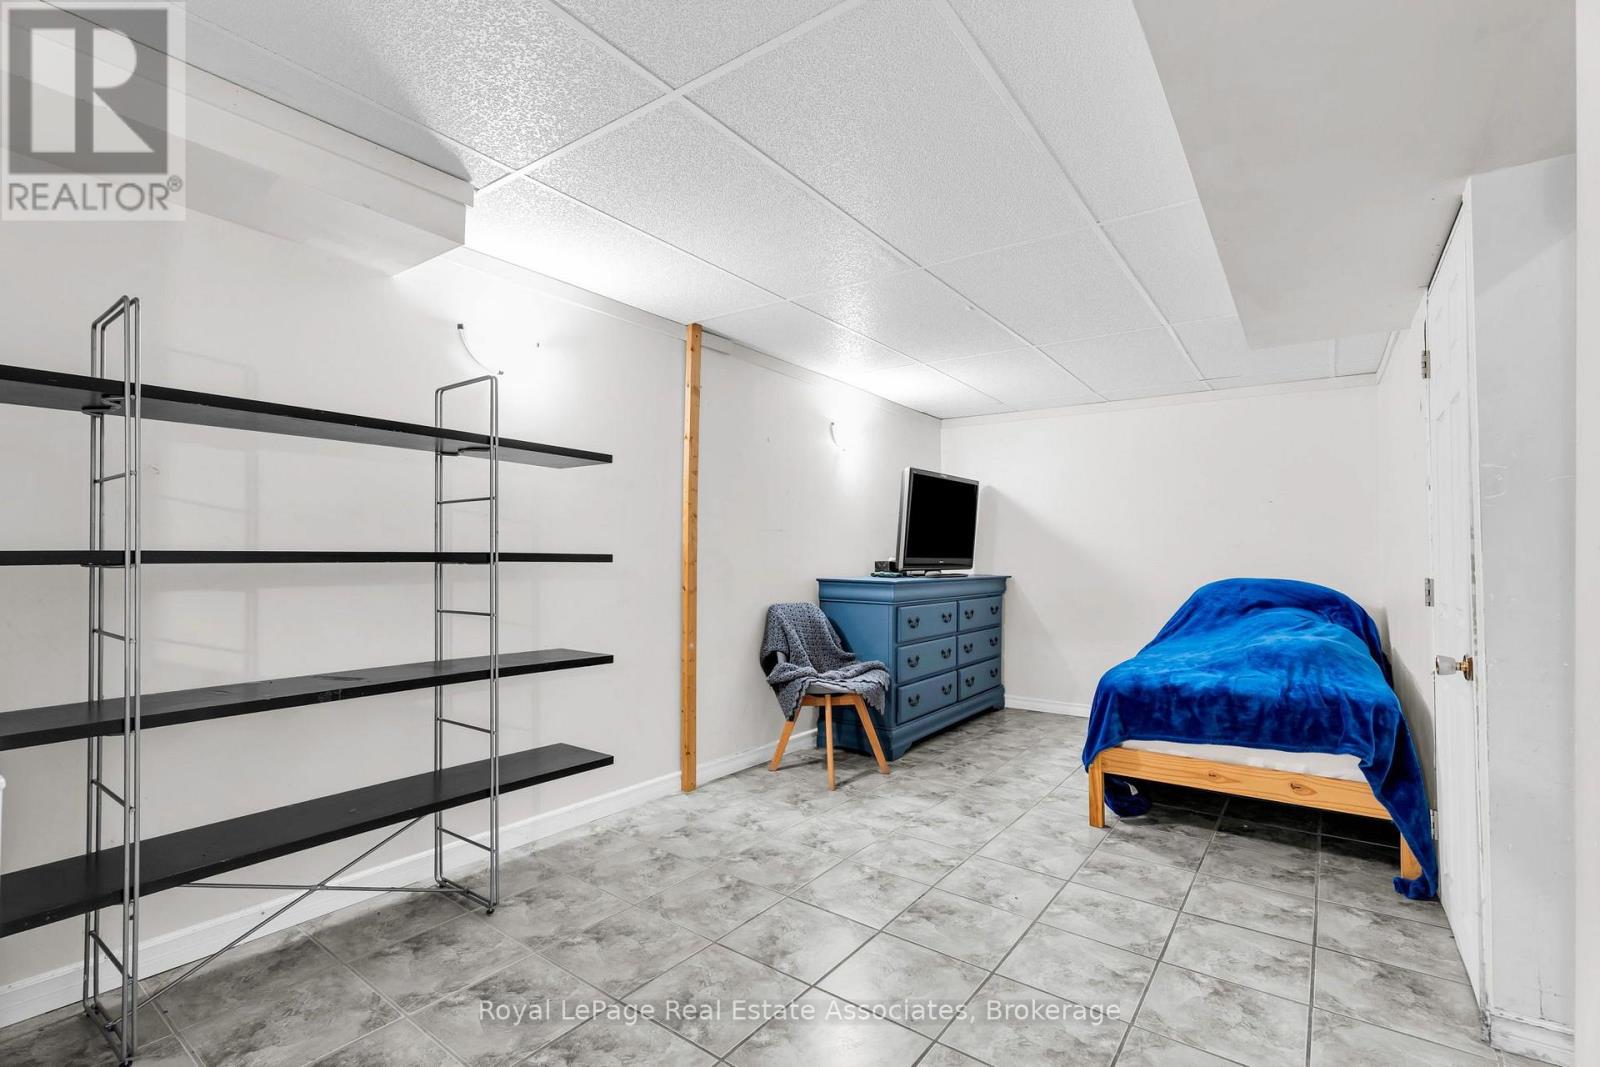
Recreational, Games Room |
4.06 m |
2.996 m |
4.06 m x 2.996 m |
|
Basement |
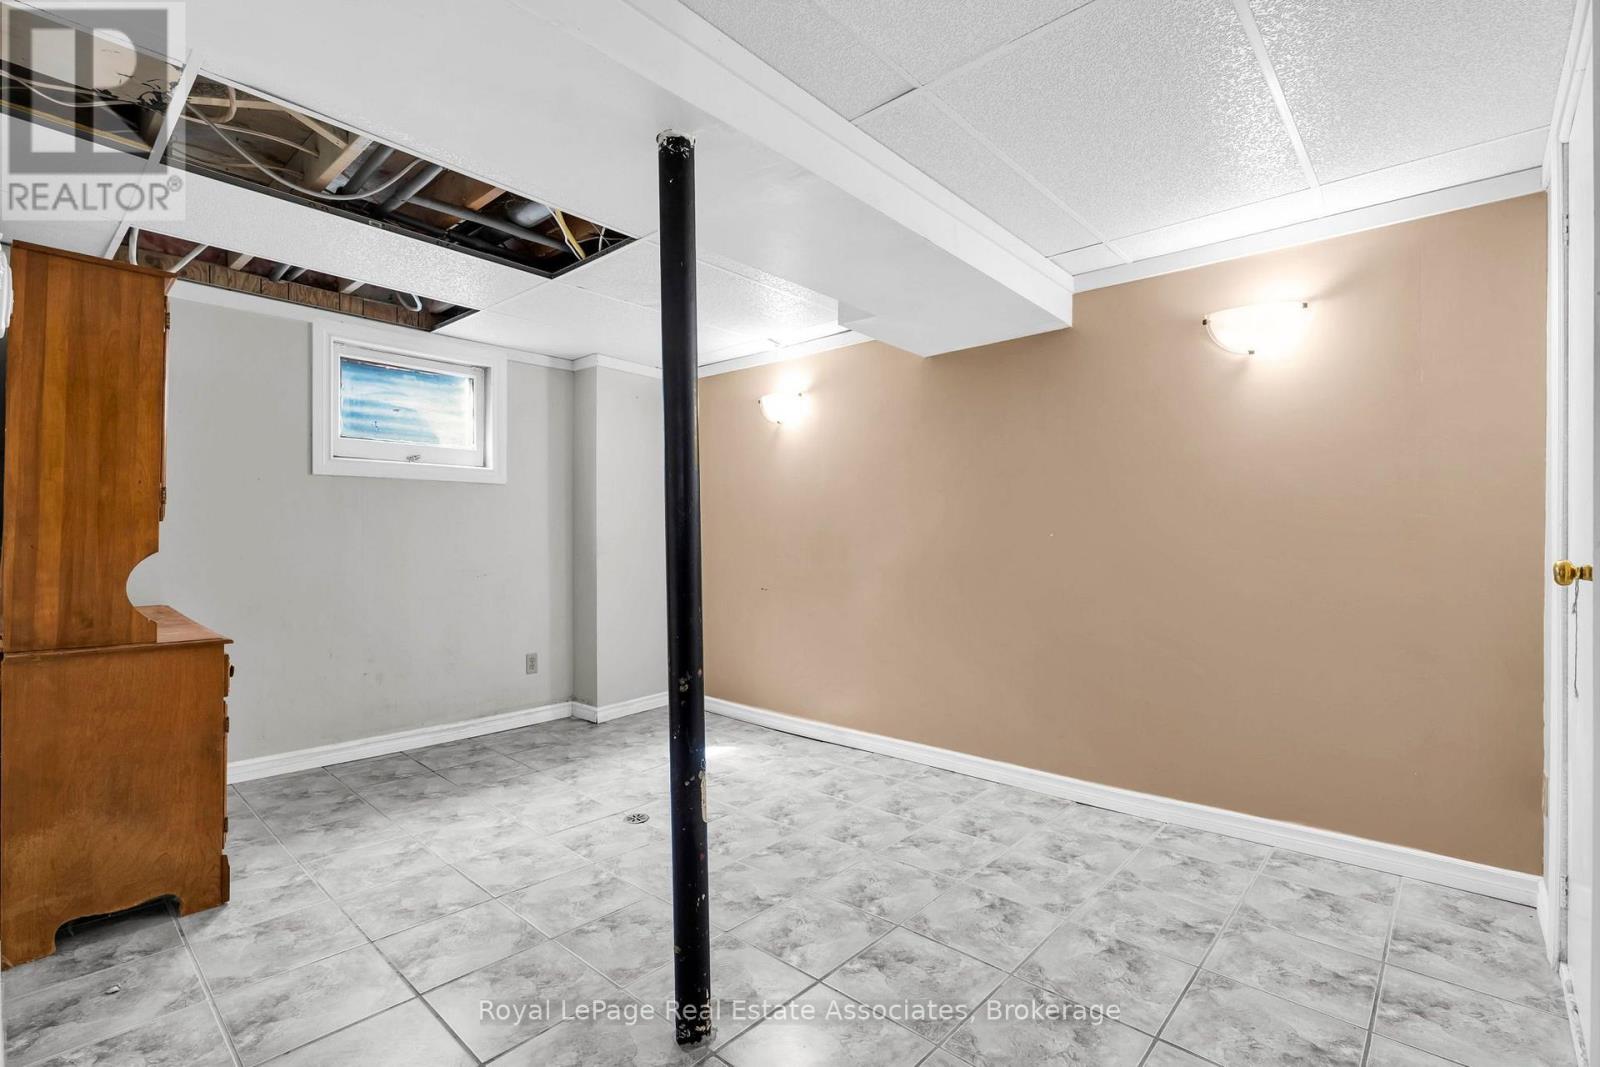
Family Room |
4.699 m |
2.641 m |
4.699 m x 2.641 m |
|
Main Level |
Living Room |
4.744 m |
3.429 m |
4.744 m x 3.429 m |
|
Main Level |
Kitchen |
2.84 m |
2.946 m |
2.84 m x 2.946 m |
|
Main Level |
Dining Room |
2.641 m |
3.02 m |
2.641 m x 3.02 m |
https://www.realtor.ca/real-estate/30182751/81-glenmore-crescent-brampton-northgate-northgate