





48 – 375 Cook Road, Toronto, Ontario M3J 3T6 (30182750)

48 - 375 Cook Road Toronto, Ontario M3J 3T6

3 Bedroom 2 Bathroom 1,200 - 1,399 ft2
Central Air Conditioning Forced Air

$775,000

Maintenance, Insurance, Water, Parking, Common Area Maintenance

$554 Monthly

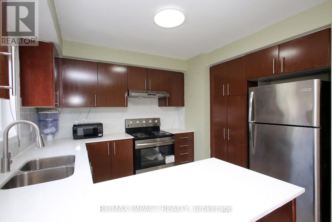
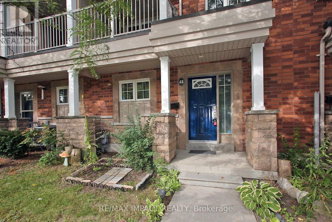
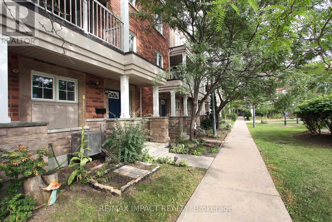
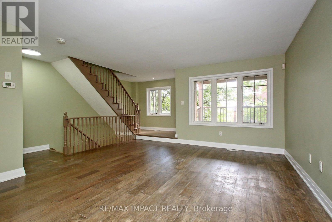
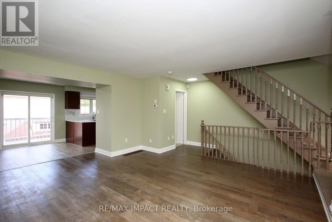
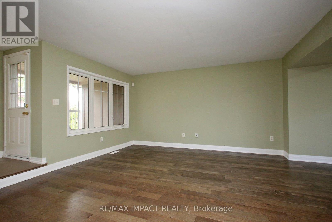
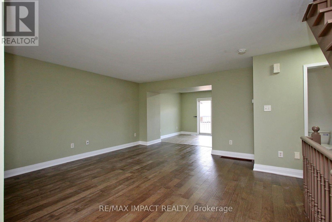
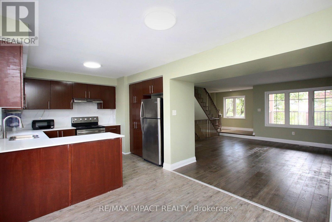
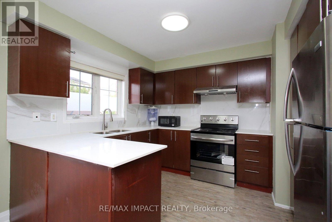
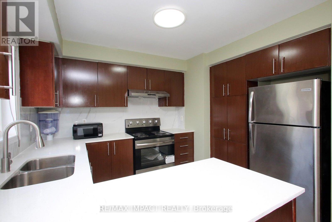
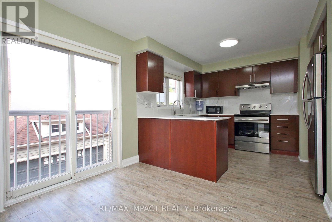
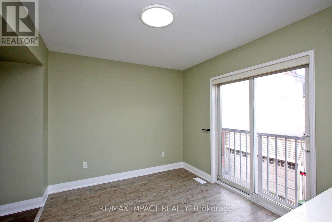
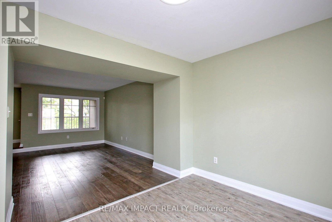
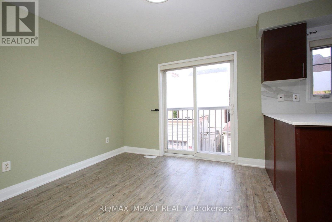
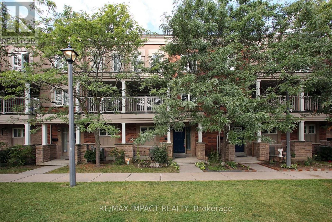
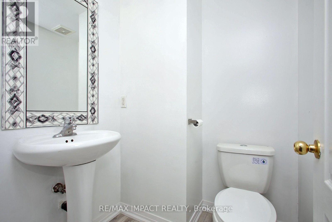
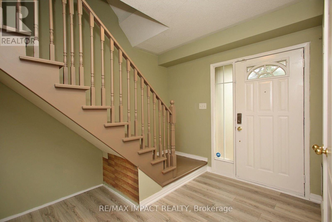
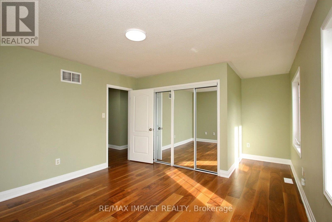
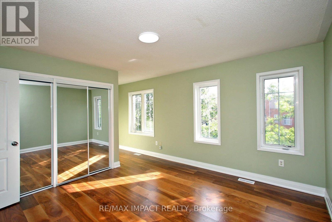
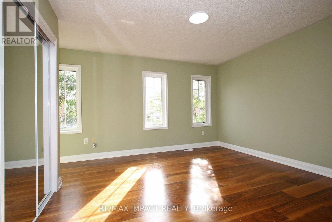
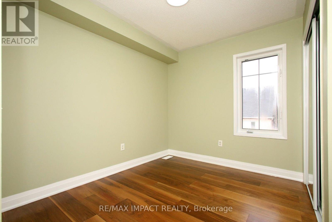
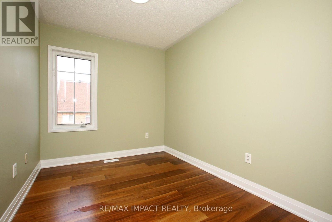
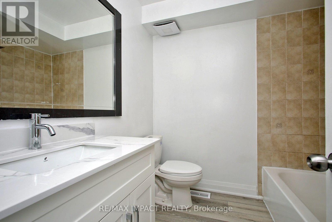
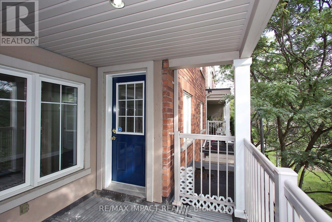
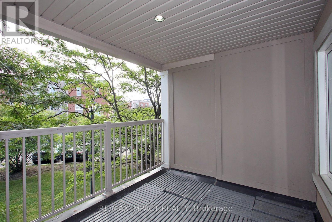
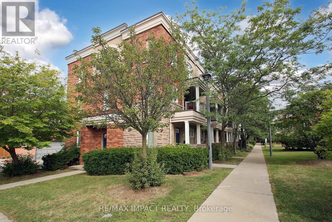
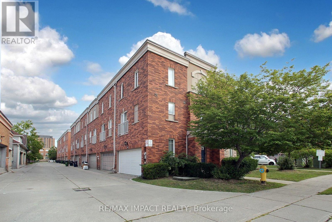
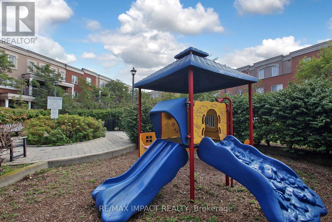
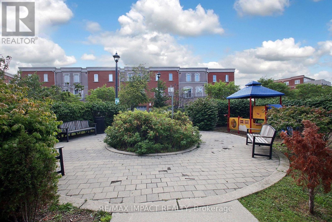
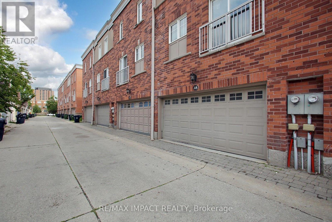
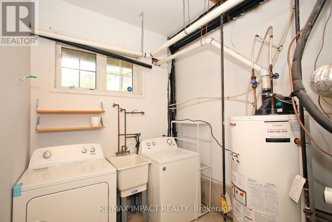
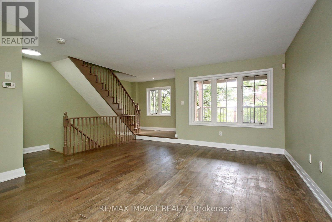
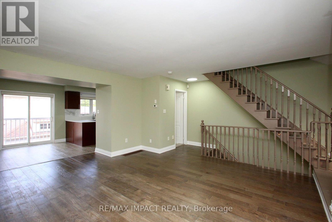
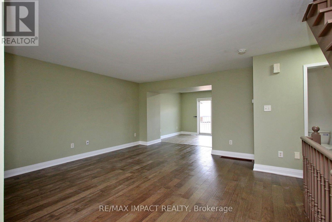
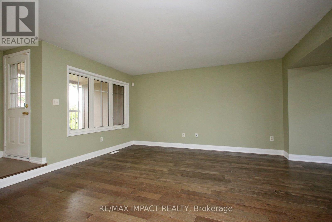
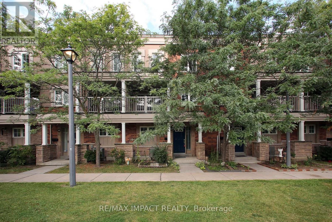
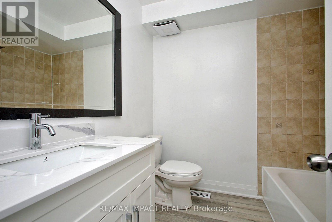
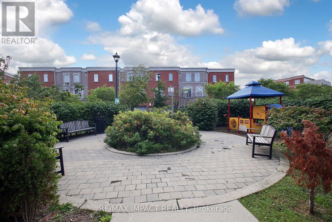
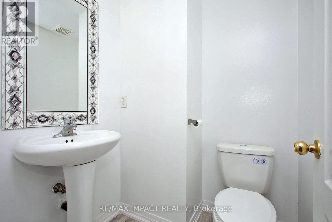
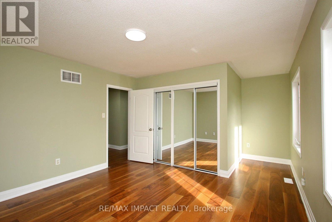
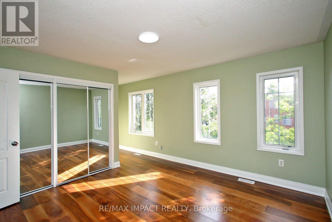
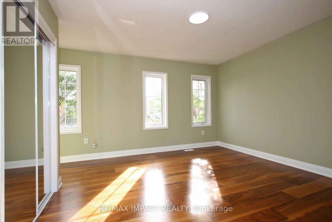
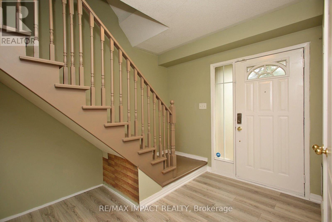
Turn-Key 3-Bedroom Townhome in the Heart of York University Village. An exceptional opportunity for families and astute investors alike, this light-filled home is tucked away in a peaceful, private enclave within the highly sought-after York University Village. Interior & Recent Upgrades Extensively Renovated: Freshly painted from top to bottom, including all doors and updated baseboards. Modern Flooring: Refinished hardwood across the main level, durable new laminate in the kitchen and bathrooms, and sleek tile accents. Refreshed Bathrooms: Upgraded 1.5 washrooms featuring brand-new vanities, modern LED lighting fixtures, and contemporary finishes. Functional Kitchen: Equipped with premium stainless steel appliances and abundant counter space. Storage & Light: Generous closet space throughout and oversized windows framing vibrant neighborhood views. Exterior & Parking Private walk-out balcony plus a classic Juliette balcony. Rare double-car garage equipped with a double door garage door, along with dedicated visitor parking. Location & Neighborhood Amenities Transit & Shopping: Minutes to Finch West Subway Station, Walmart Supercentre, and local medical clinics. (id:50976)

Property Details

MLS® Number W13699418
Property Type Single Family
Community Name York University Heights
Community Features Pets Allowed With Restrictions
Features Balcony
Parking Space Total 2

Building

Bathroom Total 2
Bedrooms Above Ground 3
Bedrooms Total 3
Basement Type None
Cooling Type Central Air Conditioning
Exterior Finish Brick
Flooring Type Parquet, Ceramic, Carpeted, Tile
Half Bath Total 1
Heating Fuel Natural Gas
Heating Type Forced Air
Stories Total 3
Size Interior 1,200 - 1,399 Ft2
Type Row / Townhouse

Parking

Garage

Land

Acreage No

Rooms

Level Type Dimensions
Second Level Living Room 4.72 m x 4.45 m
Second Level Dining Room 3.66 m x 3.01 m
Second Level Kitchen 3.54 m x 2.74 m
Third Level Primary Bedroom 3.69 m x 2.98 m
Third Level Bedroom 2 3.34 m x 2.43 m
Third Level Bedroom 3 3.34 m x 2.43 m
Main Level Foyer 0.31 m x 0.31 m

https://www.realtor.ca/real-estate/30182750/48-375-cook-road-toronto-york-university-heights-york-university-heights

Contact Us

Contact us for more information

Generating Captcha

M Yasir Khan
Salesperson

(647) 896-6227
www.yasirkhan.ca/
www.facebook.com/RealtorMYasirKhan?ref=h
twitter.com/m_yasir_khan
www.linkedin.com/in/myasirkhan

RE/MAX Impact Realty
1413 King St E #1
Courtice, Ontario L1E 2J6

(905) 240-6777
(905) 240-6773
www.remax-impact.ca/
www.facebook.com/impactremax/?ref=aymt_homepage_panel

Your Favourites


No Favourites Found
