4 Bedroom
3 Bathroom
2,000 - 2,500 ft2
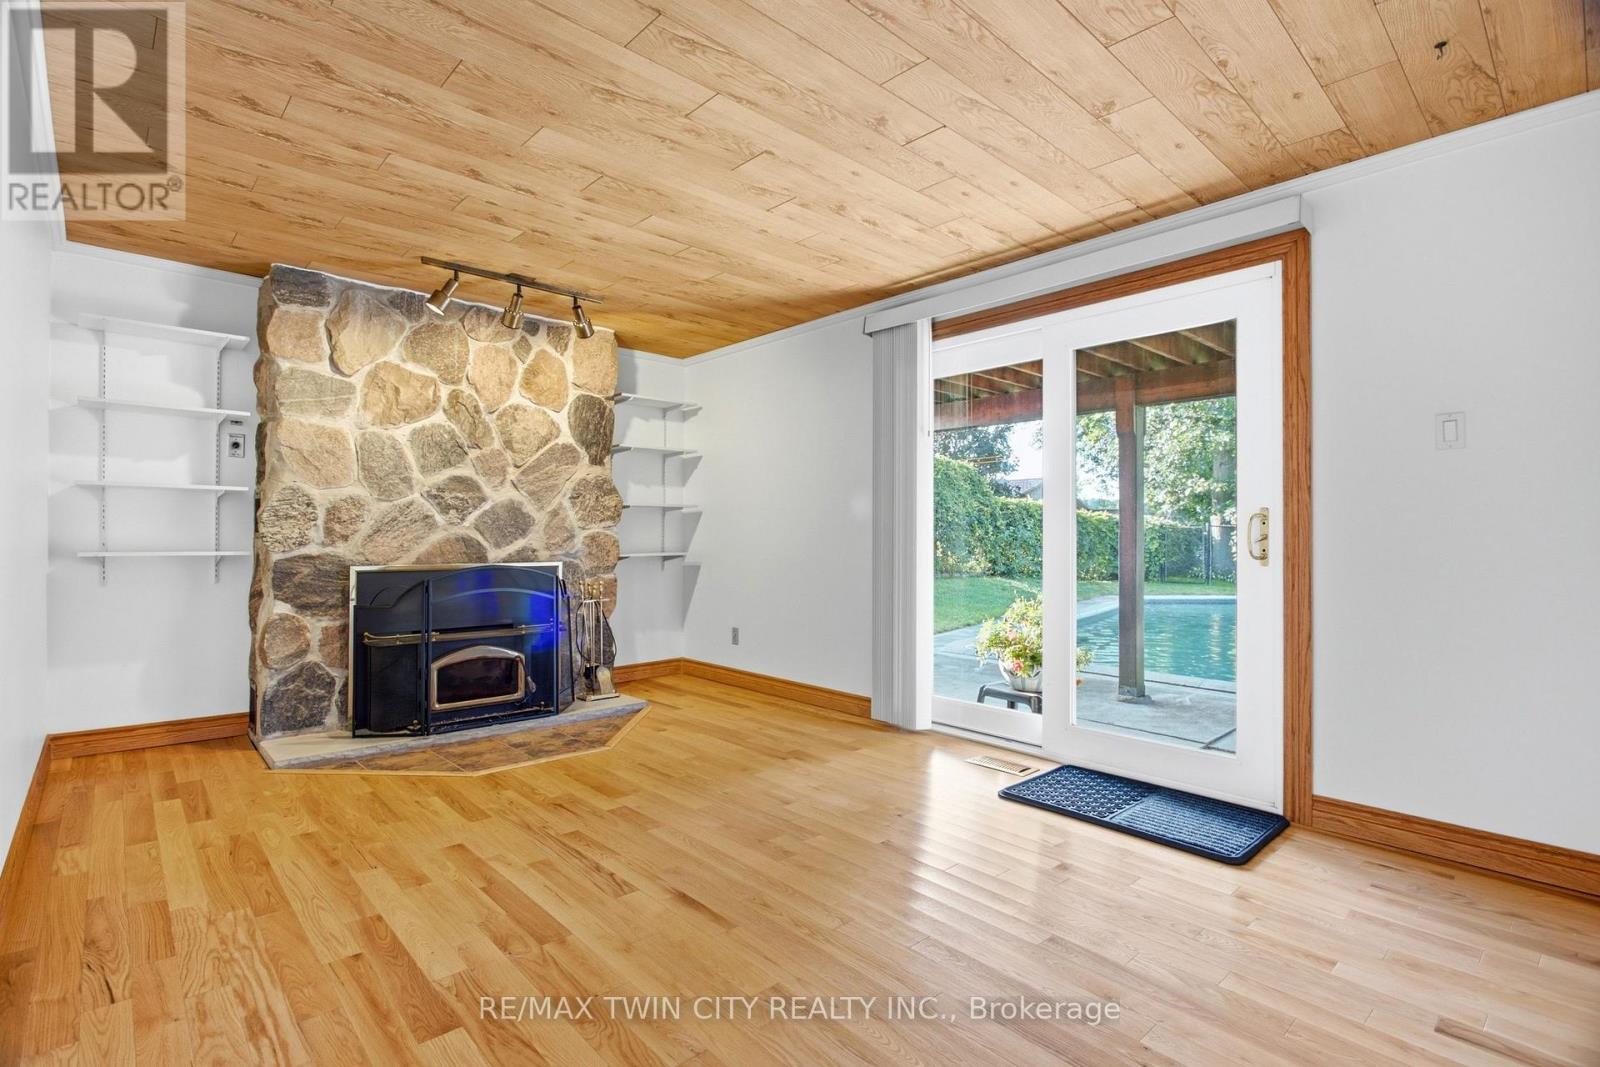
Fireplace
Inground Pool
Central Air Conditioning
Forced Air
$899,000
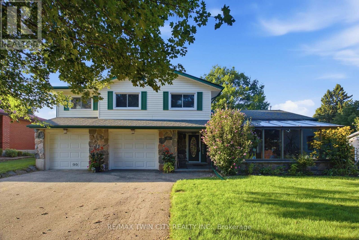
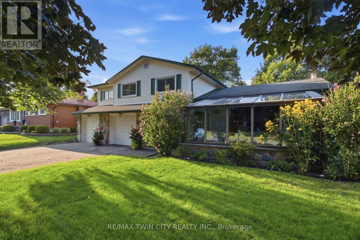
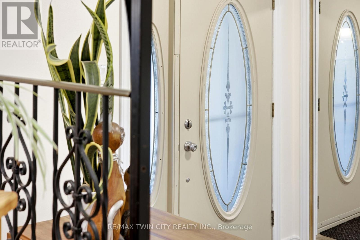
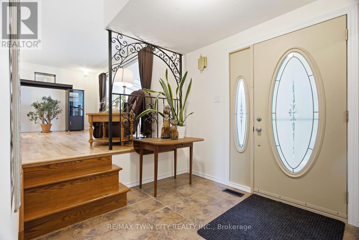
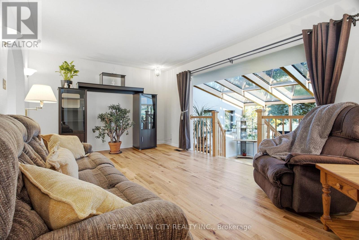
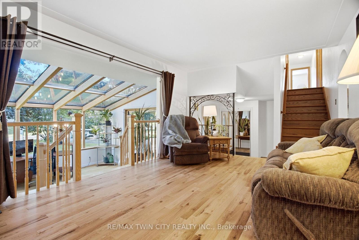
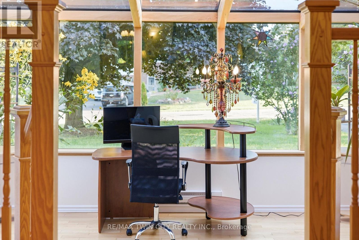
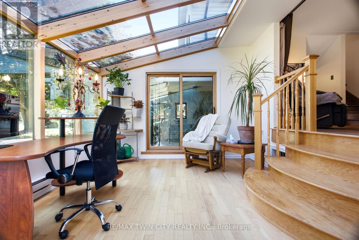
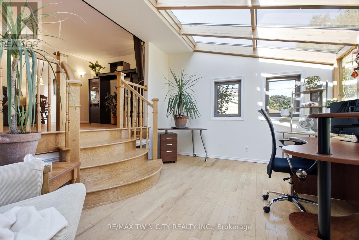
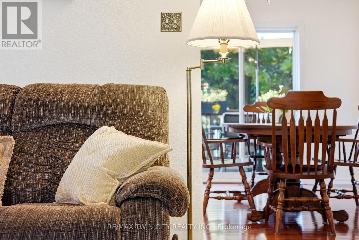
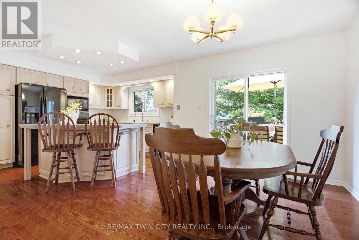
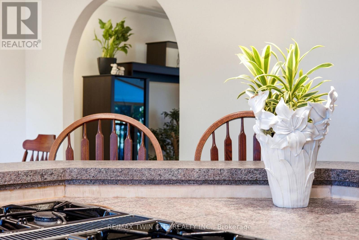
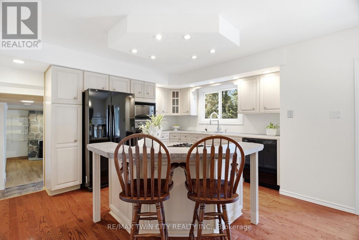
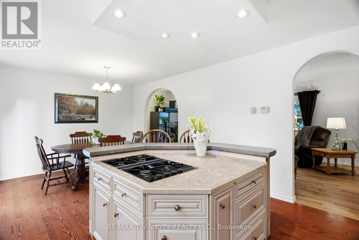
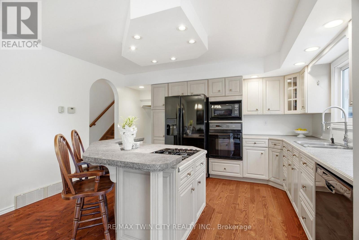
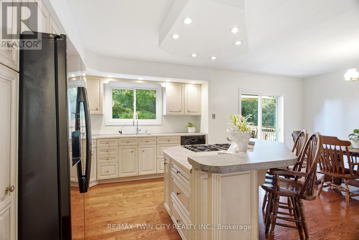
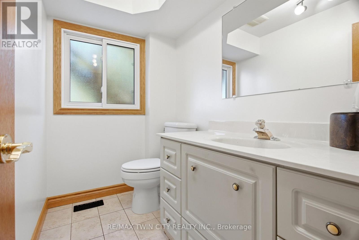
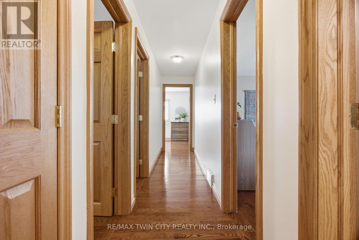
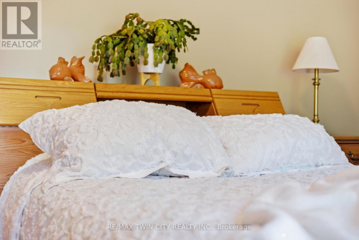
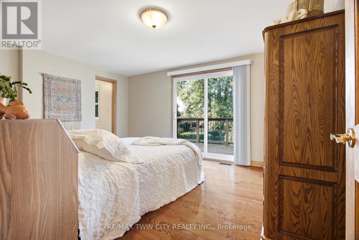
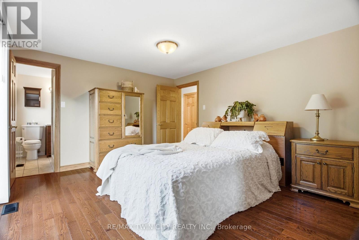
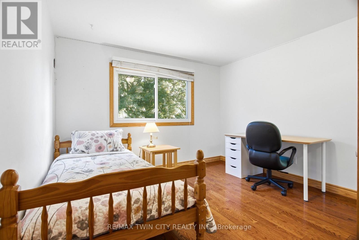
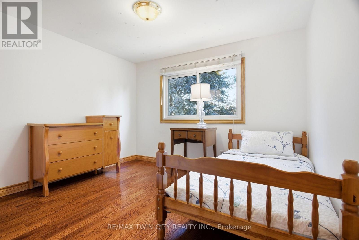
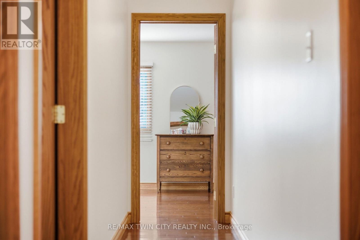
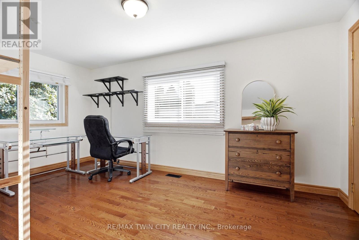
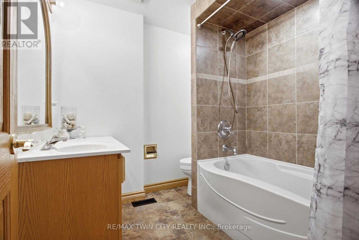
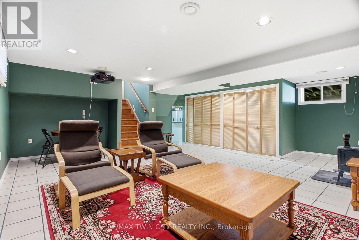
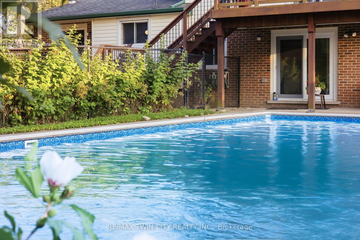
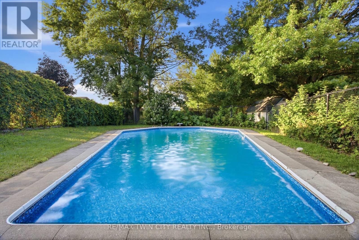
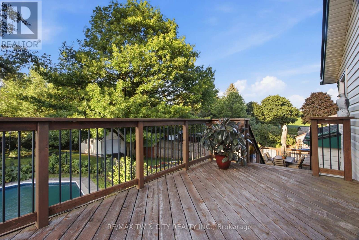
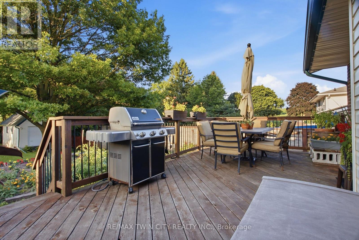
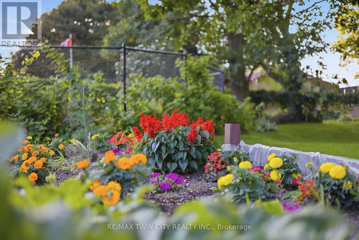
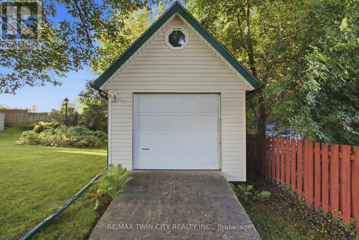
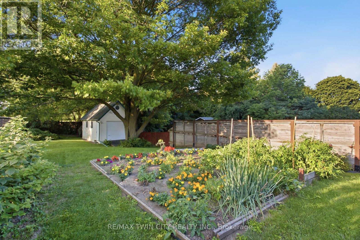
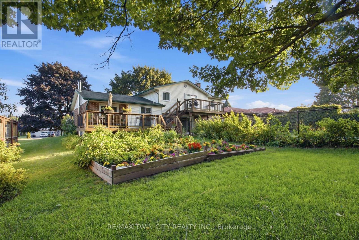
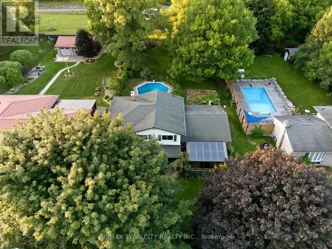
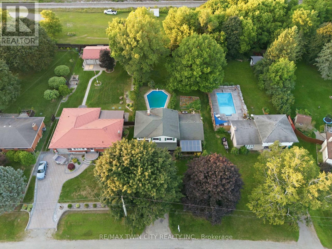
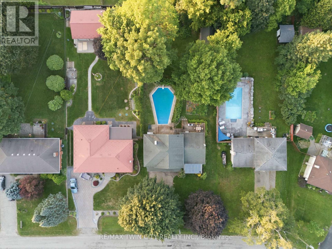
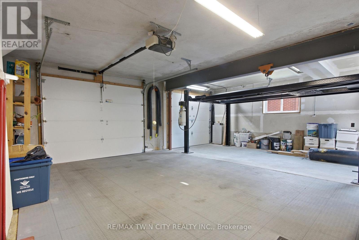
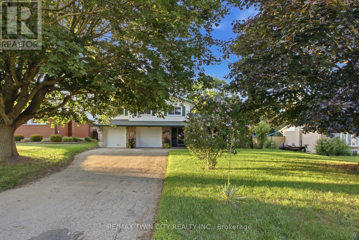
SPACE TO LIVE, PLAY & CREATE! Set on an impressive 0.354-acre lot in a rural setting just outside Kitchener, this 5-level side split offers thespace a growing family has been looking for-inside and out! Featuring 4 bedrooms, 3 bathrooms, solid oak floors throughout and multiple living areas, there's plenty of room for everyone to spread out. The main level welcomes you with a comfortable family room, while the second level features the kitchen and dining area, spacious living room and Four Seasons sunroom (2009). Upstairs are 4 generously sized bedrooms and a4-pc bath. The primary is its own oasis with a 3-pc ensuite, walk-in closet and sliding doors to a private deck. The lower-level den is ideal for kids, hobbies or a home office, while the basement utility level offers excellent storage or gym space. Outside, the massive backyard delivers with an inground pool with brand-new liner (Aug. 2026), garden, expansive green space and two tiered decks. The oversized 2-car garage is a standout-one bay extends the full depth of the home, offering exceptional workspace for the hobbyist, woodworker, mechanic or DIY enthusiast,complete with gas heater. And don't overlook the large backyard shed-the perfect future SHE SHED, creative space or extra storage! Major improvements include furnace & AC (2021), private well (2017; 178' deep, 18 GPM), septic system fully replaced (2007), garage & 4th bedroom addition (2007), and 35-year roof shingles (2007). Whole-home iron/sulfur and charcoal filtration plus reverse-osmosis drinking-water tap. Room for the family, room for the hobbies and an incredible property to enjoy it all! Offers welcome Tuesday, Sept. 1, 2026. (id:50976)
Property Details
|
MLS® Number
|
X13698988 |
|
Property Type
|
Single Family |
|
Amenities Near By
|
Place Of Worship, Public Transit |
|
Community Features
|
Community Centre |
|
Features
|
Conservation/green Belt, Carpet Free |
|
Parking Space Total
|
6 |
|
Pool Type
|
Inground Pool |
|
Structure
|
Shed |
Building
|
Bathroom Total
|
3 |
|
Bedrooms Above Ground
|
4 |
|
Bedrooms Total
|
4 |
|
Age
|
51 To 99 Years |
|
Amenities
|
Fireplace(s) |
|
Appliances
|
Water Heater, Water Purifier, Central Vacuum, Dishwasher, Garage Door Opener, Stove, Window Coverings, Refrigerator |
|
Basement Development
|
Finished |
|
Basement Features
|
Walk-up |
|
Basement Type
|
N/a (finished), N/a |
|
Construction Style Attachment
|
Detached |
|
Construction Style Split Level
|
Sidesplit |
|
Cooling Type
|
Central Air Conditioning |
|
Exterior Finish
|
Stone, Vinyl Siding |
|
Fireplace Present
|
Yes |
|
Fireplace Total
|
2 |
|
Fireplace Type
|
Woodstove |
|
Foundation Type
|
Block |
|
Half Bath Total
|
1 |
|
Heating Fuel
|
Natural Gas, Wood |
|
Heating Type
|
Forced Air |
|
Size Interior
|
2,000 - 2,500 Ft2 |
|
Type
|
House |
|
Utility Water
|
Drilled Well |
Parking
Land
|
Acreage
|
No |
|
Fence Type
|
Fully Fenced, Fenced Yard |
|
Land Amenities
|
Place Of Worship, Public Transit |
|
Sewer
|
Septic System |
|
Size Depth
|
205 Ft |
|
Size Frontage
|
75 Ft |
|
Size Irregular
|
75 X 205 Ft |
|
Size Total Text
|
75 X 205 Ft|under 1/2 Acre |
|
Zoning Description
|
Res |
Rooms
| Level |
Type |
Length |
Width |
Dimensions |
|
Second Level |
Living Room |
5.73 m |
3.66 m |
5.73 m x 3.66 m |
|
Second Level |
Sunroom |
4.61 m |
3.75 m |
4.61 m x 3.75 m |
|
Second Level |
Dining Room |
3.57 m |
3.2 m |
3.57 m x 3.2 m |
|
Second Level |
Kitchen |
4.24 m |
3.26 m |
4.24 m x 3.26 m |
|
Third Level |
Bedroom 4 |
4.85 m |
2.9 m |
4.85 m x 2.9 m |
|
Third Level |
Bathroom |
2.2 m |
2.16 m |
2.2 m x 2.16 m |
|
Third Level |
Bathroom |
2.2 m |
1.49 m |
2.2 m x 1.49 m |
|
Third Level |
Primary Bedroom |
4.54 m |
3.72 m |
4.54 m x 3.72 m |
|
Third Level |
Bedroom 2 |
3.78 m |
3.08 m |
3.78 m x 3.08 m |
|
Third Level |
Bedroom 3 |
3.78 m |
3.35 m |
3.78 m x 3.35 m |
|
Basement |
Utility Room |
3.41 m |
3.26 m |
3.41 m x 3.26 m |
|
Lower Level |
Recreational, Games Room |
6.95 m |
6.22 m |
6.95 m x 6.22 m |
|
Lower Level |
Laundry Room |
3.93 m |
1.22 m |
3.93 m x 1.22 m |
|
Main Level |
Foyer |
3.51 m |
3.08 m |
3.51 m x 3.08 m |
|
Main Level |
Bathroom |
2.23 m |
1.49 m |
2.23 m x 1.49 m |
https://www.realtor.ca/real-estate/30182201/25-alice-crescent-wilmot