4 Bedroom
2 Bathroom
1,100 - 1,500 ft2
Fireplace
Central Air Conditioning
Forced Air
$669,111
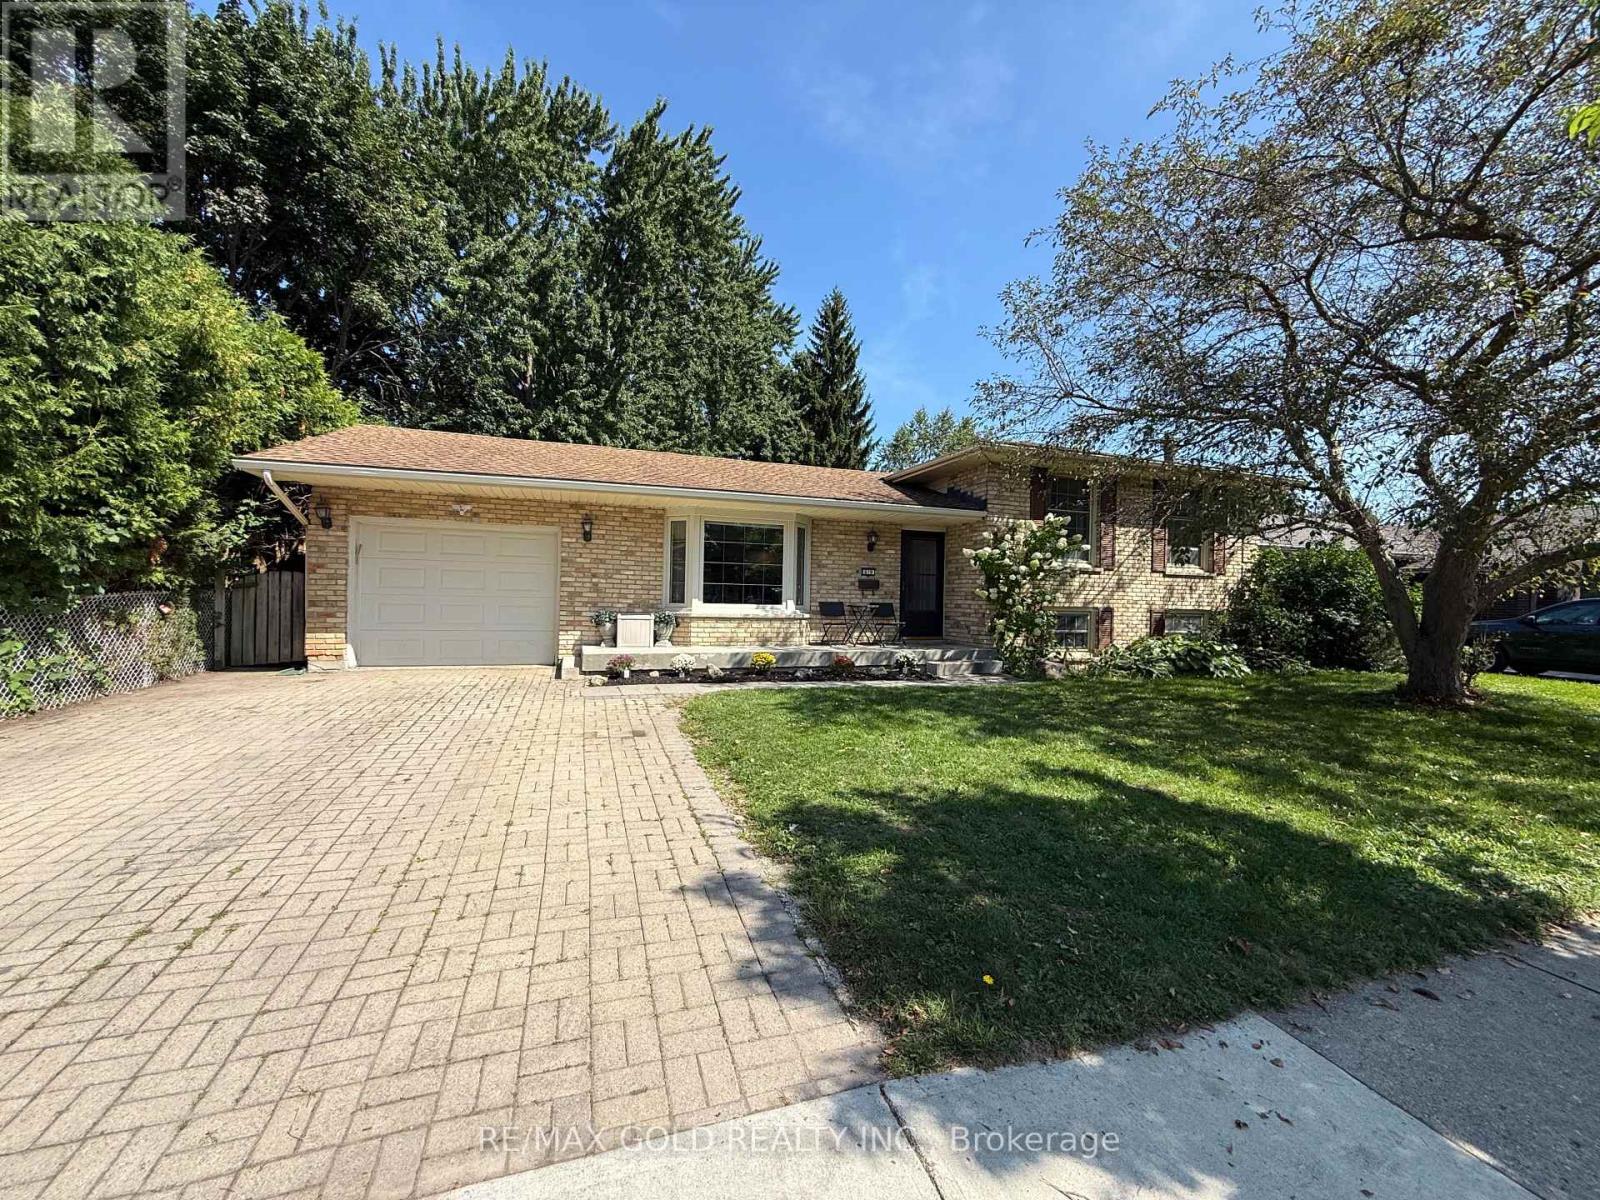
Beautifully maintained 4-level sidesplit on a large, mature, tree-lined lot in a desirable, established neighbourhood. Thespacious main floor features a bright and inviting living room with a large bay window, a functional kitchen with amplecabinetry and newer stainless steel appliances, and a comfortable dining area.The upper level offers three generously sized bedrooms and a full bathroom. The lower level features a spacious family room,an additional bedroom, and a convenient powder room.The unfinished basement provides excellent additional space, including a laundry area, utility room, and plenty. Fibreglass roofshingles were also installed in 2007 with a 35-year warranty.A wonderful opportunity offering generous living space, a beautiful lot, and plenty of potential in a sought-after neighbourhood. (id:50976)
Property Details
|
MLS® Number
|
X13700510 |
|
Property Type
|
Single Family |
|
Community Name
|
North C |
|
Equipment Type
|
Water Heater |
|
Parking Space Total
|
4 |
|
Rental Equipment Type
|
Water Heater |
Building
|
Bathroom Total
|
2 |
|
Bedrooms Above Ground
|
3 |
|
Bedrooms Below Ground
|
1 |
|
Bedrooms Total
|
4 |
|
Appliances
|
Dishwasher, Dryer, Stove, Washer, Refrigerator |
|
Basement Development
|
Other, See Remarks |
|
Basement Type
|
N/a (other, See Remarks) |
|
Construction Style Attachment
|
Detached |
|
Construction Style Split Level
|
Backsplit |
|
Cooling Type
|
Central Air Conditioning |
|
Exterior Finish
|
Aluminum Siding, Brick |
|
Fireplace Present
|
Yes |
|
Foundation Type
|
Block |
|
Half Bath Total
|
1 |
|
Heating Fuel
|
Natural Gas |
|
Heating Type
|
Forced Air |
|
Size Interior
|
1,100 - 1,500 Ft2 |
|
Type
|
House |
|
Utility Water
|
Municipal Water |
Parking
Land
|
Acreage
|
No |
|
Sewer
|
Sanitary Sewer |
|
Size Depth
|
148 Ft |
|
Size Frontage
|
65 Ft |
|
Size Irregular
|
65 X 148 Ft |
|
Size Total Text
|
65 X 148 Ft |
Rooms
| Level |
Type |
Length |
Width |
Dimensions |
|
Second Level |
Bedroom 2 |
2.87 m |
2.54 m |
2.87 m x 2.54 m |
|
Second Level |
Bedroom |
4.06 m |
2.77 m |
4.06 m x 2.77 m |
|
Basement |
Laundry Room |
1 m |
|
1 m x Measurements not available |
|
Lower Level |
Family Room |
6.02 m |
4.42 m |
6.02 m x 4.42 m |
|
Lower Level |
Bedroom |
3.25 m |
2.77 m |
3.25 m x 2.77 m |
|
Main Level |
Living Room |
6.53 m |
3.89 m |
6.53 m x 3.89 m |
|
Main Level |
Kitchen |
3.28 m |
3.38 m |
3.28 m x 3.38 m |
|
Main Level |
Dining Room |
3.58 m |
3.38 m |
3.58 m x 3.38 m |
|
Main Level |
Bedroom 3 |
3.86 m |
3 m |
3.86 m x 3 m |
https://www.realtor.ca/real-estate/30183771/670-grenfell-drive-london-north-north-c-north-c