

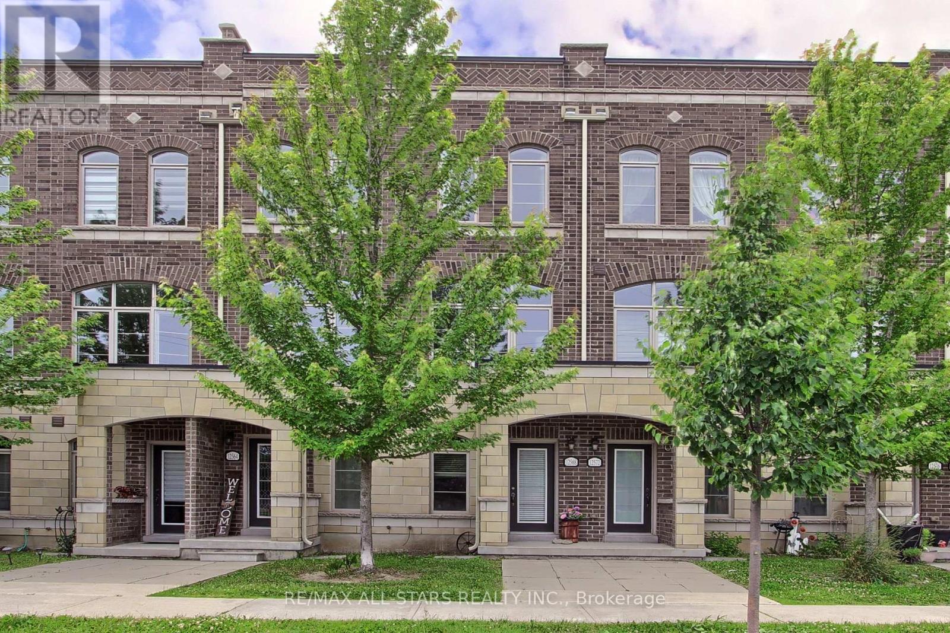
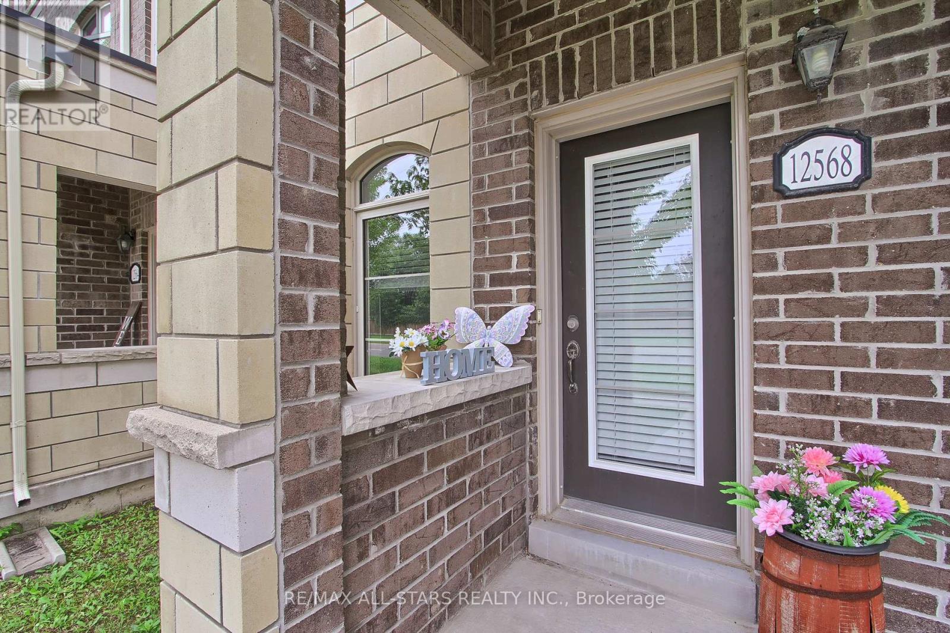
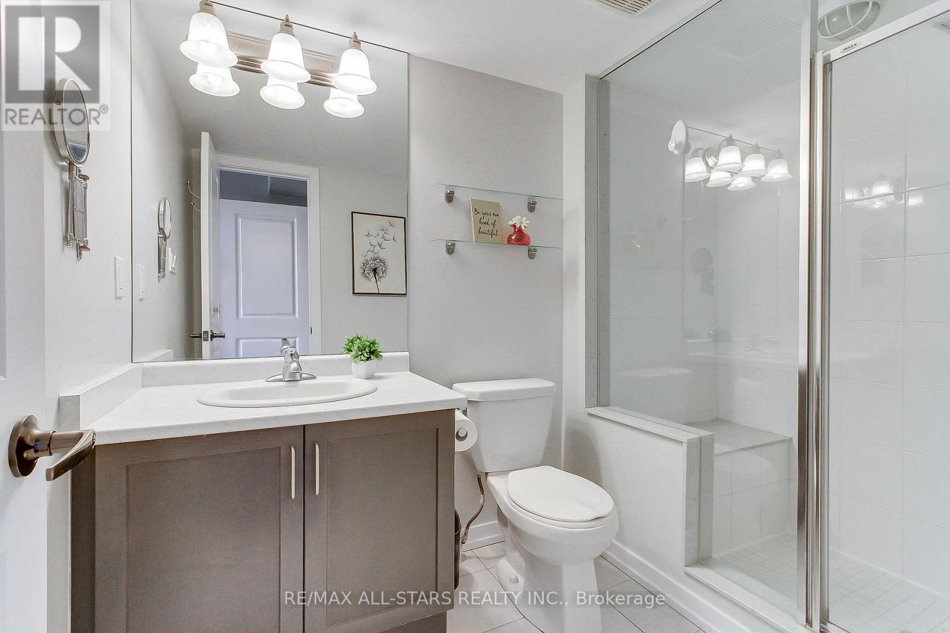
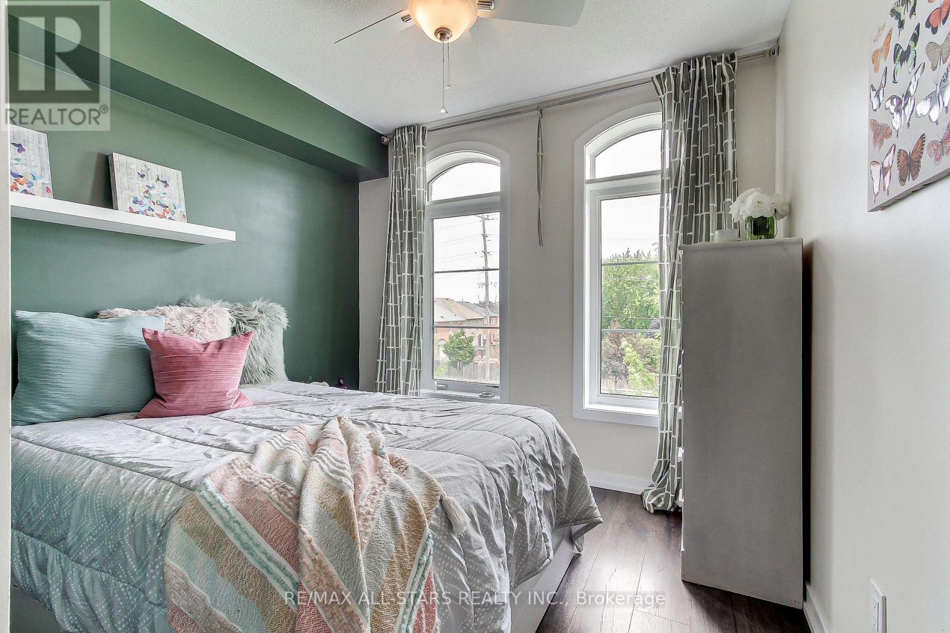
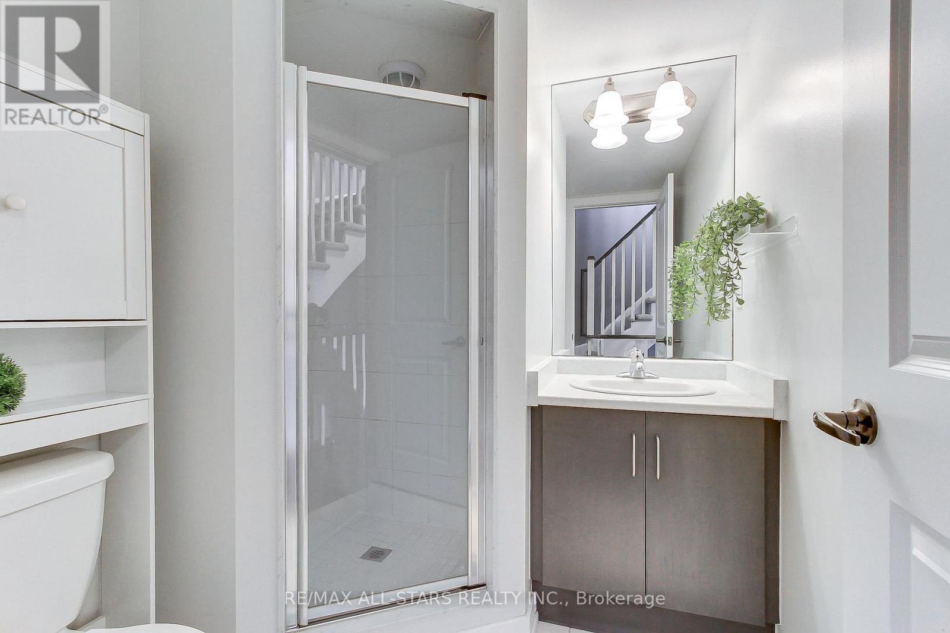
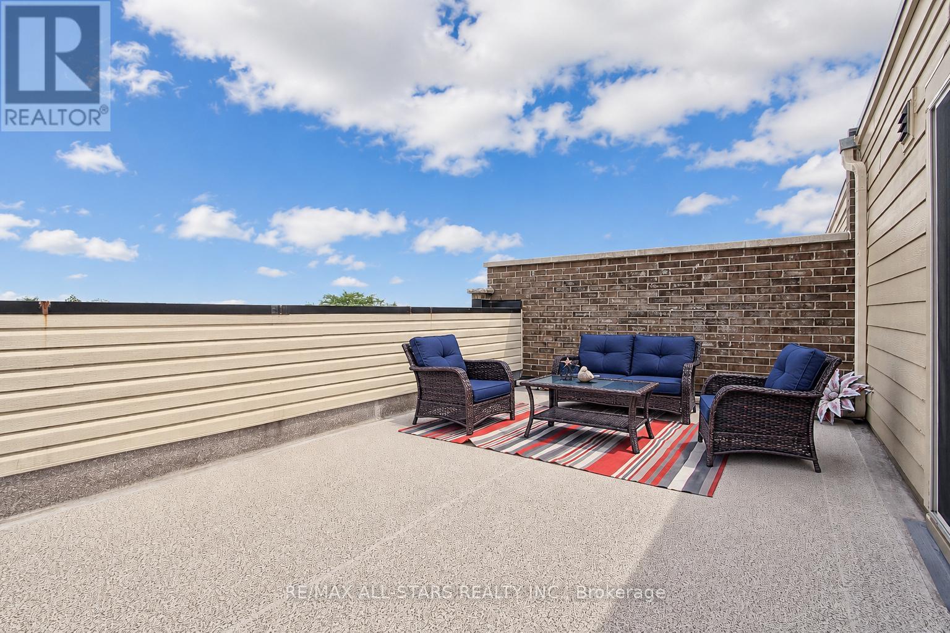




12568 Ninth Line, Whitchurch-Stouffville, Ontario L4A 1X1 (30183616)

12568 Ninth Line Whitchurch-Stouffville, Ontario L4A 1X1

2 Bedroom 3 Bathroom 1,000 - 1,199 ft2
Central Air Conditioning Forced Air

$699,000

Maintenance, Insurance, Common Area Maintenance, Parking

$331.22 Monthly

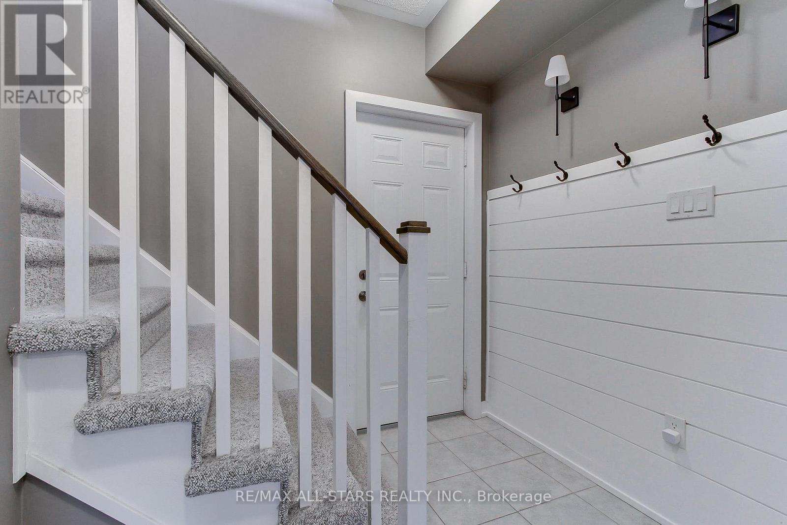
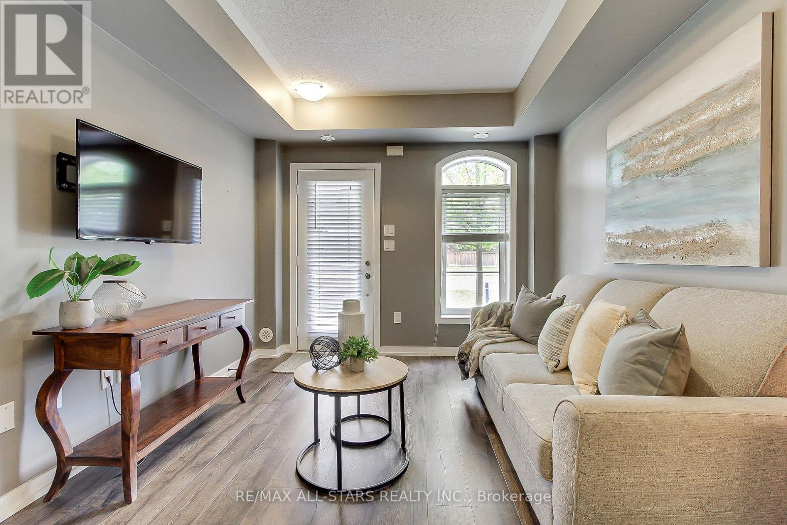
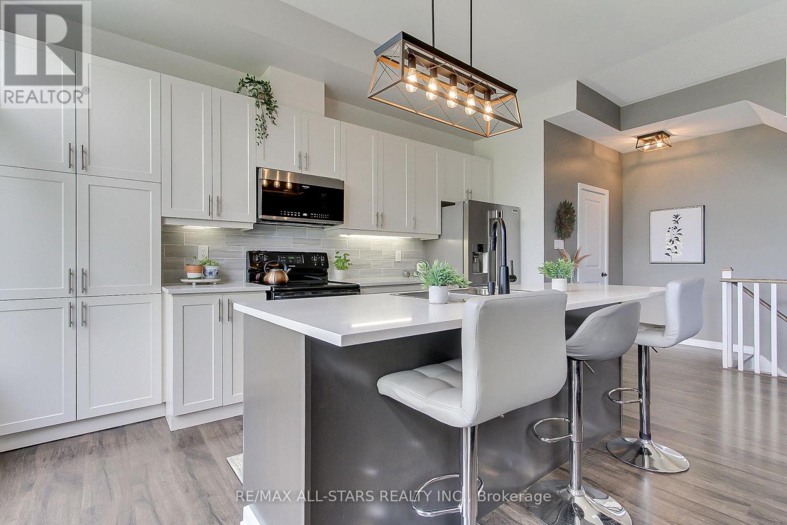
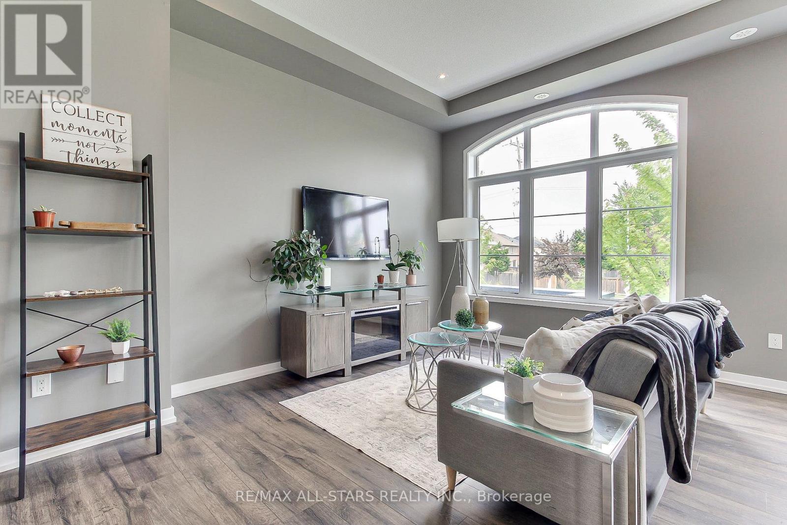
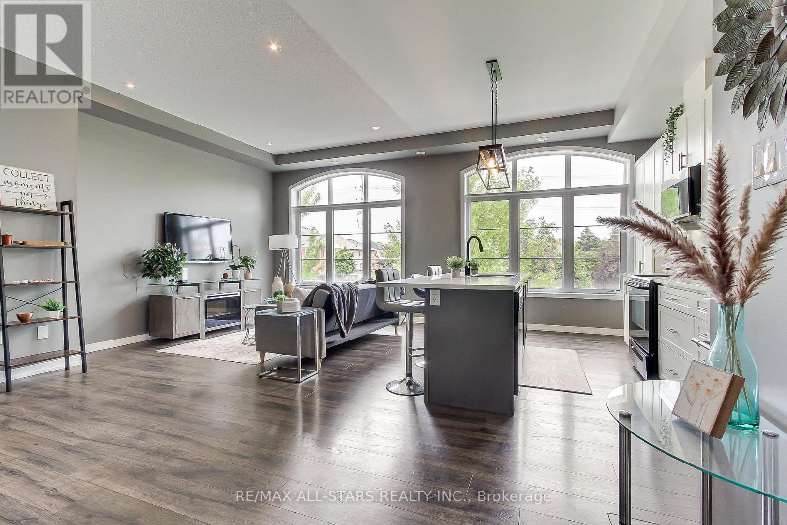
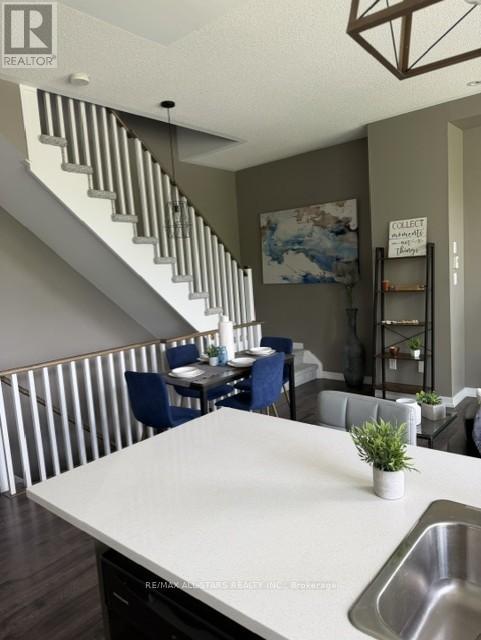
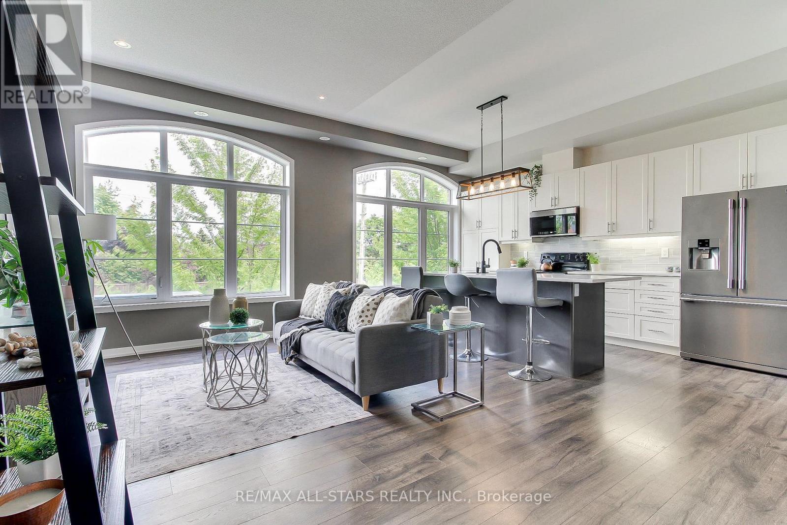
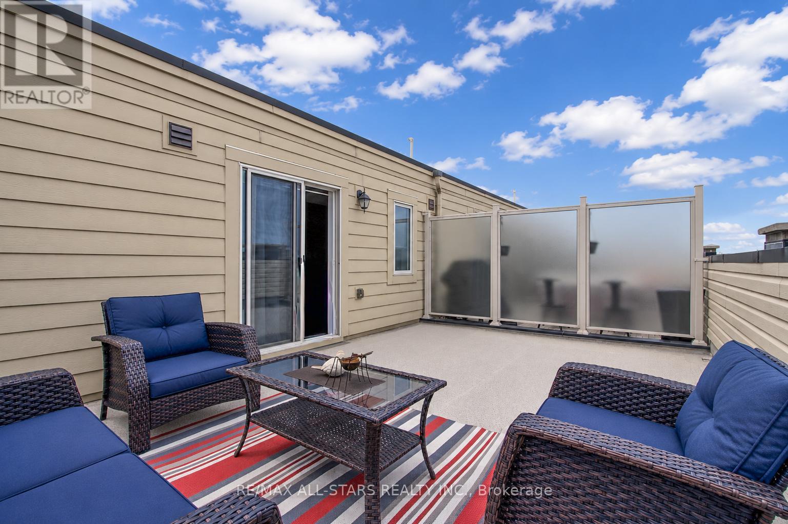
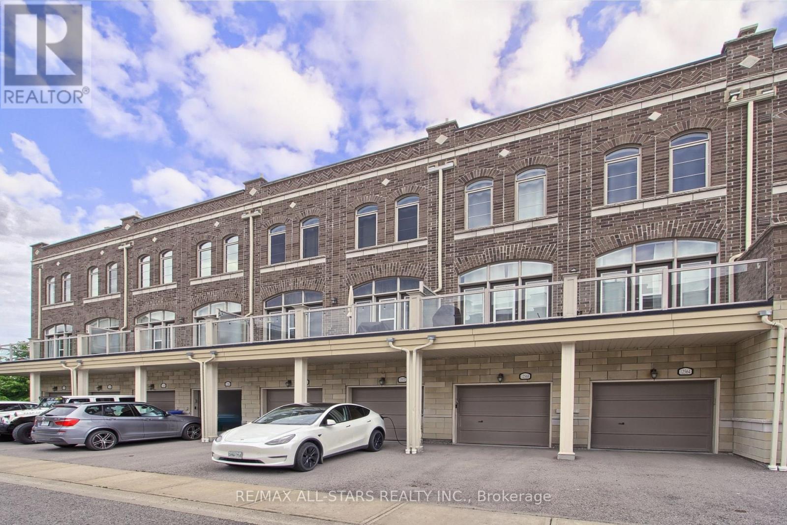
Seller willing to cover your first 6 months of maintenance fees upon closing Welcome to 12568 Ninth Line-where modern urban living meets comfort and convenience. Ideally located close to transit, schools, parks, and everyday amenities, this bright and spacious home offers an exceptional lifestyle.The main floor features a versatile separate space that can be used as a dedicated home office, cozy bedroom, or private retreat for overnight guests. Soaring 10-foot ceilings and an abundance of natural light create an inviting and airy atmosphere throughout.Step outside and enjoy your own private rooftop terrace-a perfect escape for relaxing with a book, sharing a glass of wine with your loved one, spending time with your four-legged friend, or entertaining guests under the stars. Pets are welcome!The maintenance fee includes grass cutting and snow removal, making everyday living even more convenient. Urban living at its best-stylish, effortless, and designed for the way you live (id:50976)

Property Details

MLS® Number N13700434
Property Type Single Family
Community Name Stouffville
Amenities Near By Park, Place Of Worship, Schools, Public Transit
Community Features Pets Allowed With Restrictions, Community Centre
Parking Space Total 2

Building

Bathroom Total 3
Bedrooms Above Ground 2
Bedrooms Total 2
Appliances Garage Door Opener Remote(s), Dishwasher, Dryer, Microwave, Stove, Washer, Water Softener, Refrigerator
Basement Type None
Cooling Type Central Air Conditioning
Exterior Finish Brick
Half Bath Total 1
Heating Fuel Natural Gas
Heating Type Forced Air
Stories Total 3
Size Interior 1,000 - 1,199 Ft2
Type Row / Townhouse

Parking

Garage

Land

Acreage No
Land Amenities Park, Place Of Worship, Schools, Public Transit

Rooms

Level Type Dimensions
Second Level Kitchen 4.65 m x 3.25 m
Second Level Living Room 5.95 m x 3.08 m
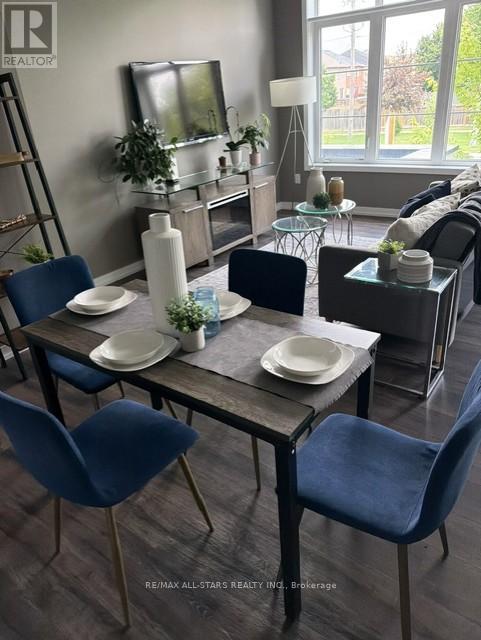
Second Level Dining Room 5.95 m x 3.08 m
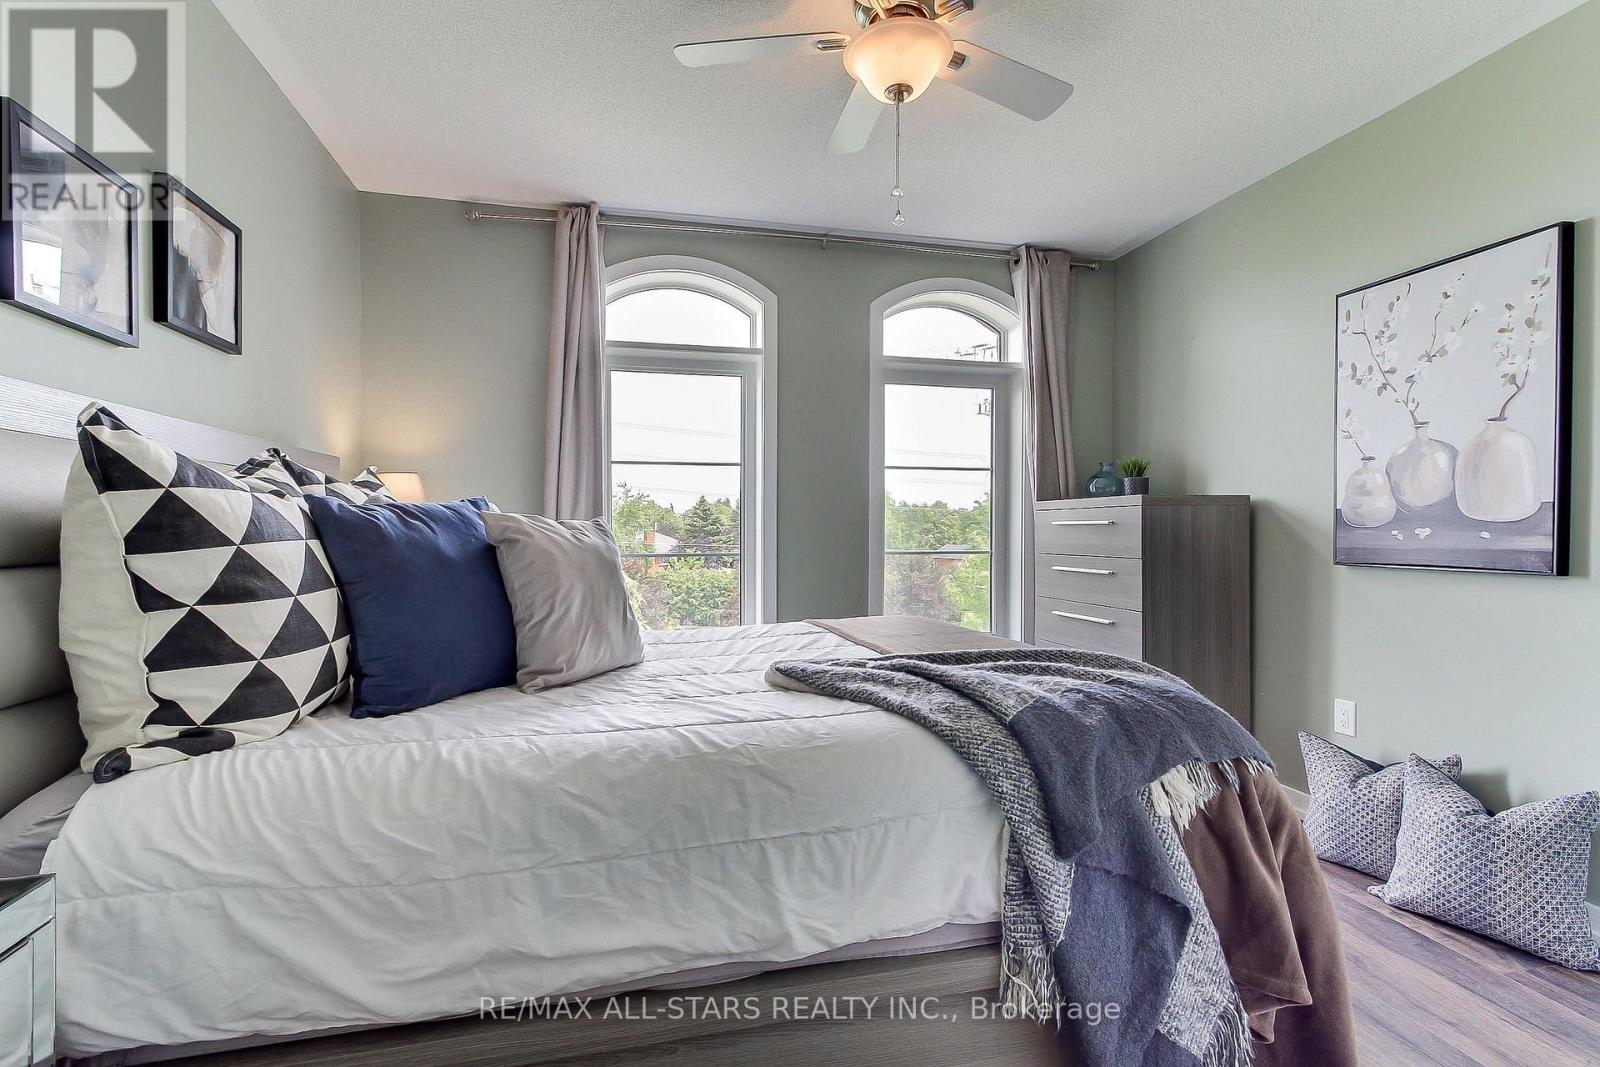
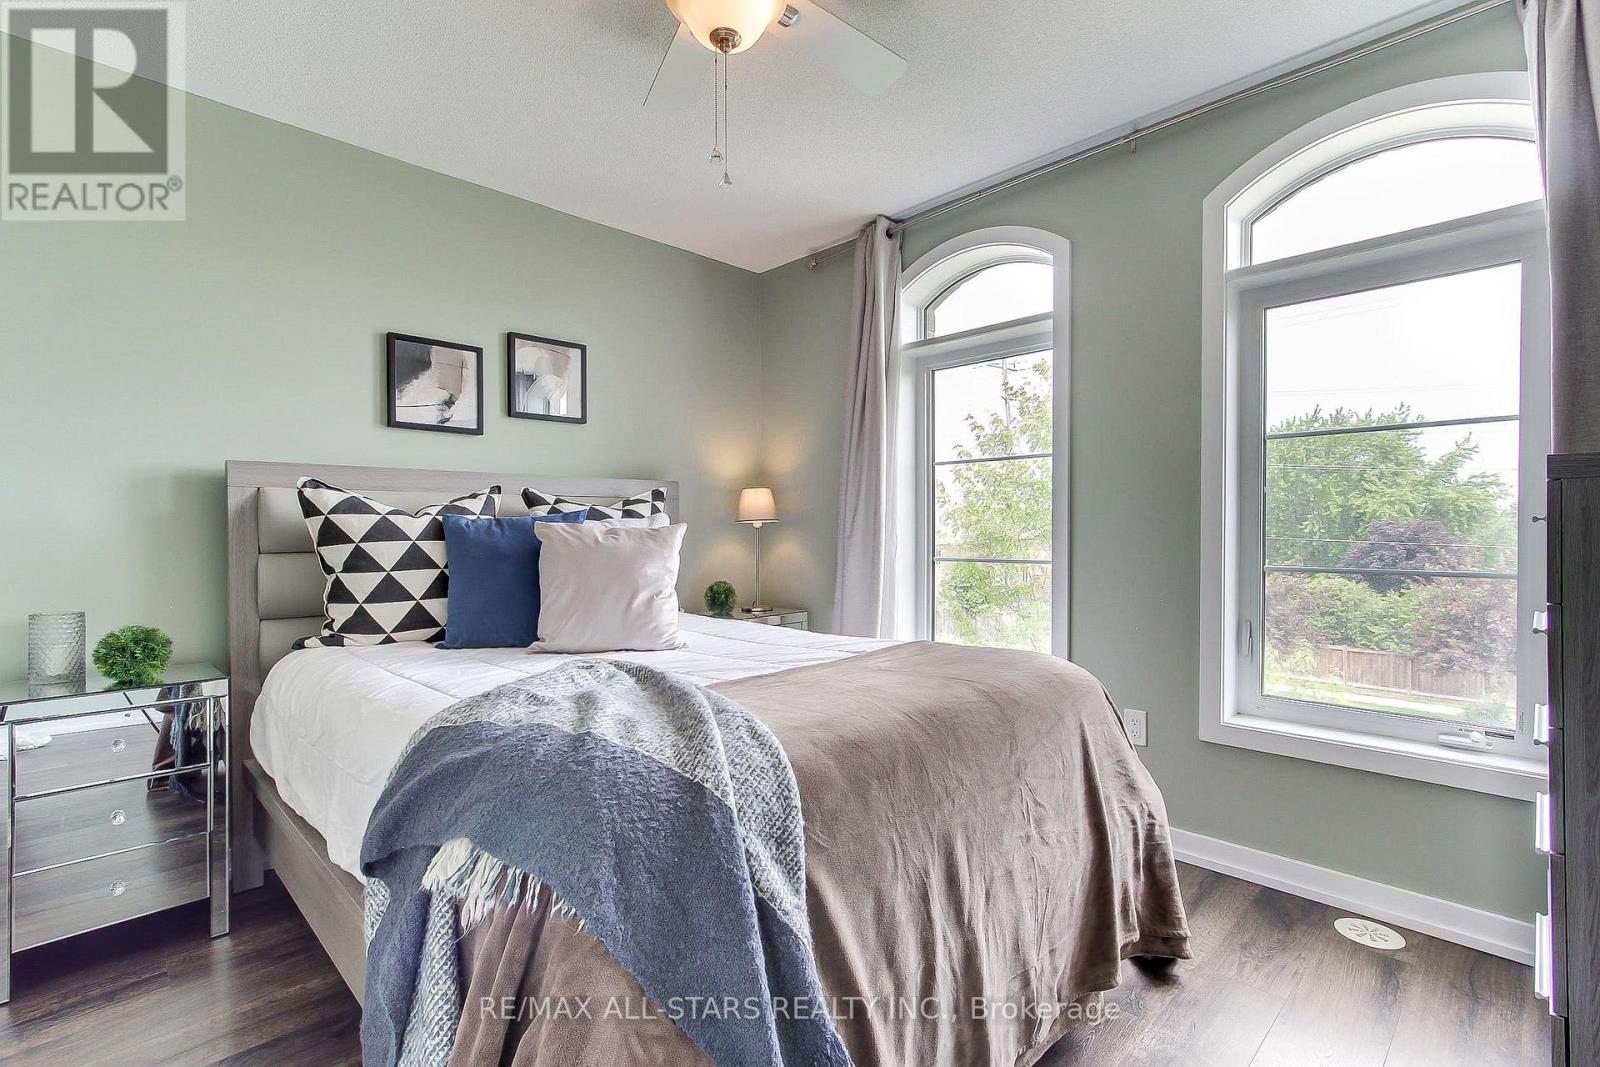
Third Level Primary Bedroom 3.55 m x 3.05 m
Third Level Bedroom 2 2.85 m x 2.65 m
Ground Level Family Room 4.5 m x 3.5 m

https://www.realtor.ca/real-estate/30183616/12568-ninth-line-whitchurch-stouffville-stouffville-stouffville

Contact Us

Contact us for more information

Generating Captcha

Wendy Musto
Salesperson

(416) 878-2818
www.wendymusto.com/

RE/MAX All-Stars Realty Inc.
6323 Main Street
Stouffville, Ontario L4A 1G5

(905) 640-3131
(905) 640-3606
remaxallstars.ca/

Your Favourites


No Favourites Found
