3 Bedroom
2 Bathroom
700 - 1,100 ft2
None
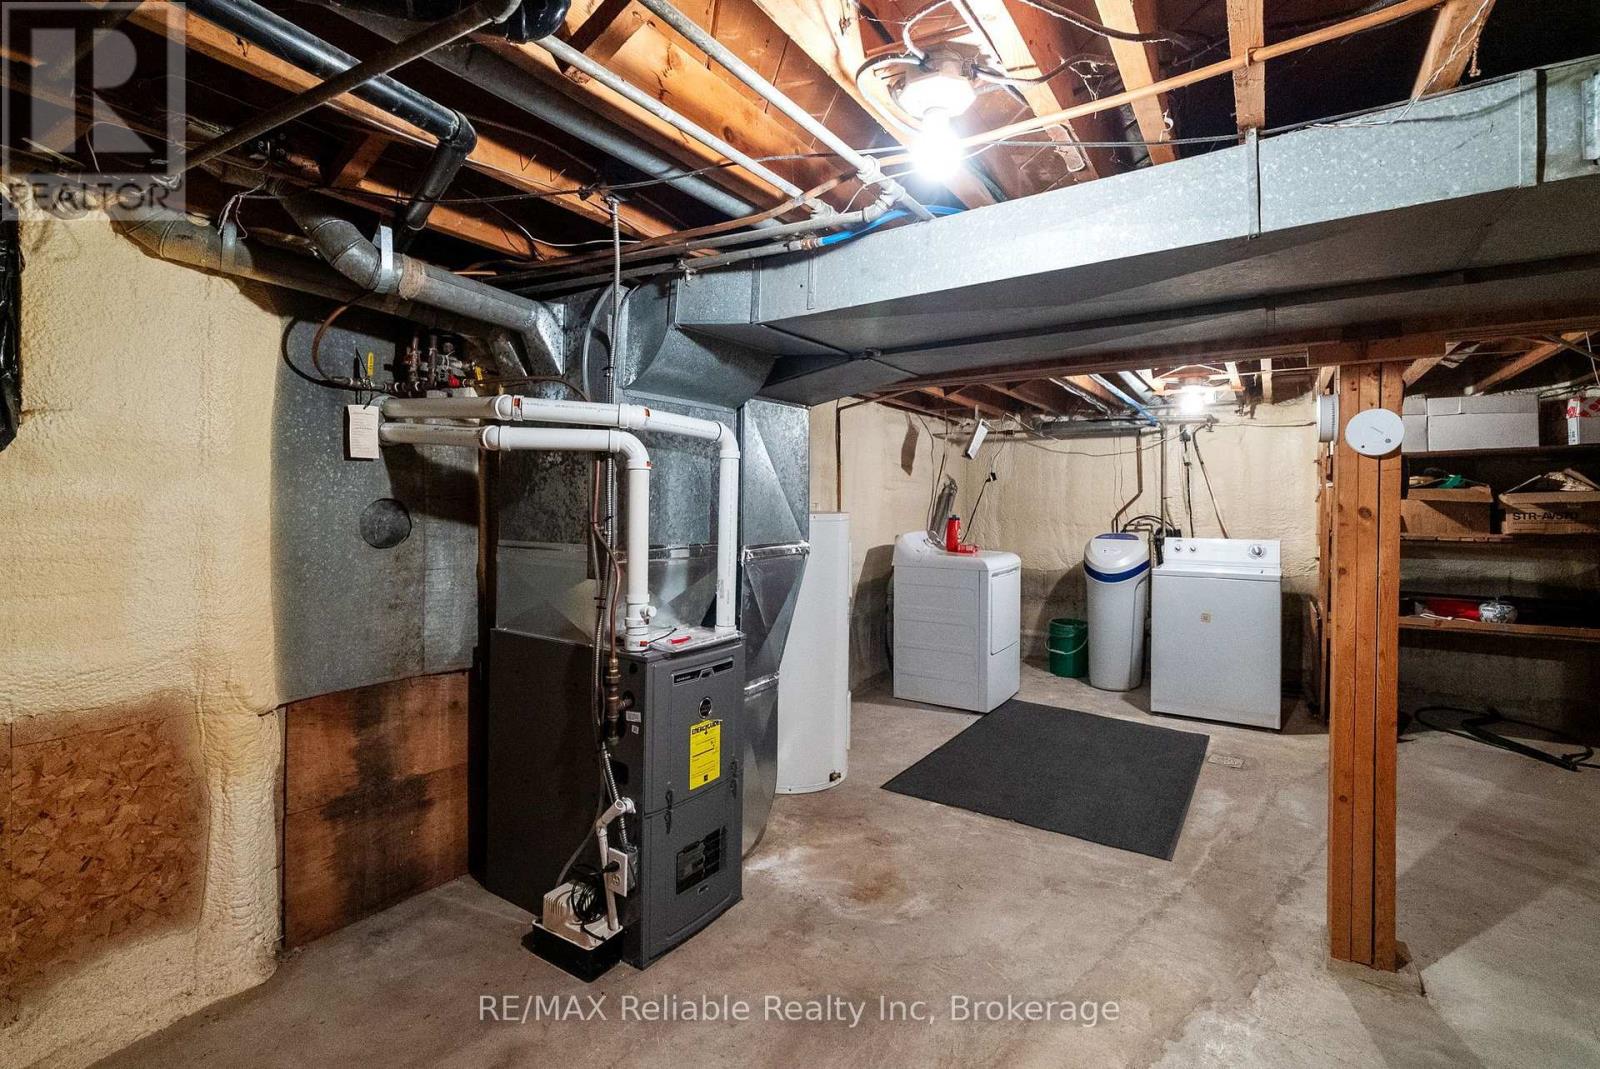
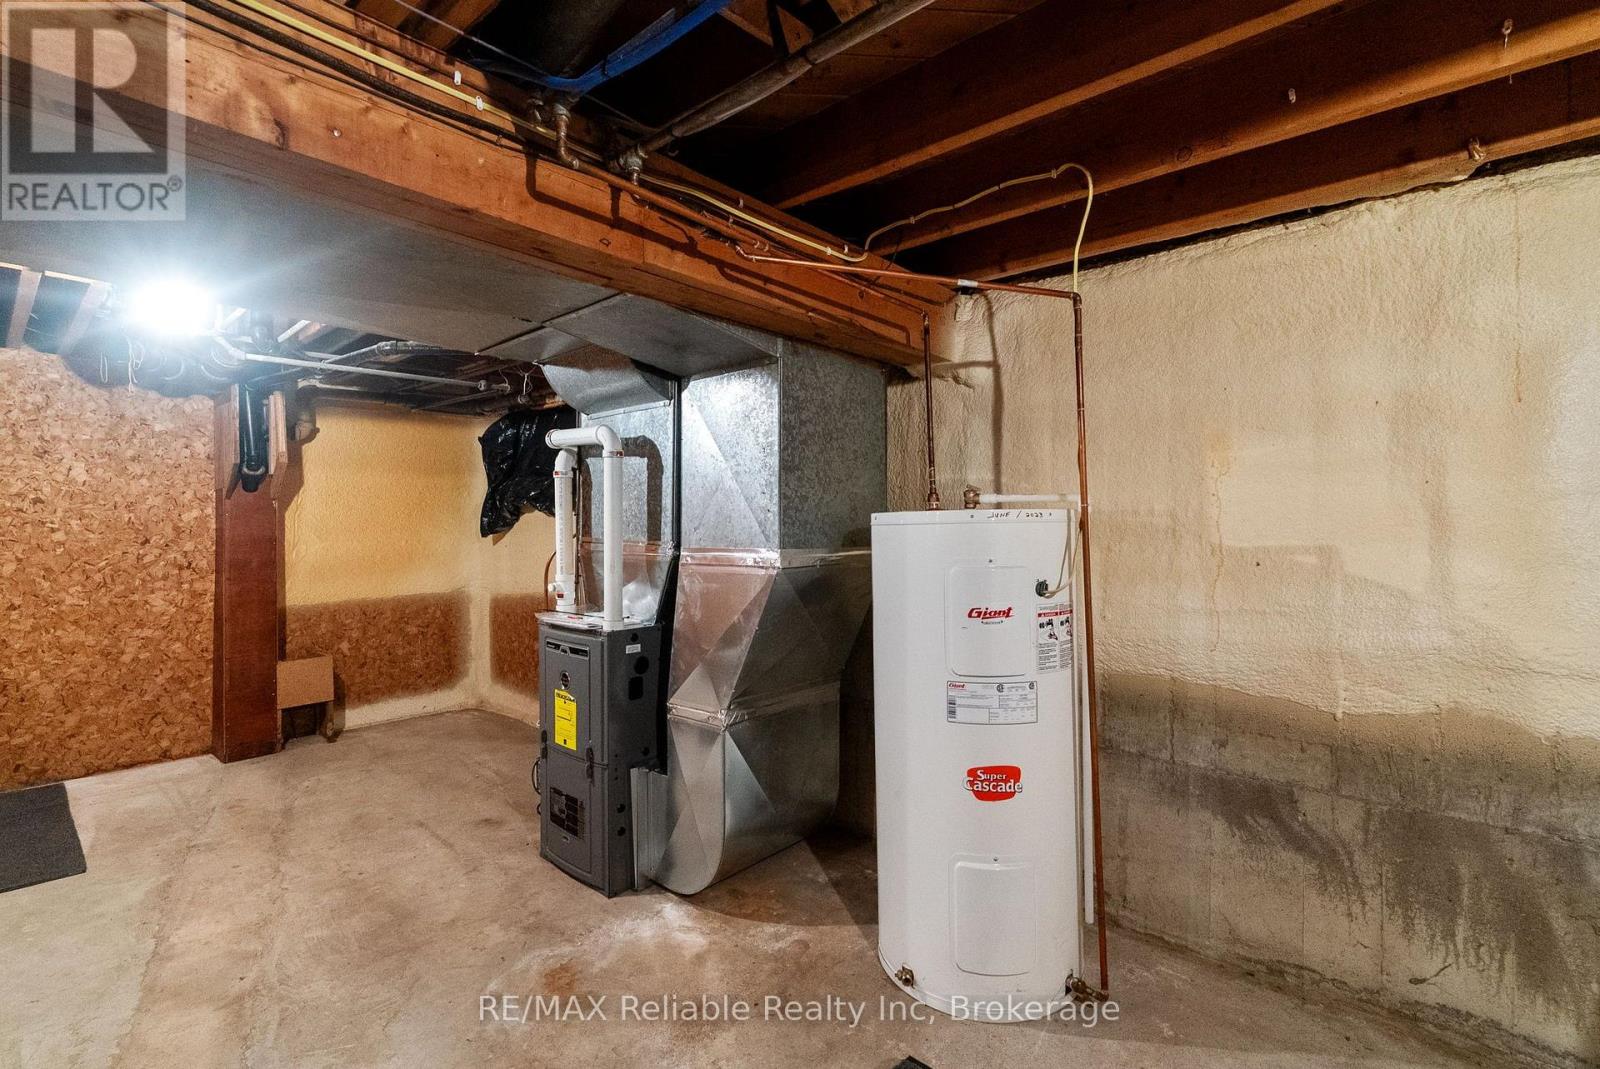
Forced Air
$359,900
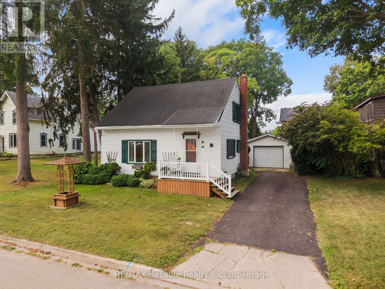
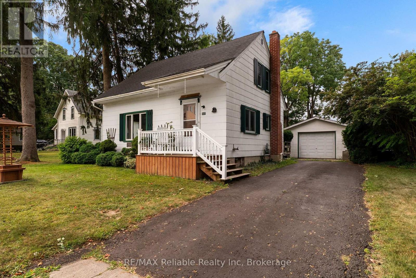
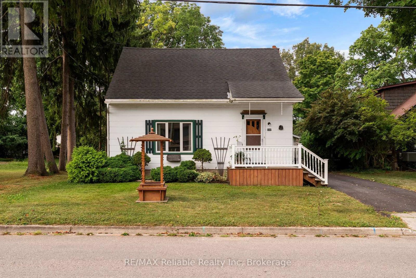
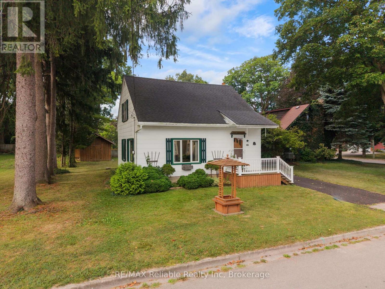
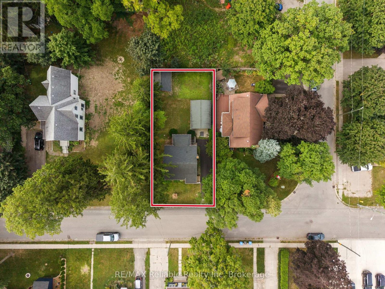
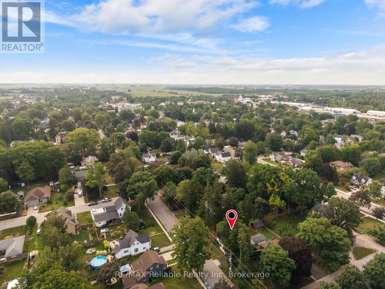
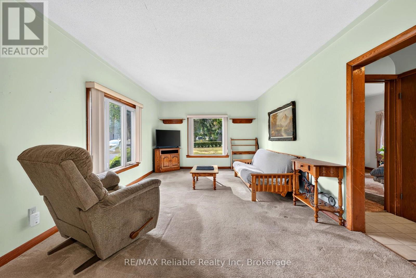
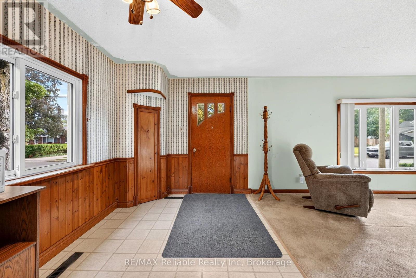
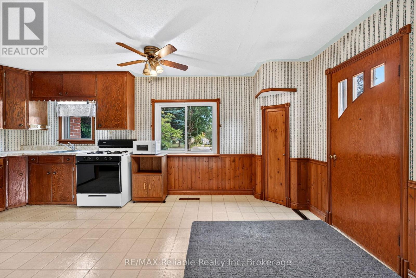
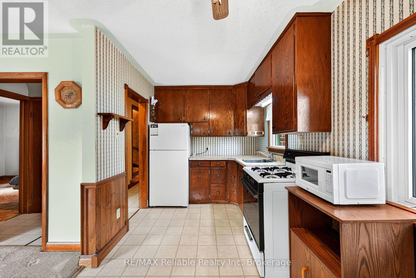
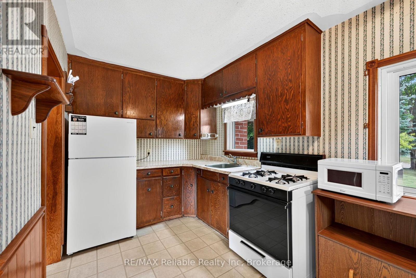
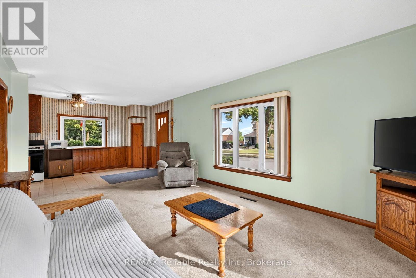
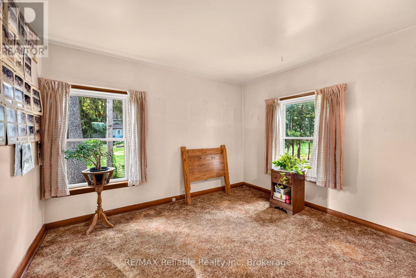
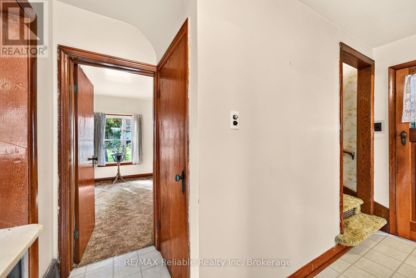
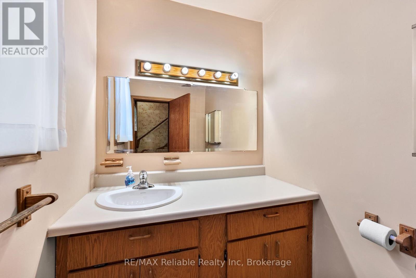
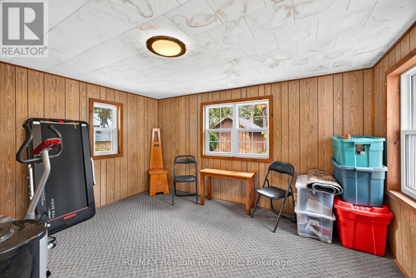
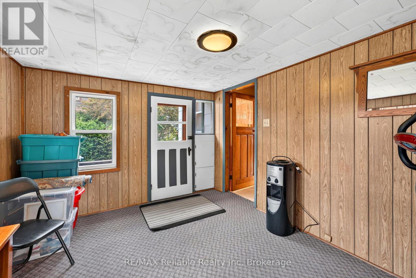
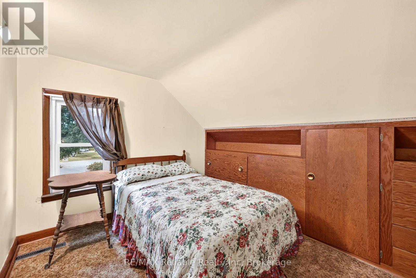
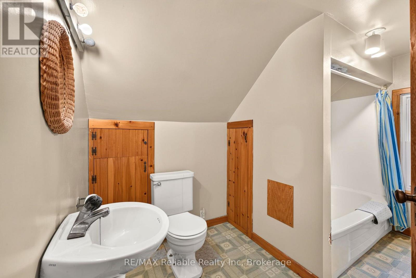
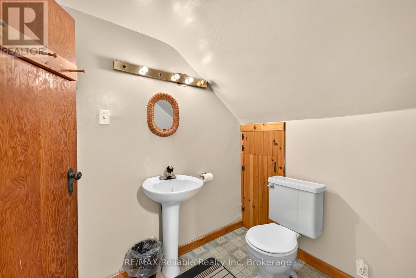
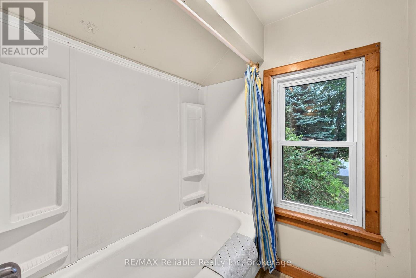
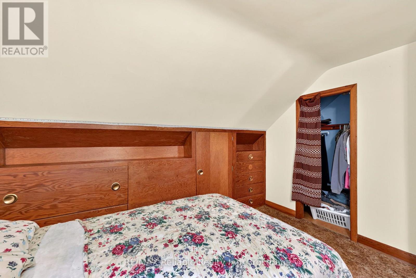
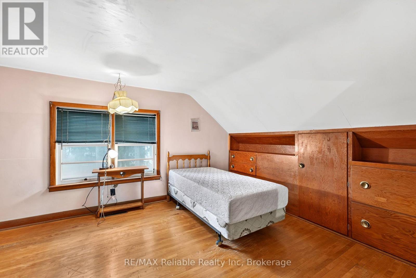
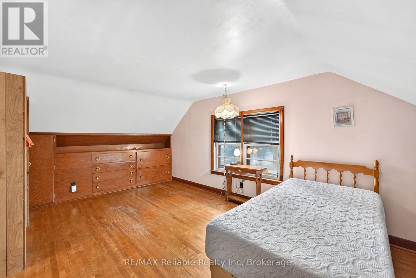
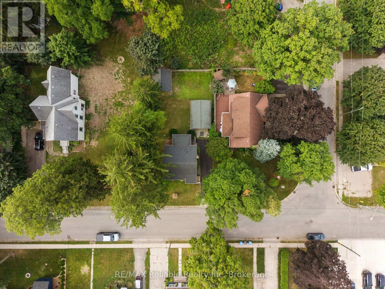
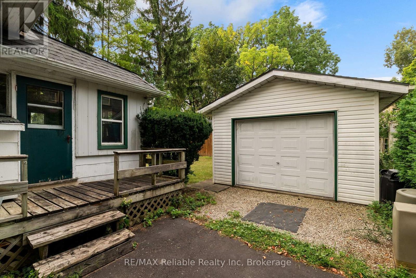
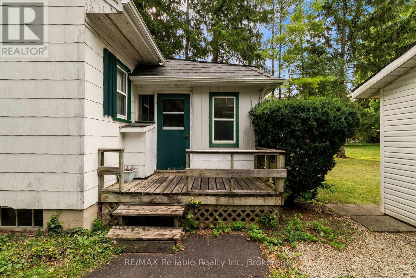
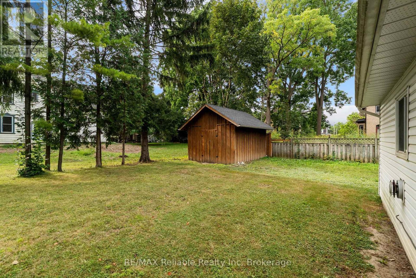
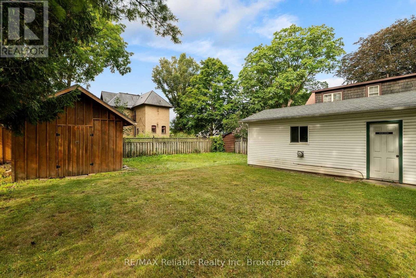
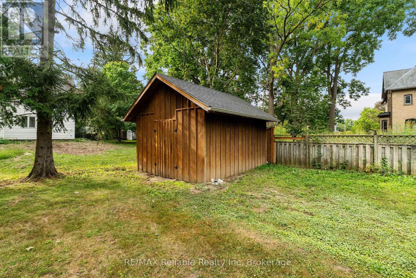
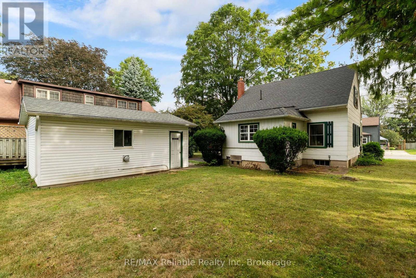
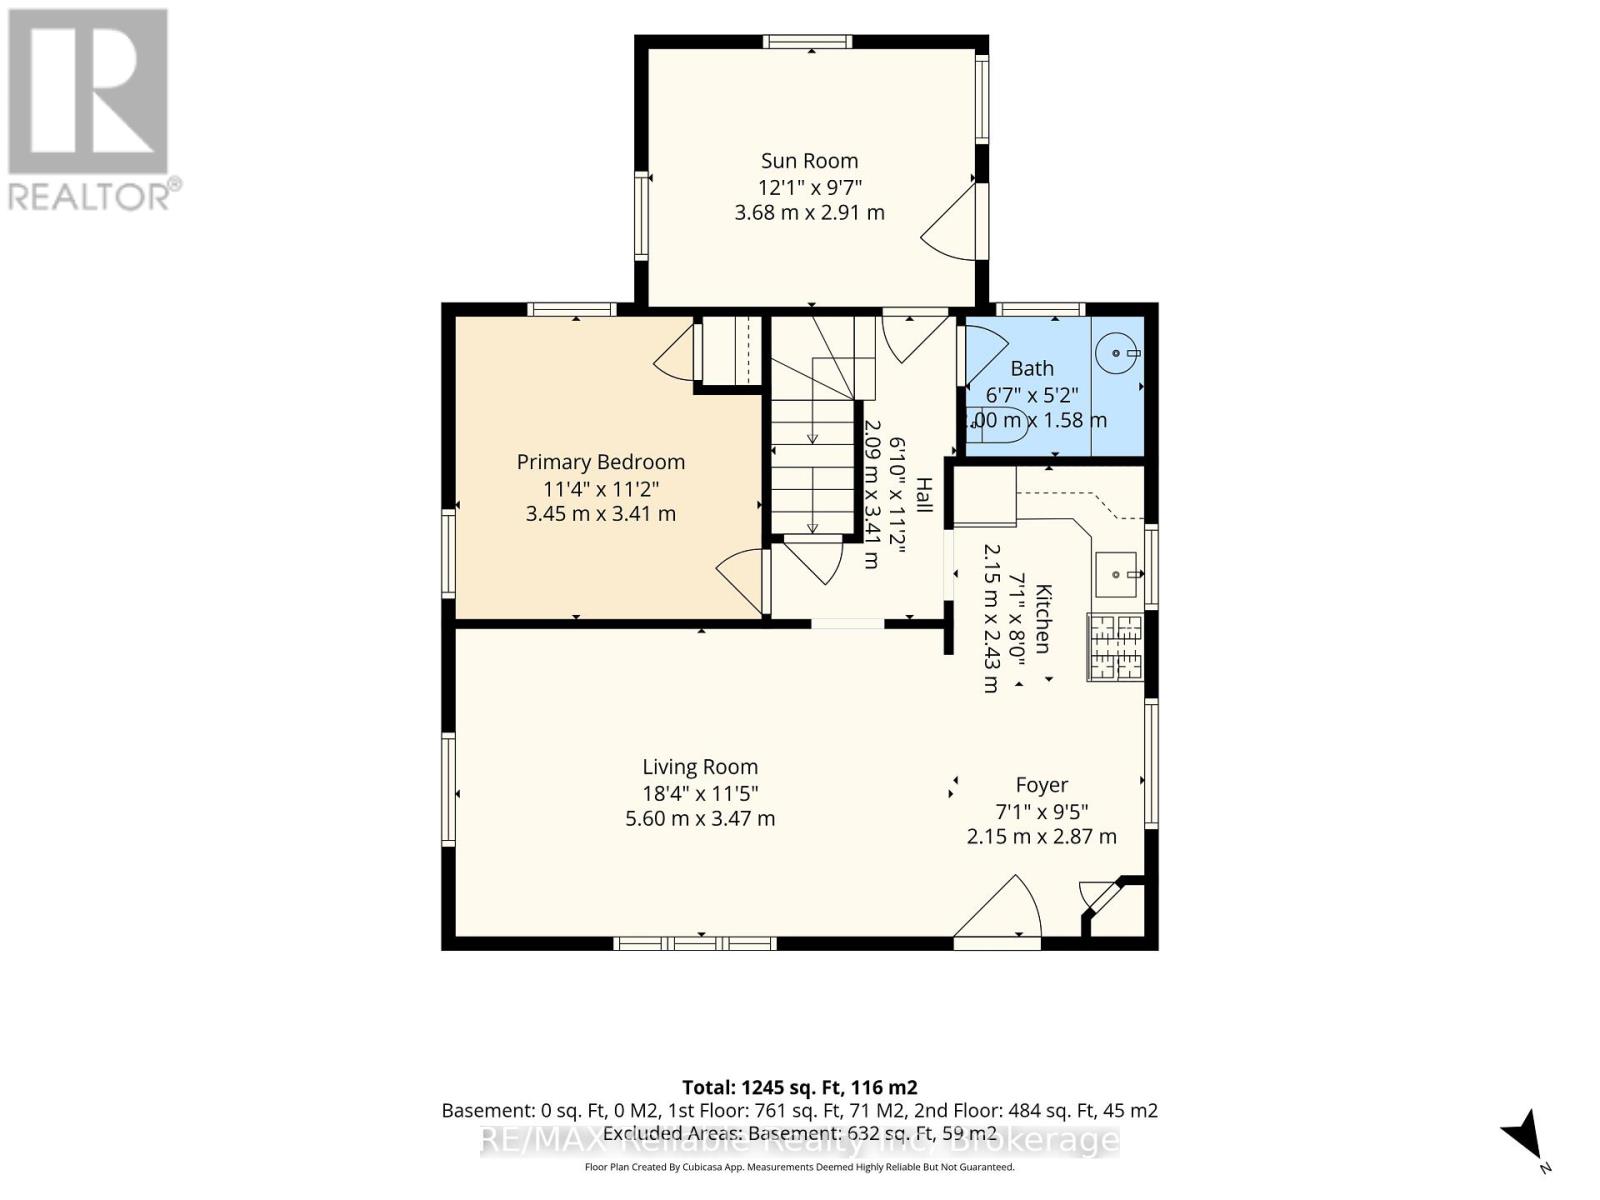
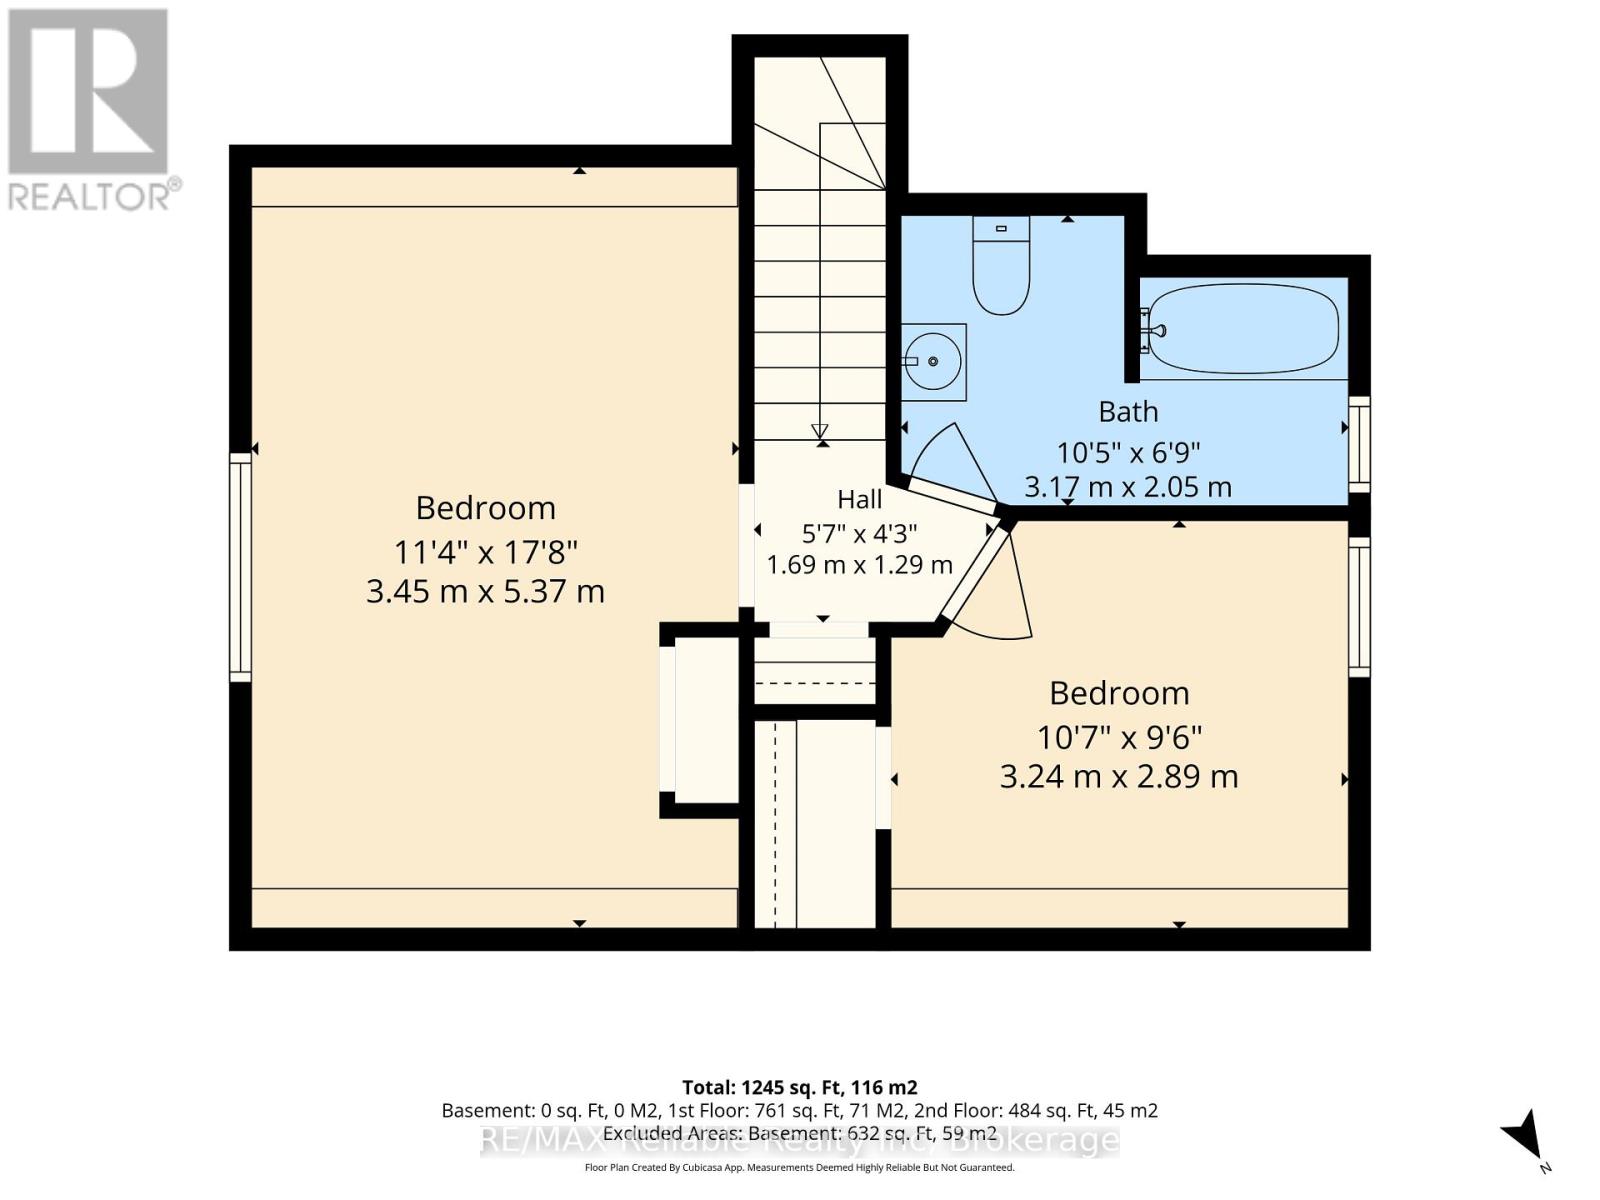
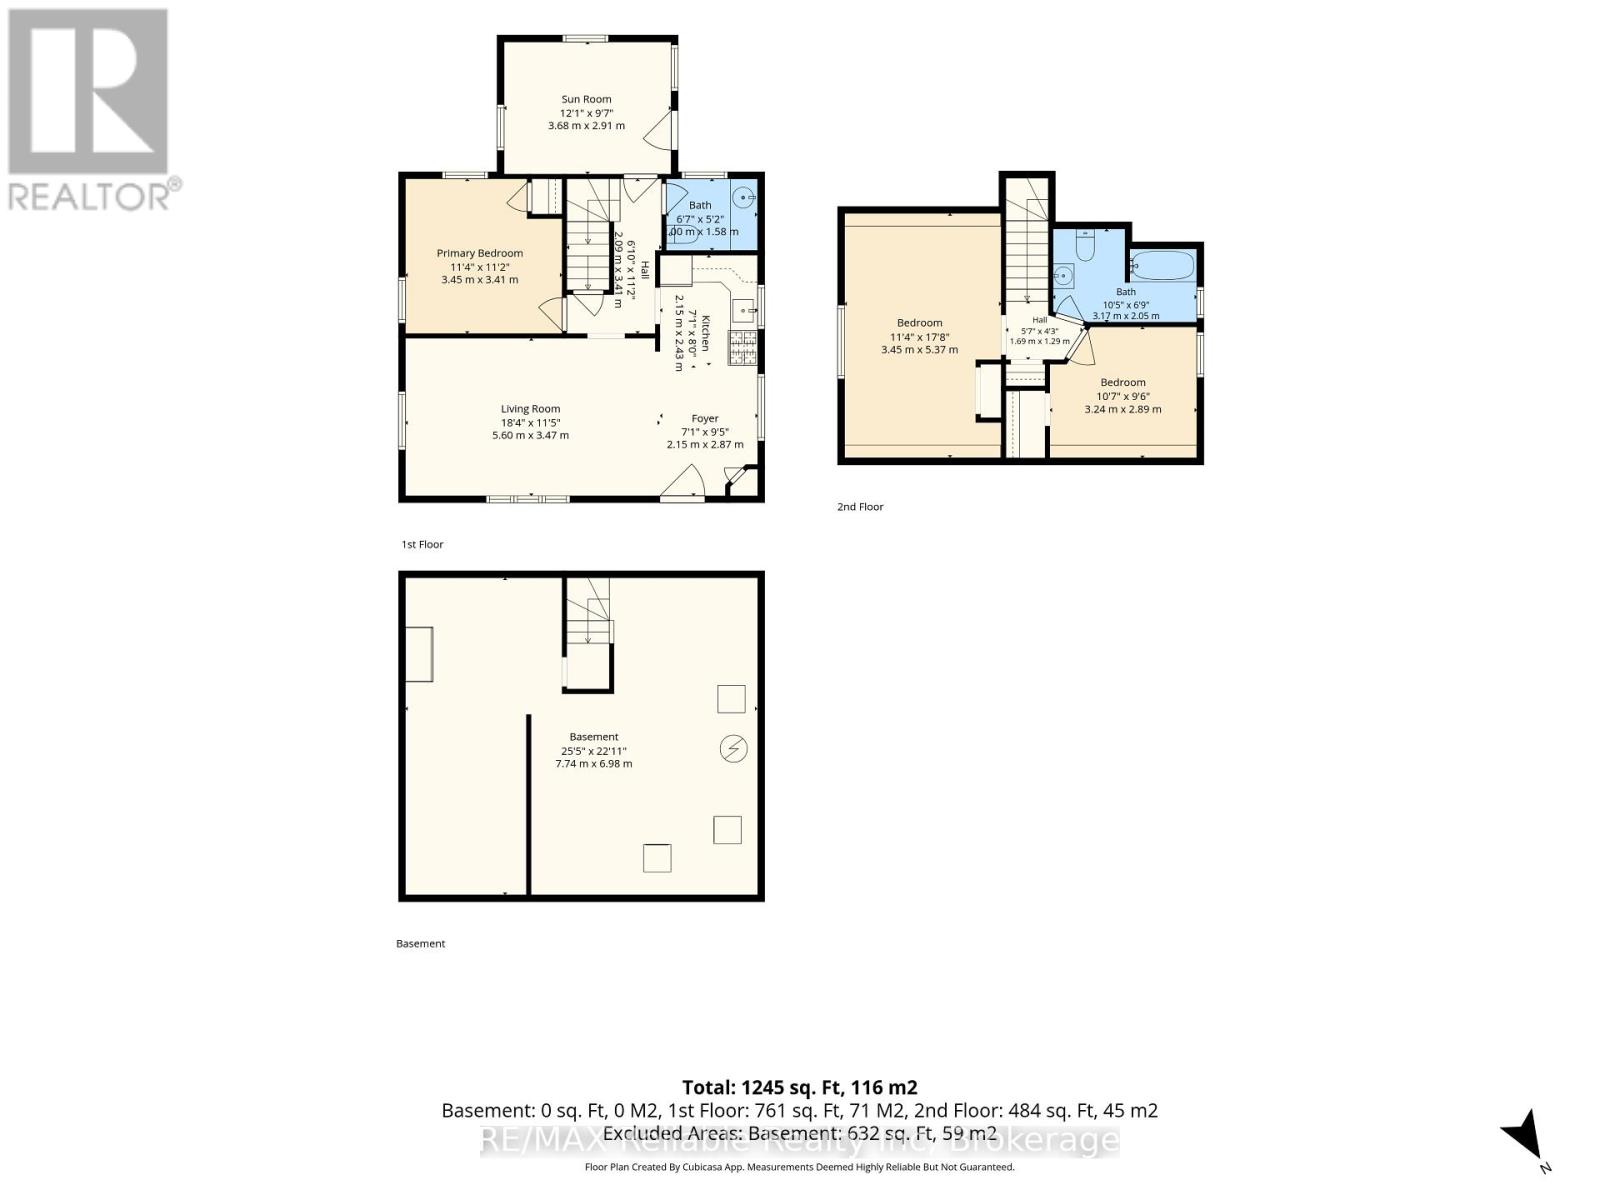
Charming 1 1/2 Storey Home in a Great Location! Welcome to this inviting three-bedroom, 1 1/2 storey home, ideally located in a great area of town. The open-concept kitchen and living area creates a comfortable, welcoming space for everyday living and entertaining. A wonderful bonus room offers the perfect spot for a bright sunroom, reading area, or additional family space. The main level features a convenient two-piece bath and main primary bedroom, while the upper level includes a full four-piece bathroom and two bedrooms. The peaceful, private backyard provides a lovely retreat, while the heated garage, built in 2000, offers excellent space for parking and projects. A separate storage/workshop building, built in 1998, provides even more room for hobbies, tools, and storage. A great opportunity for those looking for a comfortable home with plenty of useful space in a desirable area! (id:50976)
Property Details
|
MLS® Number
|
X13700262 |
|
Property Type
|
Single Family |
|
Community Name
|
Seaforth |
|
Amenities Near By
|
Golf Nearby, Hospital, Place Of Worship, Schools, Park |
|
Parking Space Total
|
3 |
Building
|
Bathroom Total
|
2 |
|
Bedrooms Above Ground
|
3 |
|
Bedrooms Total
|
3 |
|
Age
|
51 To 99 Years |
|
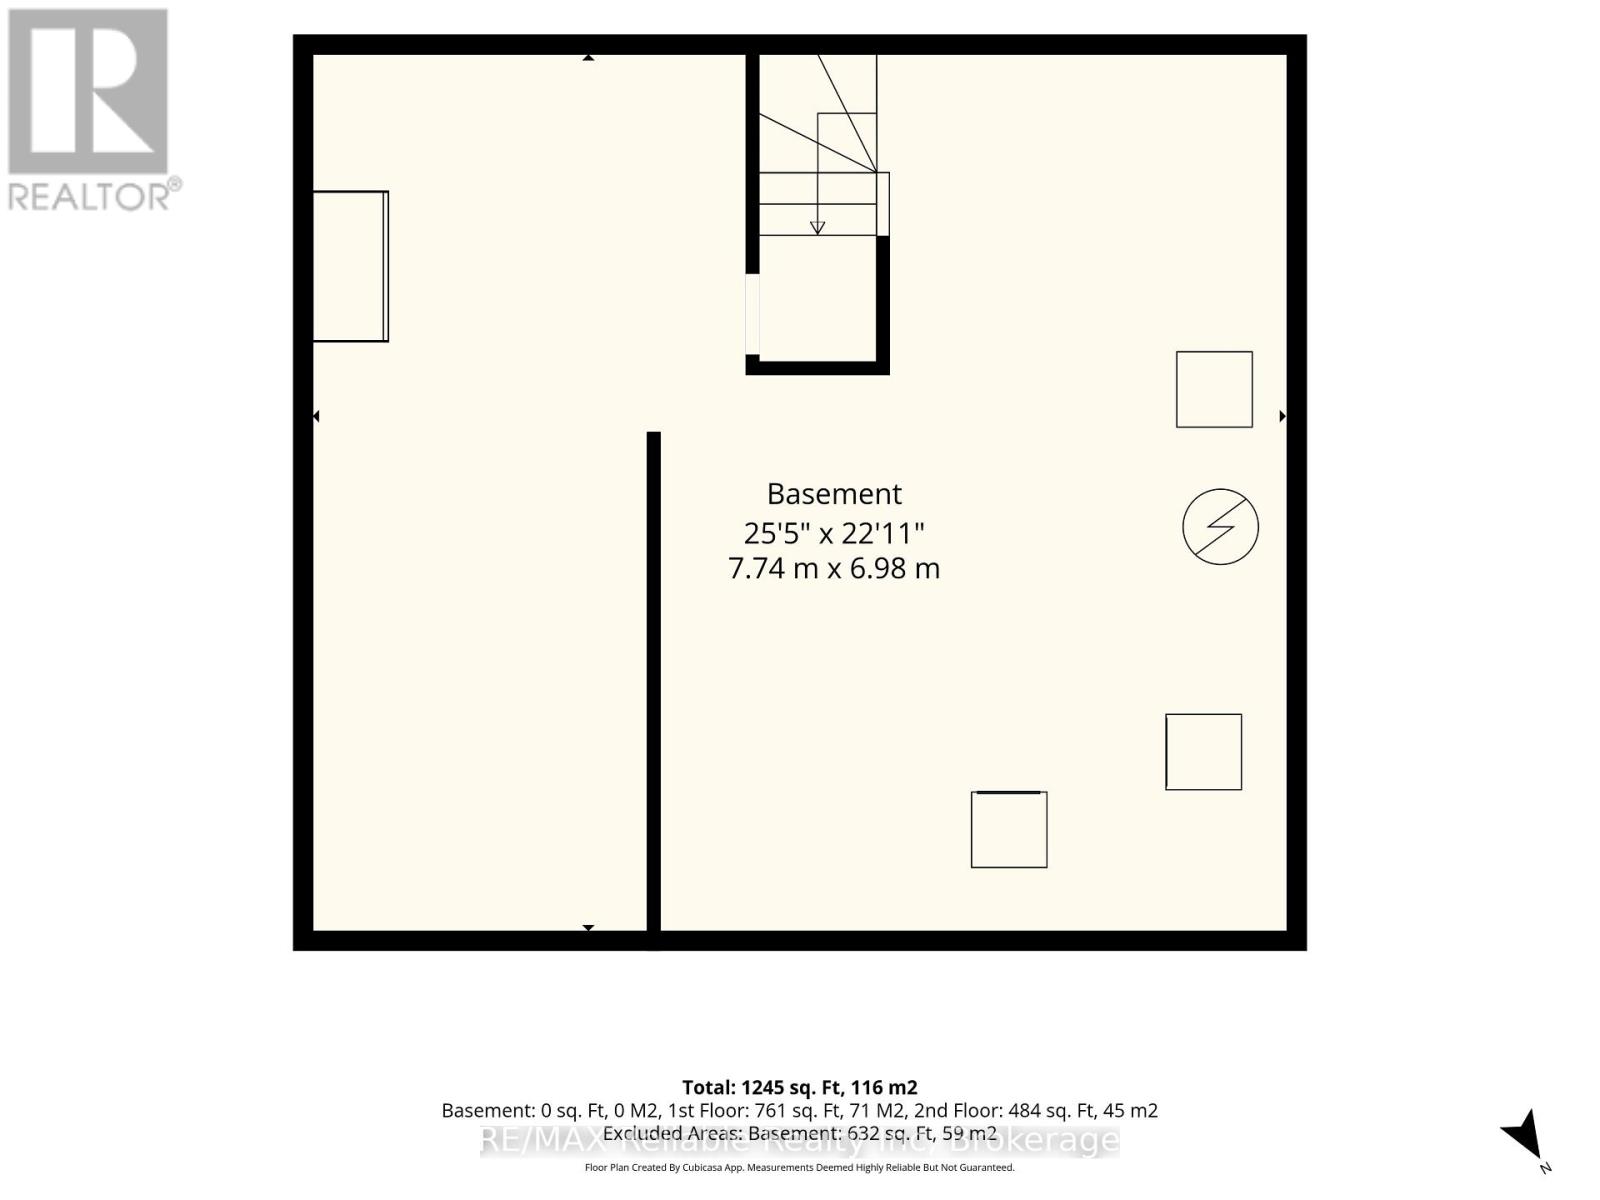
Basement Development
|
Unfinished |
|
Basement Type
|
Full (unfinished) |
|
Construction Style Attachment
|
Detached |
|
Cooling Type
|
None |
|
Exterior Finish
|
Asbestos |
|
Foundation Type
|
Concrete |
|
Half Bath Total
|
1 |
|
Heating Fuel
|
Natural Gas |
|
Heating Type
|
Forced Air |
|
Stories Total
|
2 |
|
Size Interior
|
700 - 1,100 Ft2 |
|
Type
|
House |
|
Utility Water
|
Municipal Water |
Parking
Land
|
Acreage
|
No |
|
Land Amenities
|
Golf Nearby, Hospital, Place Of Worship, Schools, Park |
|
Sewer
|
Sanitary Sewer |
|
Size Depth
|
100 Ft |
|
Size Frontage
|
53 Ft ,2 In |
|
Size Irregular
|
53.2 X 100 Ft |
|
Size Total Text
|
53.2 X 100 Ft|under 1/2 Acre |
|
Zoning Description
|
R2 |
Rooms
| Level |
Type |
Length |
Width |
Dimensions |
|
Second Level |
Bedroom |
3.45 m |
5.37 m |
3.45 m x 5.37 m |
|
Second Level |
Bedroom |
3.24 m |
2.89 m |
3.24 m x 2.89 m |
|
Second Level |
Bathroom |
3.17 m |
2.05 m |
3.17 m x 2.05 m |
|
Main Level |
Foyer |
2.15 m |
2.87 m |
2.15 m x 2.87 m |
|
Main Level |
Living Room |
5.6 m |
3.47 m |
5.6 m x 3.47 m |
|
Main Level |
Kitchen |
2.15 m |
2.43 m |
2.15 m x 2.43 m |
|
Main Level |
Bathroom |
2.01 m |
1.58 m |
2.01 m x 1.58 m |
|
Main Level |
Bedroom |
3.45 m |
3.41 m |
3.45 m x 3.41 m |
|
Main Level |
Sunroom |
3.68 m |
2.91 m |
3.68 m x 2.91 m |
https://www.realtor.ca/real-estate/30183356/137-james-street-huron-east-seaforth-seaforth