4 Bedroom
3 Bathroom
1,627 ft2
Other
Central Air Conditioning
Forced Air
$579,999
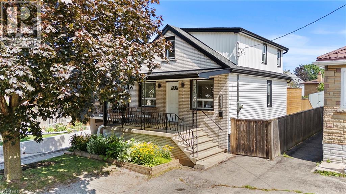
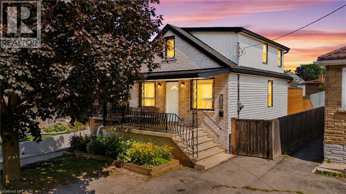
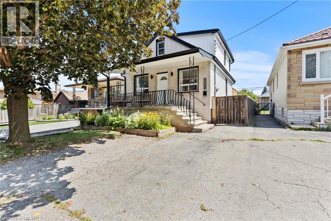
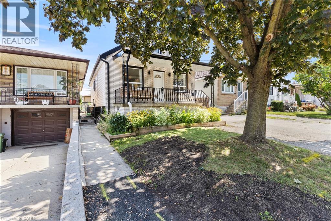
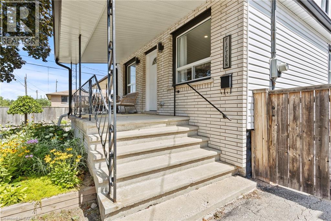
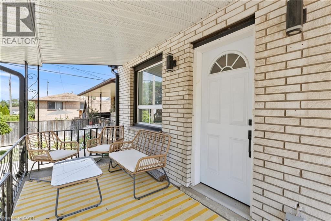
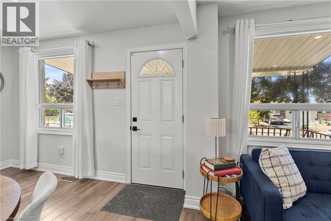
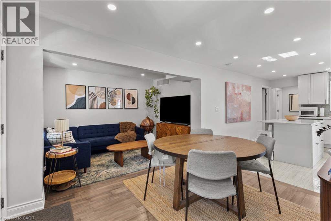
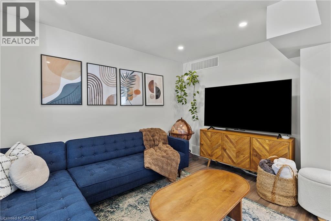
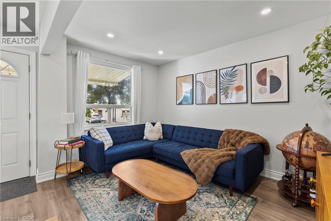
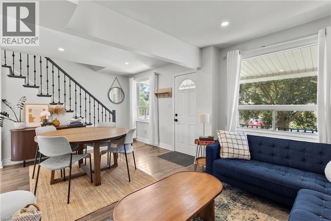
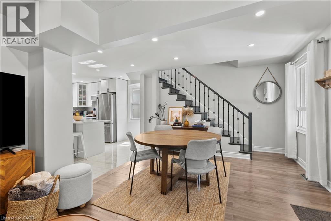
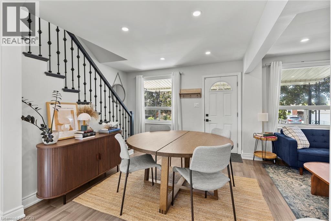
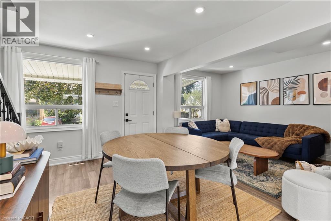
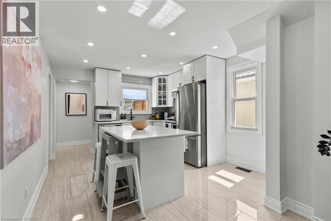
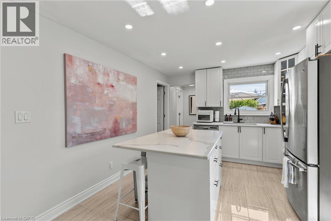
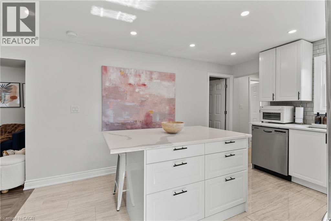
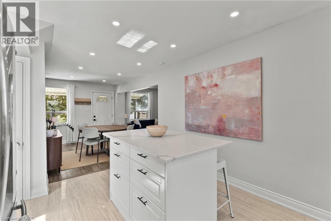
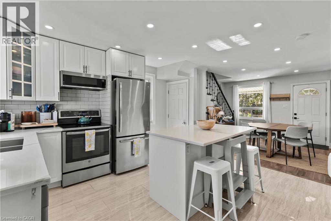
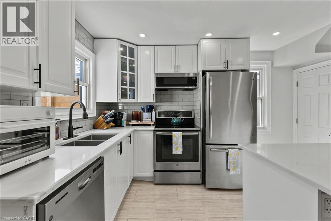
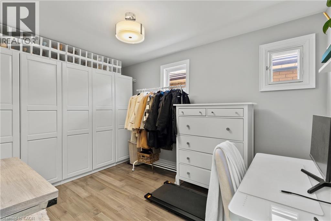
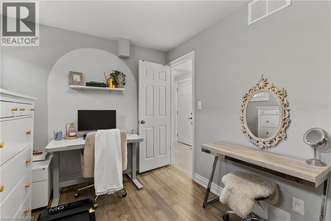
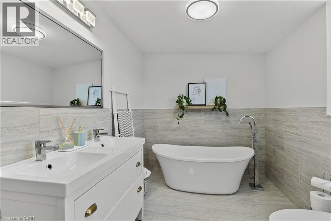
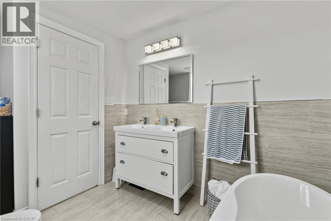
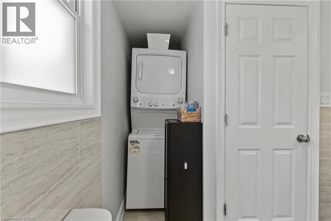
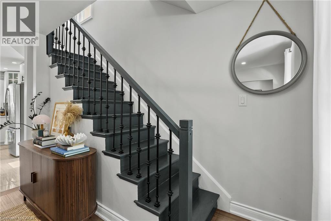
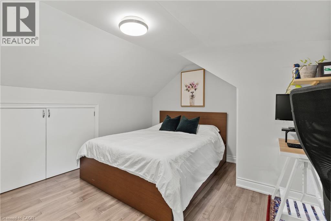
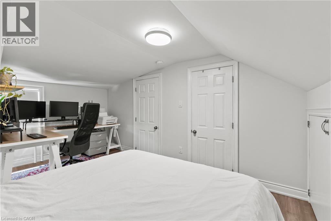
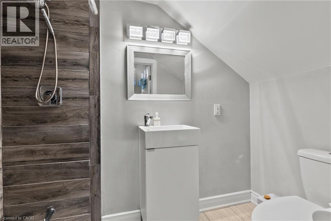
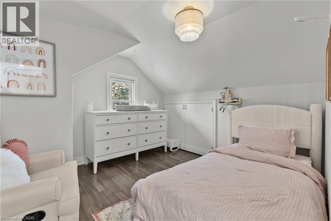
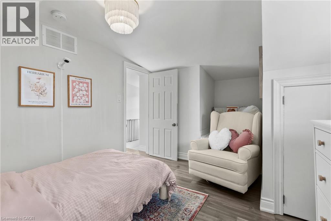
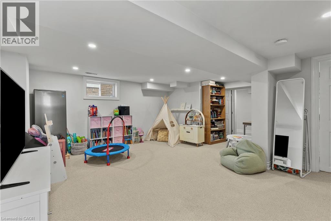
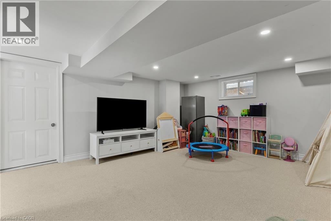
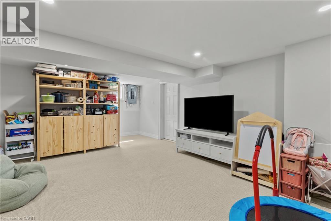
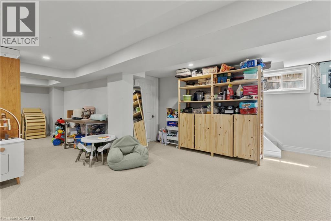
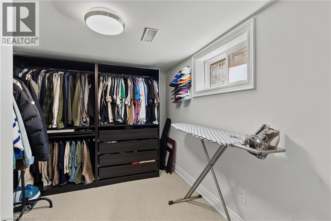
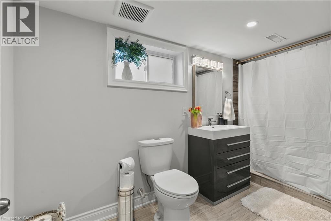
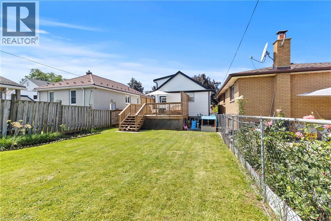
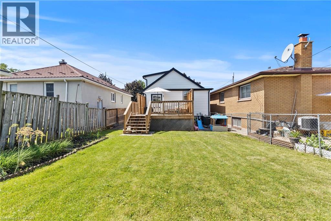
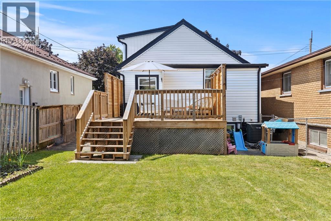
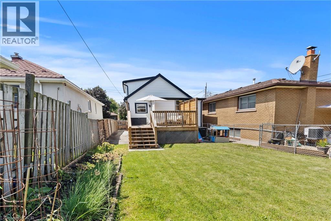
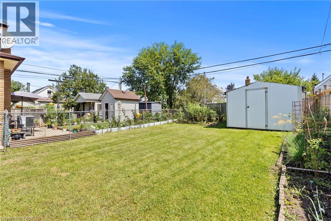
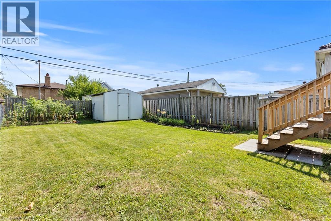
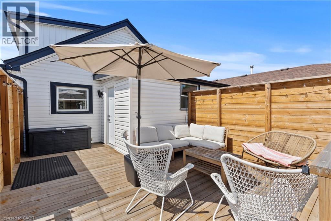
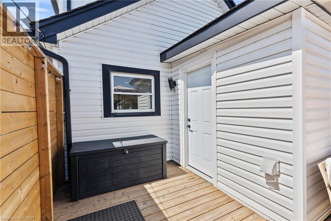
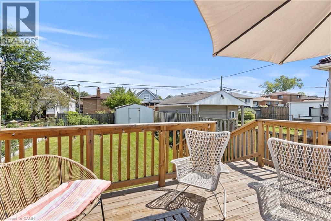
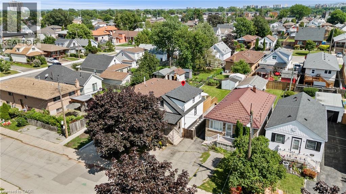
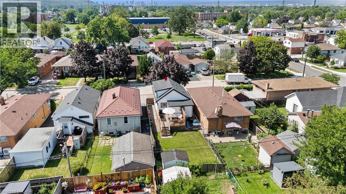
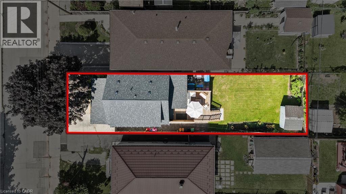
Welcome to this beautifully renovated 3+1 bedroom home, located in the heart of Hamilton’s East End. Fully updated from top to bottom, this home offers a functional layout with modern finishes throughout. The main floor features bright, open-concept living with a versatile bedroom or home office, a stylish kitchen complete with stainless steel appliances and stone countertops, and a cozy living and dining area. The spacious main-floor bathroom offers a standalone tub, double vanity, and convenient main-floor laundry. Upstairs, you’ll find two cozy bedrooms along with an ensuite bathroom. The finished basement provides even more living space with a large rec room, additional bedroom or office, and large bathroom. Enjoy your spacious private yard with a deck, or your large front porch! Conveniently located just minutes from the Red Hill Valley Parkway and QEW, with easy access to public transit, parks, schools, shopping, and everyday amenities. A move-in-ready East End home with plenty of space to live, work, and grow! (id:50976)
Property Details
|
MLS® Number
|
40857472 |
|
Property Type
|
Single Family |
|
Amenities Near By
|
Park, Place Of Worship, Public Transit |
|
Community Features
|
Quiet Area |
|
Equipment Type
|
Water Heater |
|
Features
|
Paved Driveway, Shared Driveway |
|
Parking Space Total
|
1 |
|
Rental Equipment Type
|
Water Heater |
Building
|
Bathroom Total
|
3 |
|
Bedrooms Above Ground
|
3 |
|
Bedrooms Below Ground
|
1 |
|
Bedrooms Total
|
4 |
|
Appliances
|
Dishwasher, Dryer, Refrigerator, Stove, Washer, Microwave Built-in |
|
Architectural Style
|
Other |
|
Basement Development
|
Finished |
|
Basement Type
|
Full (finished) |
|
Constructed Date
|
1944 |
|
Construction Style Attachment
|
Detached |
|
Cooling Type
|
Central Air Conditioning |
|
Exterior Finish
|
Aluminum Siding, Brick |
|
Foundation Type
|
Block |
|
Heating Fuel
|
Natural Gas |
|
Heating Type
|
Forced Air |
|
Stories Total
|
2 |
|
Size Interior
|
1,627 Ft2 |
|
Type
|
House |
|
Utility Water
|
Municipal Water |
Land
|
Acreage
|
No |
|
Land Amenities
|
Park, Place Of Worship, Public Transit |
|
Sewer
|
Municipal Sewage System |
|
Size Depth
|
105 Ft |
|
Size Frontage
|
30 Ft |
|
Size Total Text
|
Under 1/2 Acre |
|
Zoning Description
|
R1 |
Rooms
| Level |
Type |
Length |
Width |
Dimensions |
|
Second Level |
Bedroom |
|
|
14'4'' x 9'11'' |
|
Second Level |
3pc Bathroom |
|
|
7'7'' x 3'10'' |
|
Second Level |
Bedroom |
|
|
14'4'' x 11'2'' |
|
Basement |
Cold Room |
|
|
17'8'' x 6'11'' |
|
Basement |
3pc Bathroom |
|
|
13'4'' x 5'5'' |
|
Basement |
Bedroom |
|
|
10'7'' x 8'5'' |
|
Basement |
Recreation Room |
|
|
20'7'' x 14'5'' |
|
Main Level |
Dining Room |
|
|
11'6'' x 12'0'' |
|
Main Level |
4pc Bathroom |
|
|
13'4'' x 7'3'' |
|
Main Level |
Bedroom |
|
|
12'9'' x 8'9'' |
|
Main Level |
Kitchen |
|
|
12'8'' x 11'6'' |
|
Main Level |
Living Room/dining Room |
|
|
12'5'' x 9'1'' |
https://www.realtor.ca/real-estate/30183219/15-glassco-avenue-s-hamilton