4 Bedroom
4 Bathroom
1,500 - 2,000 ft2
Fireplace
Central Air Conditioning
Forced Air
Landscaped
$839,900
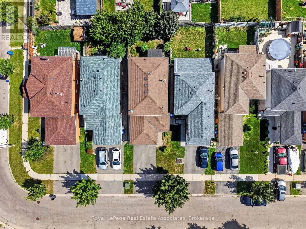
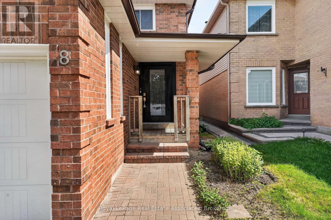
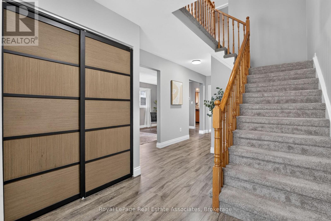
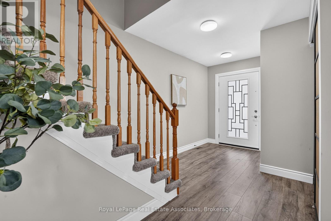
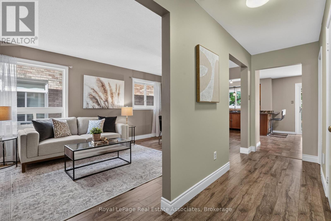
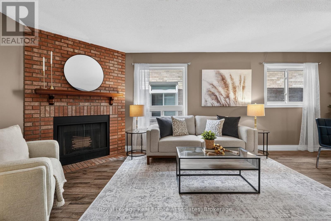
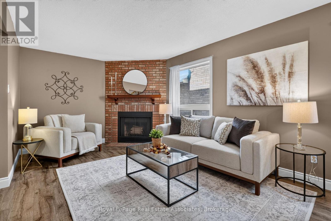
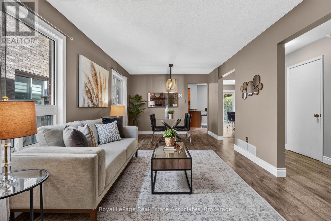
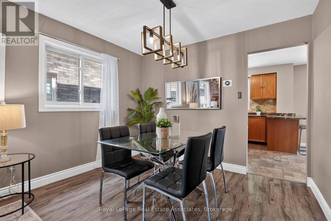
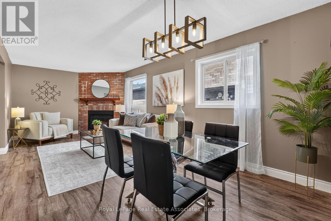
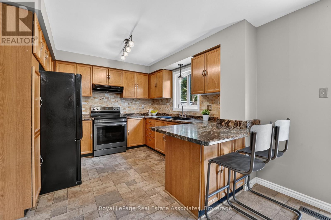
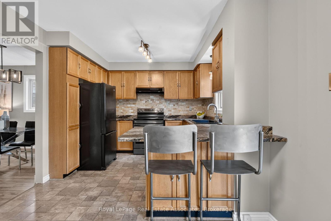
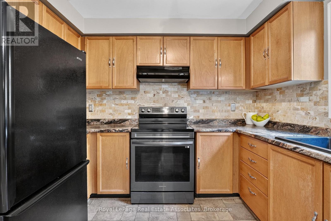
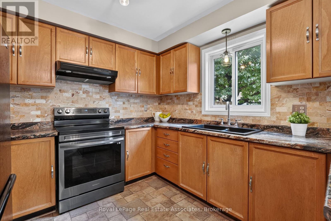
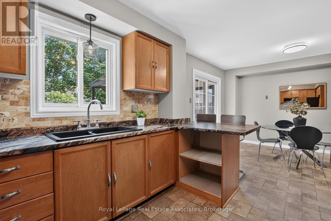
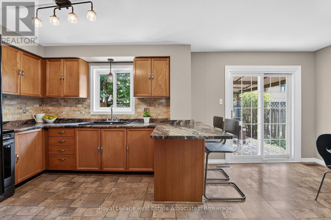
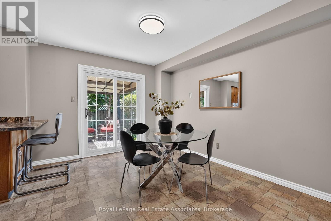
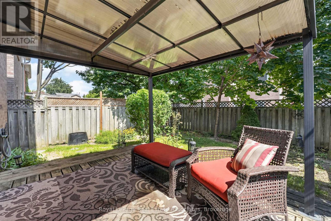
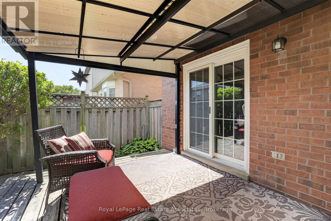
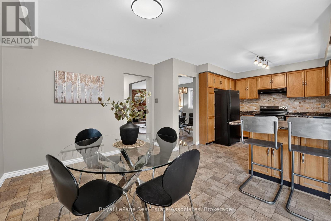
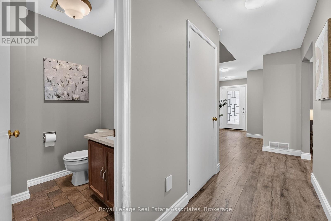
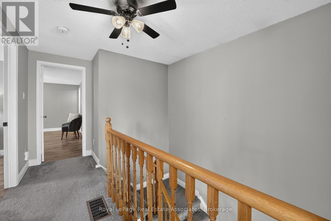
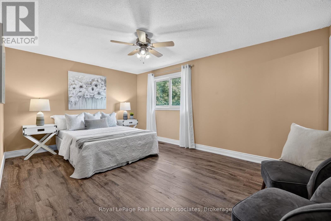
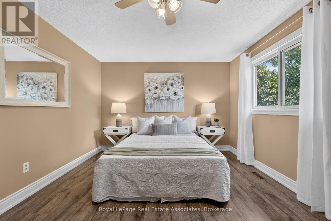
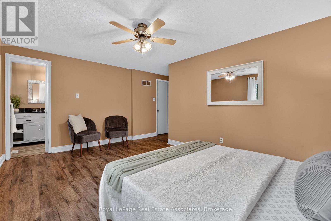
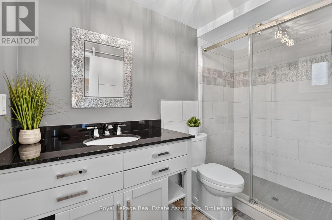
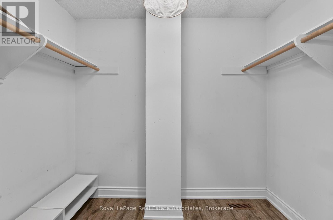
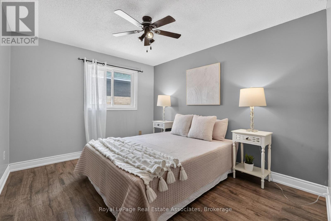
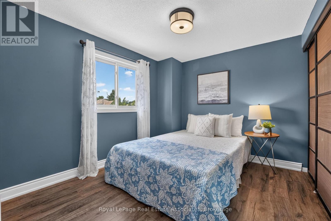
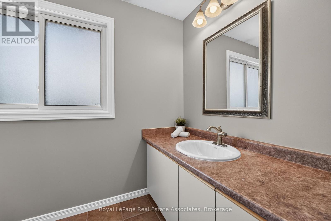
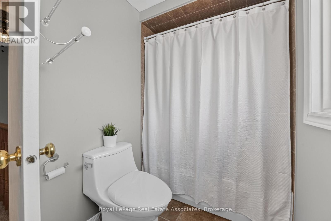
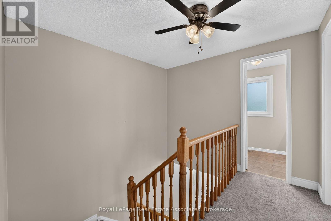
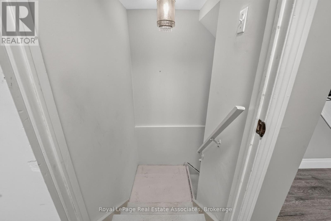
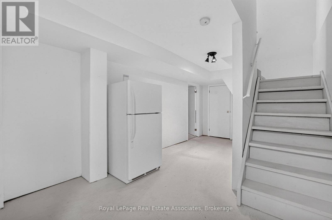
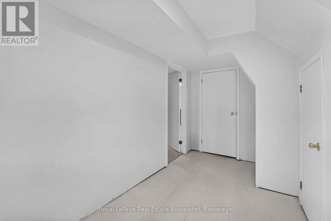
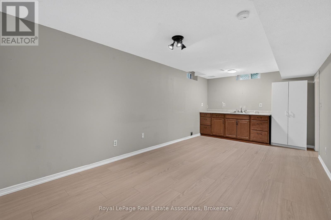
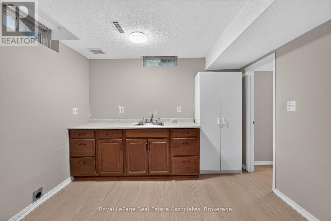
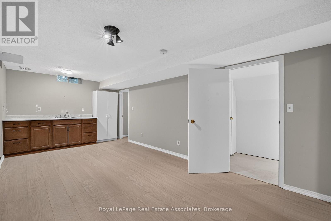
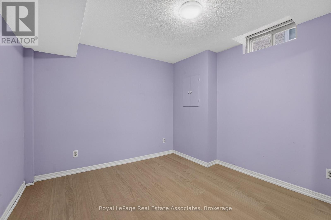
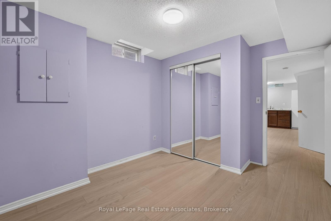
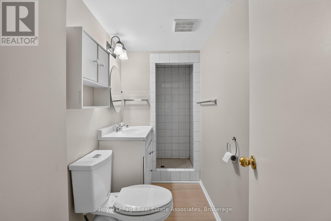
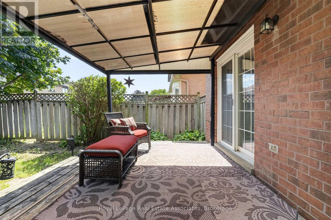
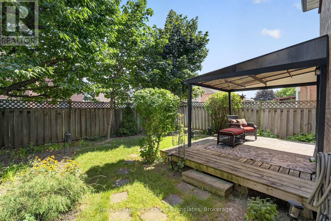
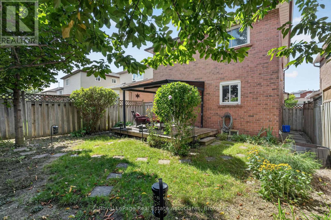
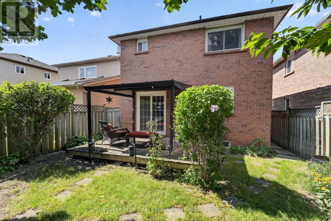
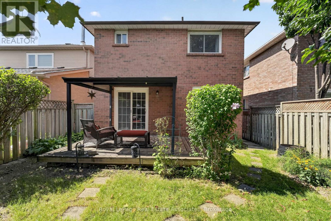
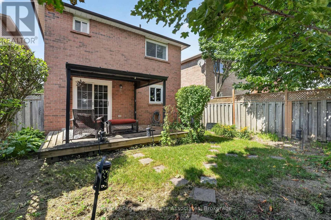
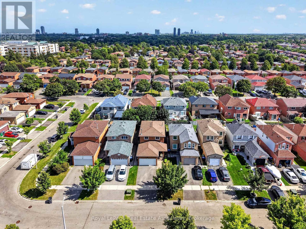
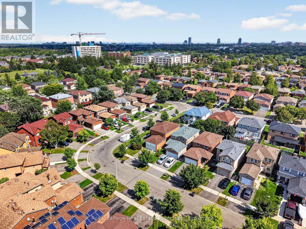
Welcome to 8 Horsham St, perfectly situated in the established Brampton West community. Offering 3+1 bedrooms, 4 bathrooms, a fully finished basement, and generous living space across three levels, this residence delivers the flexibility today's families are looking for, wrapped in a warm and sophisticated setting. The main level offers a comfortable layout with a welcoming foyer and oversized front door, spacious living room featuring a wood-burning fireplace, separate dining area, kitchen, and convenient 2-piece powder room. Upstairs, the primary suite features a walk-in closet and private 3-piece ensuite, complemented by two additional spacious bedrooms and a second full 3-piece bathroom. The fully finished basement adds valuable additional living space with a large recreation room, fourth bedroom, 3-piece bathroom, and laundry area. With approximately 716 sq. ft. of finished lower-level space, it's an ideal setup for overnight guests, older children, a home office, or additional family living. Outside, a fully fenced yard with landscaped grounds and patio space offers the ideal setting to relax or entertain, complemented by a private double driveway and attached two-car garage with parking for four vehicles. Set on a mature lot in Brampton West, this home combines everyday convenience with seamless connectivity-just minutes to top-rated schools, parks, recreation, major shopping, transit, Hwy 410, and the Mount Pleasant GO Station. (id:50976)
Open House
This property has open houses!
Starts at:
2:00 pm
Ends at:
4:00 pm
Property Details
|
MLS® Number
|
W13700116 |
|
Property Type
|
Single Family |
|
Community Name
|
Brampton West |
|
Amenities Near By
|
Hospital, Park, Schools |
|
Community Features
|
Community Centre |
|
Equipment Type
|
Water Heater |
|
Parking Space Total
|
4 |
|
Rental Equipment Type
|
Water Heater |
|
Structure
|
Porch, Patio(s) |
Building
|
Bathroom Total
|
4 |
|
Bedrooms Above Ground
|
3 |
|
Bedrooms Below Ground
|
1 |
|
Bedrooms Total
|
4 |
|
Age
|
31 To 50 Years |
|
Amenities
|
Fireplace(s) |
|
Appliances
|
Dryer, Garage Door Opener, Hood Fan, Stove, Washer, Window Coverings, Refrigerator |
|
Basement Development
|
Finished |
|
Basement Type
|
Full (finished) |
|
Construction Style Attachment
|
Detached |
|
Cooling Type
|
Central Air Conditioning |
|
Exterior Finish
|
Brick |
|
Fireplace Present
|
Yes |
|
Fireplace Total
|
1 |
|
Flooring Type
|
Vinyl, Laminate |
|
Foundation Type
|
Concrete |
|
Half Bath Total
|
1 |
|
Heating Fuel
|
Natural Gas |
|
Heating Type
|
Forced Air |
|
Stories Total
|
2 |
|
Size Interior
|
1,500 - 2,000 Ft2 |
|
Type
|
House |
|
Utility Water
|
Municipal Water |
Parking
Land
|
Acreage
|
No |
|
Fence Type
|
Fully Fenced |
|
Land Amenities
|
Hospital, Park, Schools |
|
Landscape Features
|
Landscaped |
|
Sewer
|
Sanitary Sewer |
|
Size Depth
|
100 Ft ,1 In |
|
Size Frontage
|
29 Ft ,6 In |
|
Size Irregular
|
29.5 X 100.1 Ft |
|
Size Total Text
|
29.5 X 100.1 Ft|under 1/2 Acre |
|
Zoning Description
|
R5 |
Rooms
| Level |
Type |
Length |
Width |
Dimensions |
|
Second Level |
Primary Bedroom |
4.69 m |
4.43 m |
4.69 m x 4.43 m |
|
Second Level |
Bedroom 2 |
3.48 m |
2.88 m |
3.48 m x 2.88 m |
|
Second Level |
Bedroom 3 |
3.48 m |
2.77 m |
3.48 m x 2.77 m |
|
Basement |
Bedroom 4 |
3.27 m |
3.57 m |
3.27 m x 3.57 m |
|
Basement |
Utility Room |
2.98 m |
3.9 m |
2.98 m x 3.9 m |
|
Basement |
Recreational, Games Room |
2.98 m |
5.86 m |
2.98 m x 5.86 m |
|
Basement |
Family Room |
3.28 m |
6.18 m |
3.28 m x 6.18 m |
|
Main Level |
Foyer |
2.26 m |
2.96 m |
2.26 m x 2.96 m |
|
Main Level |
Living Room |
3.28 m |
4.4 m |
3.28 m x 4.4 m |
|
Main Level |
Eating Area |
3.28 m |
2.33 m |
3.28 m x 2.33 m |
|
Main Level |
Kitchen |
3.38 m |
3.01 m |
3.38 m x 3.01 m |
|
Main Level |
Dining Room |
3 m |
3.81 m |
3 m x 3.81 m |
Utilities
|
Cable
|
Available |
|
Electricity
|
Available |
|
Sewer
|
Installed |
https://www.realtor.ca/real-estate/30183208/8-horsham-street-brampton-brampton-west-brampton-west