4 Bedroom
2 Bathroom
1,100 - 1,500 ft2
Central Air Conditioning
Forced Air
$509,900
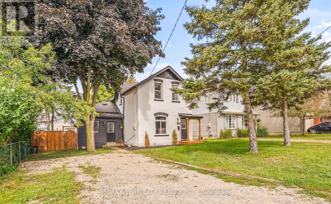
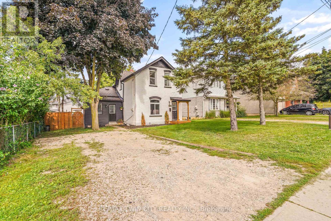
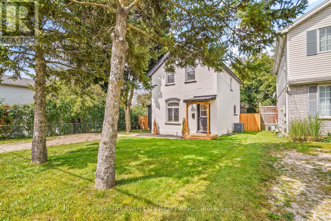
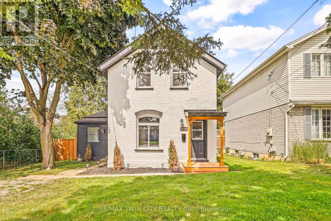
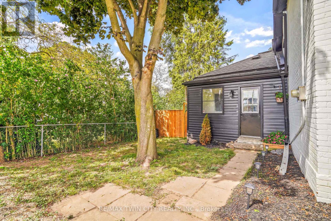
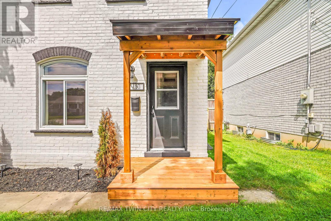
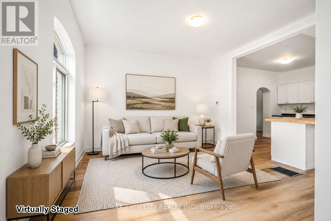
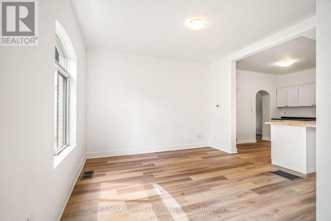
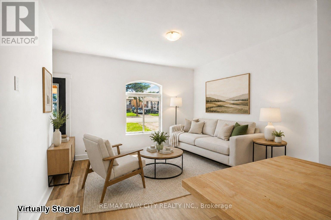
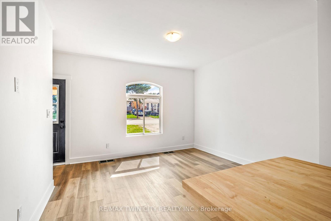
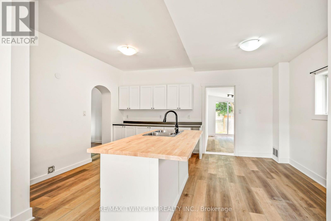
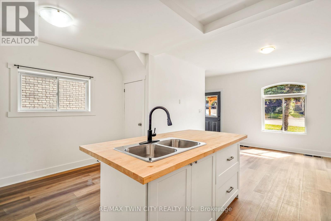
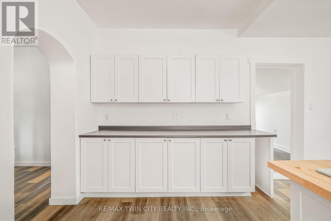
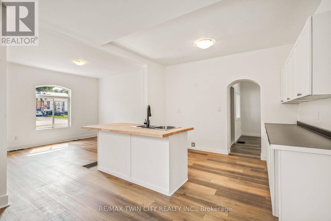
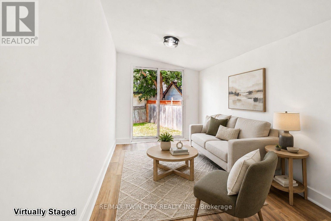
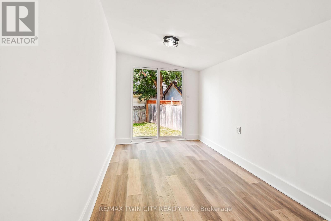
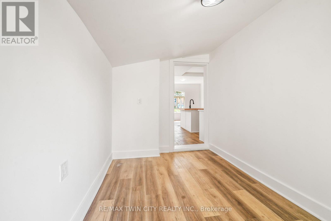
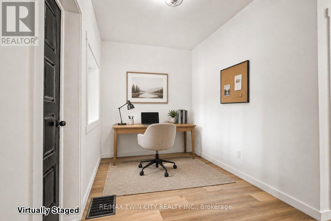
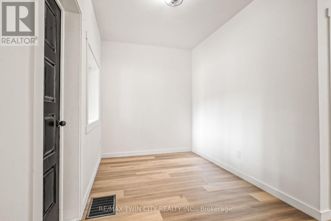
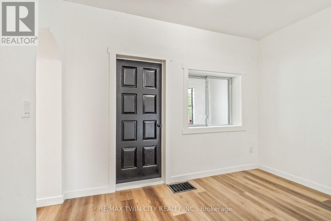
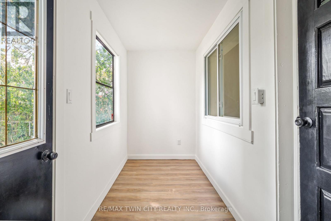
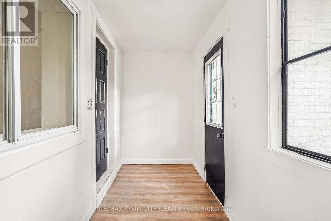
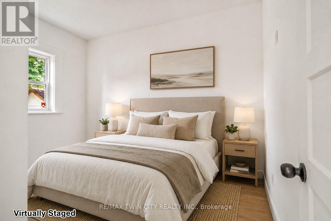
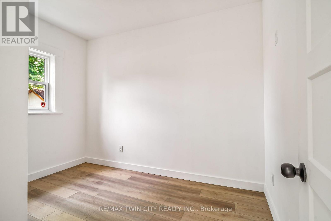
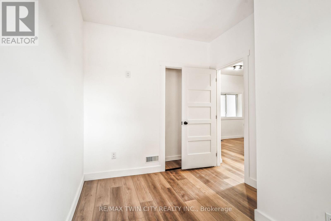
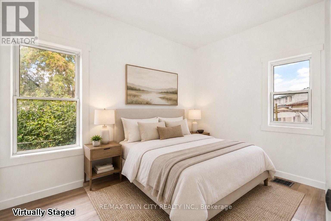
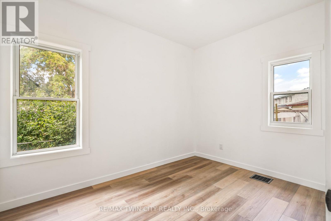
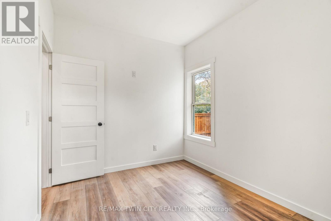
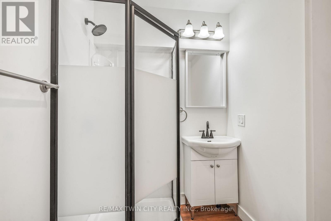
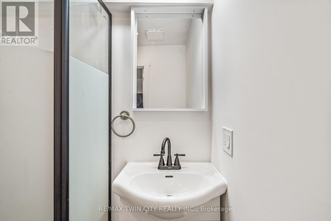
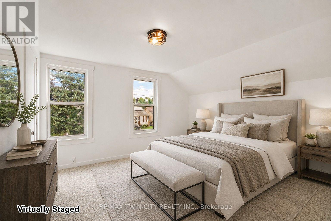
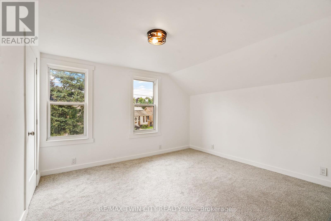
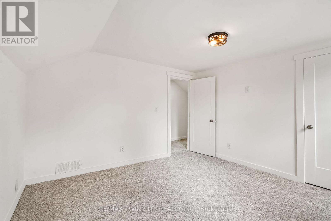
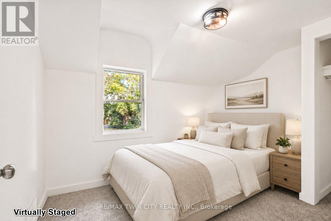
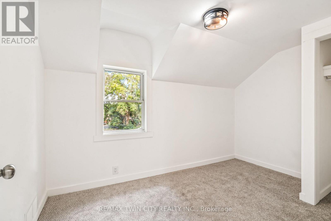
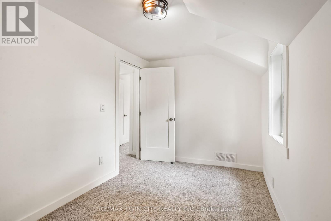
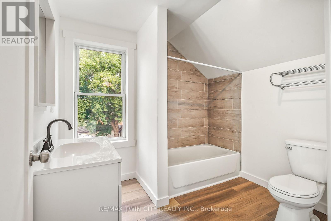
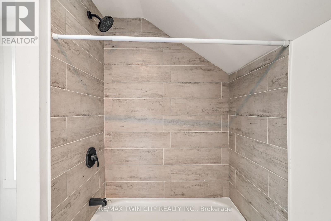
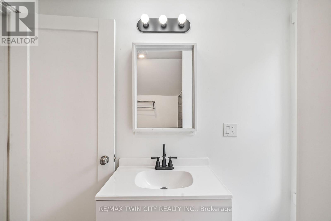
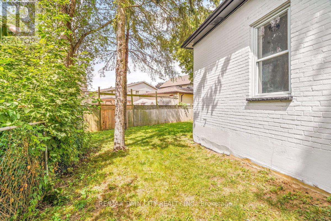
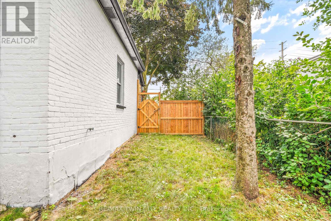
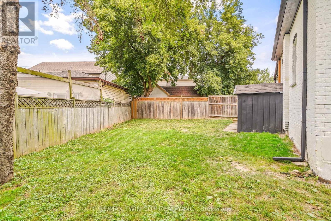
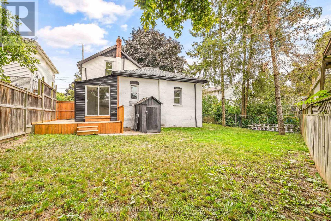
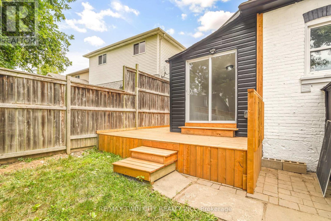
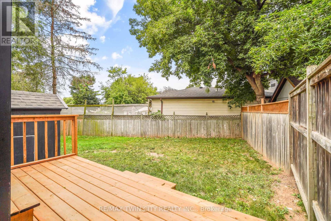
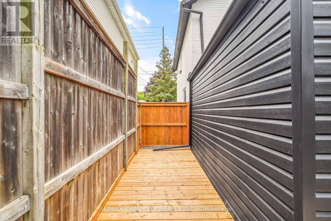
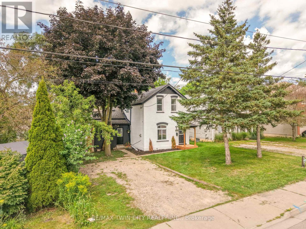
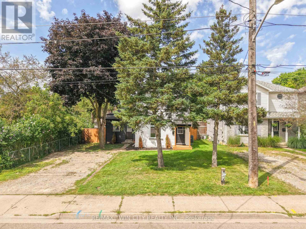
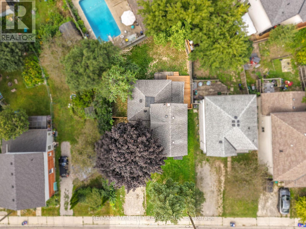
Welcome to this beautifully renovated 4 bedroom, 2 bathroom home with nothing to do but move-in and enjoy! This impressive home features a bright and spacious new kitchen with soft-close drawers and cupboards and an island that is open to the inviting living room with luxury vinyl plank flooring where you can entertain with your family and friends with a den off the kitchen that has patio doors leading out to a wraparound deck in the private backyard. There are 2 bedrooms on the main level with more luxury vinyl plank flooring, a new 3pc. bathroom, an office, and a convenient mud room. Upstairs you'll find 2 more bedrooms, including a large master bedroom with a walk-in closet, and a modern 4pc. bathroom with a tiled shower. The full unfinished basement with a walk-up to the backyard offers plenty of storage space and future possibilities. Too many recent updates to list here in this fully renovated home. A stunning family home that's close to parks, schools, shopping, walking and biking trails, restaurants, and highway access. Book a viewing today! (id:50976)
Property Details
|
MLS® Number
|
X13699810 |
|
Property Type
|
Single Family |
|
Amenities Near By
|
Park, Public Transit, Schools |
|
Equipment Type
|
Water Heater |
|
Features
|
Irregular Lot Size |
|
Parking Space Total
|
2 |
|
Rental Equipment Type
|
Water Heater |
|
Structure
|
Deck |
Building
|
Bathroom Total
|
2 |
|
Bedrooms Above Ground
|
4 |
|
Bedrooms Total
|
4 |
|
Age
|
100+ Years |
|
Basement Development
|
Unfinished |
|
Basement Type
|
Full (unfinished) |
|
Construction Style Attachment
|
Detached |
|
Cooling Type
|
Central Air Conditioning |
|
Exterior Finish
|
Brick, Vinyl Siding |
|
Foundation Type
|
Brick, Poured Concrete |
|
Heating Fuel
|
Natural Gas |
|
Heating Type
|
Forced Air |
|
Stories Total
|
2 |
|
Size Interior
|
1,100 - 1,500 Ft2 |
|
Type
|
House |
|
Utility Water
|
Municipal Water |
Parking
Land
|
Acreage
|
No |
|
Land Amenities
|
Park, Public Transit, Schools |
|
Sewer
|
Sanitary Sewer |
|
Size Depth
|
92 Ft ,1 In |
|
Size Frontage
|
50 Ft |
|
Size Irregular
|
50 X 92.1 Ft ; 27.84 X 49.03x 11.60x 86.49x51.35x92.06 |
|
Size Total Text
|
50 X 92.1 Ft ; 27.84 X 49.03x 11.60x 86.49x51.35x92.06|under 1/2 Acre |
Rooms
| Level |
Type |
Length |
Width |
Dimensions |
|
Second Level |
Bathroom |
2.26 m |
2.24 m |
2.26 m x 2.24 m |
|
Second Level |
Bedroom 3 |
3.76 m |
3.58 m |
3.76 m x 3.58 m |
|
Second Level |
Bedroom 4 |
3.63 m |
2.34 m |
3.63 m x 2.34 m |
|
Basement |
Utility Room |
6.25 m |
3.81 m |
6.25 m x 3.81 m |
|
Basement |
Furnace |
5.05 m |
3.53 m |
5.05 m x 3.53 m |
|
Main Level |
Living Room |
3.86 m |
3.68 m |
3.86 m x 3.68 m |
|
Main Level |
Kitchen |
4.93 m |
3.93 m |
4.93 m x 3.93 m |
|
Main Level |
Mud Room |
3.86 m |
1.5 m |
3.86 m x 1.5 m |
|
Main Level |
Den |
3.66 m |
2.34 m |
3.66 m x 2.34 m |
|
Main Level |
Office |
3.91 m |
2.29 m |
3.91 m x 2.29 m |
|
Main Level |
Bedroom |
3.48 m |
2.59 m |
3.48 m x 2.59 m |
|
Main Level |
Bedroom 2 |
3.45 m |
2.44 m |
3.45 m x 2.44 m |
|
Main Level |
Bathroom |
1.65 m |
1.65 m |
1.65 m x 1.65 m |
https://www.realtor.ca/real-estate/30182999/150-stanley-street-brantford