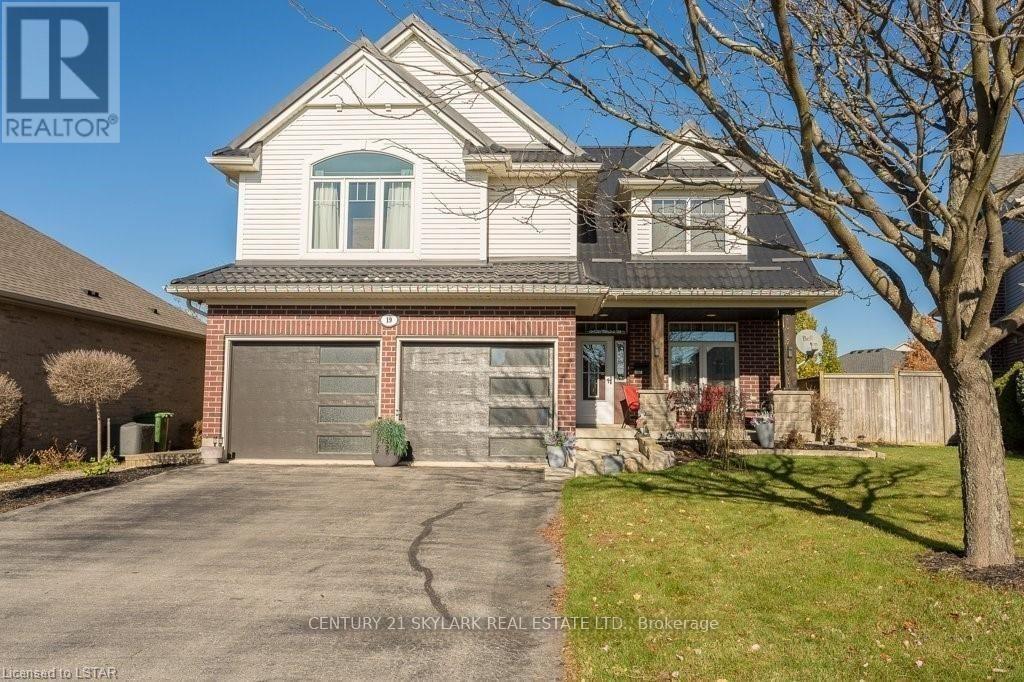
4 Bedroom
3 Bathroom
1,500 - 2,000 ft2
Above Ground Pool
Central Air Conditioning
Forced Air
$712,900
**Spacious 3+1 Bedroom & 3 Bathroom Detached Home in St. Thomas**1,553 Sqft as per MPAC**Primary Bedroom features a Walk-in Closet & Private 4-Piece Ensuite**Two Additional Bedrooms feature their own Closets, Offering Plenty of Storage Space**Bright and Inviting Layout with Abundant Natural Light Throughout**Bright Sunroom offering Additional Space to Relax and Enjoy Plenty of Natural Light Year-Round**Generous Parking with 2 Garage Spaces + 4 Driveway Spaces**Finished Basement offers Additional Living Space with a Recreation Room & Bedroom, Perfect for Guests, a Home Office, or Extended Family Use** (id:50976)
Property Details
|
MLS® Number
|
X13700802 |
|
Property Type
|
Single Family |
|
Community Name
|
St. Thomas |
|
Equipment Type
|
Water Heater |
|
Parking Space Total
|
7 |
|
Pool Type
|
Above Ground Pool |
|
Rental Equipment Type
|
Water Heater |
Building
|
Bathroom Total
|
3 |
|
Bedrooms Above Ground
|
3 |
|
Bedrooms Below Ground
|
1 |
|
Bedrooms Total
|
4 |
|
Basement Development
|
Finished |
|
Basement Type
|
Full (finished) |
|
Construction Style Attachment
|
Detached |
|
Cooling Type
|
Central Air Conditioning |
|
Exterior Finish
|
Brick, Vinyl Siding |
|
Flooring Type
|
Laminate, Carpeted |
|
Foundation Type
|
Concrete |
|
Half Bath Total
|
2 |
|
Heating Fuel
|
Natural Gas |
|
Heating Type
|
Forced Air |
|
Stories Total
|
2 |
|
Size Interior
|
1,500 - 2,000 Ft2 |
|
Type
|
House |
|
Utility Water
|
Municipal Water |
Parking
Land
|
Acreage
|
No |
|
Sewer
|
Sanitary Sewer |
|
Size Depth
|
113 Ft ,3 In |
|
Size Frontage
|
40 Ft ,1 In |
|
Size Irregular
|
40.1 X 113.3 Ft |
|
Size Total Text
|
40.1 X 113.3 Ft |
Rooms
| Level |
Type |
Length |
Width |
Dimensions |
|
Second Level |
Primary Bedroom |
4.88 m |
4.57 m |
4.88 m x 4.57 m |
|
Second Level |
Bedroom 2 |
3.66 m |
3.05 m |
3.66 m x 3.05 m |
|
Second Level |
Bedroom 3 |
3.05 m |
2.82 m |
3.05 m x 2.82 m |
|
Basement |
Recreational, Games Room |
5.49 m |
4.27 m |
5.49 m x 4.27 m |
|
Basement |
Bedroom |
3.35 m |
2.82 m |
3.35 m x 2.82 m |
|
Main Level |
Living Room |
4.95 m |
4.34 m |
4.95 m x 4.34 m |
|
Main Level |
Kitchen |
3.66 m |
3.51 m |
3.66 m x 3.51 m |
|
Main Level |
Eating Area |
3.51 m |
2.44 m |
3.51 m x 2.44 m |
|
Main Level |
Solarium |
3.96 m |
3.12 m |
3.96 m x 3.12 m |
https://www.realtor.ca/real-estate/30184152/19-kensington-court-st-thomas-st-thomas