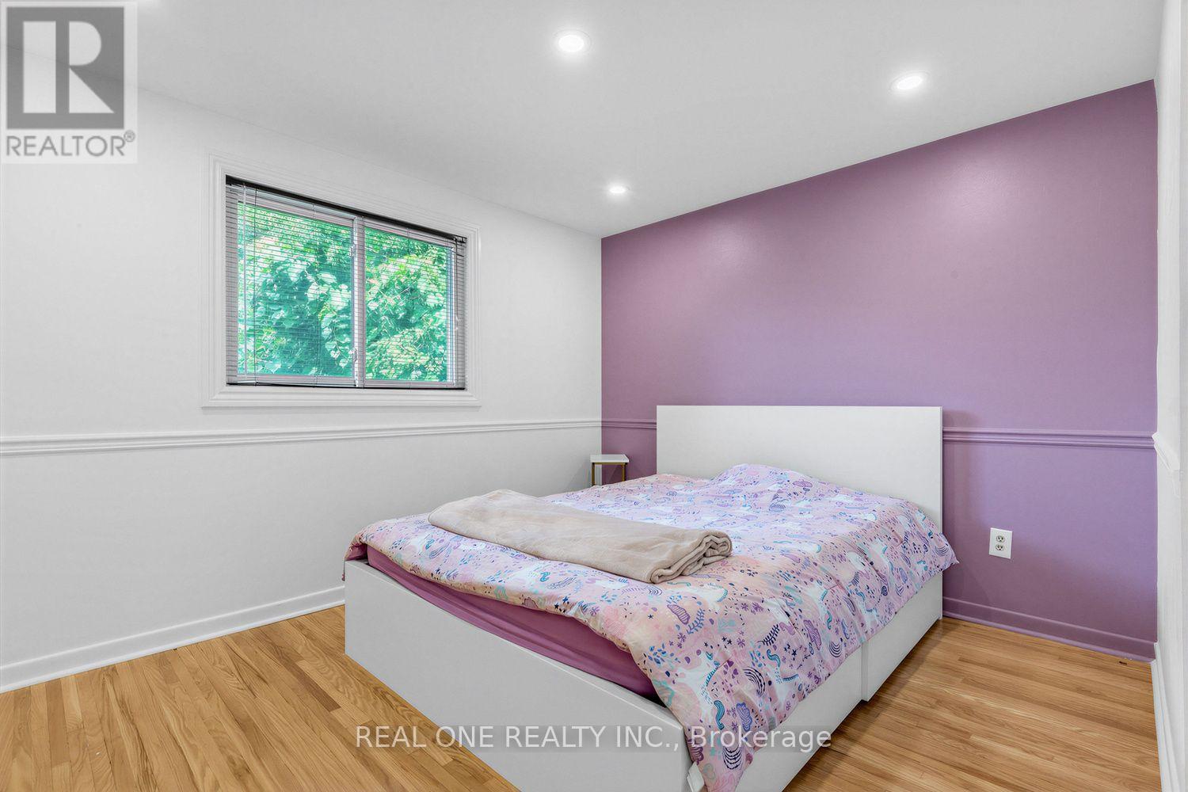
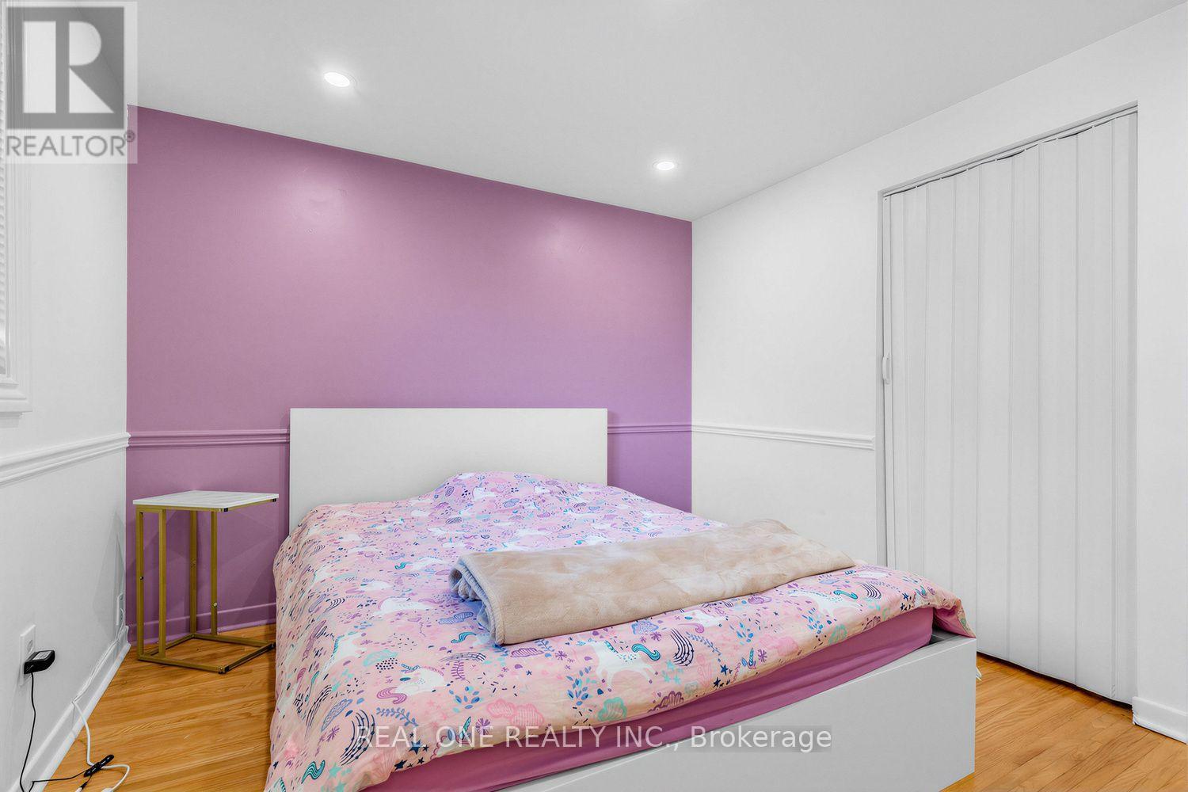
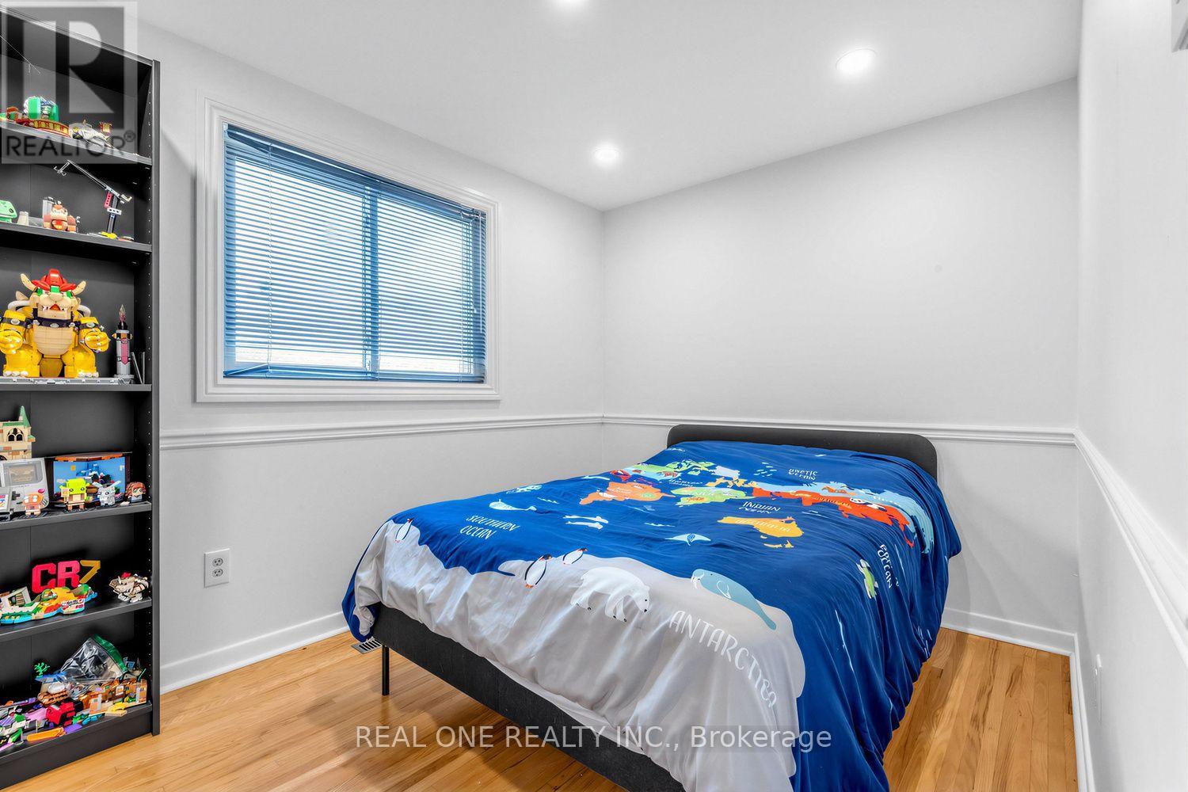
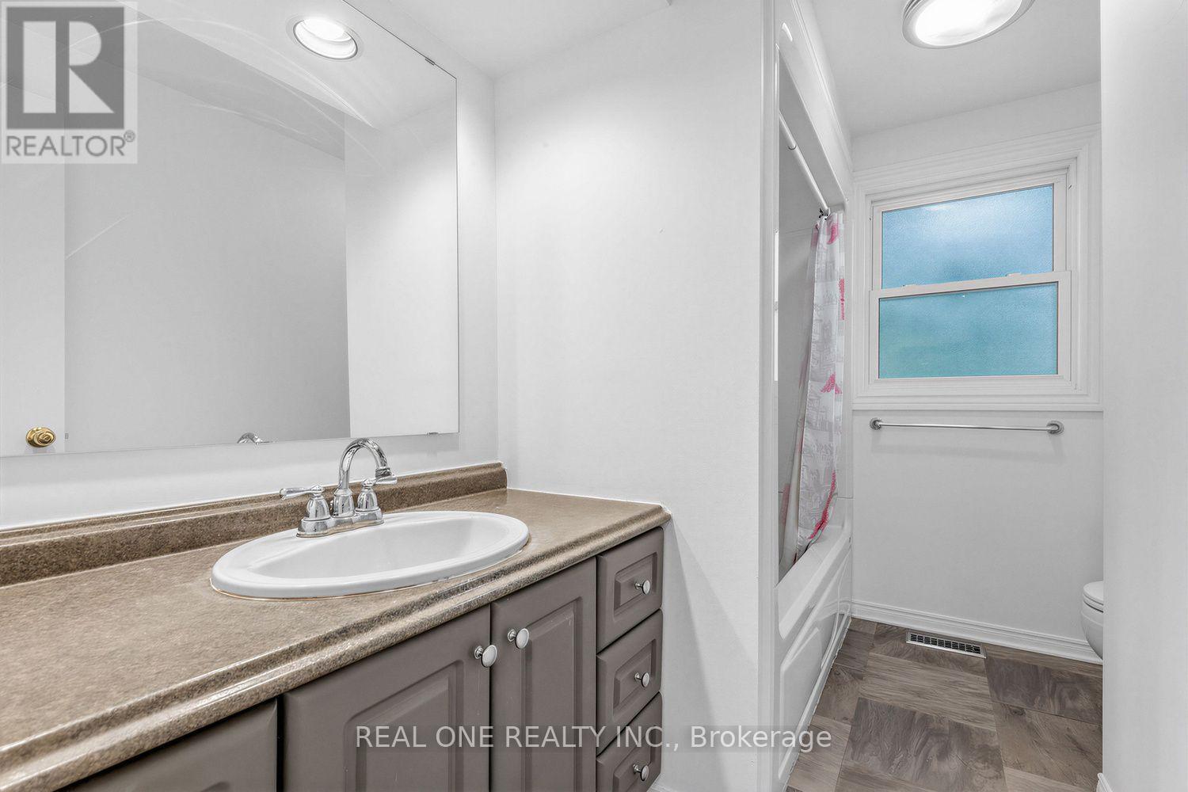
3 Bedroom
2 Bathroom
1,100 - 1,500 ft2
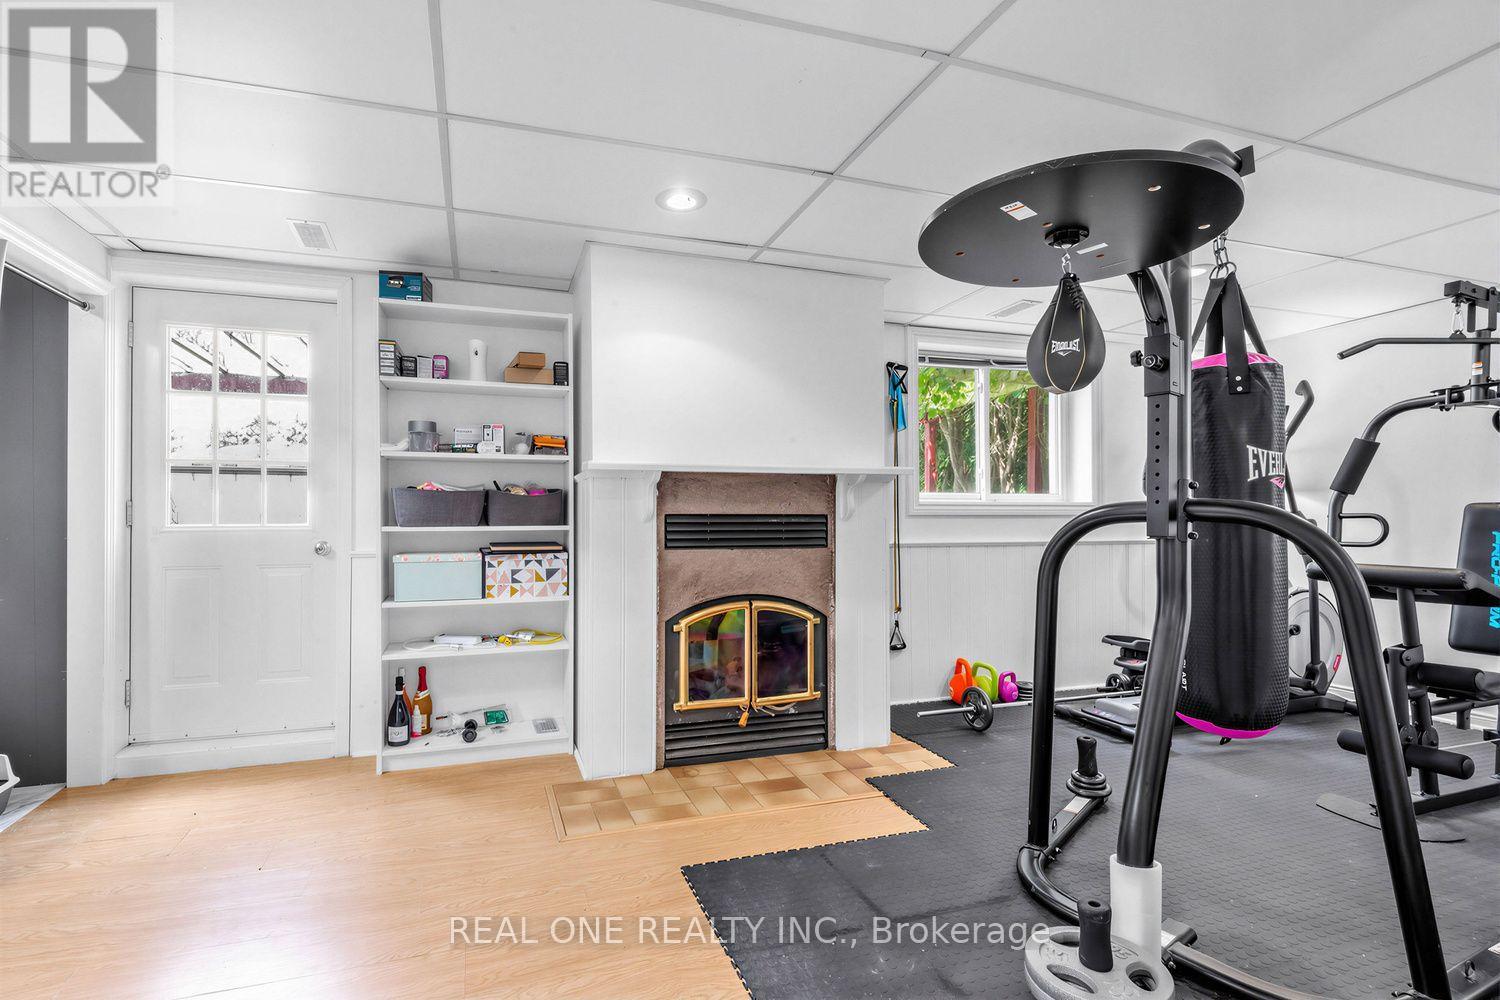
Fireplace
Central Air Conditioning
Forced Air
$955,000
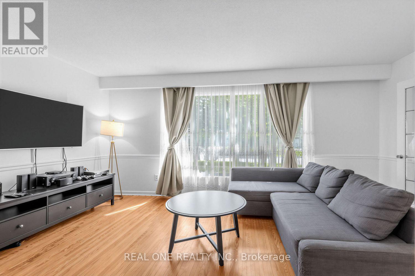
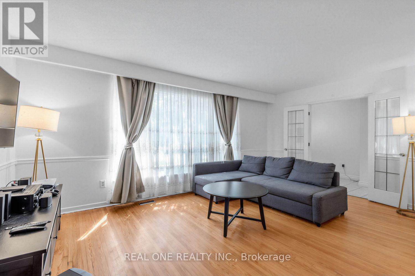
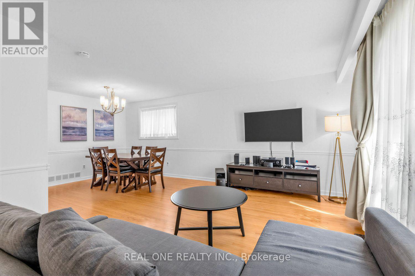
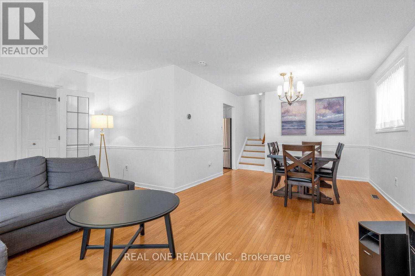
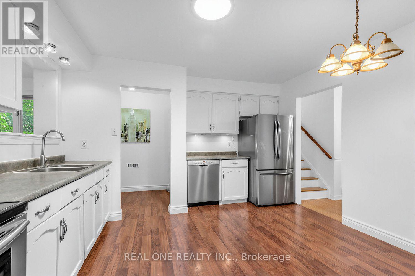
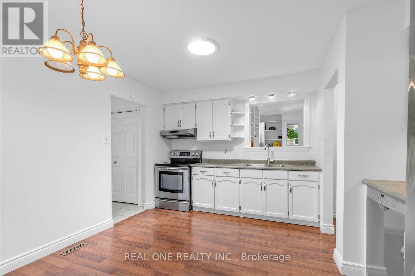
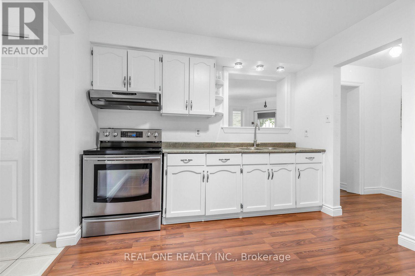
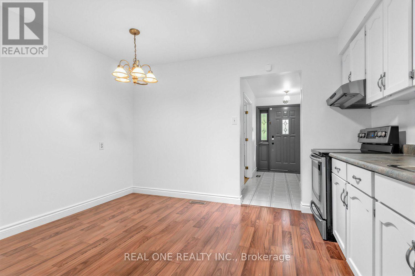
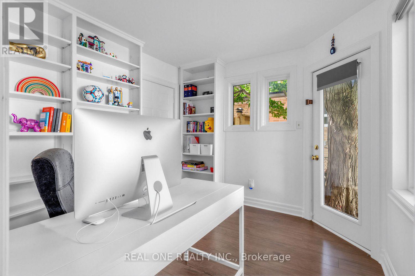
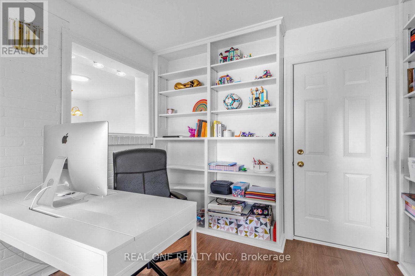
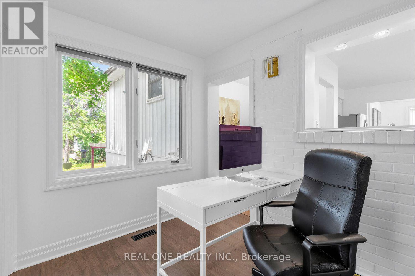
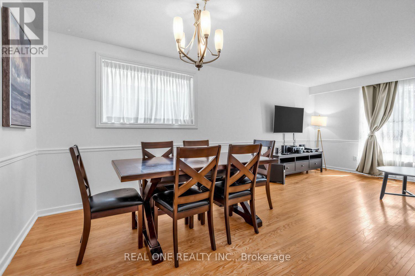
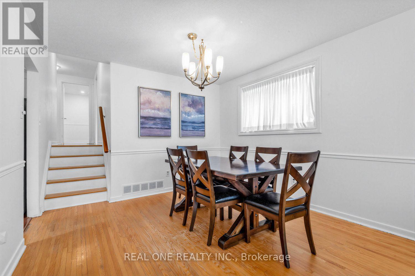
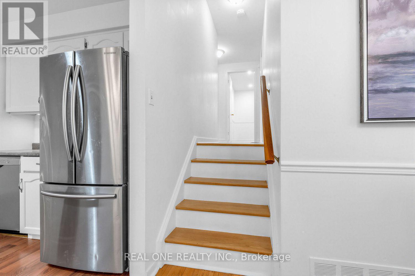
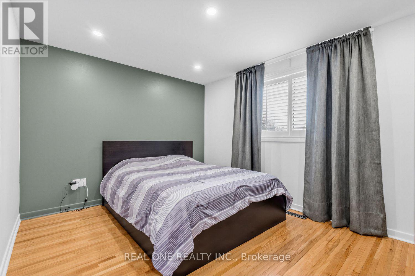
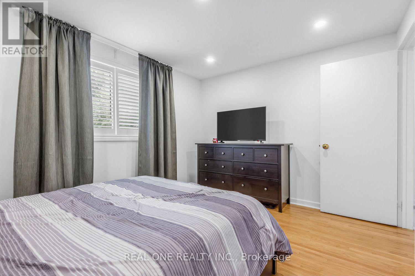
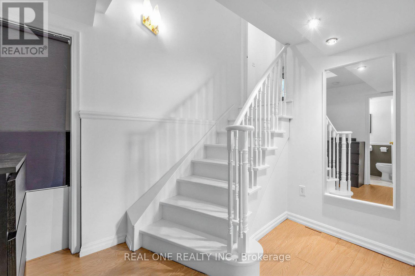
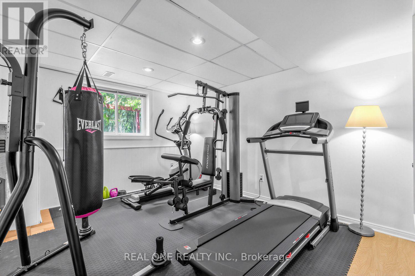
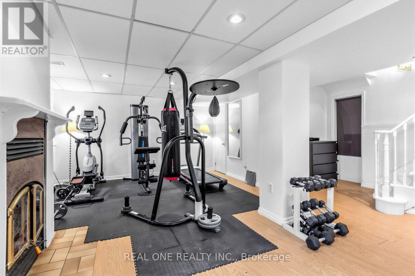
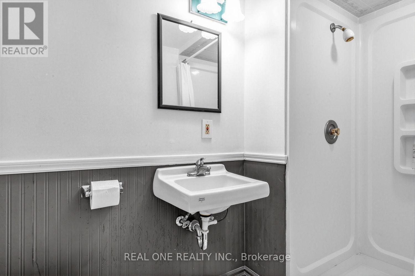
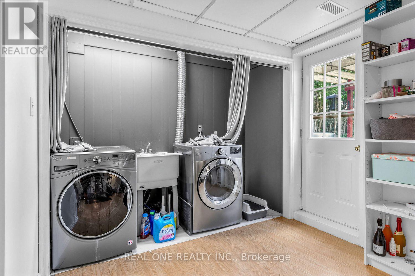
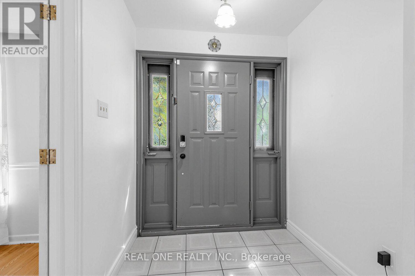
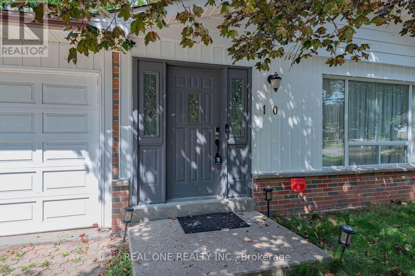
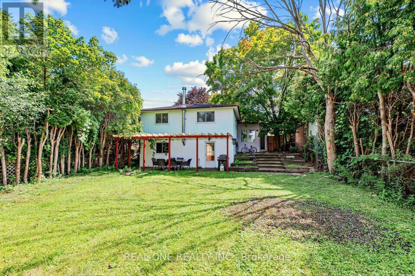
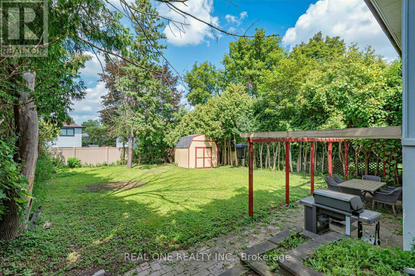
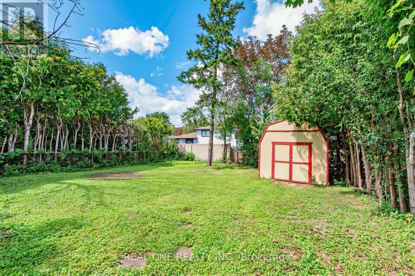
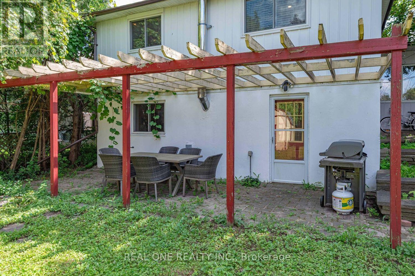
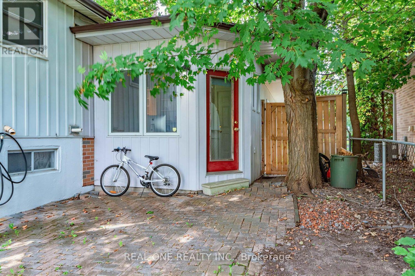
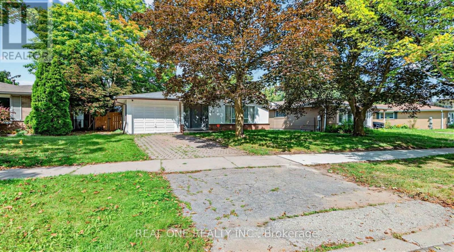
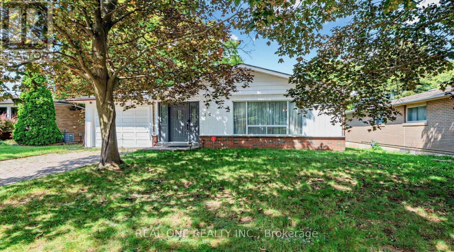
Spacious detached backsplit in sought-after Aurora Heights, offering 3 levels of living space and numerous upgrades throughout. Main floor features a home office and direct garage access. Bright, generous living/dining area and a spacious eat-in kitchen. Separate bedroom wing upstairs offers privacy, while the lower level has its own entrance and walk-out to the backyard - ideal for extended family or in-law suite potential. Extra storage room in crawl space in lower level. Located in a family-friendly neighbourhood close to Machell Park, the Aurora Community Centre, and St. Andrews Shopping Centre, with easy access to Aurora GO Station, Highway 404, and top-rated local schools. A rare blend of space, function, and location. (id:50976)
Property Details
|
MLS® Number
|
N13700902 |
|
Property Type
|
Single Family |
|
Community Name
|
Aurora Heights |
|
Equipment Type
|
Water Heater, Furnace, Water Softener |
|
Features
|
Carpet Free |
|
Parking Space Total
|
2 |
|
Rental Equipment Type
|
Water Heater, Furnace, Water Softener |
Building
|
Bathroom Total
|
2 |
|
Bedrooms Above Ground
|
3 |
|
Bedrooms Total
|
3 |
|
Amenities
|
Fireplace(s) |
|
Appliances
|
Water Softener, Dishwasher, Dryer, Hood Fan, Stove, Washer, Window Coverings, Refrigerator |
|
Basement Development
|
Finished |
|
Basement Features
|
Walk Out, Separate Entrance |
|
Basement Type
|
N/a (finished), N/a |
|
Construction Style Attachment
|
Detached |
|
Construction Style Split Level
|
Backsplit |
|
Cooling Type
|
Central Air Conditioning |
|
Fireplace Present
|
Yes |
|
Fireplace Total
|
1 |
|
Flooring Type
|
Hardwood, Laminate |
|
Foundation Type
|
Concrete |
|
Heating Fuel
|
Natural Gas |
|
Heating Type
|
Forced Air |
|
Size Interior
|
1,100 - 1,500 Ft2 |
|
Type
|
House |
|
Utility Water
|
Municipal Water |
Parking
Land
|
Acreage
|
No |
|
Sewer
|
Sanitary Sewer |
|
Size Depth
|
131 Ft |
|
Size Frontage
|
51 Ft ,6 In |
|
Size Irregular
|
51.5 X 131 Ft |
|
Size Total Text
|
51.5 X 131 Ft |
Rooms
| Level |
Type |
Length |
Width |
Dimensions |
|
Lower Level |
Family Room |
7.2 m |
4.1 m |
7.2 m x 4.1 m |
|
Main Level |
Living Room |
5.45 m |
3.46 m |
5.45 m x 3.46 m |
|
Main Level |
Dining Room |
3.41 m |
3.11 m |
3.41 m x 3.11 m |
|
Main Level |
Office |
2.99 m |
2.96 m |
2.99 m x 2.96 m |
|
Main Level |
Kitchen |
3.86 m |
3.77 m |
3.86 m x 3.77 m |
|
Upper Level |
Primary Bedroom |
3.91 m |
2.99 m |
3.91 m x 2.99 m |
|
Upper Level |
Bedroom 2 |
3.54 m |
2.99 m |
3.54 m x 2.99 m |
|
Upper Level |
Bedroom 3 |
3.33 m |
2.44 m |
3.33 m x 2.44 m |
https://www.realtor.ca/real-estate/30184098/10-devins-drive-aurora-aurora-heights-aurora-heights