5 Bedroom
3 Bathroom
2,753 ft2
Contemporary
Fireplace
Central Air Conditioning
Forced Air
$899,990
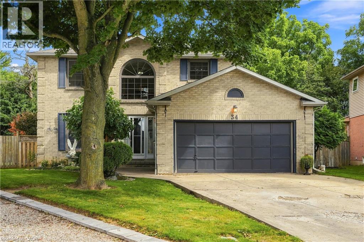
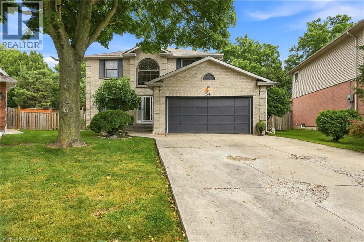
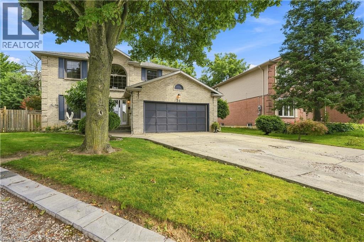
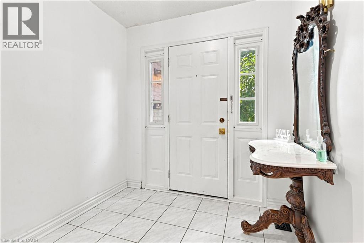
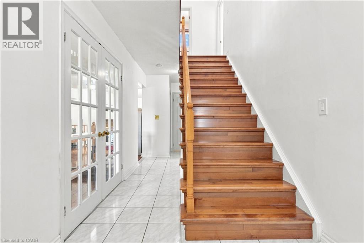
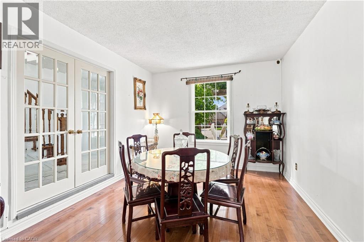
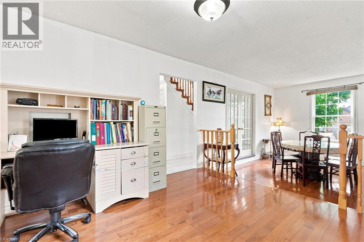
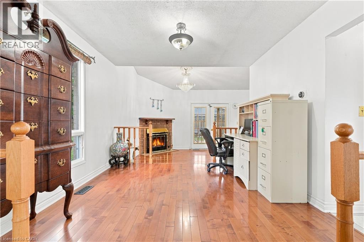
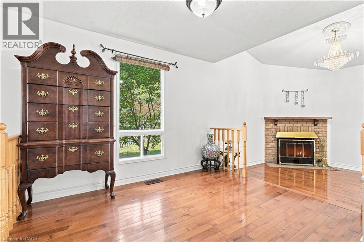
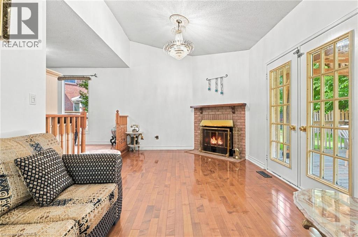
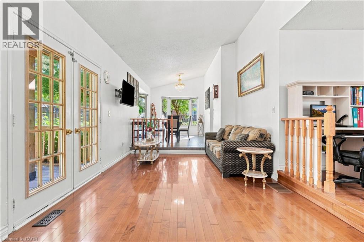
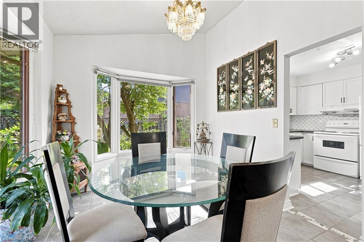
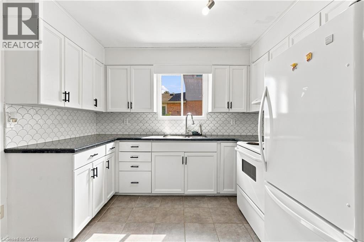
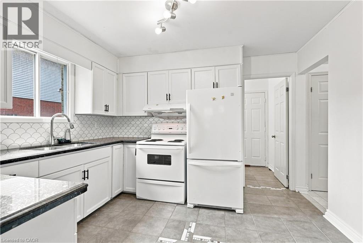
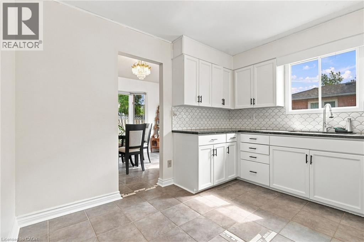
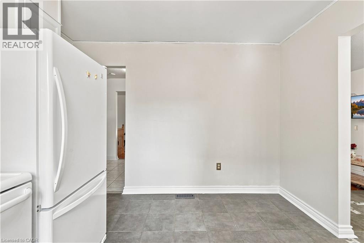
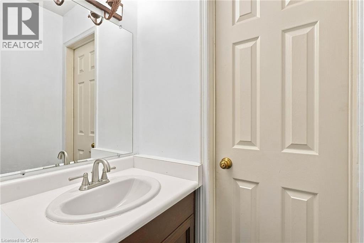
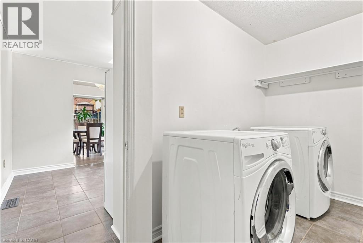
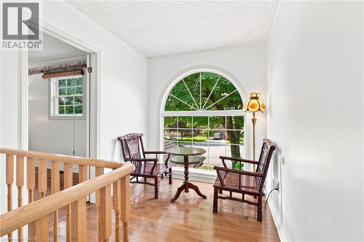
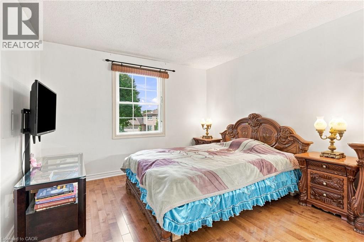
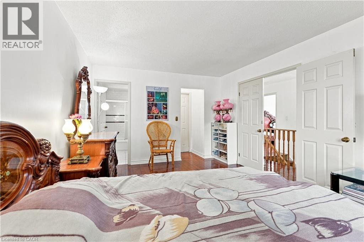
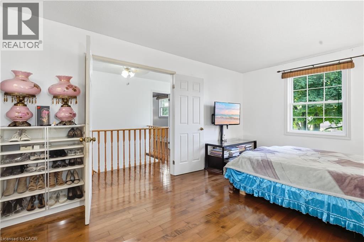
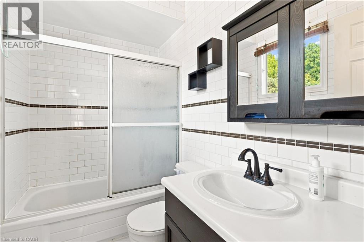
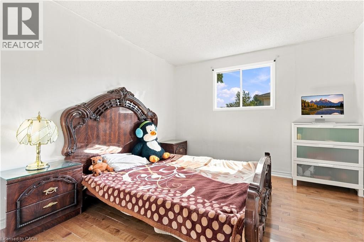
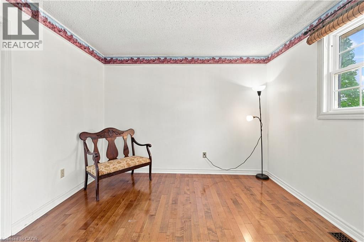
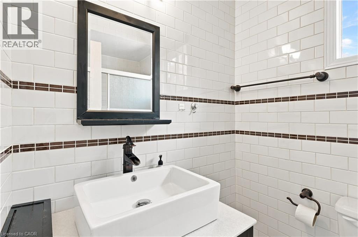
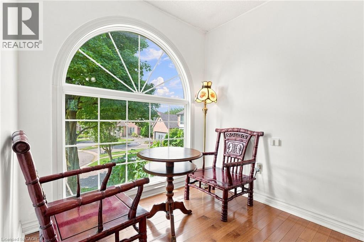
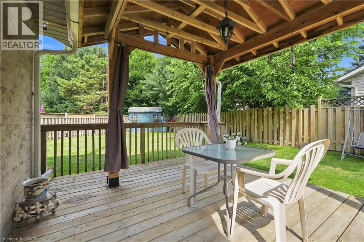
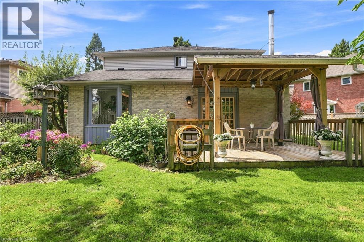
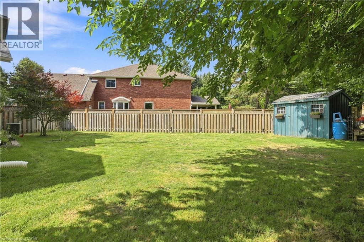
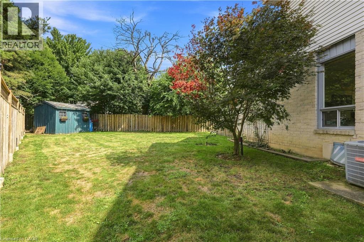
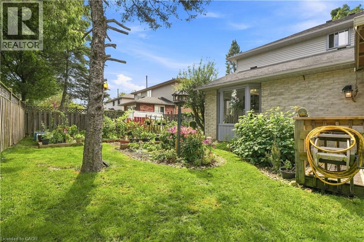
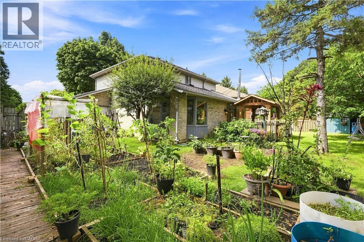
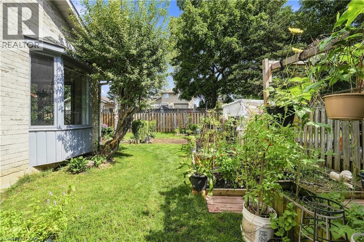
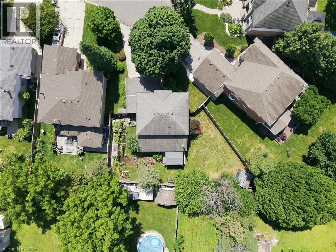
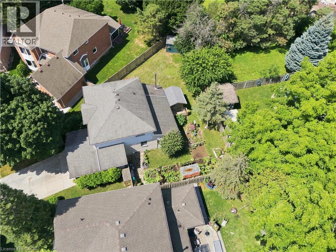
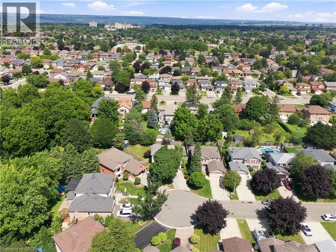
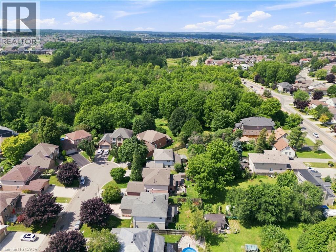
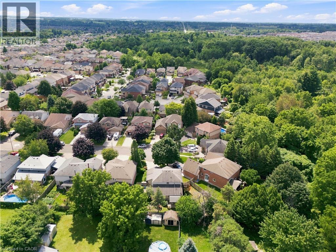
Welcome to 34 Lisajane Court! Located on a quiet court in Hamilton's coveted West Mountain, this spacious 3+2 bedroom, 2.5 bathroom home offers over 2,000 sq. ft. of finished living space on an impressive pie-shaped lot. Step inside to a flowing layout filled with natural light from oversized windows, with rich hardwood flooring carried throughout. The generous kitchen and breakfast area features two bay windows, while the separate dining room sets the stage for family dinners and effortless entertaining. Just steps away, the sunken family room invites you to unwind beside a corner wood-burning fireplace, with patio doors opening onto the deck and expansive, fully fenced backyard. A convenient main-floor laundry room adds everyday ease. Upstairs, you'll find three well-sized bedrooms, including a spacious primary with walk-in closet and ensuite. The fully finished lower level extends the living space even further with two additional bedrooms and a newly finished recreation room featuring new flooring and pot lights—ideal for a growing family, guests, a home office or hobby space. Outside, the large pie-shaped backyard offers plenty of room to entertain, play, garden or simply enjoy the outdoors. Conveniently located close to schools, parks, shopping, transit and everyday amenities, with easy access to the LINC and major routes. Offering an incredible combination of space, comfort and location, this is an opportunity you won't want to miss. Make it yours! (id:50976)
Property Details
|
MLS® Number
|
40857452 |
|
Property Type
|
Single Family |
|
Amenities Near By
|
Park, Place Of Worship, Public Transit, Schools, Shopping |
|
Community Features
|
Quiet Area |
|
Features
|
Cul-de-sac, Southern Exposure |
|
Parking Space Total
|
6 |
|
Structure
|
Shed |
Building
|
Bathroom Total
|
3 |
|
Bedrooms Above Ground
|
3 |
|
Bedrooms Below Ground
|
2 |
|
Bedrooms Total
|
5 |
|
Appliances
|
Dryer, Refrigerator, Stove, Washer, Hood Fan, Window Coverings |
|
Architectural Style
|
Contemporary |
|
Basement Development
|
Finished |
|
Basement Type
|
Full (finished) |
|
Constructed Date
|
1987 |
|
Construction Style Attachment
|
Detached |
|
Cooling Type
|
Central Air Conditioning |
|
Exterior Finish
|
Brick, Vinyl Siding |
|
Fireplace Fuel
|
Wood |
|
Fireplace Present
|
Yes |
|
Fireplace Total
|
1 |
|
Fireplace Type
|
Other - See Remarks |
|
Foundation Type
|
Block |
|
Half Bath Total
|
1 |
|
Heating Fuel
|
Natural Gas |
|
Heating Type
|
Forced Air |
|
Stories Total
|
2 |
|
Size Interior
|
2,753 Ft2 |
|
Type
|
House |
|
Utility Water
|
Municipal Water |
Parking
Land
|
Access Type
|
Road Access, Highway Access |
|
Acreage
|
No |
|
Land Amenities
|
Park, Place Of Worship, Public Transit, Schools, Shopping |
|
Sewer
|
Municipal Sewage System |
|
Size Depth
|
126 Ft |
|
Size Frontage
|
35 Ft |
|
Size Total Text
|
Under 1/2 Acre |
|
Zoning Description
|
R1 |
Rooms
| Level |
Type |
Length |
Width |
Dimensions |
|
Second Level |
4pc Bathroom |
|
|
7'2'' x 4'5'' |
|
Second Level |
Full Bathroom |
|
|
4'6'' x 7'8'' |
|
Second Level |
Bedroom |
|
|
11'9'' x 10'8'' |
|
Second Level |
Bedroom |
|
|
11'9'' x 10'7'' |
|
Second Level |
Primary Bedroom |
|
|
10'7'' x 16'0'' |
|
Basement |
Utility Room |
|
|
10'7'' x 10'8'' |
|
Basement |
Recreation Room |
|
|
30'2'' x 10'7'' |
|
Basement |
Bedroom |
|
|
11'8'' x 14'4'' |
|
Basement |
Bedroom |
|
|
10'7'' x 13'0'' |
|
Main Level |
Laundry Room |
|
|
11'9'' x 5'9'' |
|
Main Level |
2pc Bathroom |
|
|
7'2'' x 2'11'' |
|
Main Level |
Kitchen |
|
|
11'8'' x 11'3'' |
|
Main Level |
Breakfast |
|
|
12'1'' x 8'8'' |
|
Main Level |
Family Room |
|
|
18'5'' x 11'0'' |
|
Main Level |
Living Room |
|
|
14'0'' x 11'0'' |
|
Main Level |
Dining Room |
|
|
10'7'' x 13'6'' |
https://www.realtor.ca/real-estate/30184509/34-lisajane-court-hamilton