4 Bedroom
4 Bathroom
2,855 ft2
Fireplace
Central Air Conditioning
Forced Air
Landscaped
$999,900
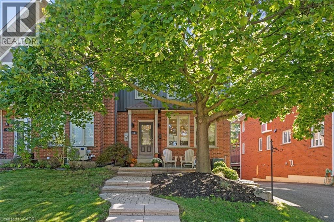
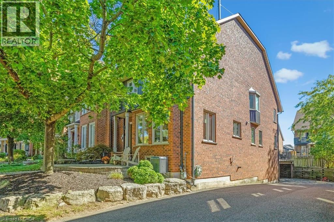
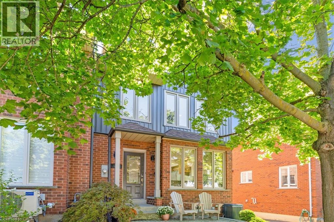
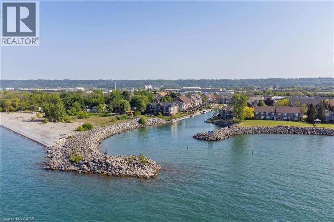
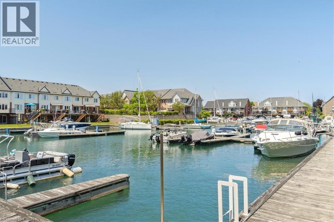
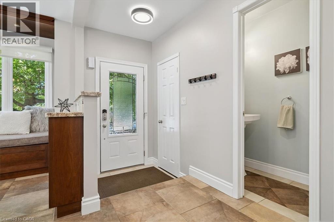
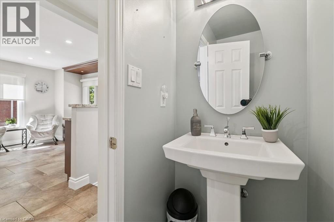
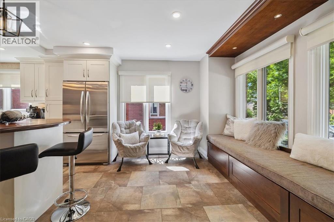
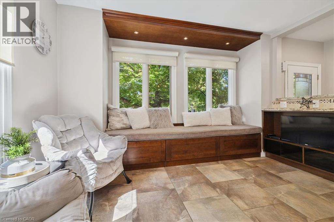
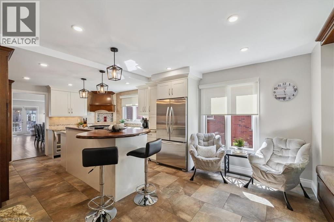
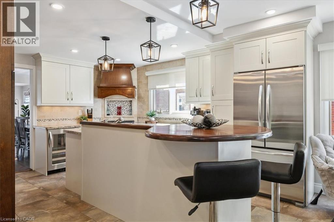
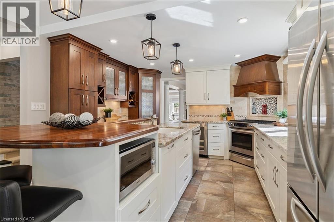
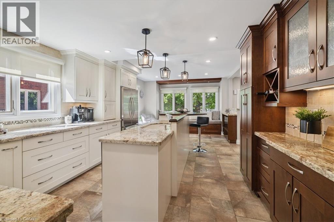
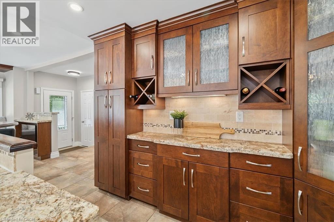
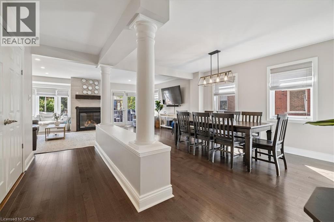
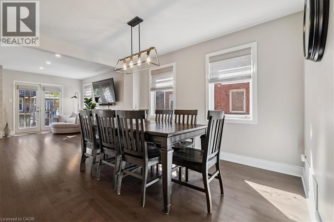
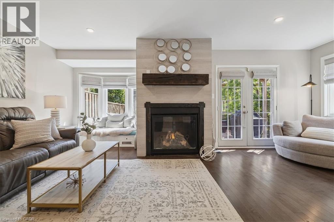
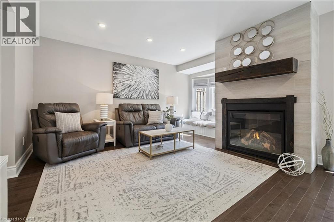
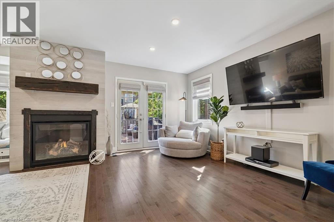
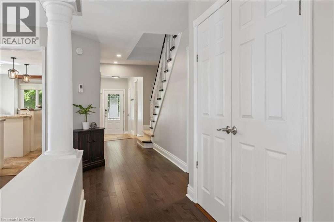
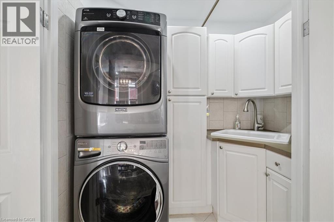
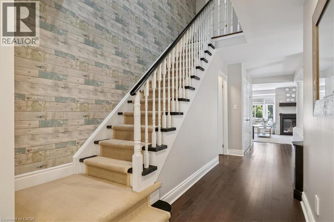
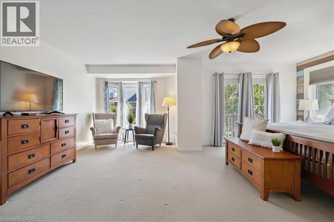
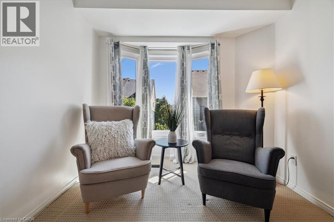
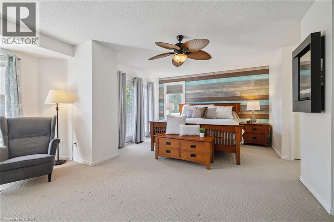
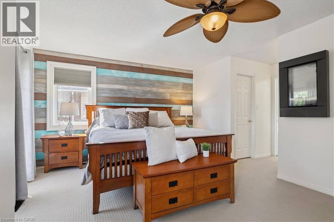
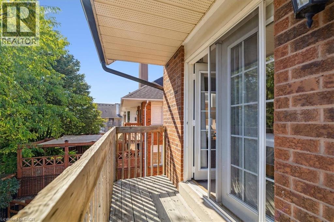
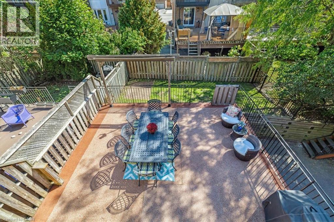
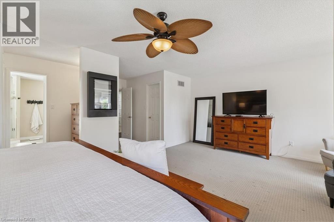
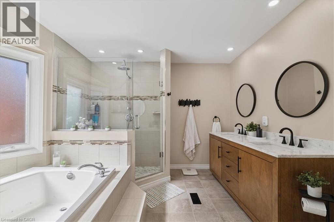
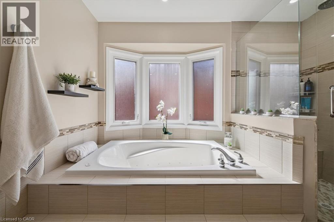
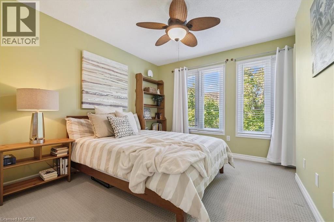
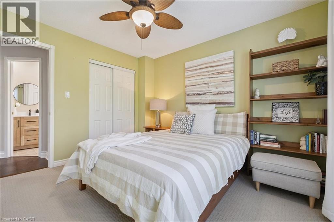
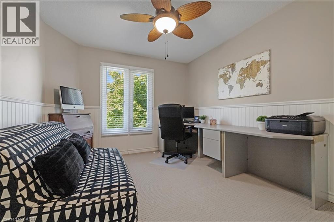
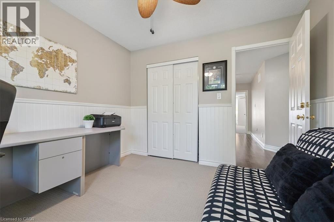
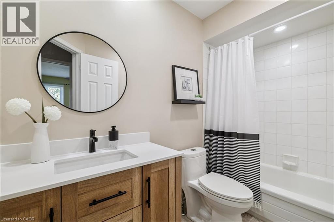
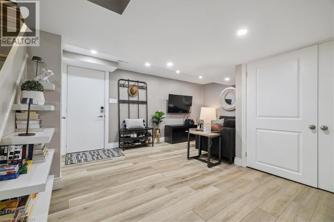
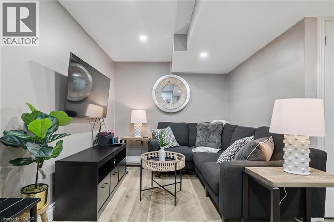
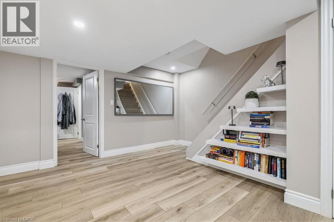
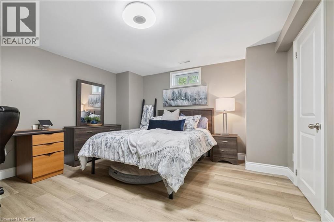
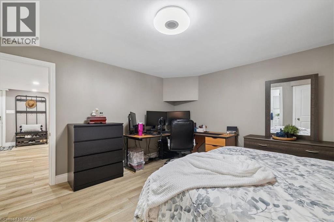
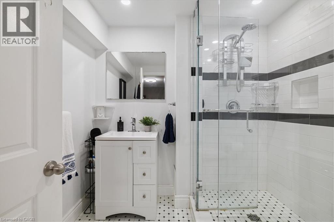
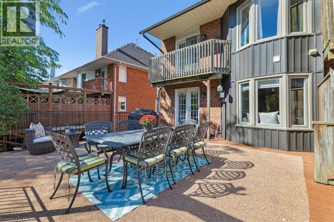
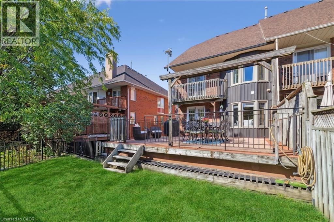
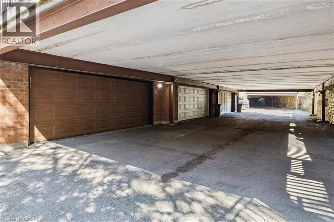
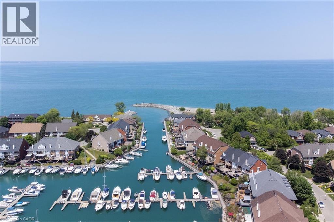
Beautifully renovated FREEHOLD END-UNIT townhome steps away from the marina and the Newport Yacht Club!! This 3+1 bedroom, 3.5 bathroom home has over 2600 square feet of living space and is steps away from Lake Ontario! The eat-in kitchen makes a wonderful first impression with granite countertops, a gas cook-top, beverage fridge and all stainless steel appliances. The custom centre island is perfect for prepping and serving family and friends. Just off the kitchen sits a formal dining area, the perfect gathering space for family dinners ! and entertaining. The main floor is complete with a cozy living room featuring a gas fireplace and a step-out to the backyard patio & green space. There is also a convenient 2-piece bathroom and a discreet laundry room with a sink. The second level has 3 spacious bedrooms that add to the overall living space. The primary bedroom spans the width of the back of the home and includes an ensuite that was recently renovated with a stone countertop vanity, jacuzzi tub and a glass walk-in shower, along with two closets. The second level is complete with two other spacious bedrooms and a 4-piece bathroom that was also recently renovated. The fully finished lower level features a 4th bedroom with a 3-piece ensuite, a recreation area, and storage. This level includes luxury vinyl flooring, smooth ceilings with pot lights, and walkouts to the oversized double car garage. This home is the perfect blend of a lock-and-leave lifestyle without the monthly fee. The super convenient location near shopping, dining, recreation plus offering quick access to your boat, parks and the sunsets over Lake Ontario!! (id:50976)
Property Details
|
MLS® Number
|
40857571 |
|
Property Type
|
Single Family |
|
Amenities Near By
|
Marina, Park, Schools, Shopping |
|
Features
|
Automatic Garage Door Opener |
|
Parking Space Total
|
2 |
Building
|
Bathroom Total
|
4 |
|
Bedrooms Above Ground
|
3 |
|
Bedrooms Below Ground
|
1 |
|
Bedrooms Total
|
4 |
|
Appliances
|
Dishwasher, Dryer, Microwave, Refrigerator, Washer, Range - Gas, Hood Fan, Window Coverings, Wine Fridge |
|
Basement Development
|
Finished |
|
Basement Type
|
Partial (finished) |
|
Construction Style Attachment
|
Attached |
|
Cooling Type
|
Central Air Conditioning |
|
Exterior Finish
|
Aluminum Siding, Brick |
|
Fireplace Fuel
|
Electric |
|
Fireplace Present
|
Yes |
|
Fireplace Total
|
2 |
|
Fireplace Type
|
Other - See Remarks |
|
Fixture
|
Ceiling Fans |
|
Foundation Type
|
Poured Concrete |
|
Half Bath Total
|
1 |
|
Heating Fuel
|
Natural Gas |
|
Heating Type
|
Forced Air |
|
Stories Total
|
2 |
|
Size Interior
|
2,855 Ft2 |
|
Type
|
Row / Townhouse |
|
Utility Water
|
Municipal Water |
Parking
Land
|
Access Type
|
Road Access, Highway Access |
|
Acreage
|
No |
|
Land Amenities
|
Marina, Park, Schools, Shopping |
|
Landscape Features
|
Landscaped |
|
Sewer
|
Municipal Sewage System |
|
Size Depth
|
114 Ft |
|
Size Frontage
|
32 Ft |
|
Size Total Text
|
Under 1/2 Acre |
|
Zoning Description
|
Rm2-1 |
Rooms
| Level |
Type |
Length |
Width |
Dimensions |
|
Second Level |
4pc Bathroom |
|
|
9'6'' x 4'11'' |
|
Second Level |
Bedroom |
|
|
11'9'' x 10'2'' |
|
Second Level |
Bedroom |
|
|
11'9'' x 10'2'' |
|
Second Level |
Full Bathroom |
|
|
11'6'' x 10'9'' |
|
Second Level |
Primary Bedroom |
|
|
20'7'' x 16'4'' |
|
Basement |
3pc Bathroom |
|
|
7'5'' x 6'11'' |
|
Basement |
Bedroom |
|
|
13'7'' x 12'10'' |
|
Basement |
Recreation Room |
|
|
19'8'' x 15'1'' |
|
Main Level |
2pc Bathroom |
|
|
7'2'' x 2'11'' |
|
Main Level |
Living Room |
|
|
20'7'' x 16'1'' |
|
Main Level |
Dining Room |
|
|
13'4'' x 10'9'' |
|
Main Level |
Kitchen |
|
|
23'11'' x 12'10'' |
https://www.realtor.ca/real-estate/30185322/44-sunvale-place-stoney-creek