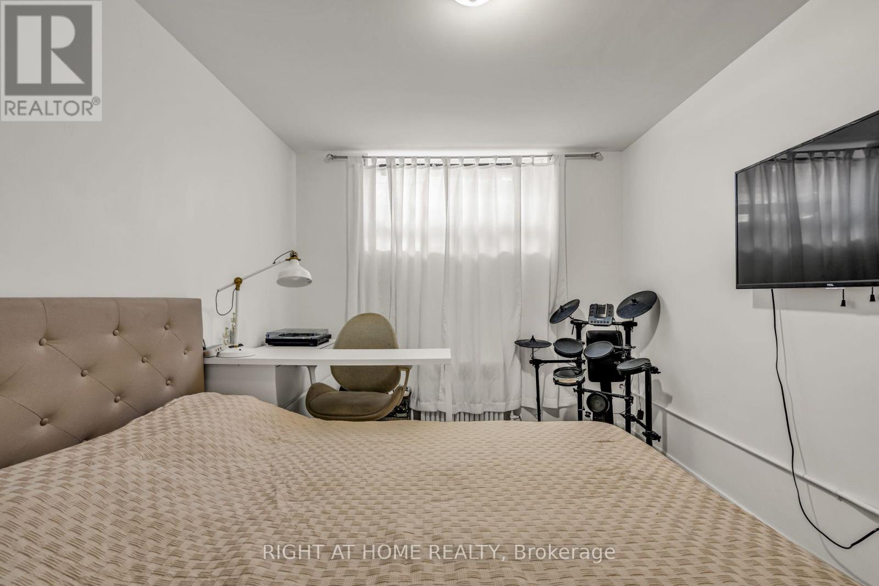
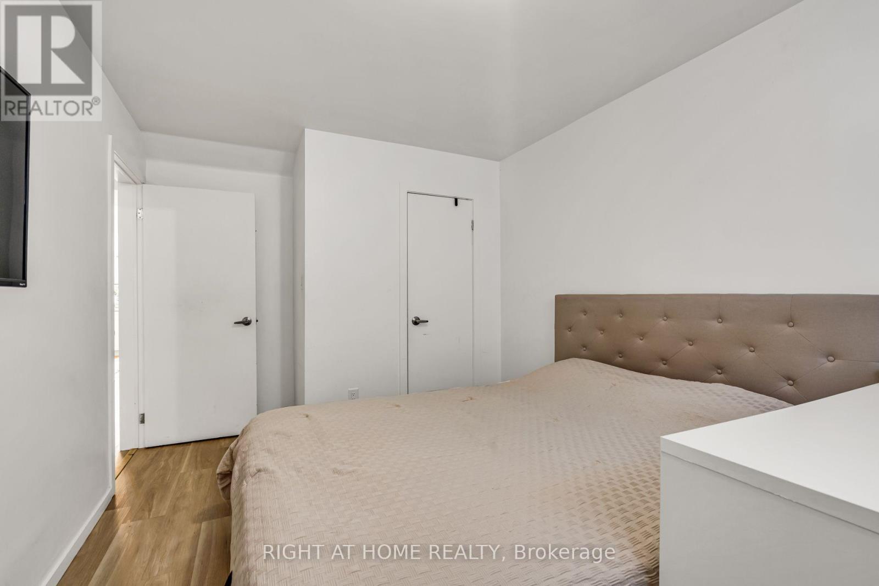
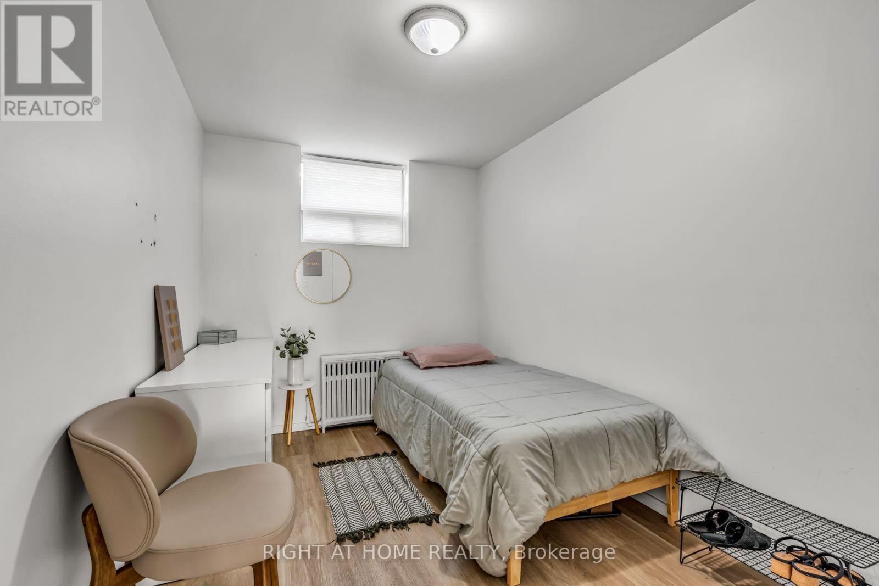
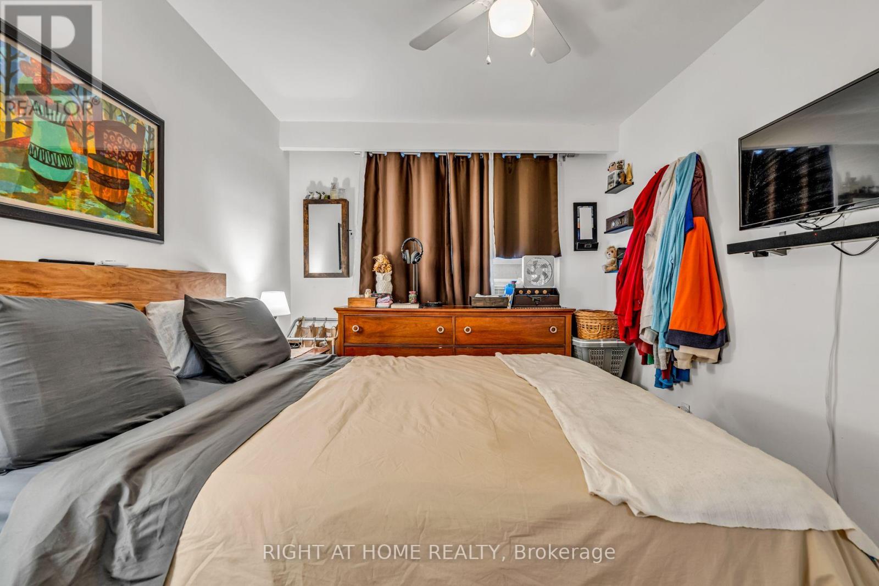
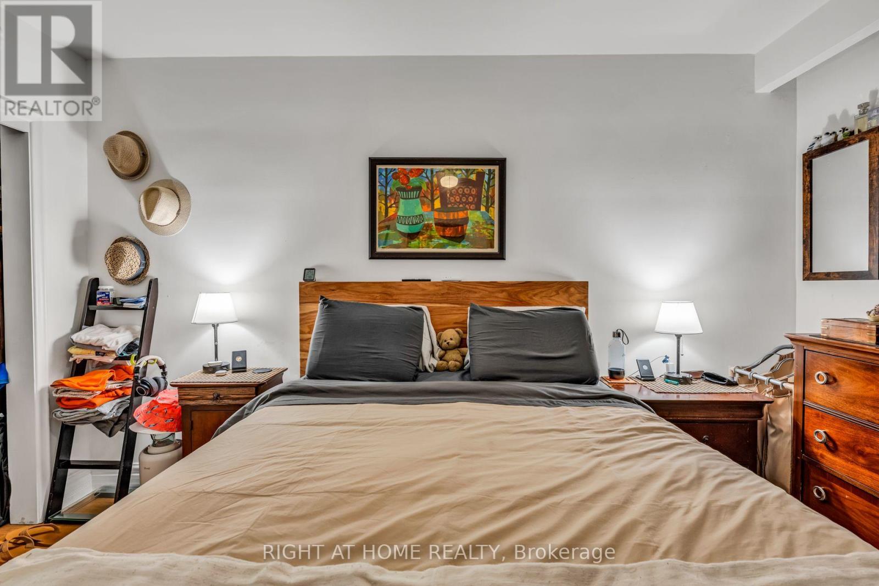
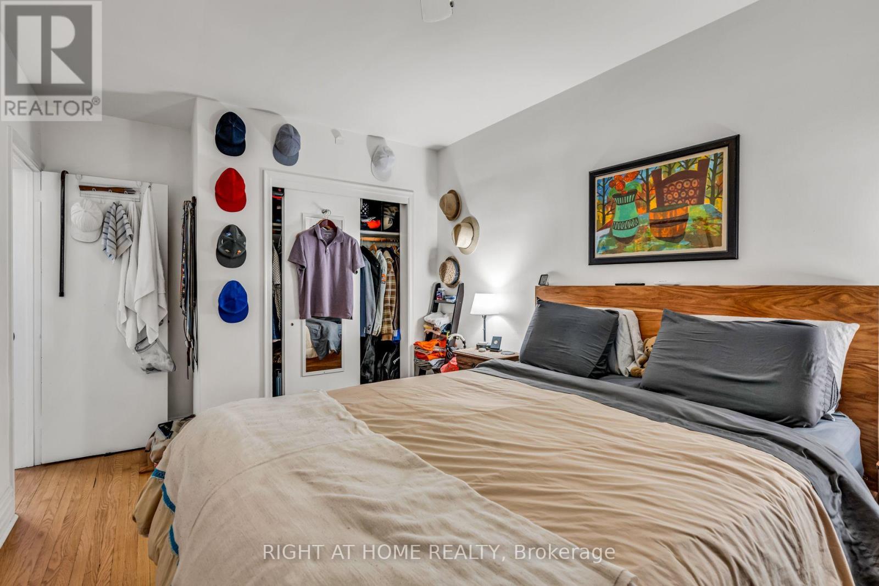
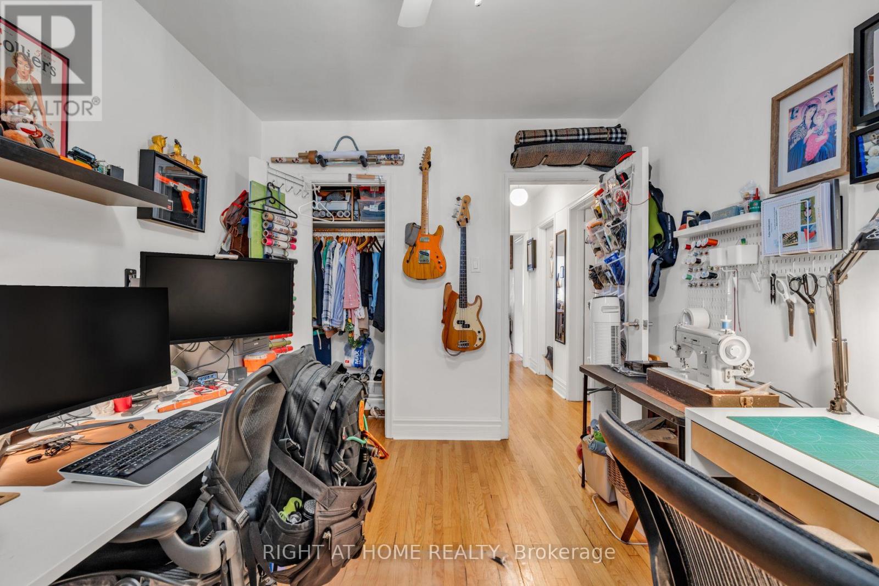
6 Bedroom
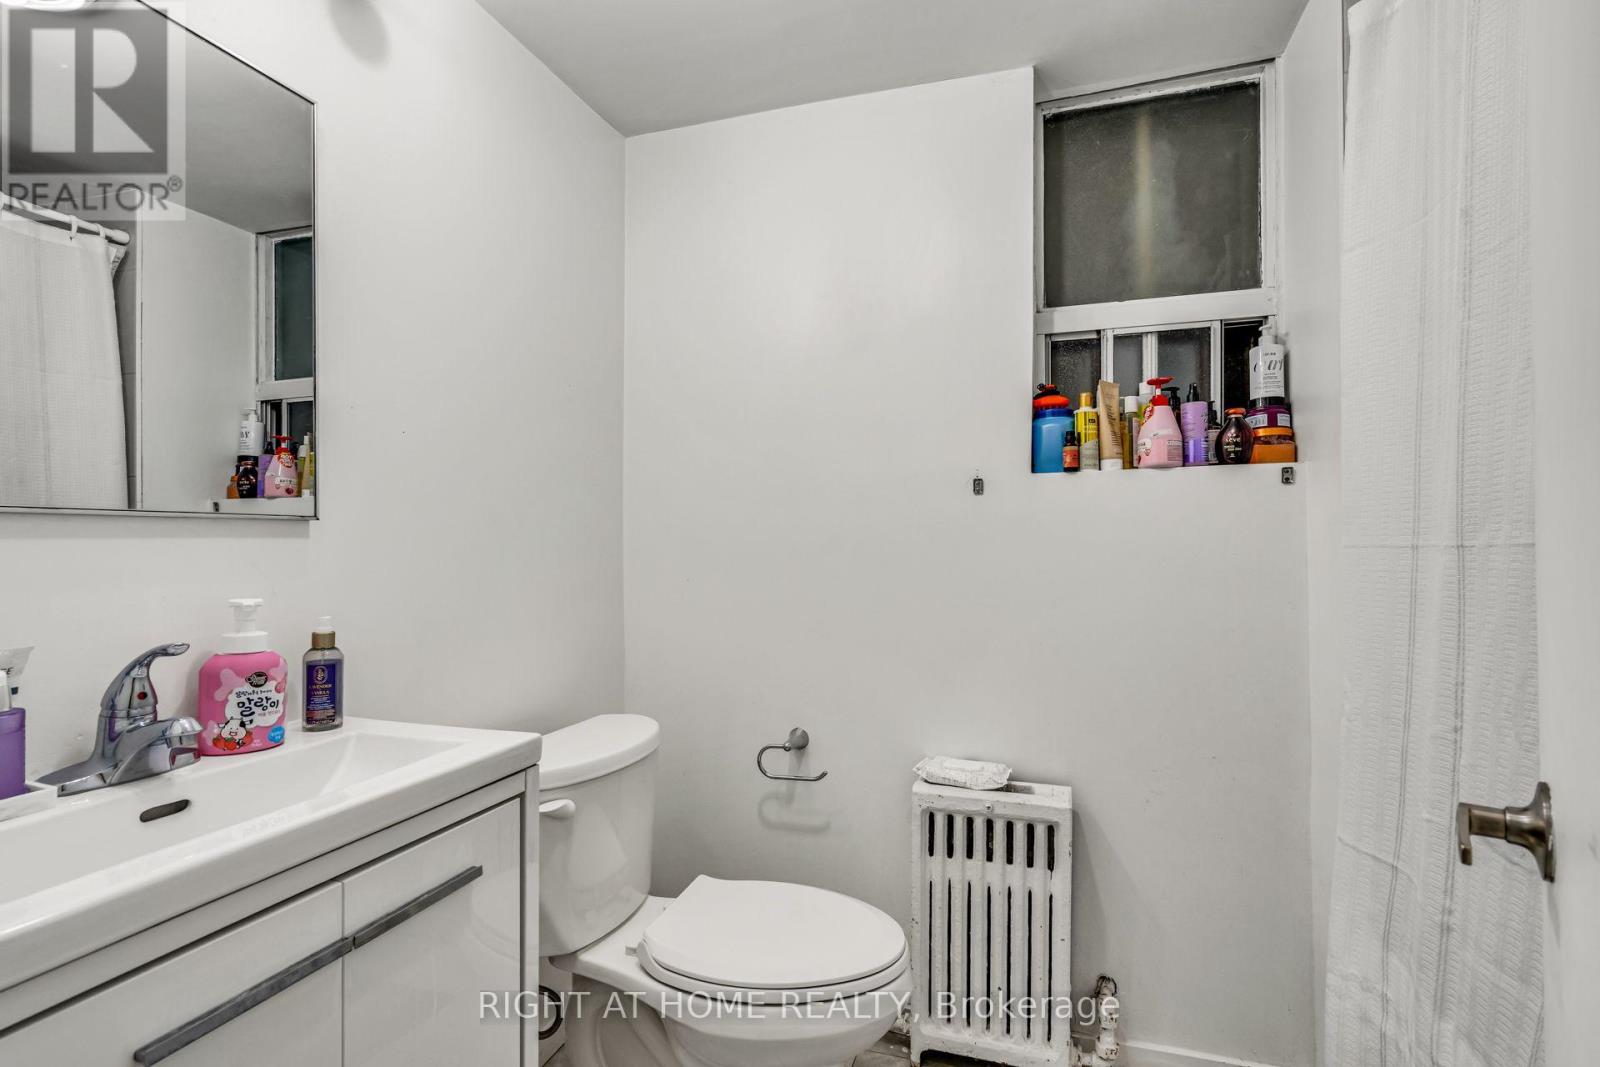
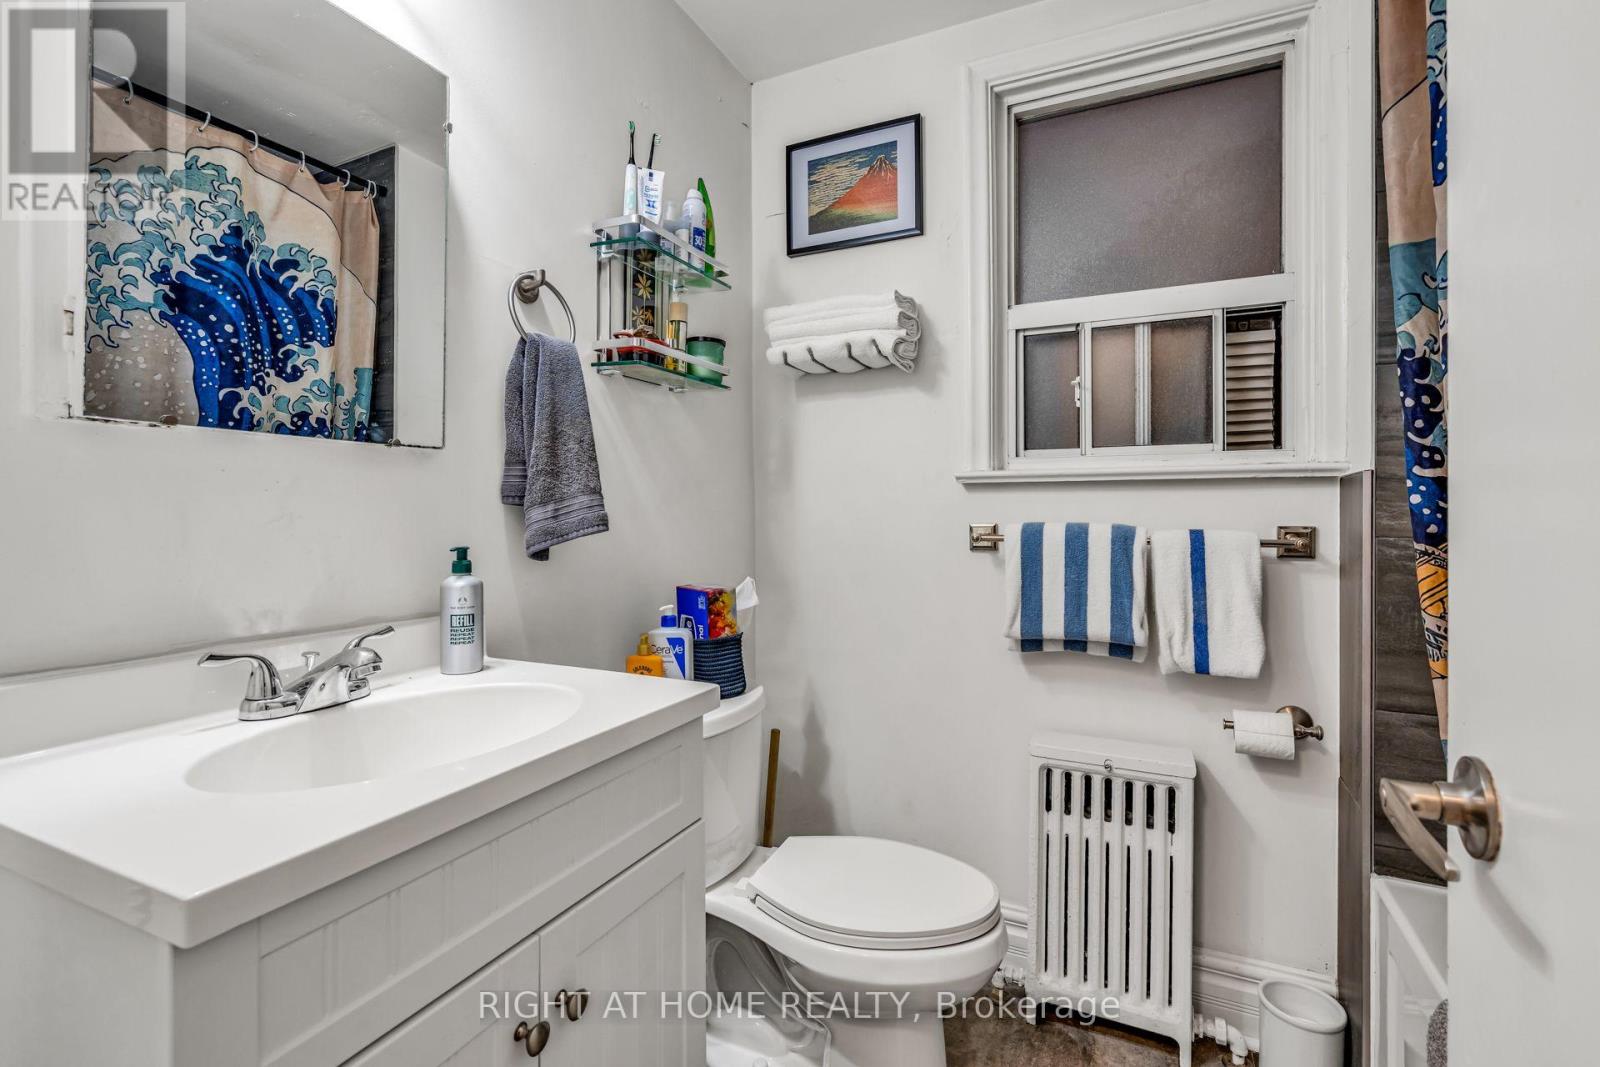
3 Bathroom
1,500 - 2,000 ft2
Window Air Conditioner
Radiant Heat
$1,249,000
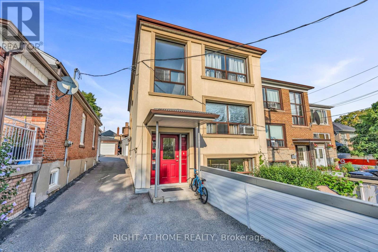
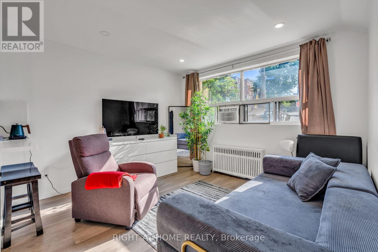
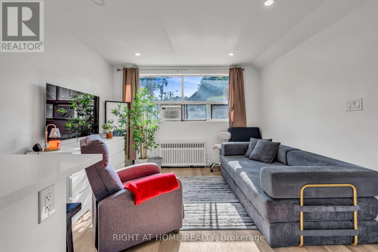
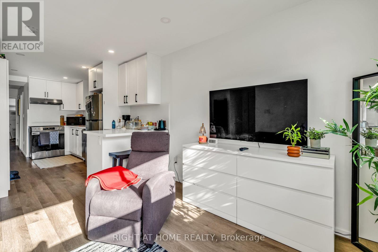
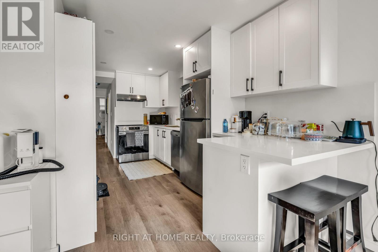
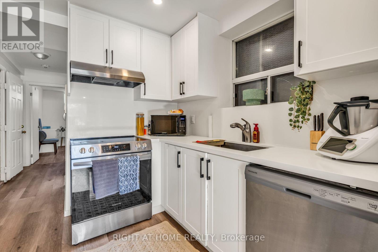
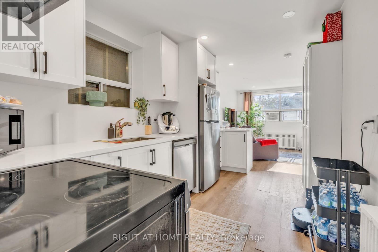
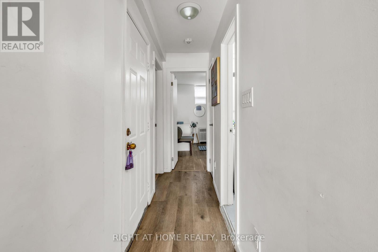
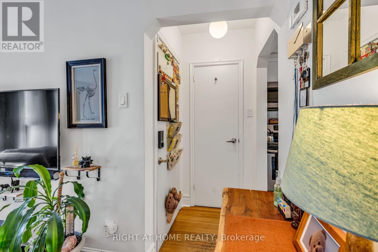
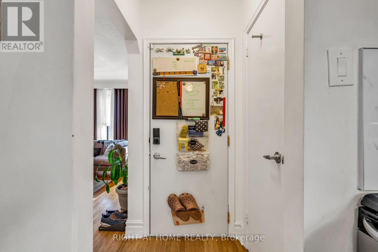
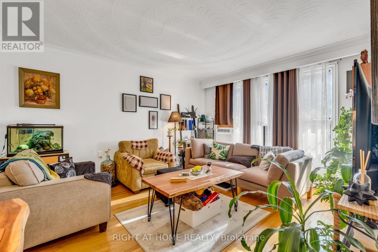
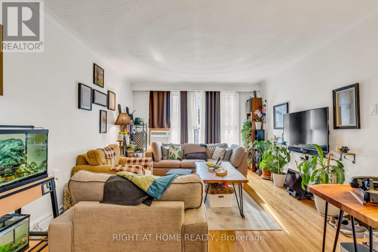
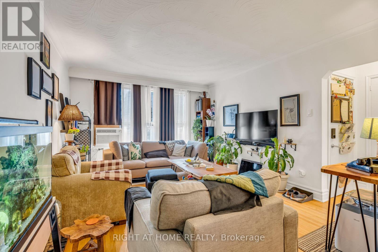
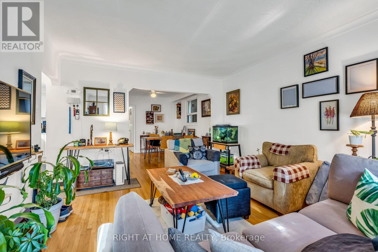
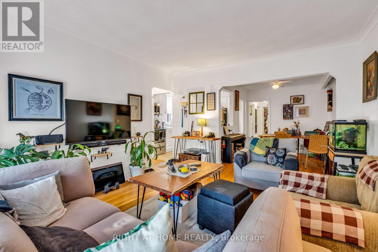
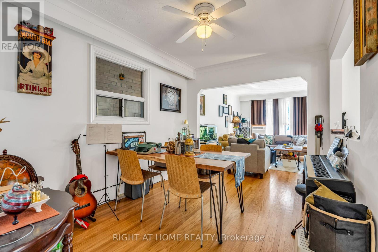
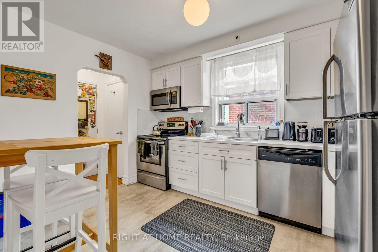
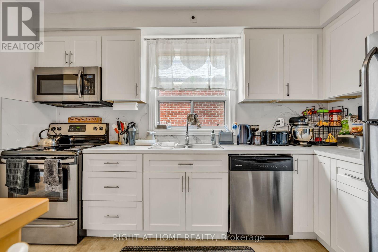
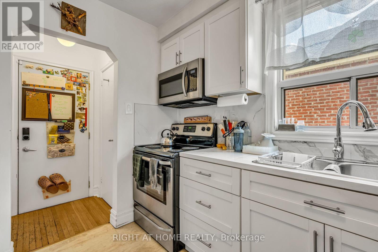
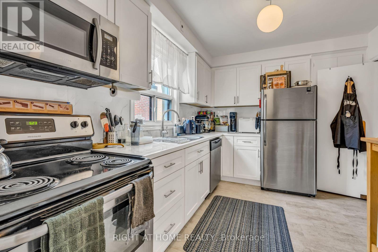
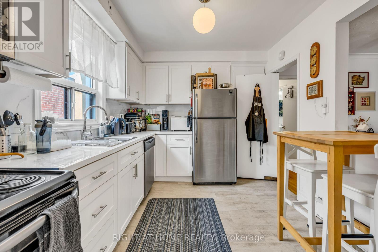
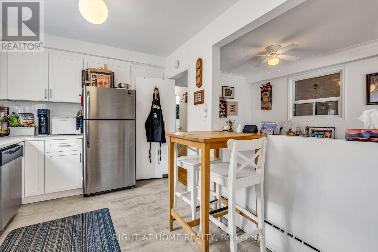
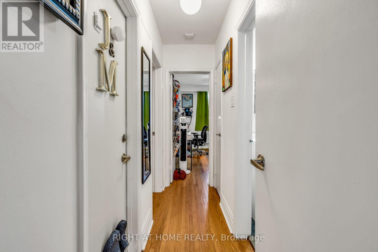
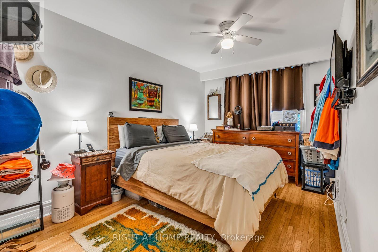
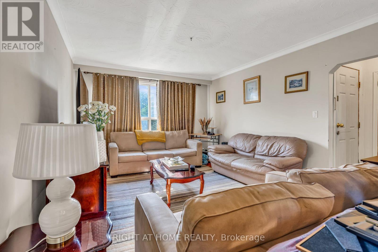
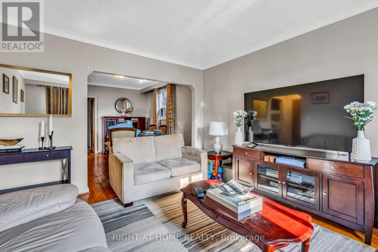
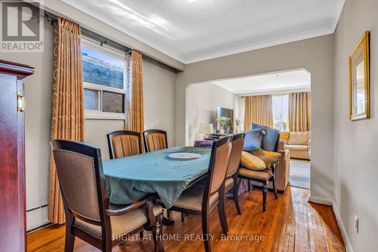
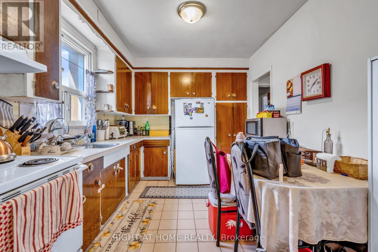
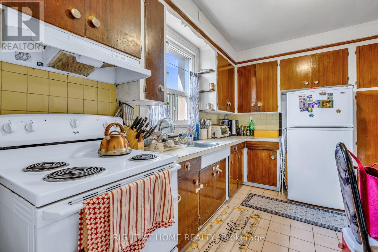
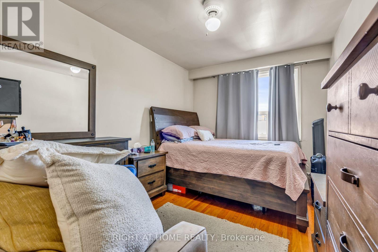
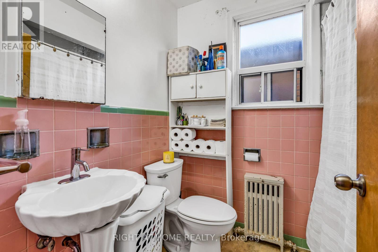
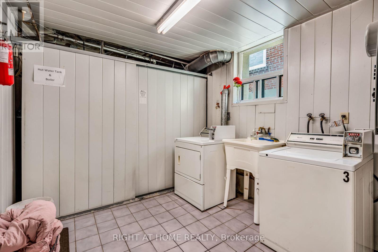
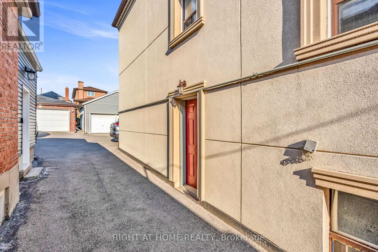
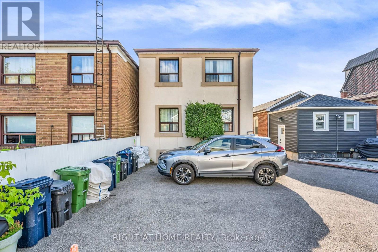
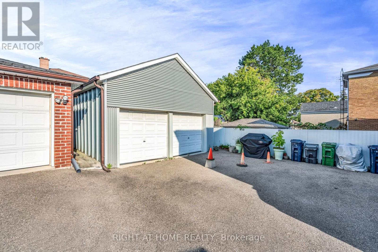
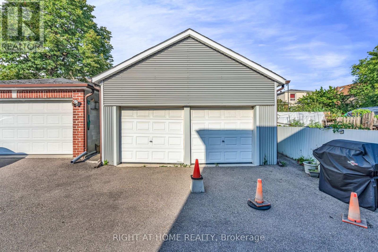
Welcome Home To This Fabulous Triplex! Well Maintained W/ Many Upgrades. Three, 2 Bedroom Large Units W/ 2 Separate Entrances To Each Apartment. Fully Leased W/ Tenants On Month-Month, Separate Hydro Meters, Newer Stucco On Top Of The Existing Brick. Large Double Garage + 2 Parking Spaces Wide Mutual Driveway. Bsmt Water Proofed. Steps To The New Eglinton LRT Subway. Coin Laundry. (id:50976)
Property Details
|
MLS® Number
|
W13702004 |
|
Property Type
|
Multi-family |
|
Community Name
|
Caledonia-Fairbank |
|
Equipment Type
|
Water Heater |
|
Parking Space Total
|
4 |
|
Rental Equipment Type
|
Water Heater |
Building
|
Bathroom Total
|
3 |
|
Bedrooms Above Ground
|
4 |
|
Bedrooms Below Ground
|
2 |
|
Bedrooms Total
|
6 |
|
Age
|
51 To 99 Years |
|
Appliances
|
Water Heater, Blinds, Dryer, Washer |
|
Basement Development
|
Finished |
|
Basement Features
|
Apartment In Basement, Walk Out |
|
Basement Type
|
N/a, N/a (finished) |
|
Cooling Type
|
Window Air Conditioner |
|
Exterior Finish
|
Stucco, Brick |
|
Flooring Type
|
Hardwood, Tile, Laminate, Ceramic |
|
Foundation Type
|
Block |
|
Heating Fuel
|
Natural Gas |
|
Heating Type
|
Radiant Heat |
|
Stories Total
|
2 |
|
Size Interior
|
1,500 - 2,000 Ft2 |
|
Type
|
Triplex |
|
Utility Water
|
Municipal Water |
Parking
Land
|
Acreage
|
No |
|
Sewer
|
Sanitary Sewer |
|
Size Depth
|
124 Ft ,6 In |
|
Size Frontage
|
25 Ft |
|
Size Irregular
|
25 X 124.5 Ft |
|
Size Total Text
|
25 X 124.5 Ft |
Rooms
| Level |
Type |
Length |
Width |
Dimensions |
|
Second Level |
Bedroom 2 |
2.65 m |
3.47 m |
2.65 m x 3.47 m |
|
Second Level |
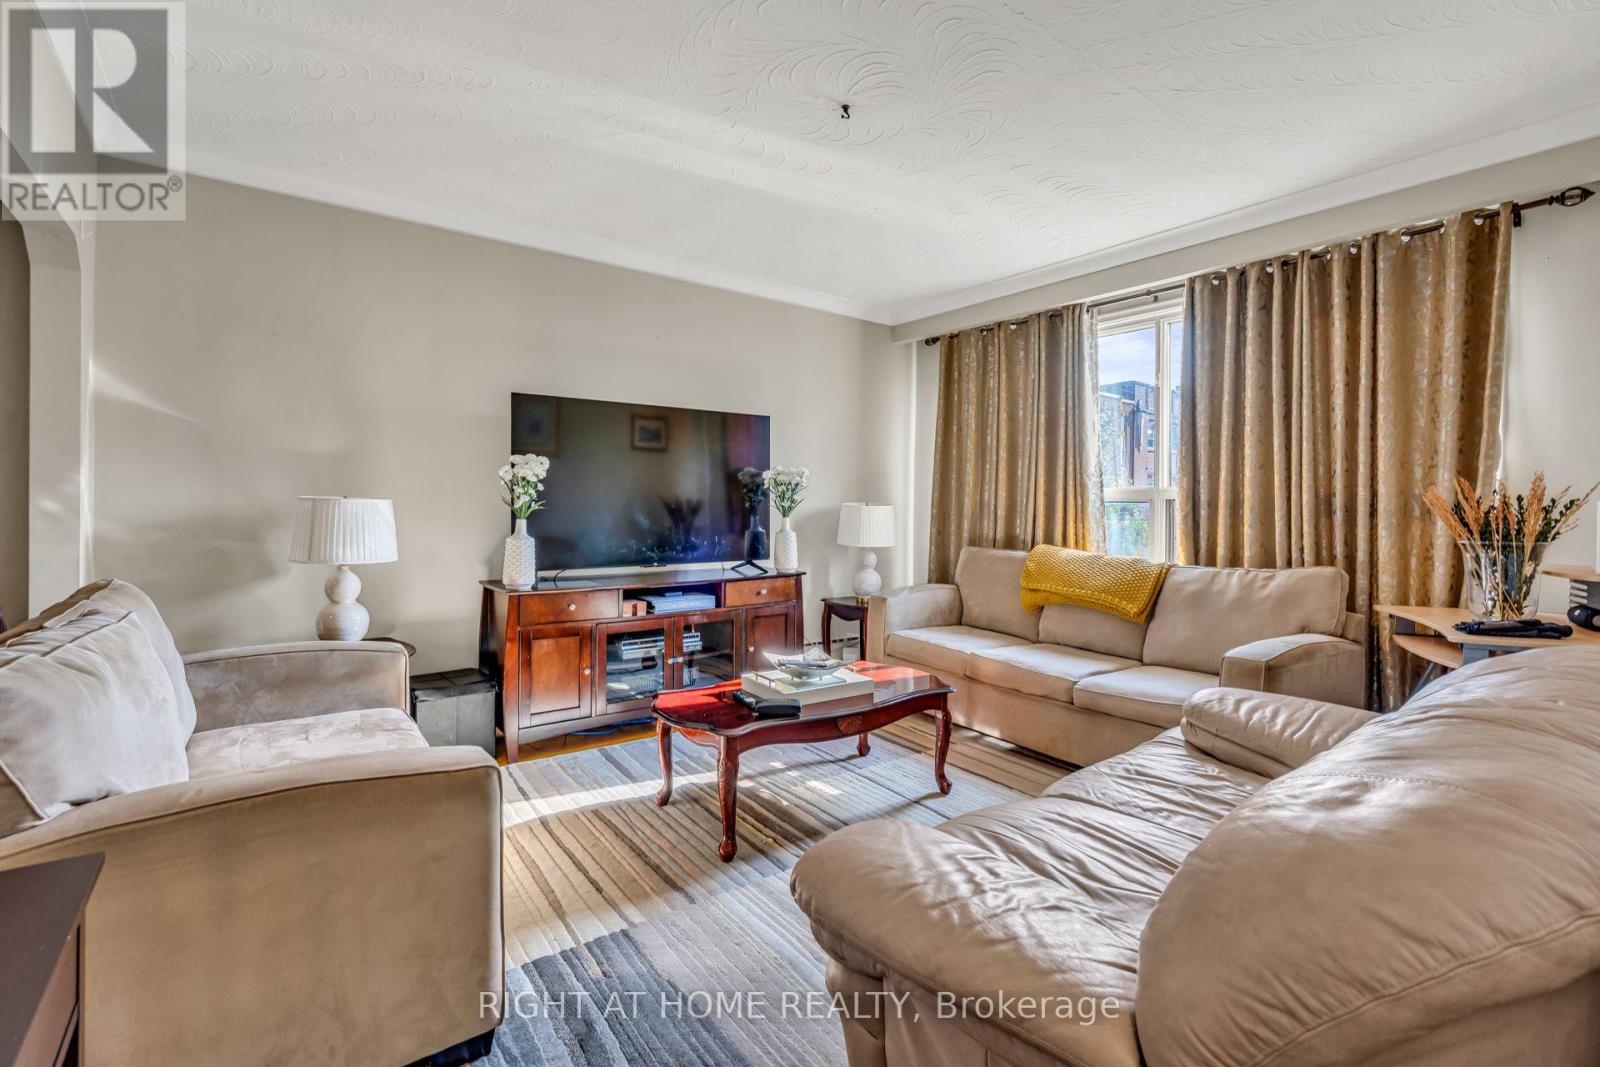
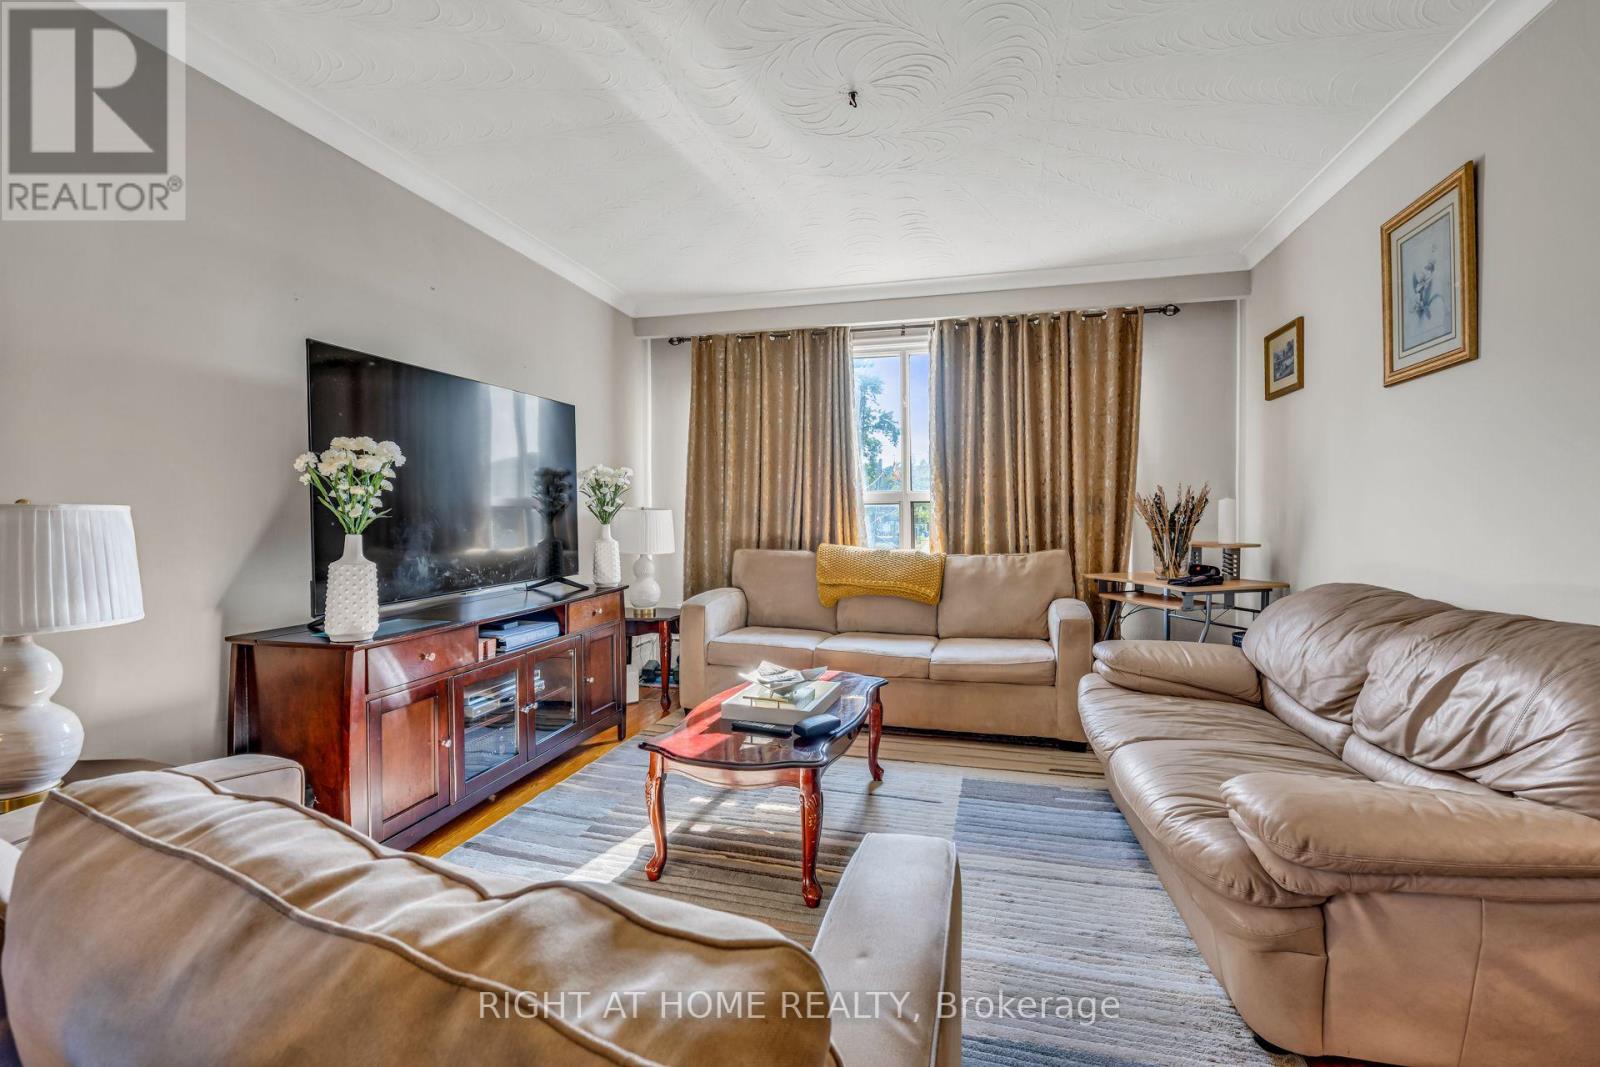
Living Room |
4.86 m |
4.4 m |
4.86 m x 4.4 m |
|
Second Level |
Dining Room |
2.66 m |
3.53 m |
2.66 m x 3.53 m |
|
Second Level |
Kitchen |
2.72 m |
3.53 m |
2.72 m x 3.53 m |
|
Second Level |
Bedroom |
2.72 m |
4.69 m |
2.72 m x 4.69 m |
|
Third Level |
Living Room |
4.86 m |
4.4 m |
4.86 m x 4.4 m |
|
Third Level |
Dining Room |
2.66 m |
3.53 m |
2.66 m x 3.53 m |
|
Third Level |
Kitchen |
2.72 m |
3.53 m |
2.72 m x 3.53 m |
|
Third Level |
Bathroom |
1.59 m |
2.06 m |
1.59 m x 2.06 m |
|
Third Level |
Bedroom |
2.71 m |
4.69 m |
2.71 m x 4.69 m |
|
Third Level |
Bedroom 2 |
2.65 m |
3.52 m |
2.65 m x 3.52 m |
|
Lower Level |
Living Room |
4.58 m |
4.4 m |
4.58 m x 4.4 m |
|
Lower Level |
Bathroom |
1.47 m |
3.36 m |
1.47 m x 3.36 m |
|
Lower Level |
Kitchen |
2.43 m |
3.36 m |
2.43 m x 3.36 m |
|
Lower Level |
Bedroom |
2.9 m |
4.69 m |
2.9 m x 4.69 m |
|
Lower Level |
Bedroom 2 |
2.42 m |
3.66 m |
2.42 m x 3.66 m |
Utilities
|
Cable
|
Available |
|
Electricity
|
Available |
|
Sewer
|
Installed |
https://www.realtor.ca/real-estate/30185288/497-nairn-avenue-toronto-caledonia-fairbank-caledonia-fairbank