5 Bedroom
3 Bathroom
Bungalow
Central Air Conditioning
Forced Air
Acreage
$1,049,000
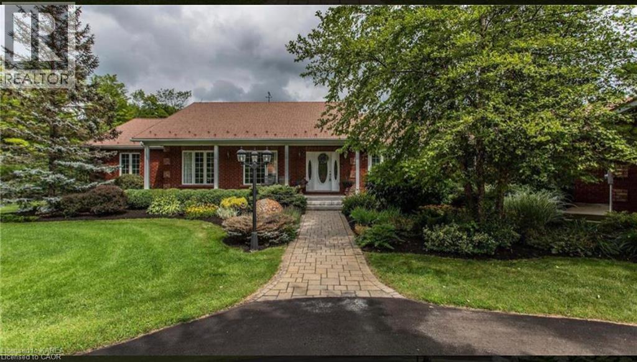
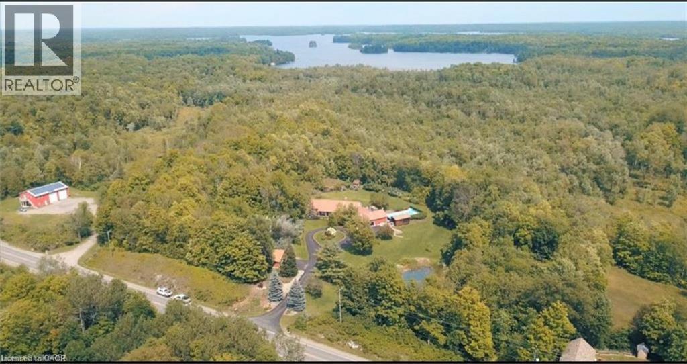
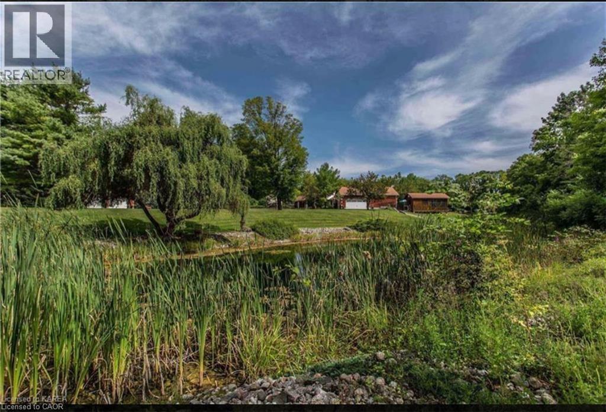
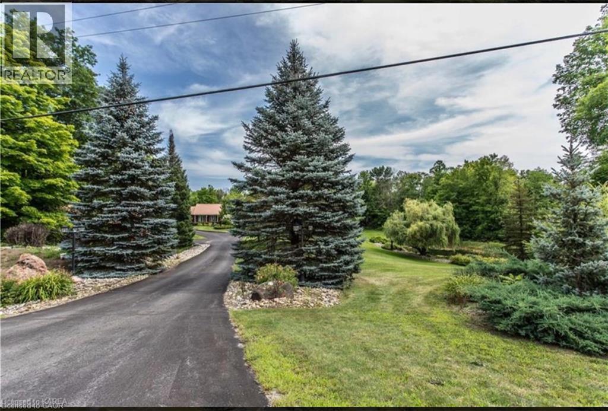
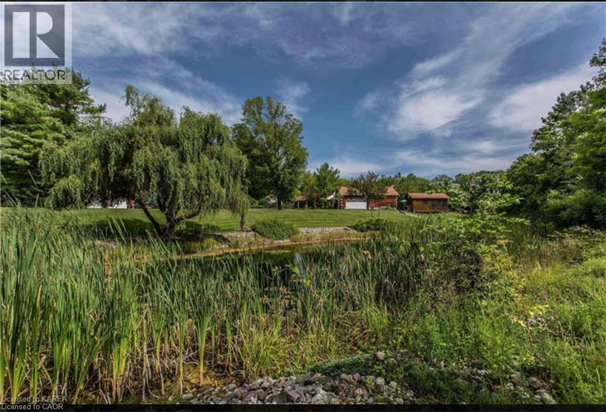
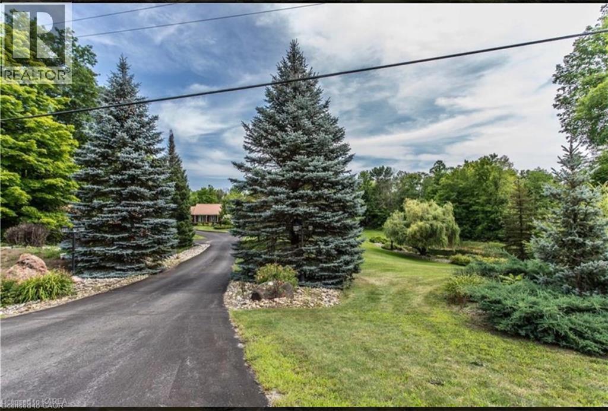
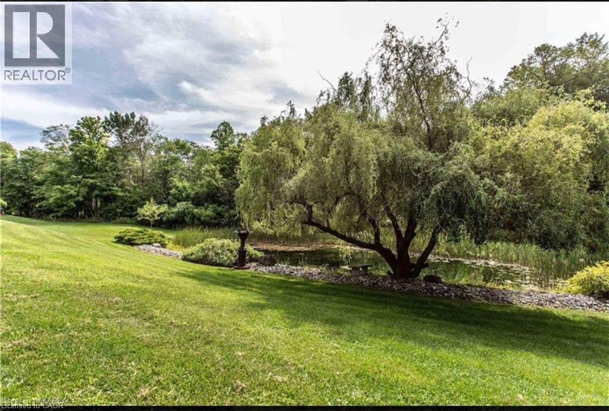
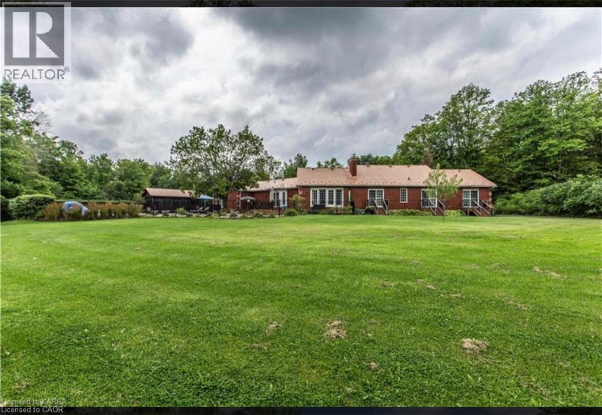
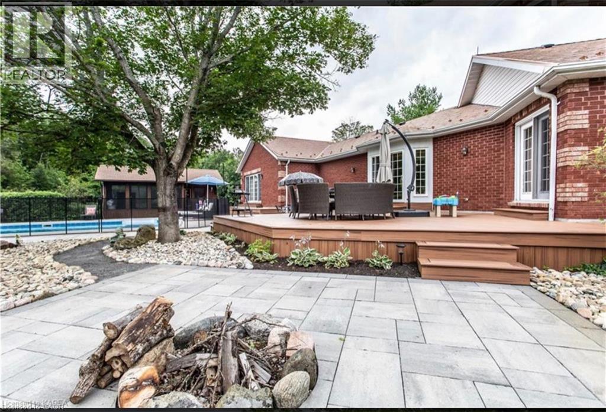
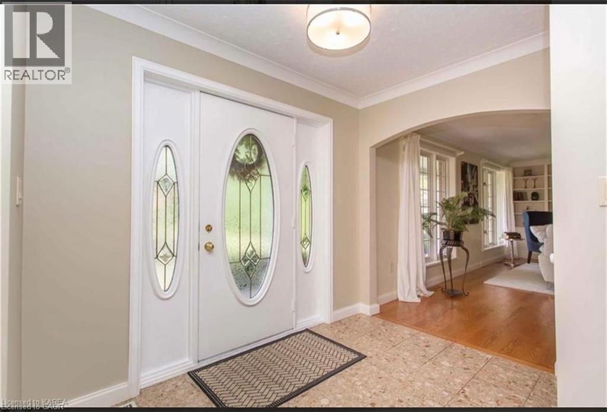
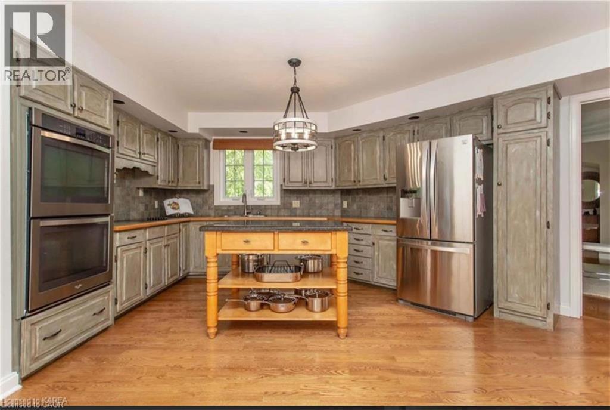
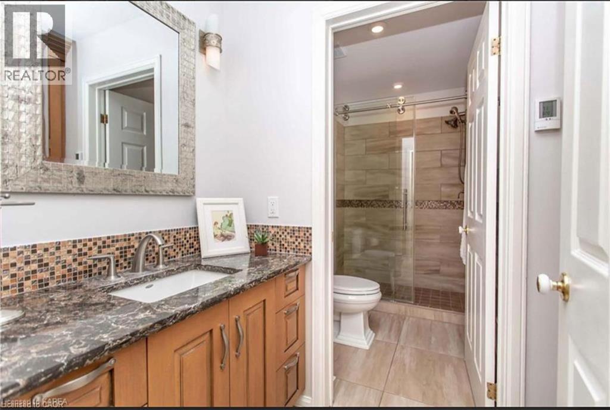
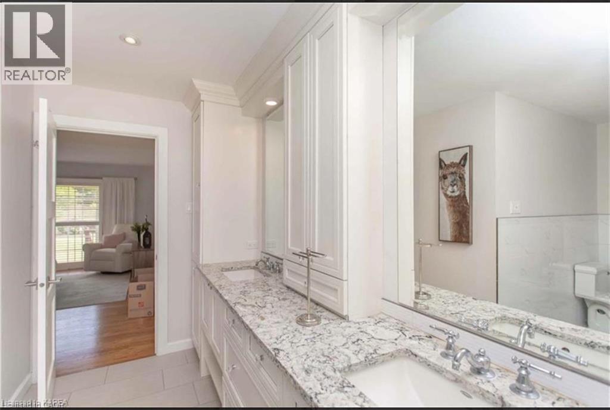
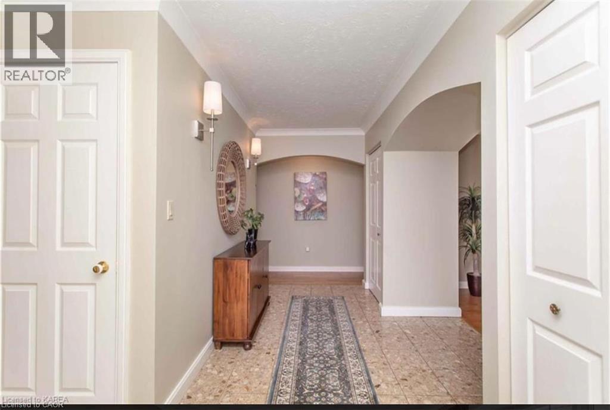
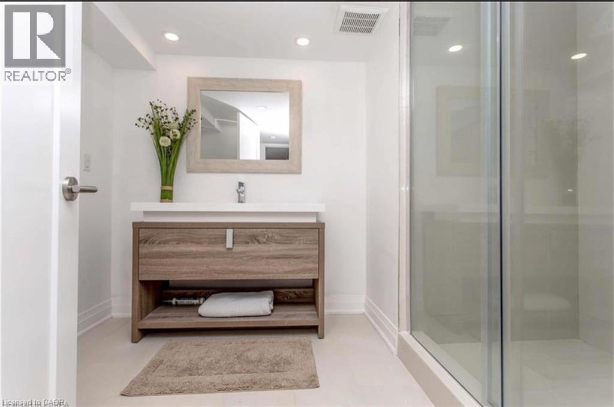
This exceptional 77-acre waterfront estate on Sharbot Lake offers the perfect blend of privacy, natural beauty, and convenience, ideally located near the village, scenic trails, local-amenities, and within commuting distance to Kingston and Ottawa. Surrounded by mature trees, professionally landscaped grounds, and a tranquil pond, the property welcomes you with a grand circular driveway leading to a stunning residence offering over 6,000 sq ft of living space.Inside, the elegant living and dining areas are designed for entertaining, featuring large windows that capture picturesque views of the front gardens. The family room provides a warm and inviting atmosphere with custom built-ins and a cozy fireplace. The country-style kitchen is thoughtfully designed with built-in stainless steel appliances, a double wall oven, acentral island, breakfast area, and a spacious walk-in pantry. The bedrooms are generously sized and filled with natural light, with the primary suite serving as a luxurious retreat complete with floor-to-ceiling windows and a spa-inspired 5-piece ensuite. Each bedroom offers its own private walkout to the beautifully landscaped grounds. The fully finished lower levelis ideal for entertaining and everyday living, featuring a large recreation/games room, gym, office, additional bedroom, 3-piece bathroom, ample storage, and a walk-out. The outdoor spaces truly a backyard oasis, complete with a fenced yard, in-ground pool, pool house with a2-piece bathroom, and an expansive deck and patio area overlooking the gardens and surrounding woodland. A rare opportunity to own a remarkable country estate offering space, privacy, and timeless appeal. (id:50976)
Property Details
|
MLS® Number
|
40857631 |
|
Property Type
|
Single Family |
|
Features
|
Country Residential |
|
Parking Space Total
|
11 |
Building
|
Bathroom Total
|
3 |
|
Bedrooms Above Ground
|
5 |
|
Bedrooms Total
|
5 |
|
Appliances
|
Central Vacuum, Dishwasher, Dryer, Washer, Garage Door Opener |
|
Architectural Style
|
Bungalow |
|
Basement Development
|
Finished |
|
Basement Type
|
Full (finished) |
|
Constructed Date
|
1989 |
|
Construction Style Attachment
|
Detached |
|
Cooling Type
|
Central Air Conditioning |
|
Exterior Finish
|
Brick |
|
Heating Type
|
Forced Air |
|
Stories Total
|
1 |
|
Type
|
House |
|
Utility Water
|
None |
Parking
Land
|
Acreage
|
Yes |
|
Sewer
|
Septic System |
|
Size Depth
|
1000 Ft |
|
Size Frontage
|
680 Ft |
|
Size Total Text
|
50 - 100 Acres |
|
Zoning Description
|
Ru |
Rooms
| Level |
Type |
Length |
Width |
Dimensions |
|
Basement |
3pc Bathroom |
|
|
Measurements not available |
|
Main Level |
Bedroom |
|
|
12'11'' x 11'10'' |
|
Main Level |
Recreation Room |
|
|
39'4'' x 32'5'' |
|
Main Level |
Bedroom |
|
|
17'6'' x 17'1'' |
|
Main Level |
Bedroom |
|
|
13'4'' x 13'3'' |
|
Main Level |
5pc Bathroom |
|
|
Measurements not available |
|
Main Level |
Bedroom |
|
|
13'7'' x 13'3'' |
|
Main Level |
5pc Bathroom |
|
|
Measurements not available |
|
Main Level |
Bedroom |
|
|
15'8'' x 16'5'' |
|
Main Level |
Pantry |
|
|
14'5'' x 4'0'' |
|
Main Level |
Laundry Room |
|
|
10'2'' x 6'11'' |
|
Main Level |
Family Room |
|
|
25'2'' x 5'11'' |
|
Main Level |
Breakfast |
|
|
15'7'' x 11'2'' |
|
Main Level |
Kitchen |
|
|
18'3'' x 9'11'' |
|
Main Level |
Dining Room |
|
|
14'2'' x 13'6'' |
|
Main Level |
Living Room |
|
|
21'1'' x 15'6'' |
|
Main Level |
Foyer |
|
|
15'6'' x 11'' |
https://www.realtor.ca/real-estate/30185229/13382-highway-38-highway-frontenac