2 Bedroom
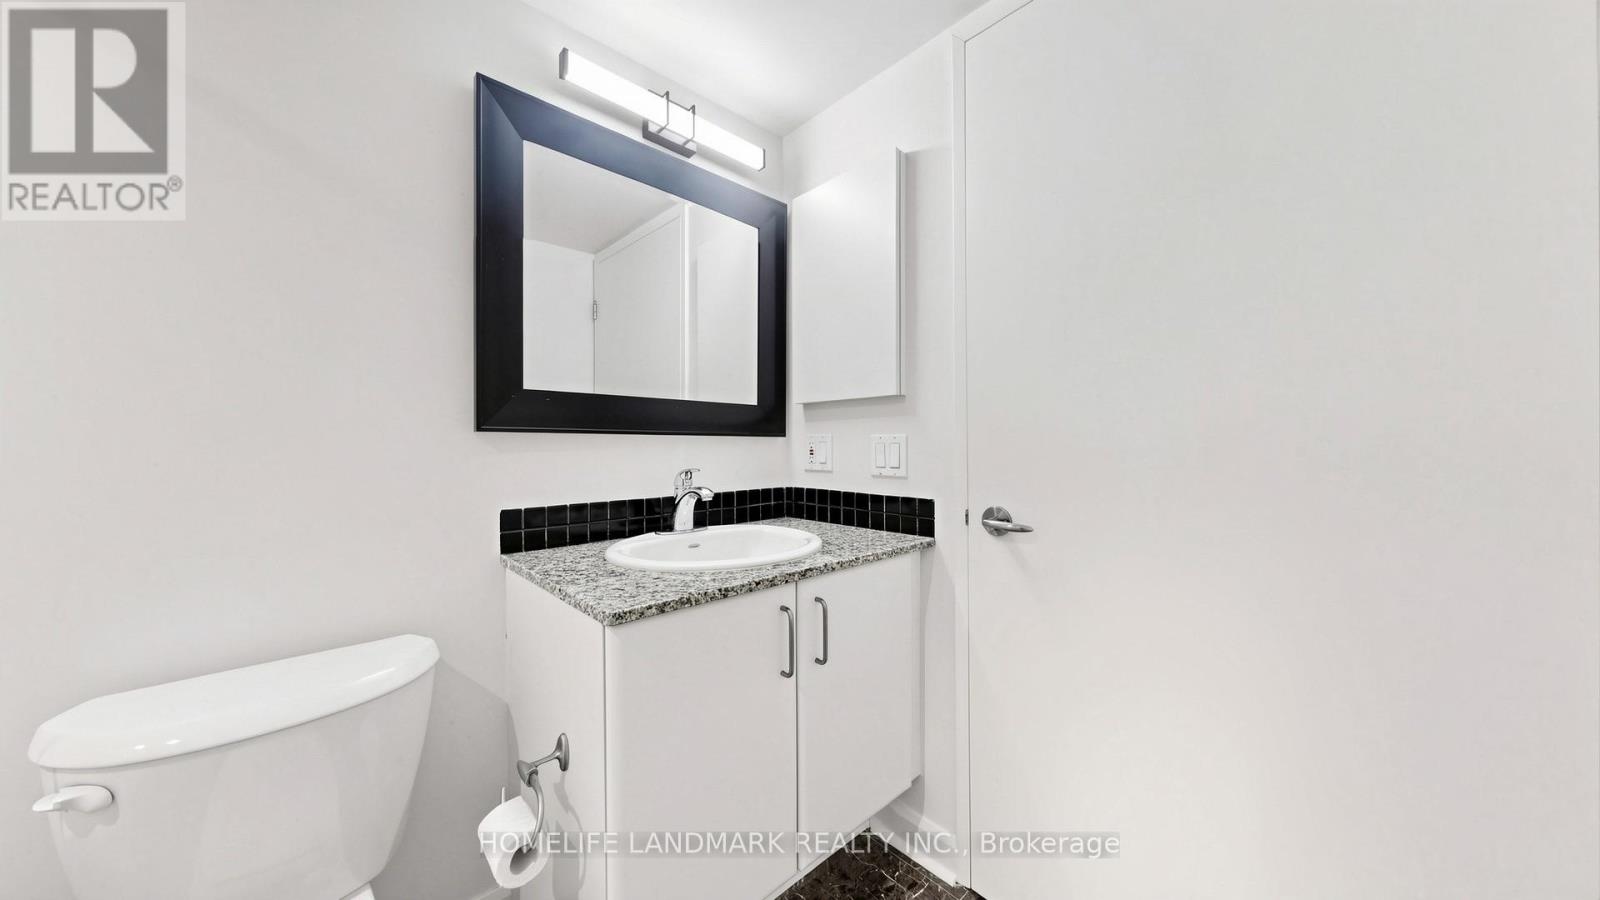
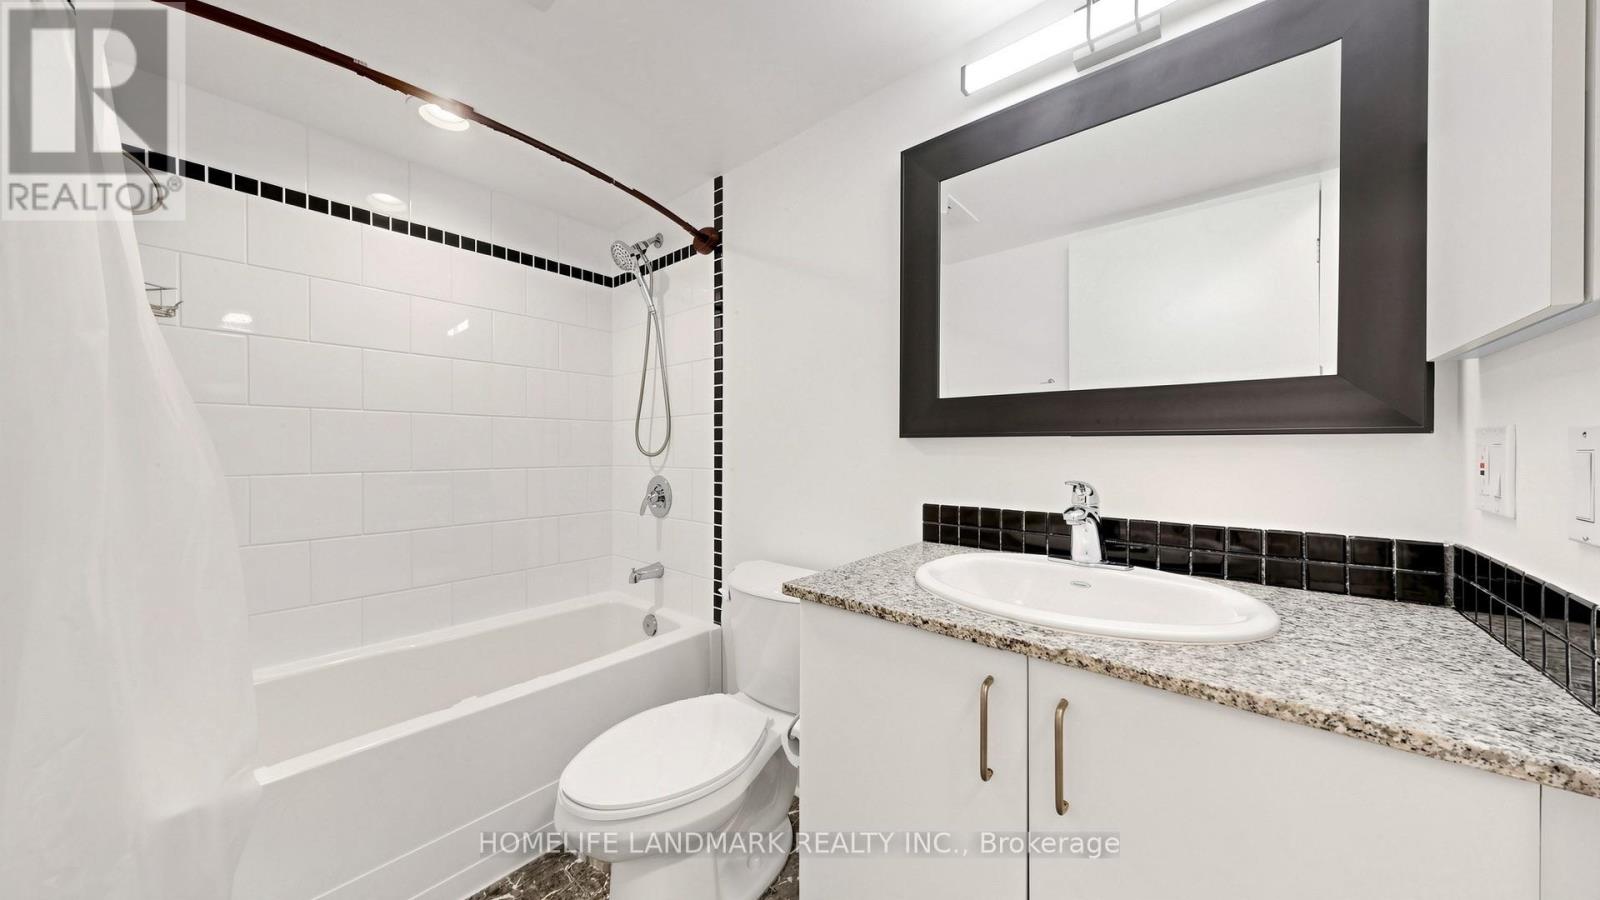
1 Bathroom
600 - 699 ft2
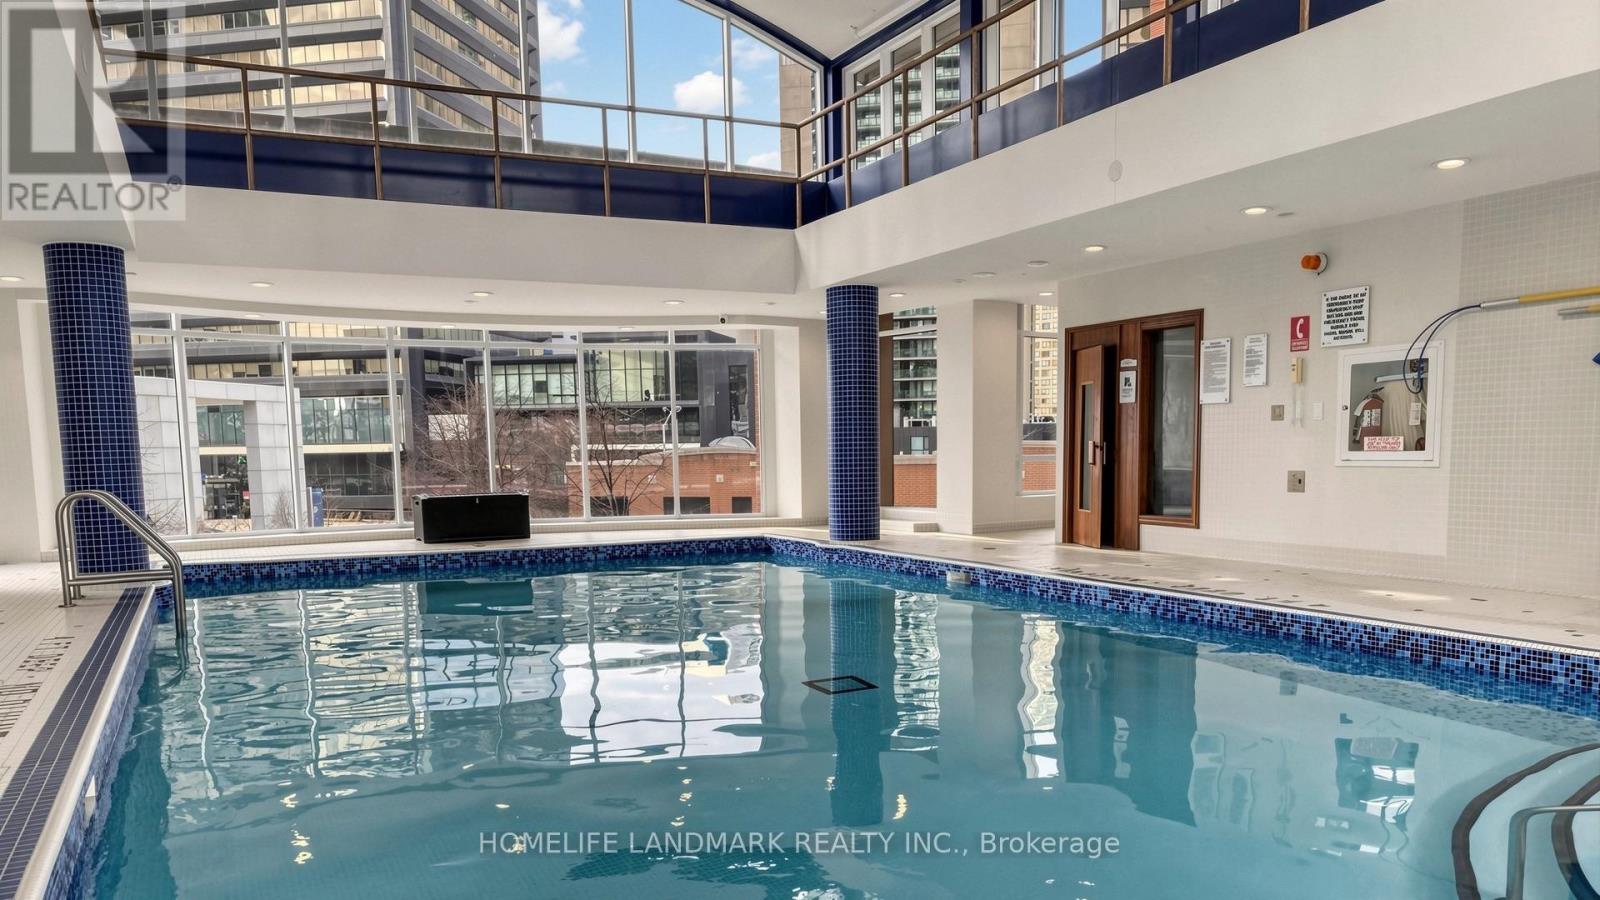
Indoor Pool
Central Air Conditioning
Coil Fan
$539,000Maintenance, Heat, Common Area Maintenance, Insurance, Parking
$652.49 Monthly
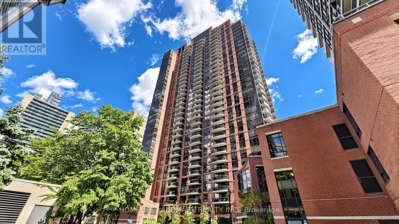
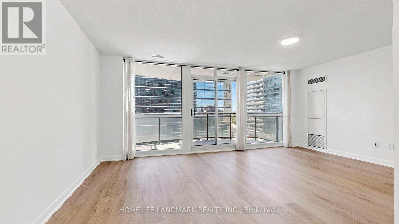
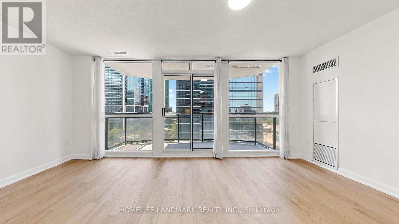
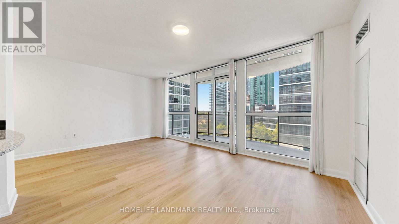
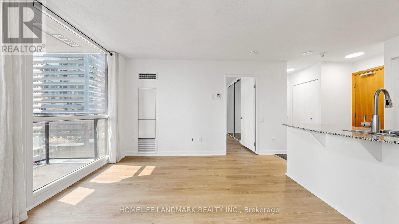
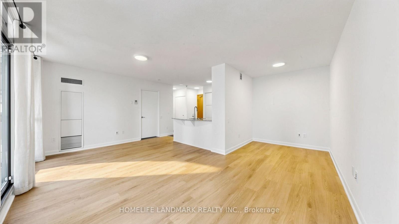
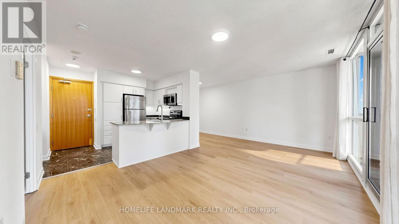
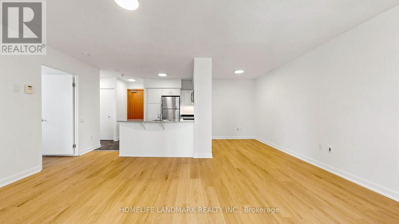
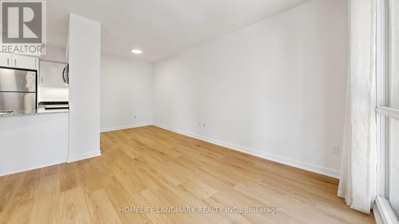
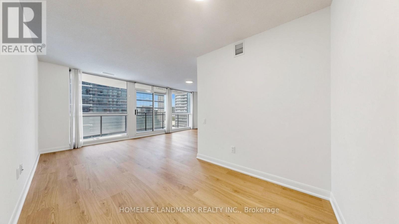
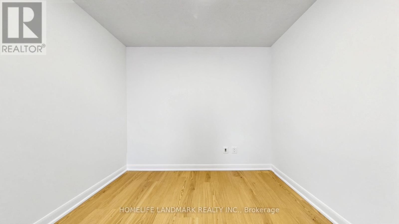
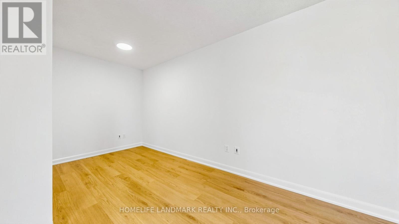
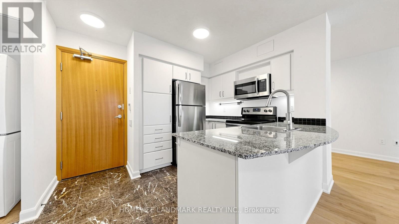
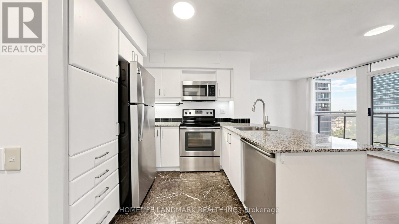
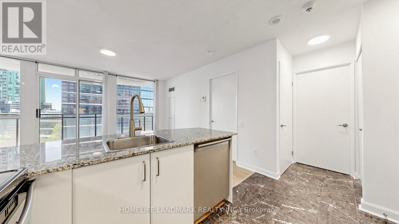
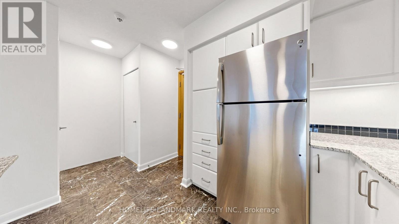
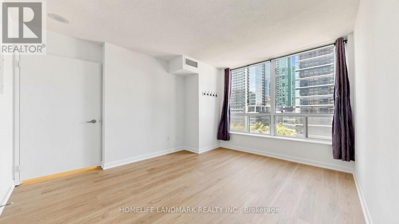
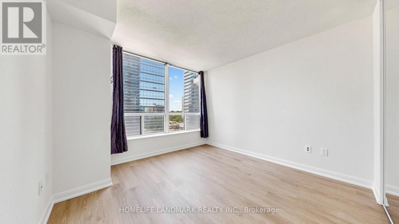
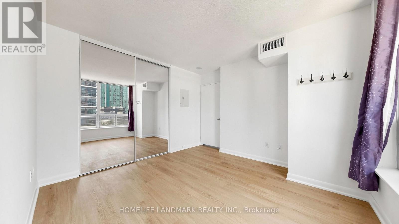
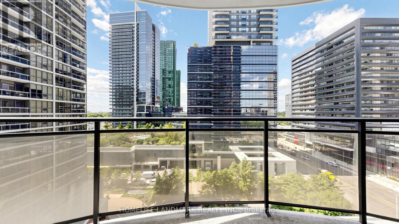
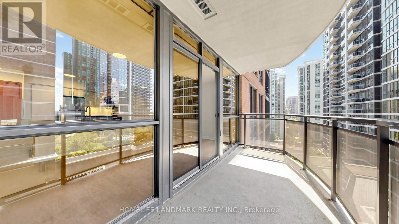
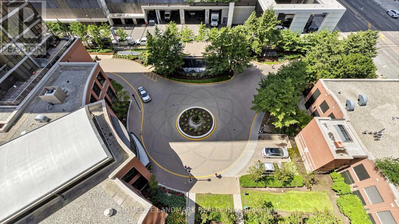
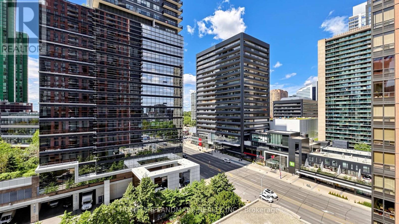
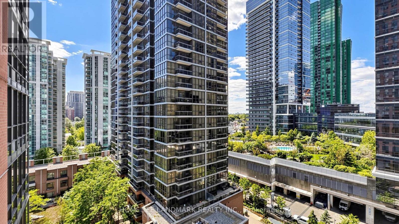
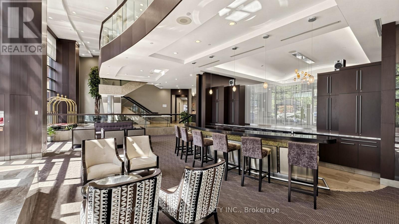
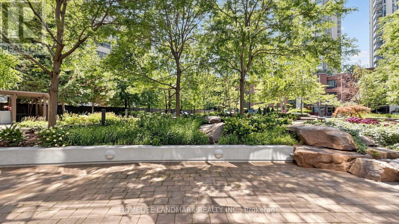
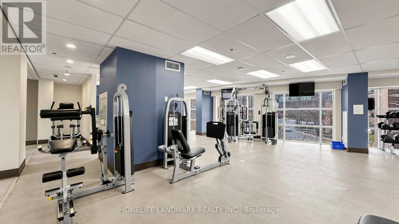
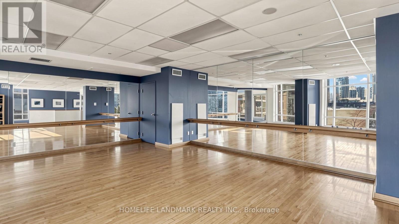
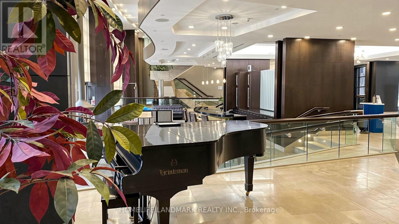
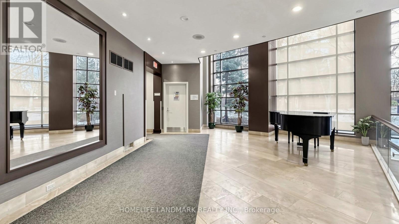
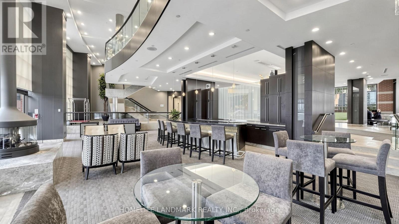
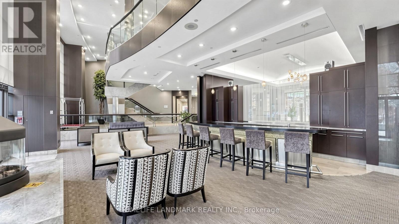
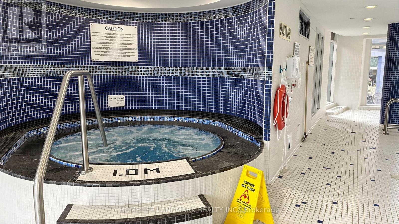
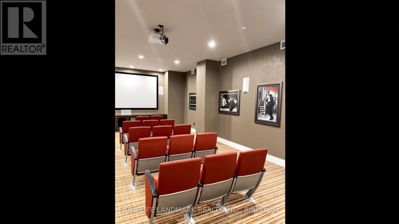
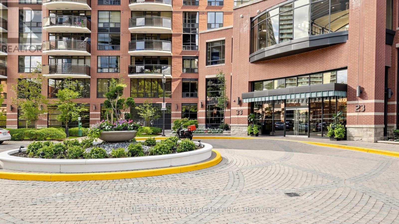
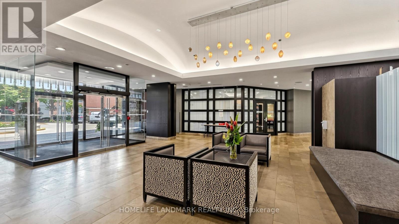
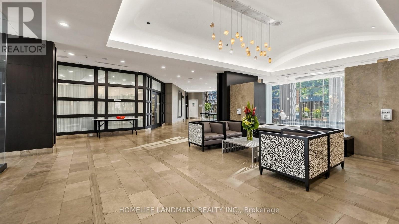
Welcome to Minto Gardens at 33 Sheppard Ave E, where style, comfort, and convenience come together in the heart of North York. This spacious and thoughtfully designed 1-bedroom + den suite on the 11th floor has been freshly repainted throughout and upgraded with brand-new, high-quality vinyl flooring, offering a fresh, move-in-ready interior. Floor-to-ceiling windows bring in abundant natural light, while the open-concept living and dining area extends to a private balcony, creating an inviting space for everyday living and entertaining. The versatile den is ideal for a home office, study, or reading area, while the kitchen features granite countertops, under-cabinet lighting, and ample storage. The generous bedroom includes a double closet, with additional storage(closet space) conveniently located in the foyer. One underground parking space & Locker are included. Residents enjoy an impressive collection of hotel-inspired amenities, including 24-hour concierge, indoor pool, whirlpool, steam room, fitness centre, billiards and media rooms, party lounge, guest suites, and visitor parking. Ideally situated steps from Sheppard-Yonge Station, parks, restaurants, cafés, shopping, and everyday conveniences, with easy access to major routes, this is an excellent opportunity for end-users and investors alike to own in one of North York's most convenient and connected neighbourhoods. (id:50976)
Property Details
|
MLS® Number
|
C13701970 |
|
Property Type
|
Single Family |
|
Community Name
|
Willowdale East |
|
Amenities Near By
|
Park, Place Of Worship, Public Transit, Schools |
|
Community Features
|
Pets Allowed With Restrictions, Community Centre |
|
Equipment Type
|
None |
|
Features
|
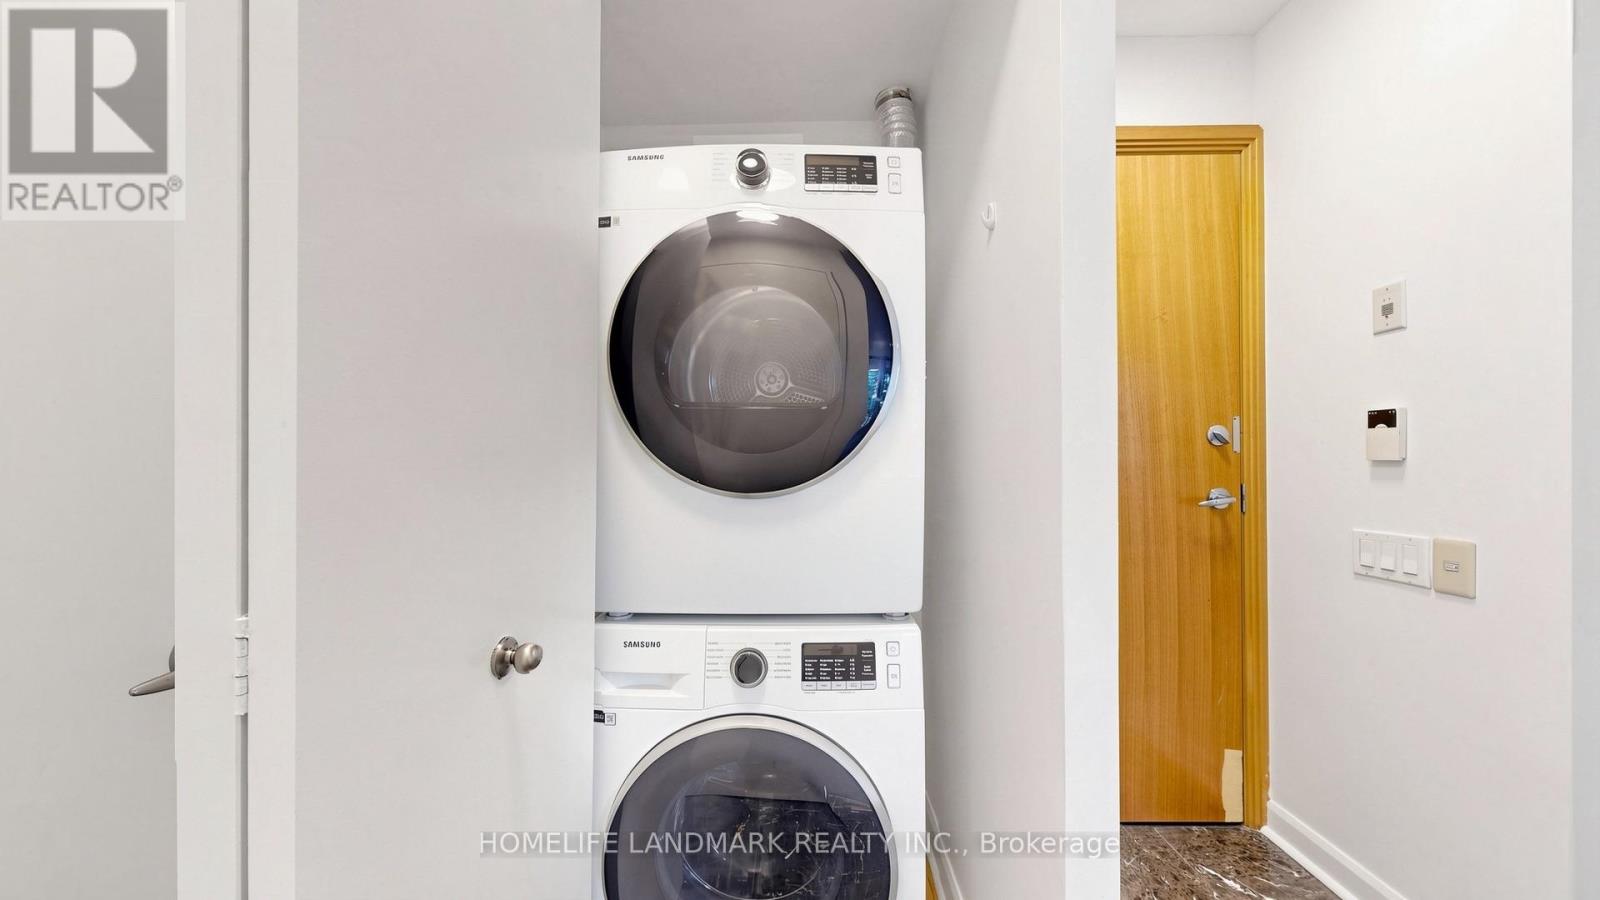
Balcony, Carpet Free, In Suite Laundry |
|
Parking Space Total
|
1 |
|
Pool Type
|
Indoor Pool |
|
Rental Equipment Type
|
None |
|
Structure
|
Patio(s) |
Building
|
Bathroom Total
|
1 |
|
Bedrooms Above Ground
|
1 |
|
Bedrooms Below Ground
|
1 |
|
Bedrooms Total
|
2 |
|
Age
|
16 To 30 Years |
|
Amenities
|
Security/concierge, Exercise Centre, Party Room, Visitor Parking, Storage - Locker |
|
Appliances
|
Dishwasher, Dryer, Microwave, Stove, Washer, Window Coverings, Refrigerator |
|
Basement Type
|
None |
|
Cooling Type
|
Central Air Conditioning |
|
Exterior Finish
|
Brick |
|
Fire Protection
|
Smoke Detectors |
|
Flooring Type
|
Vinyl |
|
Heating Fuel
|
Natural Gas |
|
Heating Type
|
Coil Fan |
|
Size Interior
|
600 - 699 Ft2 |
|
Type
|
Apartment |
Parking
Land
|
Acreage
|
No |
|
Land Amenities
|
Park, Place Of Worship, Public Transit, Schools |
Rooms
| Level |
Type |
Length |
Width |
Dimensions |
|
Main Level |
Living Room |
5.48 m |
3.43 m |
5.48 m x 3.43 m |
|
Main Level |
Dining Room |
5.48 m |
3.43 m |
5.48 m x 3.43 m |
|
Main Level |
Kitchen |
2.67 m |
2.31 m |
2.67 m x 2.31 m |
|
Main Level |
Primary Bedroom |
3.43 m |
3.3 m |
3.43 m x 3.3 m |
|
Main Level |
Den |
2.31 m |
2.17 m |
2.31 m x 2.17 m |
https://www.realtor.ca/real-estate/30185208/1105-33-sheppard-avenue-e-toronto-willowdale-east-willowdale-east