4 Bedroom
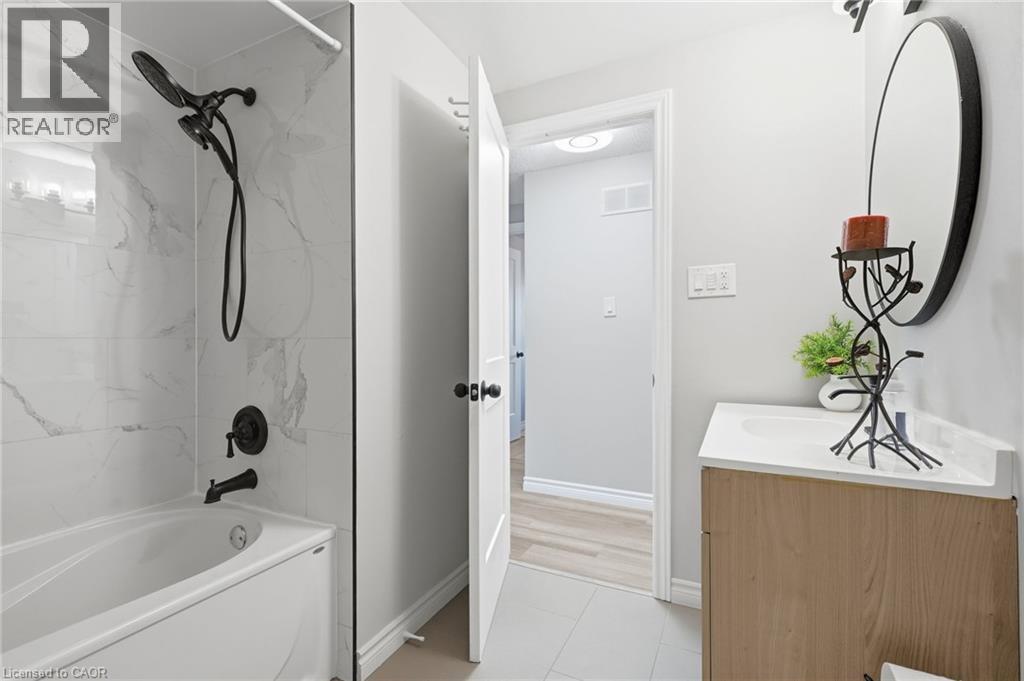
2 Bathroom
2,019 ft2
Raised Bungalow
Central Air Conditioning
Forced Air
$699,999
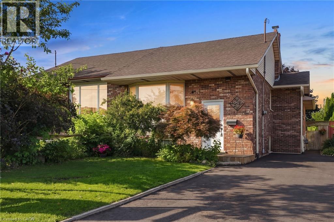
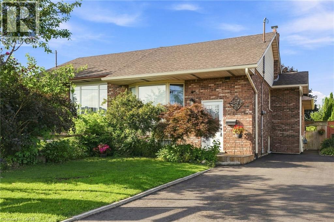
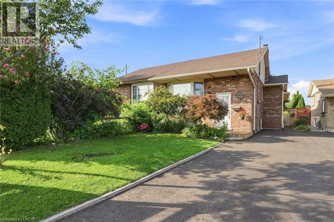
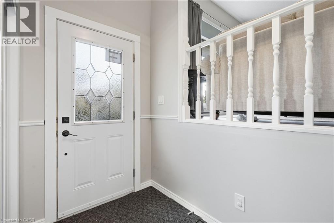
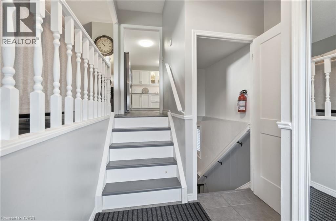
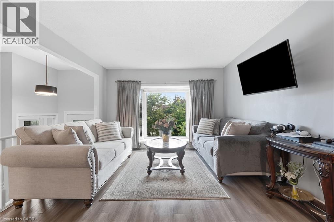
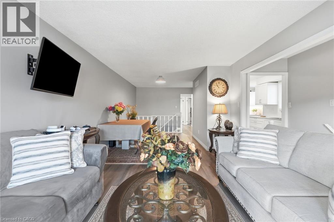
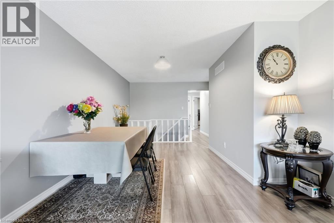
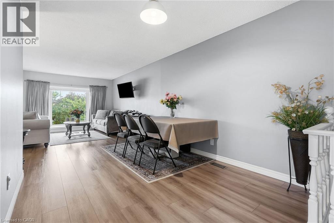
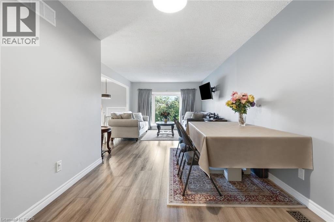
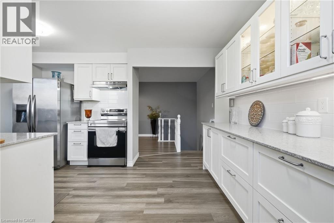
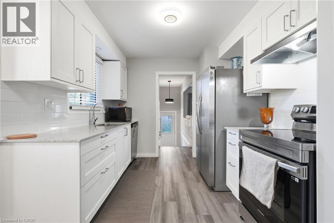
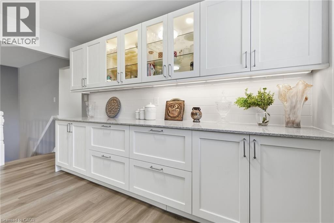
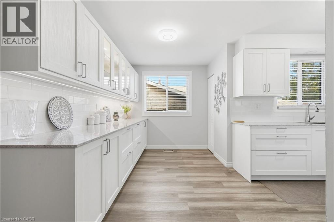
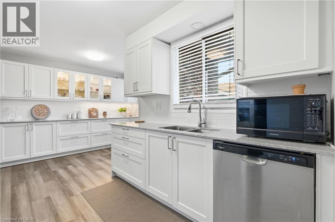
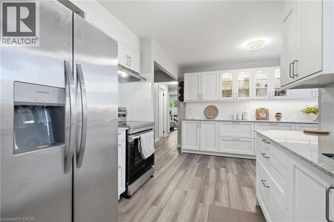
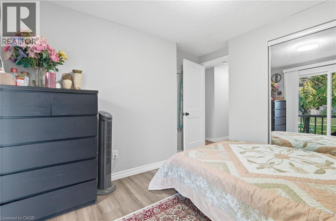
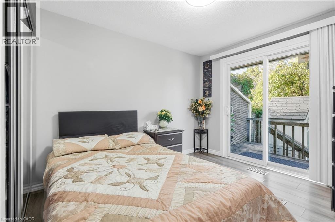
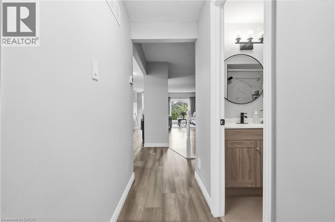
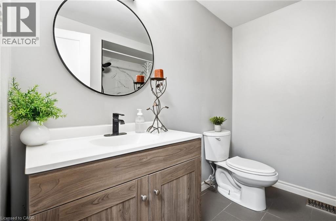
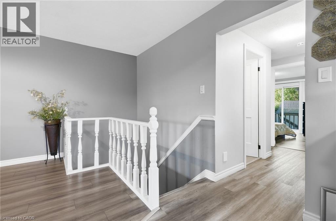
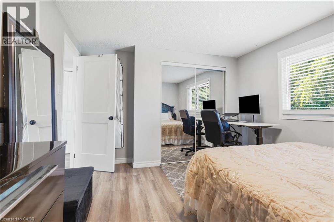
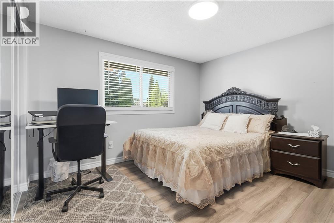
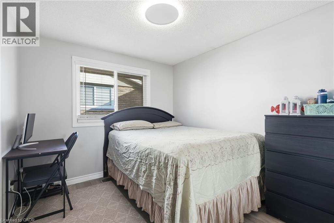
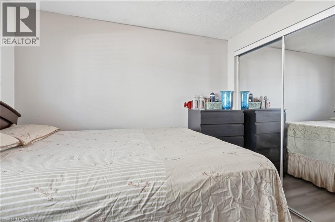
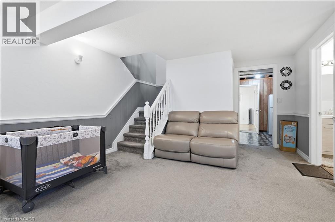
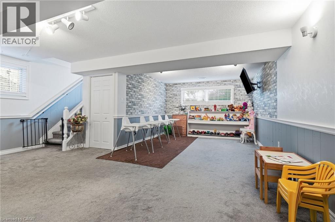
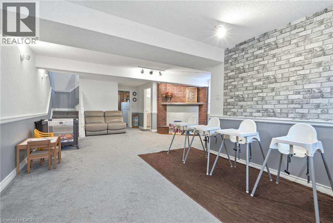
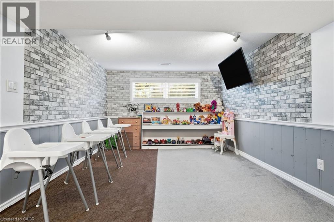
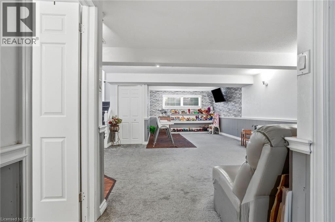
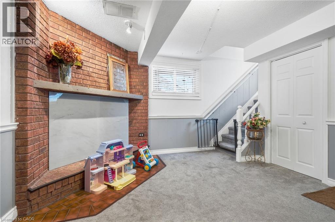
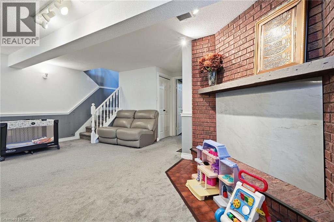
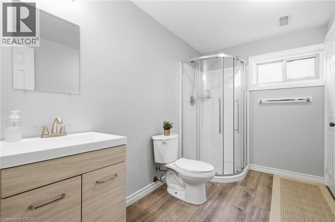
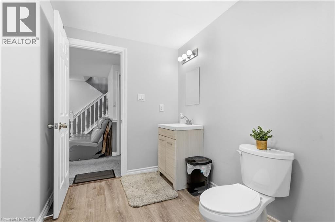
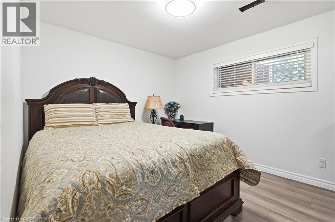
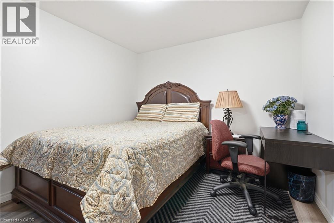
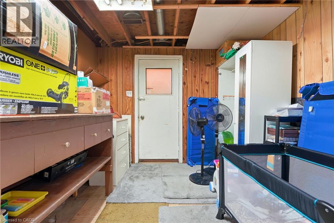
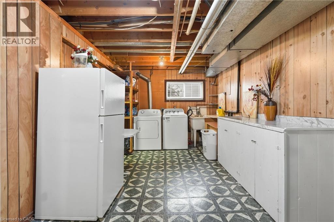
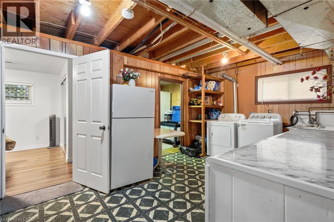
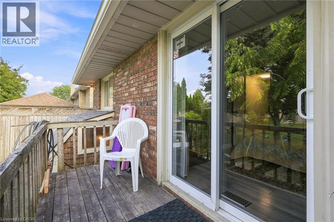
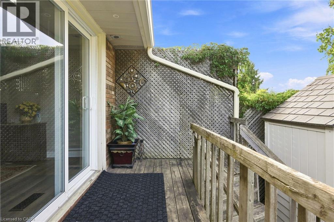
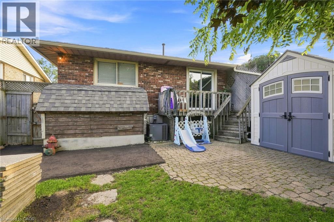
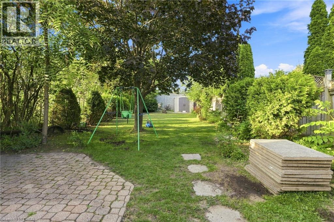
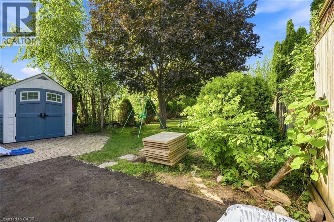
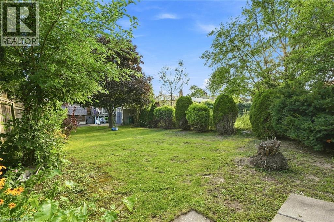
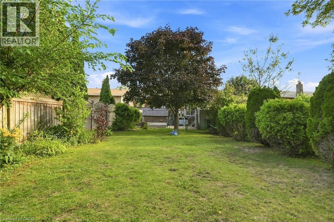
Welcome to 50 Adis, a completely renovated, 4-bedroom, 2-bathroom semi-detached raised bungalow in one of West Hamilton Mountain’s most sought-after neighborhoods. Featuring a brand-new roof (2024), freshly paved driveway (2026), and modern finishes throughout, this turnkey home offers a main floor with an expansive living and dining area, a beautifully updated kitchen with ample storage and counter space, three spacious bedrooms, and a full bathroom. The fully finished lower level boasts large, bright windows, a massive recreational room, a fourth bedroom, a second full bathroom, a dedicated laundry area, and your own workshop. Step outside to your private 150-foot-deep lot through the beautiful patio doors on the main level or via the private separate entrance off the basement. Unbeatably located just minutes from the Ancaster Meadowlands shopping centres, schools, parks, the Linc, and Hwy 403! (id:50976)
Property Details
|
MLS® Number
|
40857495 |
|
Property Type
|
Single Family |
|
Amenities Near By
|
Hospital, Park, Place Of Worship, Public Transit, Schools, Shopping |
|
Equipment Type
|
Water Heater |
|
Parking Space Total
|
2 |
|
Rental Equipment Type
|
Water Heater |
Building
|
Bathroom Total
|
2 |
|
Bedrooms Above Ground
|
3 |
|
Bedrooms Below Ground
|
1 |
|
Bedrooms Total
|
4 |
|
Appliances
|
Central Vacuum, Dishwasher, Dryer, Refrigerator, Stove, Washer, Hood Fan |
|
Architectural Style
|
Raised Bungalow |
|
Basement Development
|
Finished |
|
Basement Type
|
Full (finished) |
|
Construction Style Attachment
|
Semi-detached |
|
Cooling Type
|
Central Air Conditioning |
|
Exterior Finish
|
Brick, Vinyl Siding |
|
Heating Fuel
|
Natural Gas |
|
Heating Type
|
Forced Air |
|
Stories Total
|
1 |
|
Size Interior
|
2,019 Ft2 |
|
Type
|
House |
|
Utility Water
|
Municipal Water |
Land
|
Access Type
|
Road Access, Highway Access, Highway Nearby |
|
Acreage
|
No |
|
Land Amenities
|
Hospital, Park, Place Of Worship, Public Transit, Schools, Shopping |
|
Sewer
|
Municipal Sewage System |
|
Size Depth
|
151 Ft |
|
Size Frontage
|
30 Ft |
|
Size Total Text
|
Under 1/2 Acre |
|
Zoning Description
|
D/s-423 |
Rooms
| Level |
Type |
Length |
Width |
Dimensions |
|
Lower Level |
Storage |
|
|
10'1'' x 9'10'' |
|
Lower Level |
Bedroom |
|
|
13'1'' x 9'10'' |
|
Lower Level |
Utility Room |
|
|
23'6'' x 10'1'' |
|
Lower Level |
3pc Bathroom |
|
|
10'6'' x 6'1'' |
|
Lower Level |
Recreation Room |
|
|
18'8'' x 29'11'' |
|
Main Level |
4pc Bathroom |
|
|
8'0'' x 7'4'' |
|
Main Level |
Primary Bedroom |
|
|
13'2'' x 10'10'' |
|
Main Level |
Bedroom |
|
|
10'0'' x 10'10'' |
|
Main Level |
Bedroom |
|
|
9'9'' x 9'2'' |
|
Main Level |
Kitchen |
|
|
14'0'' x 16'1'' |
|
Main Level |
Dining Room |
|
|
11'7'' x 16'5'' |
|
Main Level |
Living Room |
|
|
11'8'' x 13'6'' |
|
Main Level |
Foyer |
|
|
6'8'' x 13'6'' |
https://www.realtor.ca/real-estate/30185112/50-adis-avenue-hamilton