3 Bedroom
2 Bathroom
2,000 - 2,500 ft2
Fireplace
None
Baseboard Heaters, Radiant Heat
$699,000
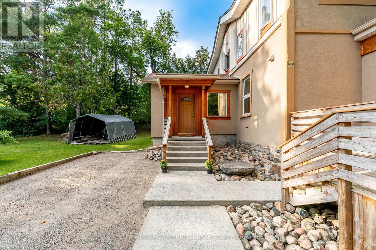
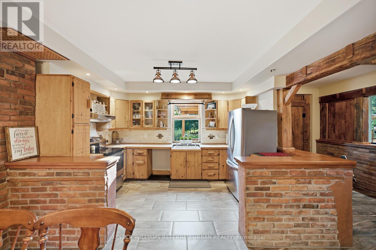
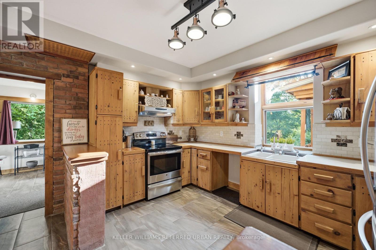
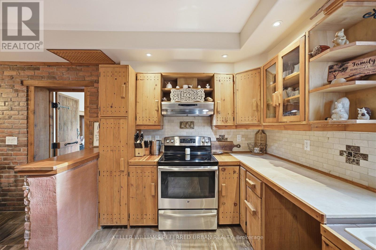
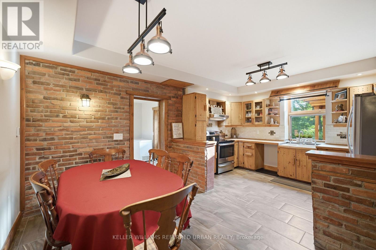
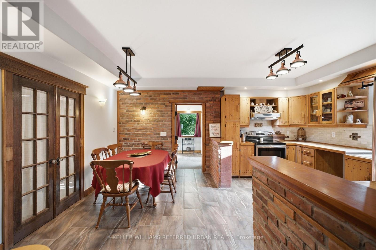
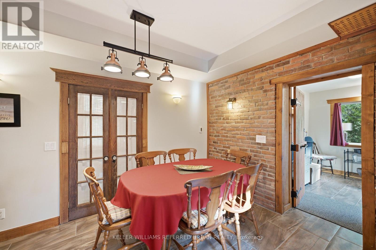
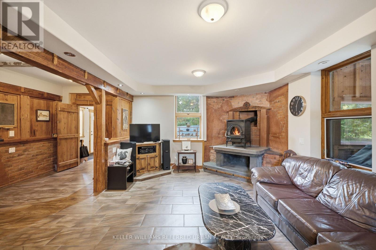
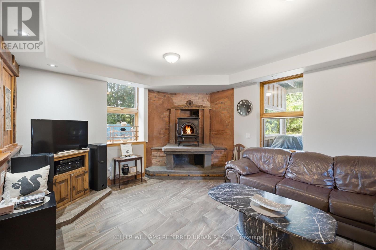
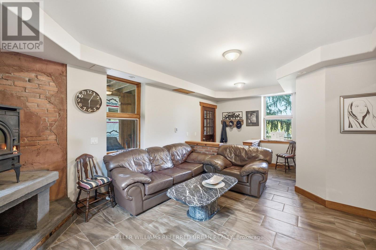
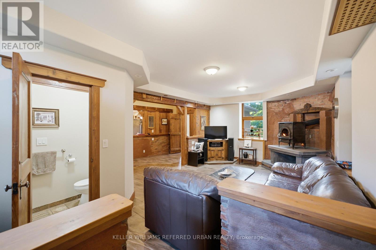
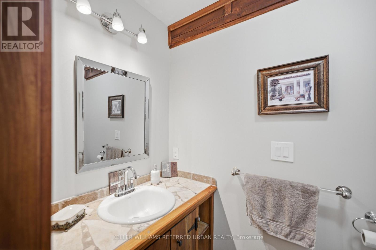
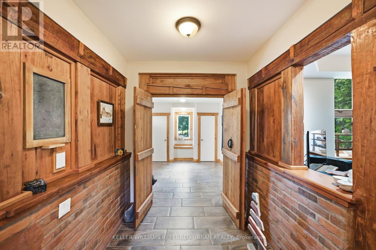
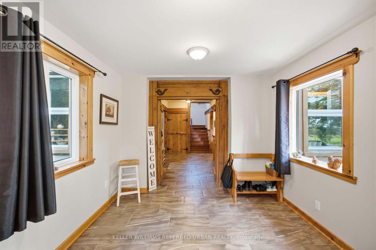
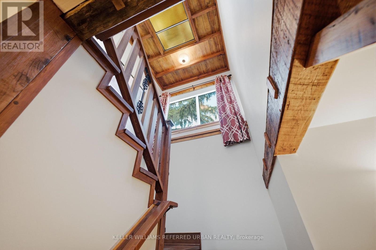
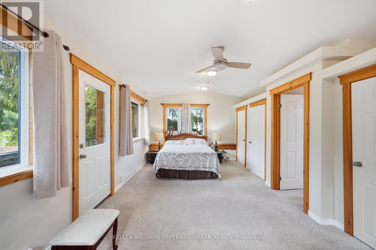
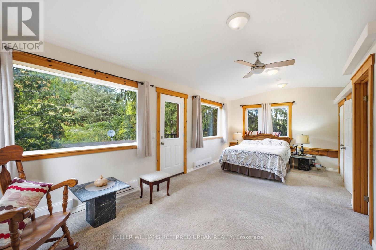
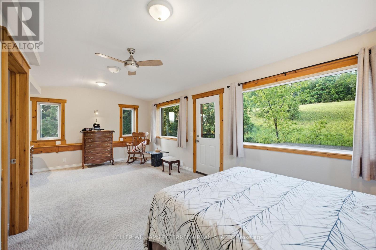
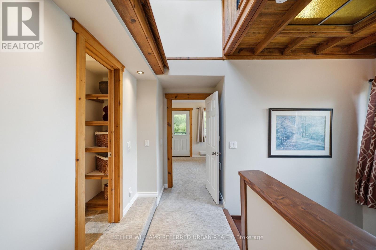
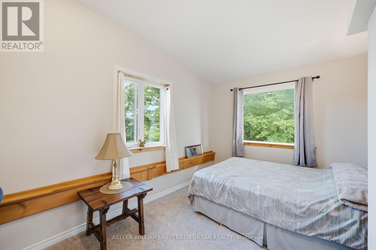
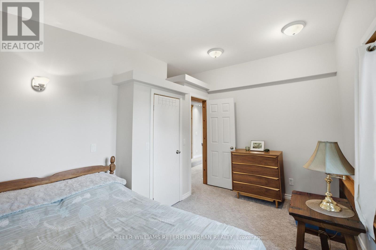
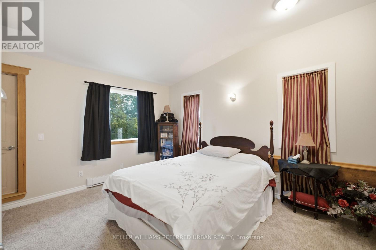
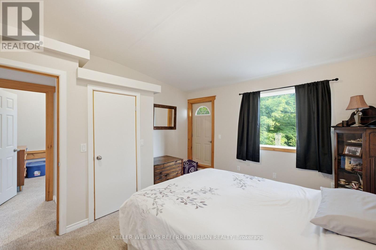
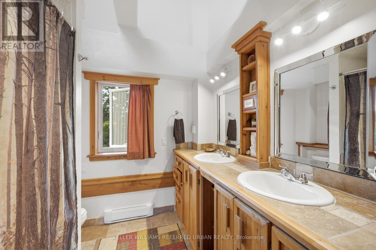
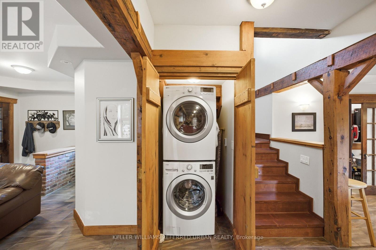
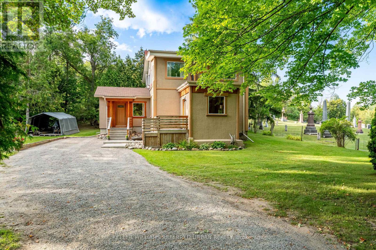
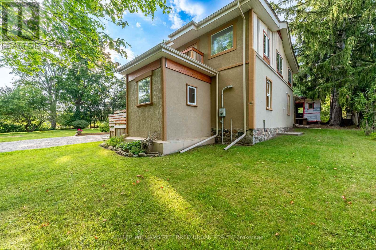
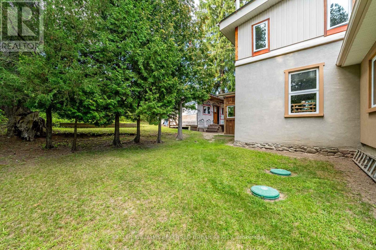
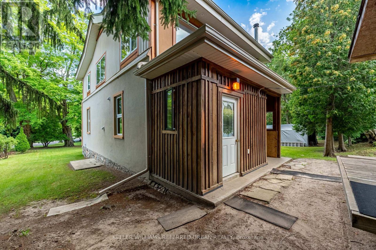
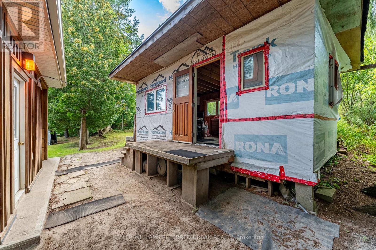
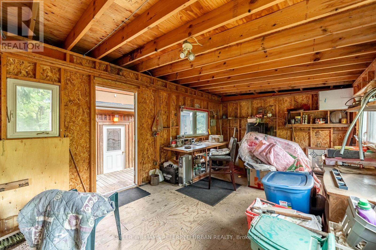
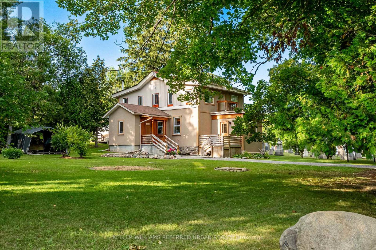
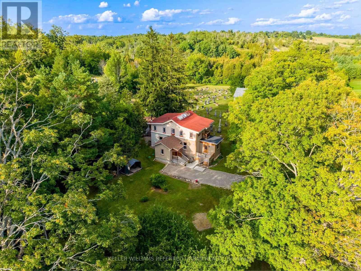
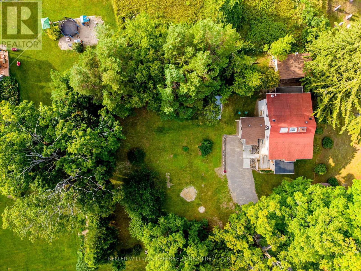
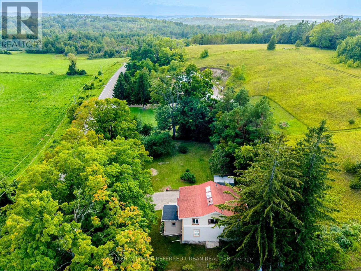
This one-of-a-kind 3-bedroom home blends historic character with comfortable modern living. Thoughtfully transformed from the original Woodvale School House, this charming rural property offers a peaceful country setting just a short drive from Cobourg, Harwood, Gore's Landing and Roseneath. The main floor features ceramic tile with electric in-floor heating, a convenient powder room, spacious living areas and a woodstove (as-is) creating a warm and inviting atmosphere. Upstairs, you'll find three bedrooms, including a generous primary bedroom with triple closets, plus a second bedroom with a walkout to its own balcony overlooking the surrounding countryside. A spacious 5-piece bathroom and skylights add to the appeal. The home is equipped with a 200-amp electrical panel, an owned hot water heater (2018), a water softener (2018), a water filtration system (2018), central vacuum, and a drilled well. Outside, the 268 sq. ft. workshop provides excellent space for hobbies, projects, storage or a home-based workshop. A rare opportunity to own a character-filled country home with a unique history, peaceful setting and plenty of room to enjoy rural living. (id:50976)
Property Details
|
MLS® Number
|
X13701702 |
|
Property Type
|
Single Family |
|
Community Name
|
Rural Alnwick/Haldimand |
|
Parking Space Total
|
7 |
|
Structure
|
Porch, Workshop |
Building
|
Bathroom Total
|
2 |
|
Bedrooms Above Ground
|
3 |
|
Bedrooms Total
|
3 |
|
Age
|
100+ Years |
|
Appliances
|
Central Vacuum, Water Heater, Water Purifier, Water Softener, Dryer, Stove, Washer, Refrigerator |
|
Basement Type
|
None |
|
Construction Style Attachment
|
Detached |
|
Cooling Type
|
None |
|
Exterior Finish
|
Vinyl Siding, Stucco |
|
Fire Protection
|
Smoke Detectors |
|
Fireplace Present
|
Yes |
|
Fireplace Type
|
Woodstove |
|
Foundation Type
|
Slab |
|
Half Bath Total
|
1 |
|
Heating Fuel
|
Electric |
|
Heating Type
|
Baseboard Heaters, Radiant Heat |
|
Stories Total
|
2 |
|
Size Interior
|
2,000 - 2,500 Ft2 |
|
Type
|
House |
|
Utility Water
|
Drilled Well |
Parking
Land
|
Acreage
|
No |
|
Sewer
|
Septic System |
|
Size Depth
|
130 Ft ,6 In |
|
Size Frontage
|
166 Ft ,8 In |
|
Size Irregular
|
166.7 X 130.5 Ft |
|
Size Total Text
|
166.7 X 130.5 Ft|1/2 - 1.99 Acres |
|
Surface Water
|
Lake/pond |
Rooms
| Level |
Type |
Length |
Width |
Dimensions |
|
Second Level |
Primary Bedroom |
6.8 m |
4.01 m |
6.8 m x 4.01 m |
|
Second Level |
Bedroom 2 |
3.84 m |
4.03 m |
3.84 m x 4.03 m |
|
Second Level |
Bedroom 3 |
2.86 m |
4.03 m |
2.86 m x 4.03 m |
|
Ground Level |
Living Room |
6.8 m |
4.01 m |
6.8 m x 4.01 m |
|
Ground Level |
Dining Room |
2.58 m |
4.13 m |
2.58 m x 4.13 m |
|
Ground Level |
Kitchen |
2.86 m |
4.02 m |
2.86 m x 4.02 m |
|
Ground Level |
Foyer |
2.4 m |
2.02 m |
2.4 m x 2.02 m |
|
Ground Level |
Den |
2.33 m |
3.25 m |
2.33 m x 3.25 m |
|
Ground Level |
Mud Room |
4.5 m |
3.24 m |
4.5 m x 3.24 m |
https://www.realtor.ca/real-estate/30185089/7968-northumberland-county-road-18-alnwickhaldimand-rural-alnwickhaldimand