4 Bedroom
3 Bathroom
1,100 - 1,500 ft2
Raised Bungalow
Central Air Conditioning
Forced Air
Lawn Sprinkler, Landscaped
$999,000
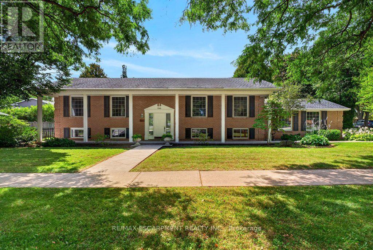
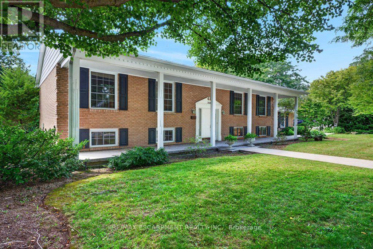
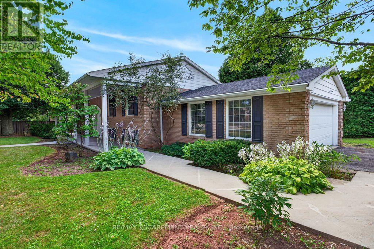
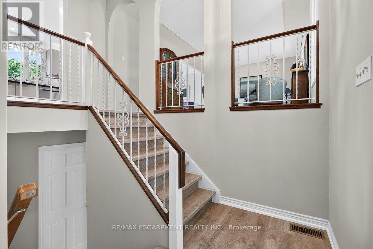
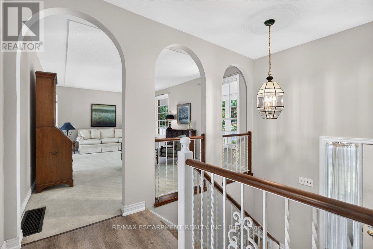
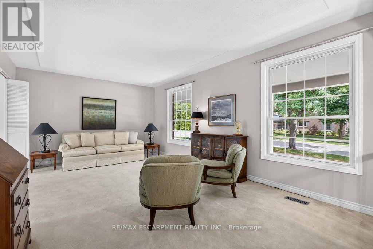
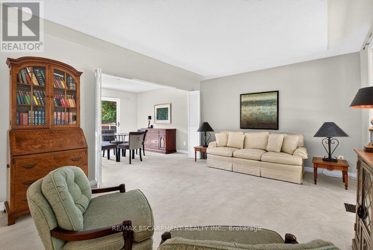
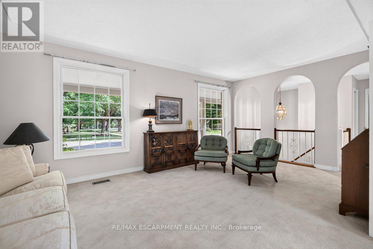
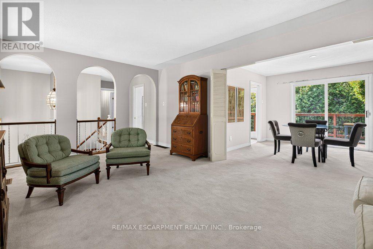
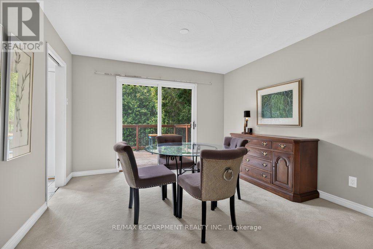
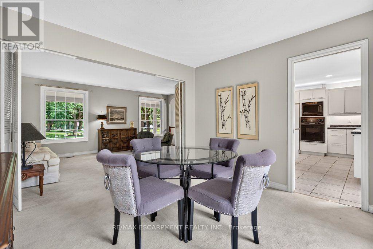
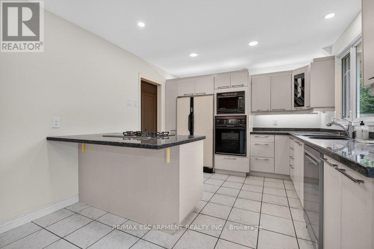
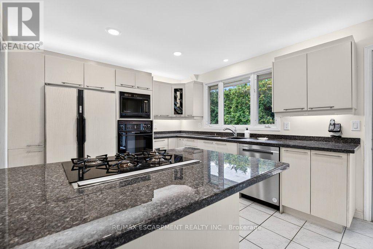
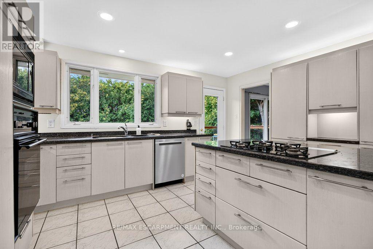
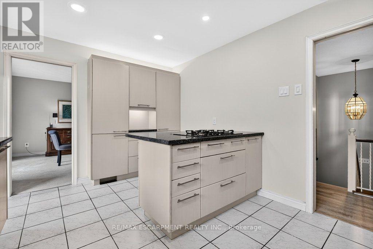
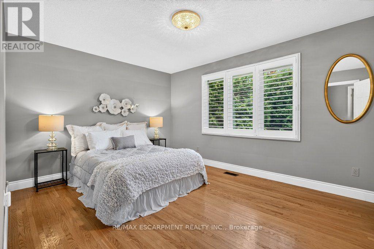
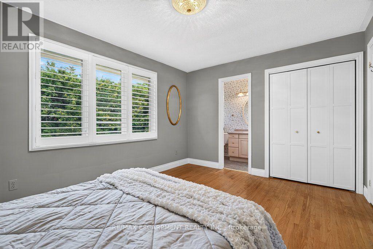
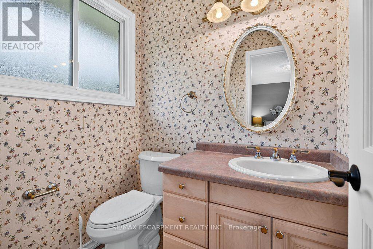
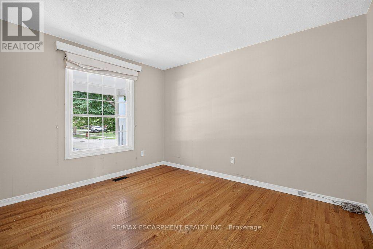
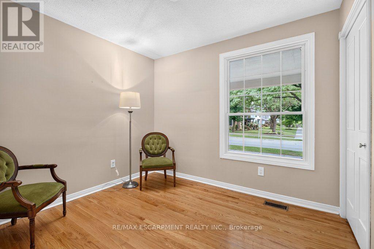
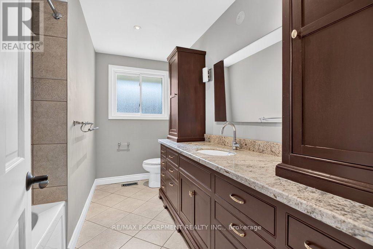
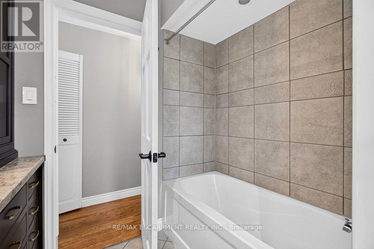
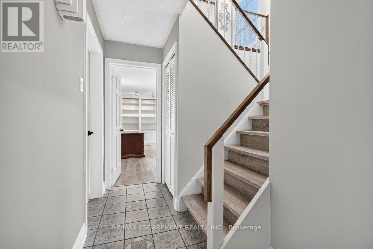
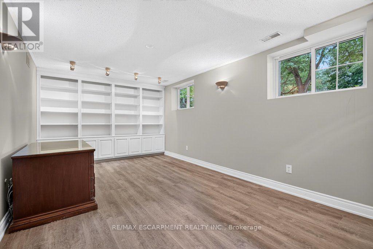
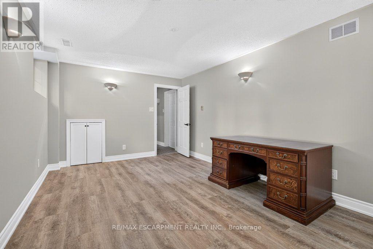
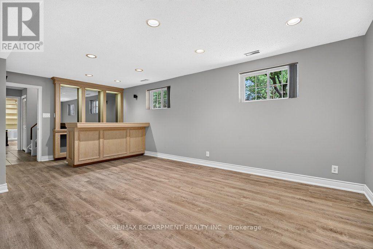
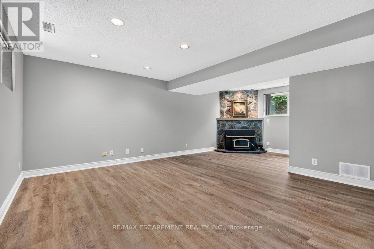
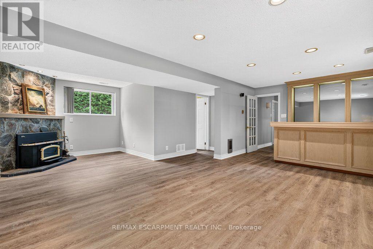
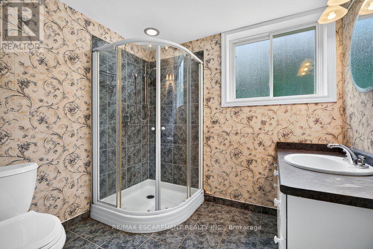
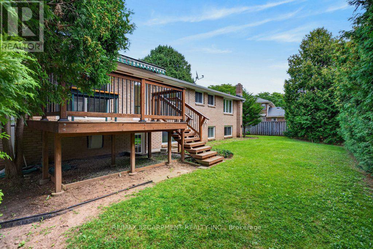
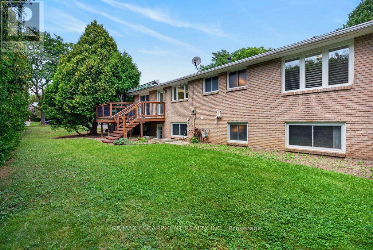
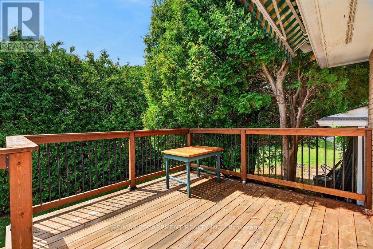
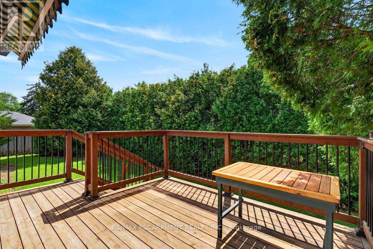
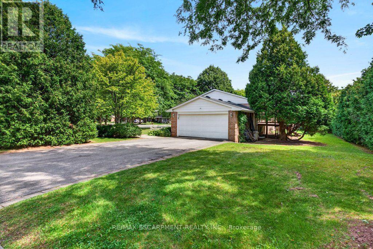
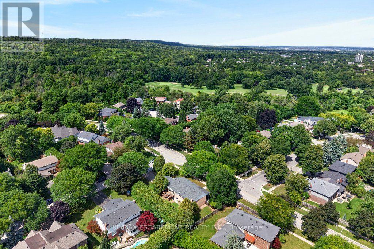
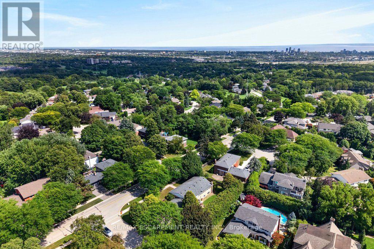
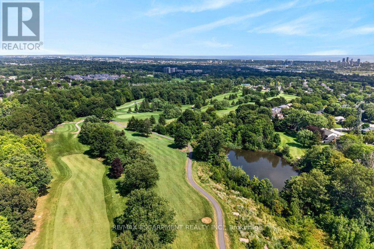
Unique and spacious raised ranch with a double garage in a mature and quiet family neighbourhood in Tyandaga! Eat-in kitchen with granite, gas cooktop, pot lighting and walk-out. Bright and open living/dining with oversized windows and a walk-out to a deck with awning and private backyard. 3 bedrooms on the main level all with hardwood floors including the primary with a 2-piece ensuite. Professionally finished lower level with family room, additional bedroom/office, 3-piece bathroom, laundry and utility/storage with walk-up to the backyard. Updated flooring, covered front porch and irrigation. An incredible opportunity! 3+1 bedrooms and 2.5 bathrooms. (id:50976)
Property Details
|
MLS® Number
|
W13701434 |
|
Property Type
|
Single Family |
|
Community Name
|
Tyandaga |
|
Amenities Near By
|
Golf Nearby, Place Of Worship, Public Transit, Schools |
|
Equipment Type
|
Water Heater |
|
Parking Space Total
|
6 |
|
Rental Equipment Type
|
Water Heater |
|
Structure
|
Porch, Deck |
Building
|
Bathroom Total
|
3 |
|
Bedrooms Above Ground
|
3 |
|
Bedrooms Below Ground
|
1 |
|
Bedrooms Total
|
4 |
|
Age
|
51 To 99 Years |
|
Appliances
|
Oven - Built-in, Cooktop, Dishwasher, Dryer, Microwave, Oven, Washer, Window Coverings |
|
Architectural Style
|
Raised Bungalow |
|
Basement Development
|
Finished |
|
Basement Features
|
Walk-up |
|
Basement Type
|
N/a (finished), Full, N/a |
|
Construction Style Attachment
|
Detached |
|
Cooling Type
|
Central Air Conditioning |
|
Exterior Finish
|
Aluminum Siding, Brick Veneer |
|
Foundation Type
|
Block |
|
Half Bath Total
|
1 |
|
Heating Fuel
|
Natural Gas |
|
Heating Type
|
Forced Air |
|
Stories Total
|
1 |
|
Size Interior
|
1,100 - 1,500 Ft2 |
|
Type
|
House |
|
Utility Water
|
Municipal Water |
Parking
Land
|
Acreage
|
No |
|
Fence Type
|
Partially Fenced |
|
Land Amenities
|
Golf Nearby, Place Of Worship, Public Transit, Schools |
|
Landscape Features
|
Lawn Sprinkler, Landscaped |
|
Sewer
|
Sanitary Sewer |
|
Size Depth
|
90 Ft |
|
Size Frontage
|
125 Ft |
|
Size Irregular
|
125 X 90 Ft |
|
Size Total Text
|
125 X 90 Ft |
|
Zoning Description
|
R2.2 |
Rooms
| Level |
Type |
Length |
Width |
Dimensions |
|
Basement |
Family Room |
6.91 m |
6.81 m |
6.91 m x 6.81 m |
|
Basement |
Utility Room |
3.4 m |
9.81 m |
3.4 m x 9.81 m |
|
Basement |
Bathroom |
2.18 m |
2.44 m |
2.18 m x 2.44 m |
|
Basement |
Bedroom 4 |
3.36 m |
5.52 m |
3.36 m x 5.52 m |
|
Main Level |
Bathroom |
1.69 m |
1.34 m |
1.69 m x 1.34 m |
|
Main Level |
Bathroom |
3.32 m |
2.29 m |
3.32 m x 2.29 m |
|
Main Level |
Bedroom 2 |
2.65 m |
3.06 m |
2.65 m x 3.06 m |
|
Main Level |
Bedroom 3 |
3.68 m |
3.01 m |
3.68 m x 3.01 m |
|
Main Level |
Dining Room |
3.33 m |
3.57 m |
3.33 m x 3.57 m |
|
Main Level |
Kitchen |
3.32 m |
4.55 m |
3.32 m x 4.55 m |
|
Main Level |
Living Room |
3.67 m |
5.7 m |
3.67 m x 5.7 m |
|
Main Level |
Primary Bedroom |
3.3 m |
4.33 m |
3.3 m x 4.33 m |
https://www.realtor.ca/real-estate/30184919/2148-kerns-road-burlington-tyandaga-tyandaga