5 Bedroom
5 Bathroom
3,500 - 5,000 ft2
Fireplace
Central Air Conditioning
Forced Air
$1,299,990
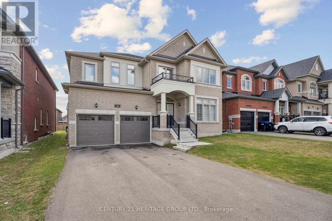
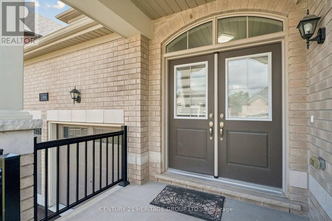
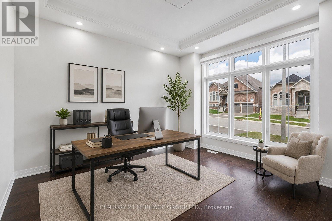
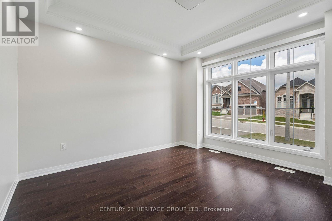
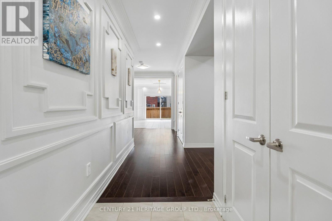
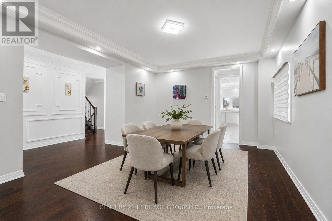
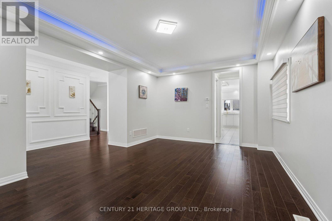
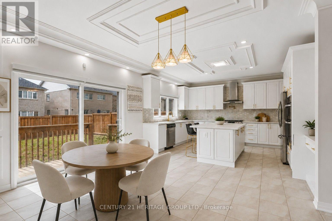
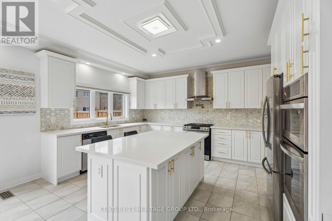
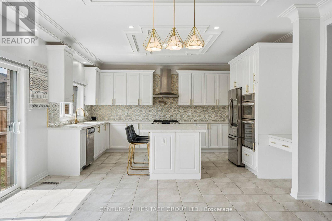
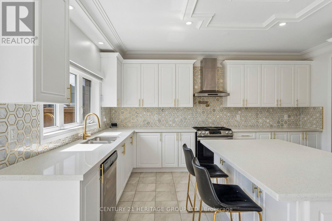
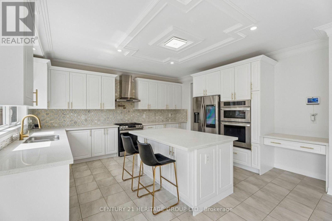
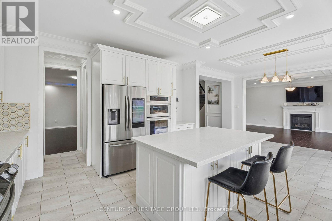
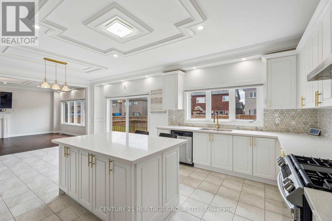
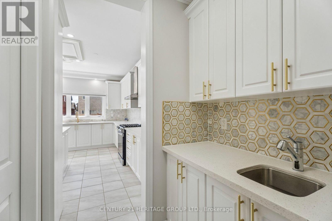
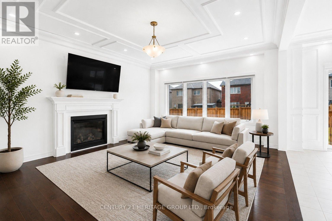
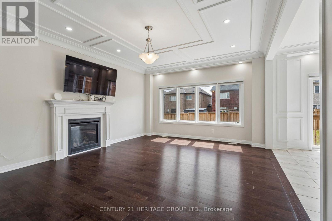
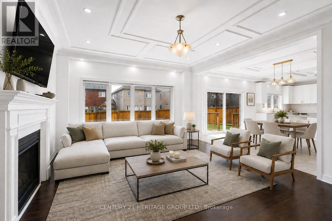
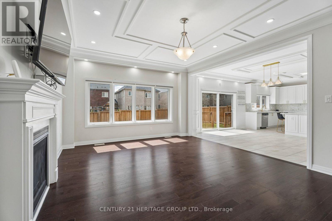
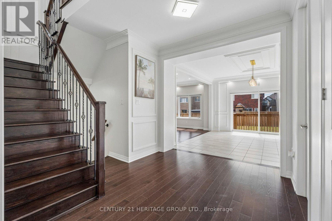
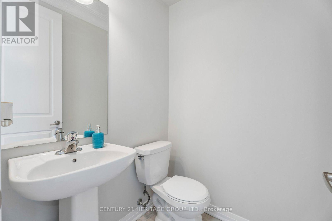
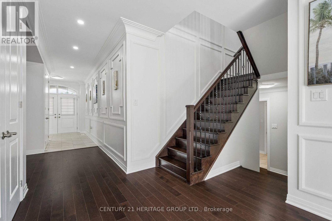
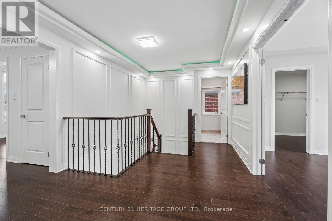
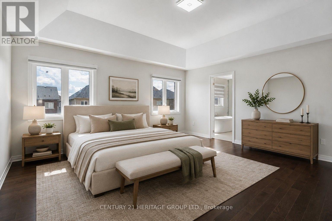
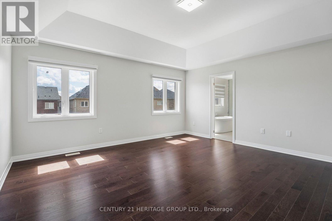
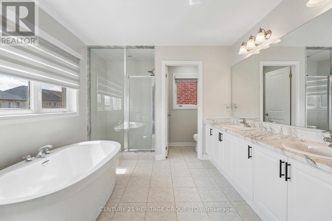
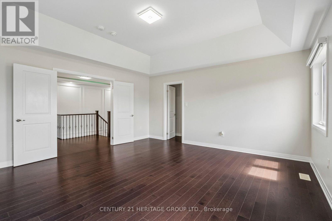
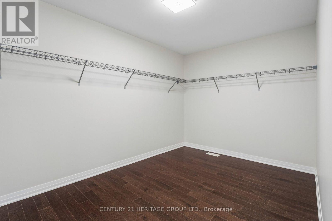
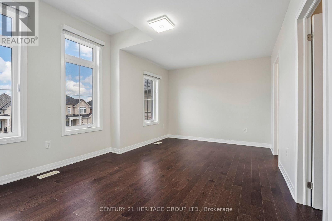
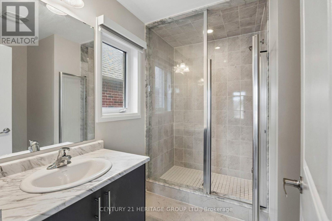
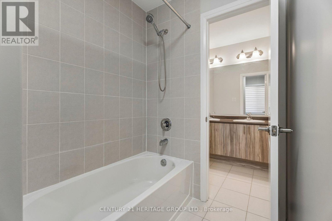
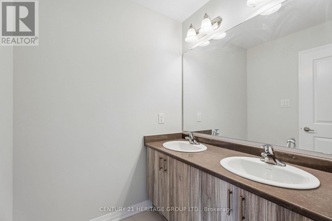
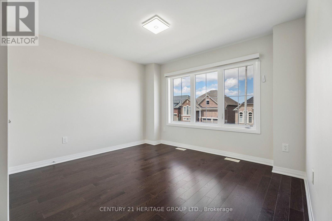
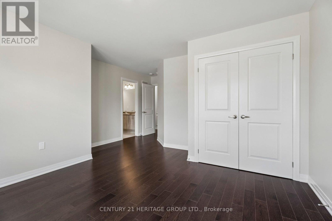
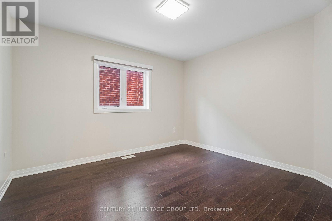
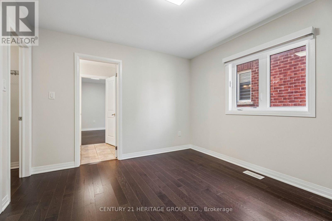
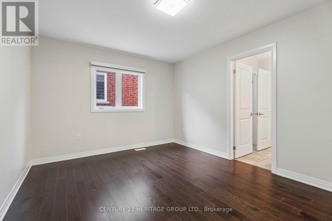
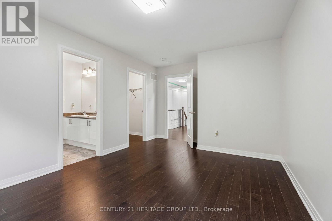
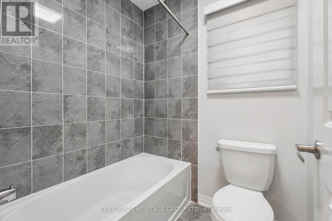
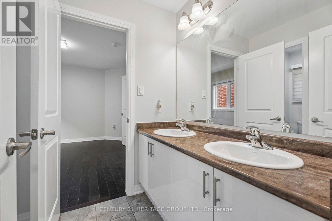
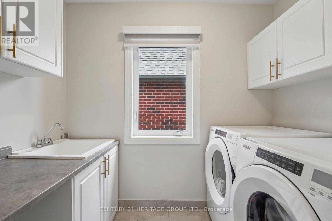
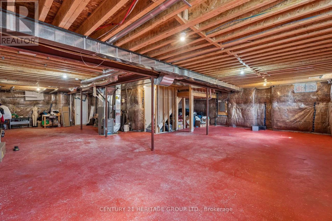
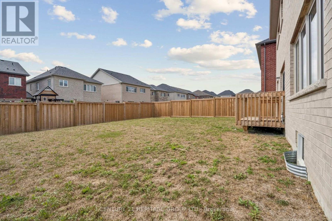
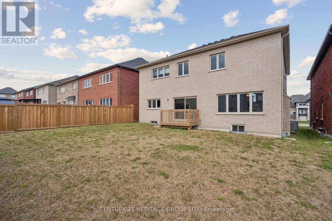
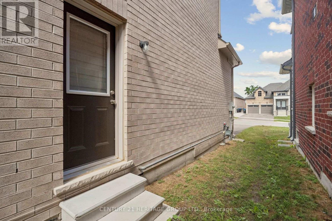
Welcome to this beautifully upgraded premium 50' lot home offering over 3,700 sq. ft. of above-grade living space, blending luxury, comfort, and functionality. Featuring hardwood flooring throughout the main and second levels, soaring 9' ceilings (Main & Basement),upgraded 8' doors, elegant wainscoting, crown moulding, pot lights, and a stunning gas fireplace, every detail has been thoughtfully designed. The chef-inspired kitchen showcases stone countertops, an upgraded backsplash, gas cooktop, double wall ovens, an additional sink in the butlers pantry and a convenient pot filler. Upstairs, enjoy an upgraded oak staircase with iron pickets, glass shower enclosures, and a custom layout featuring an additional ensuite with ample closet space in every room. The 9' basement with a separate side entrance offers exceptional in-law or income suite potential. Additional highlights include motorized blinds, central vacuum, and a gas line for backyard BBQs. Ideally located just minutes from the shores of Lake Simcoe, top-rated schools, parks, shopping, restaurants, and everyday amenities, this exceptional home delivers the perfect balance of upscale living and small-town charm in one of Innisfil's most desirable communities. (id:50976)
Property Details
|
MLS® Number
|
N13701598 |
|
Property Type
|
Single Family |
|
Community Name
|
Rural Innisfil |
|
Amenities Near By
|
Beach, Golf Nearby, Place Of Worship, Schools |
|
Equipment Type
|
Water Heater |
|
Features
|
Carpet Free, Sump Pump |
|
Parking Space Total
|
6 |
|
Rental Equipment Type
|
Water Heater |
Building
|
Bathroom Total
|
5 |
|
Bedrooms Above Ground
|
5 |
|
Bedrooms Total
|
5 |
|
Age
|
0 To 5 Years |
|
Appliances
|
Oven - Built-in, Central Vacuum, Dishwasher, Dryer, Microwave, Oven, Stove, Washer, Water Treatment, Water Softener, Window Coverings, Refrigerator |
|
Basement Features
|
Separate Entrance |
|
Basement Type
|
Full |
|
Construction Style Attachment
|
Detached |
|
Cooling Type
|
Central Air Conditioning |
|
Exterior Finish
|
Brick |
|
Fireplace Present
|
Yes |
|
Flooring Type
|
Hardwood, Tile |
|
Foundation Type
|
Concrete |
|
Half Bath Total
|
1 |
|
Heating Fuel
|
Natural Gas |
|
Heating Type
|
Forced Air |
|
Stories Total
|
2 |
|
Size Interior
|
3,500 - 5,000 Ft2 |
|
Type
|
House |
|
Utility Water
|
Municipal Water |
Parking
Land
|
Acreage
|
No |
|
Land Amenities
|
Beach, Golf Nearby, Place Of Worship, Schools |
|
Sewer
|
Sanitary Sewer |
|
Size Depth
|
114 Ft ,10 In |
|
Size Frontage
|
49 Ft ,2 In |
|
Size Irregular
|
49.2 X 114.9 Ft |
|
Size Total Text
|
49.2 X 114.9 Ft |
Rooms
| Level |
Type |
Length |
Width |
Dimensions |
|
Second Level |
Bedroom 5 |
4.98 m |
3.1 m |
4.98 m x 3.1 m |
|
Second Level |
Primary Bedroom |
4.83 m |
4.78 m |
4.83 m x 4.78 m |
|
Second Level |
Bedroom 2 |
4.27 m |
3.35 m |
4.27 m x 3.35 m |
|
Second Level |
Bedroom 3 |
3.35 m |
3.66 m |
3.35 m x 3.66 m |
|
Second Level |
Bedroom 4 |
3.66 m |
3.66 m |
3.66 m x 3.66 m |
|
Main Level |
Den |
3.65 m |
3.51 m |
3.65 m x 3.51 m |
|
Main Level |
Dining Room |
3.96 m |
5.79 m |
3.96 m x 5.79 m |
|
Main Level |
Living Room |
3.96 m |
5.79 m |
3.96 m x 5.79 m |
|
Main Level |
Family Room |
4.35 m |
5.89 m |
4.35 m x 5.89 m |
|
Main Level |
Kitchen |
4.06 m |
4.47 m |
4.06 m x 4.47 m |
|
Main Level |
Eating Area |
4.06 m |
4.47 m |
4.06 m x 4.47 m |
https://www.realtor.ca/real-estate/30184901/1466-broderick-street-innisfil-rural-innisfil