4 Bedroom
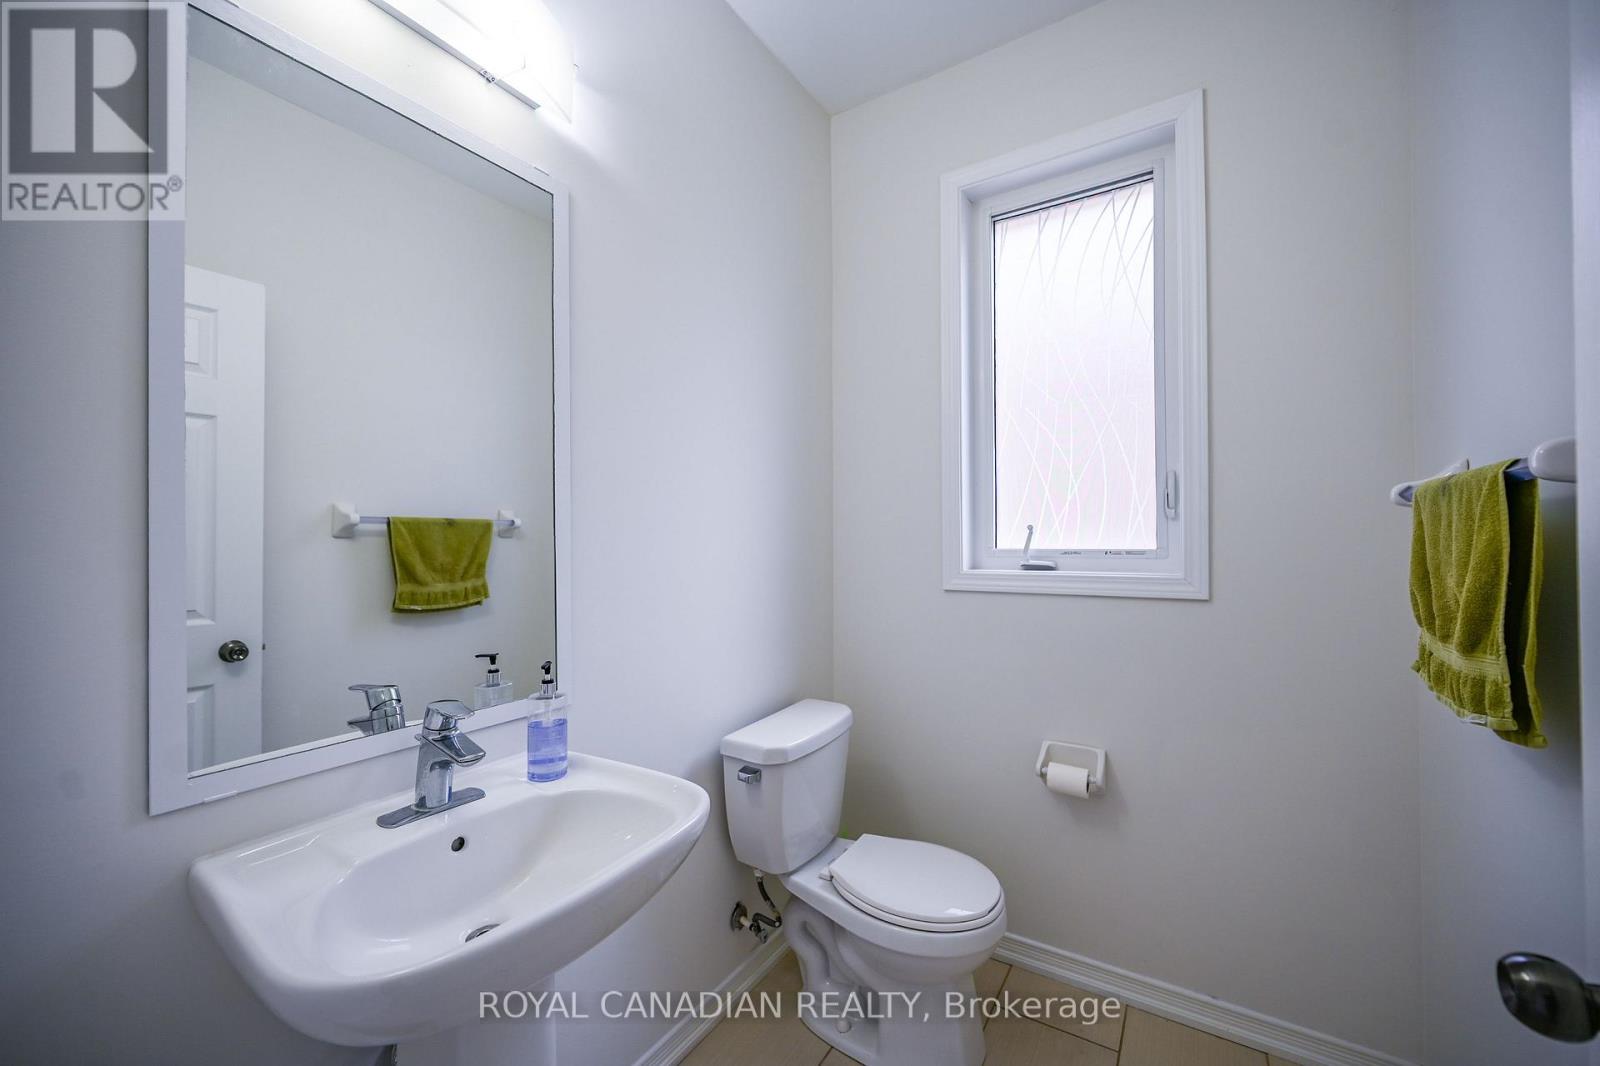
4 Bathroom
2,000 - 2,500 ft2
Central Air Conditioning
Forced Air
$849,000
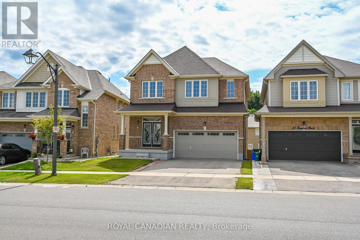
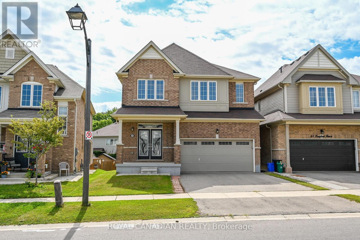
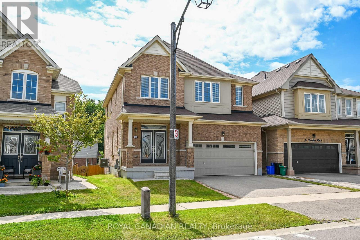
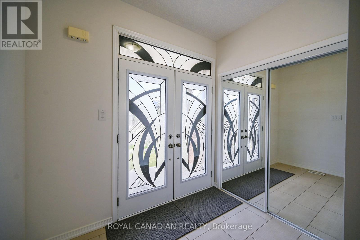
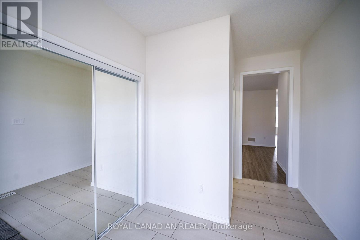
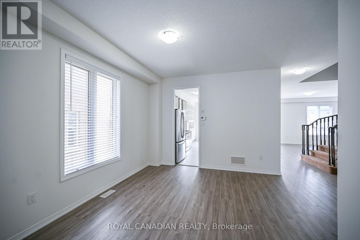
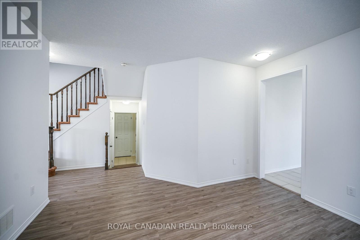
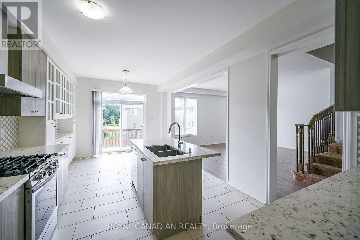
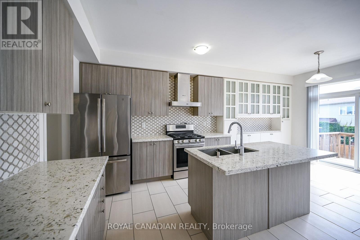
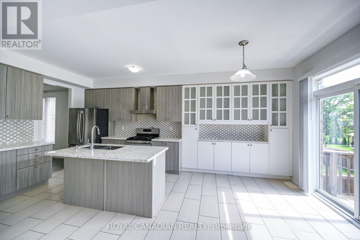
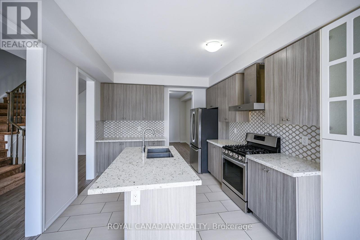
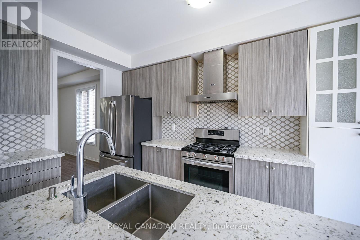
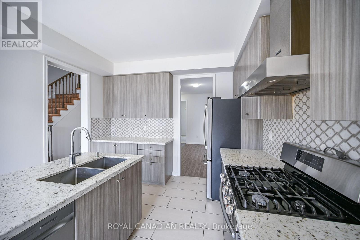
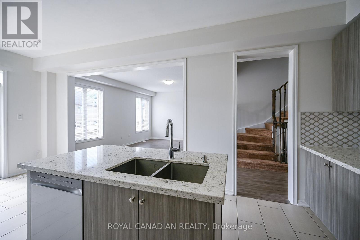
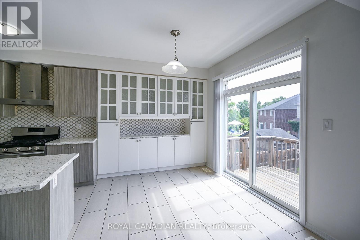
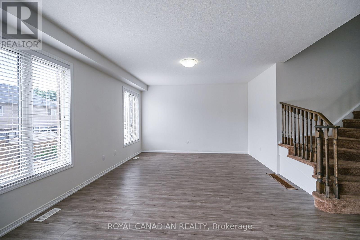
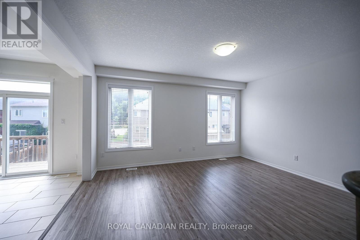
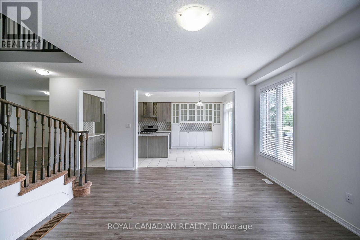
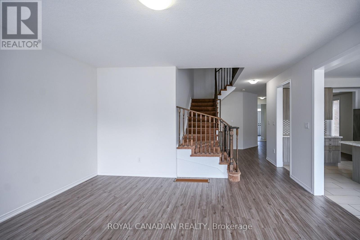
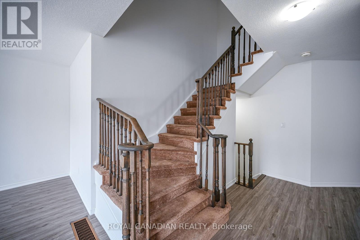
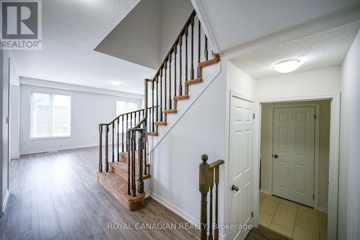
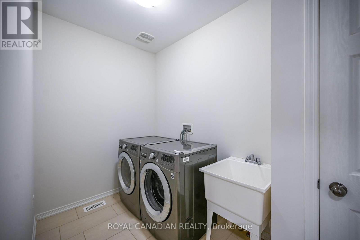
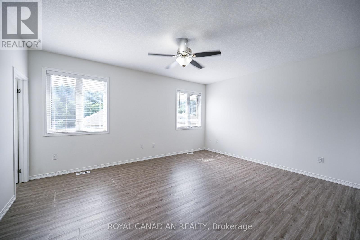
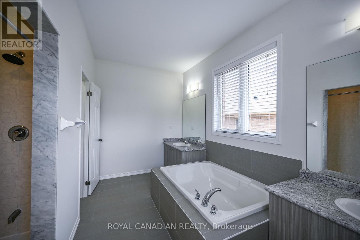
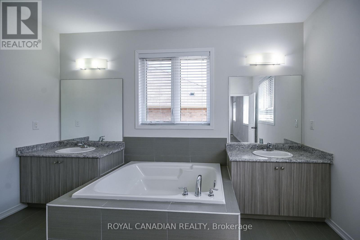
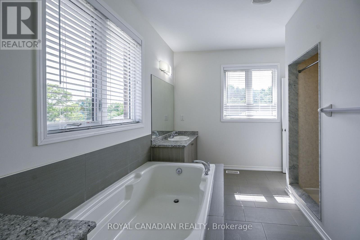
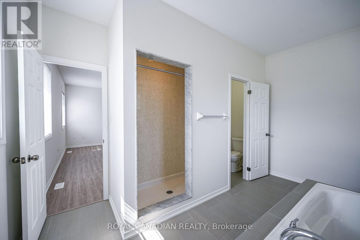
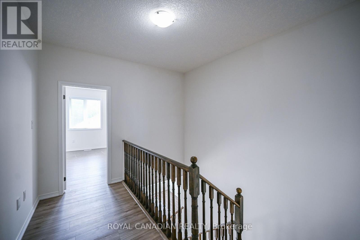
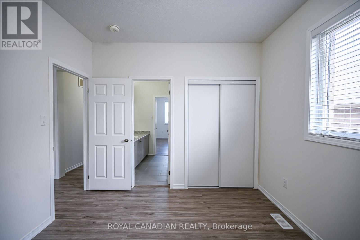
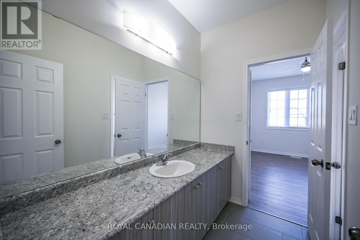
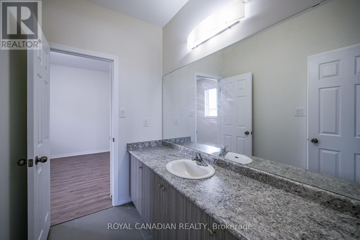
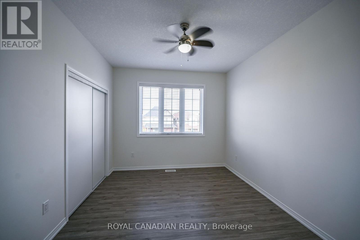
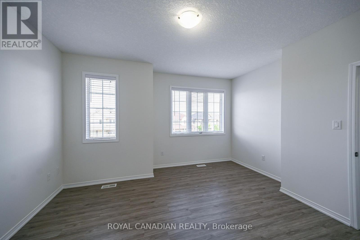
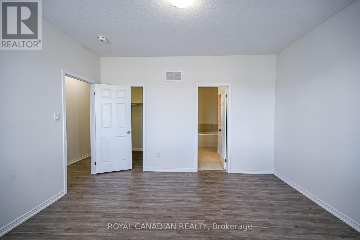
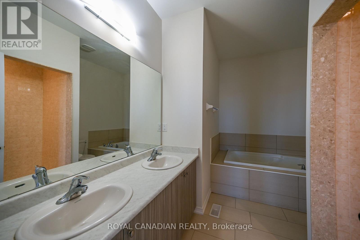
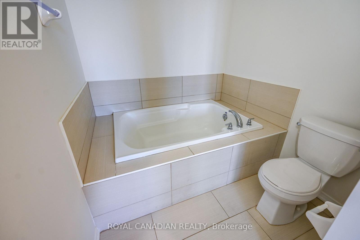
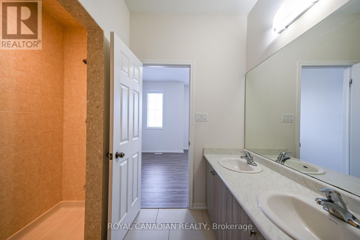
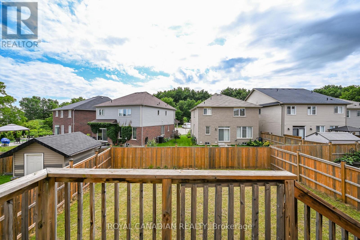
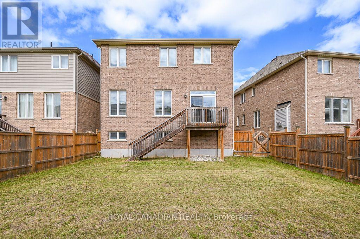
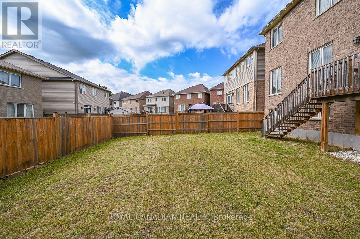
Welcome to this beautiful 4-bedroom (2 primary bedrooms), 4 bathroom home, offering a spacious and functional layout perfect for families. The main floor features a separate dining room, ideal for family dinners and entertaining. Builder upgrade 9ft Ceiling on second floor. Enjoy generous living spaces, ample natural light, and the comfort of multiple bathrooms. Conveniently located close to schools, parks, shopping, amenities, and major transportation routes. A wonderful opportunity to make this exceptional home your own! (id:50976)
Property Details
|
MLS® Number
|
X13702442 |
|
Property Type
|
Single Family |
|
Equipment Type
|
Water Heater |
|
Parking Space Total
|
4 |
|
Rental Equipment Type
|
Water Heater |
|
Structure
|
Deck |
Building
|
Bathroom Total
|
4 |
|
Bedrooms Above Ground
|
4 |
|
Bedrooms Total
|
4 |
|
Age
|
6 To 15 Years |
|
Appliances
|
Garage Door Opener Remote(s), Water Softener |
|
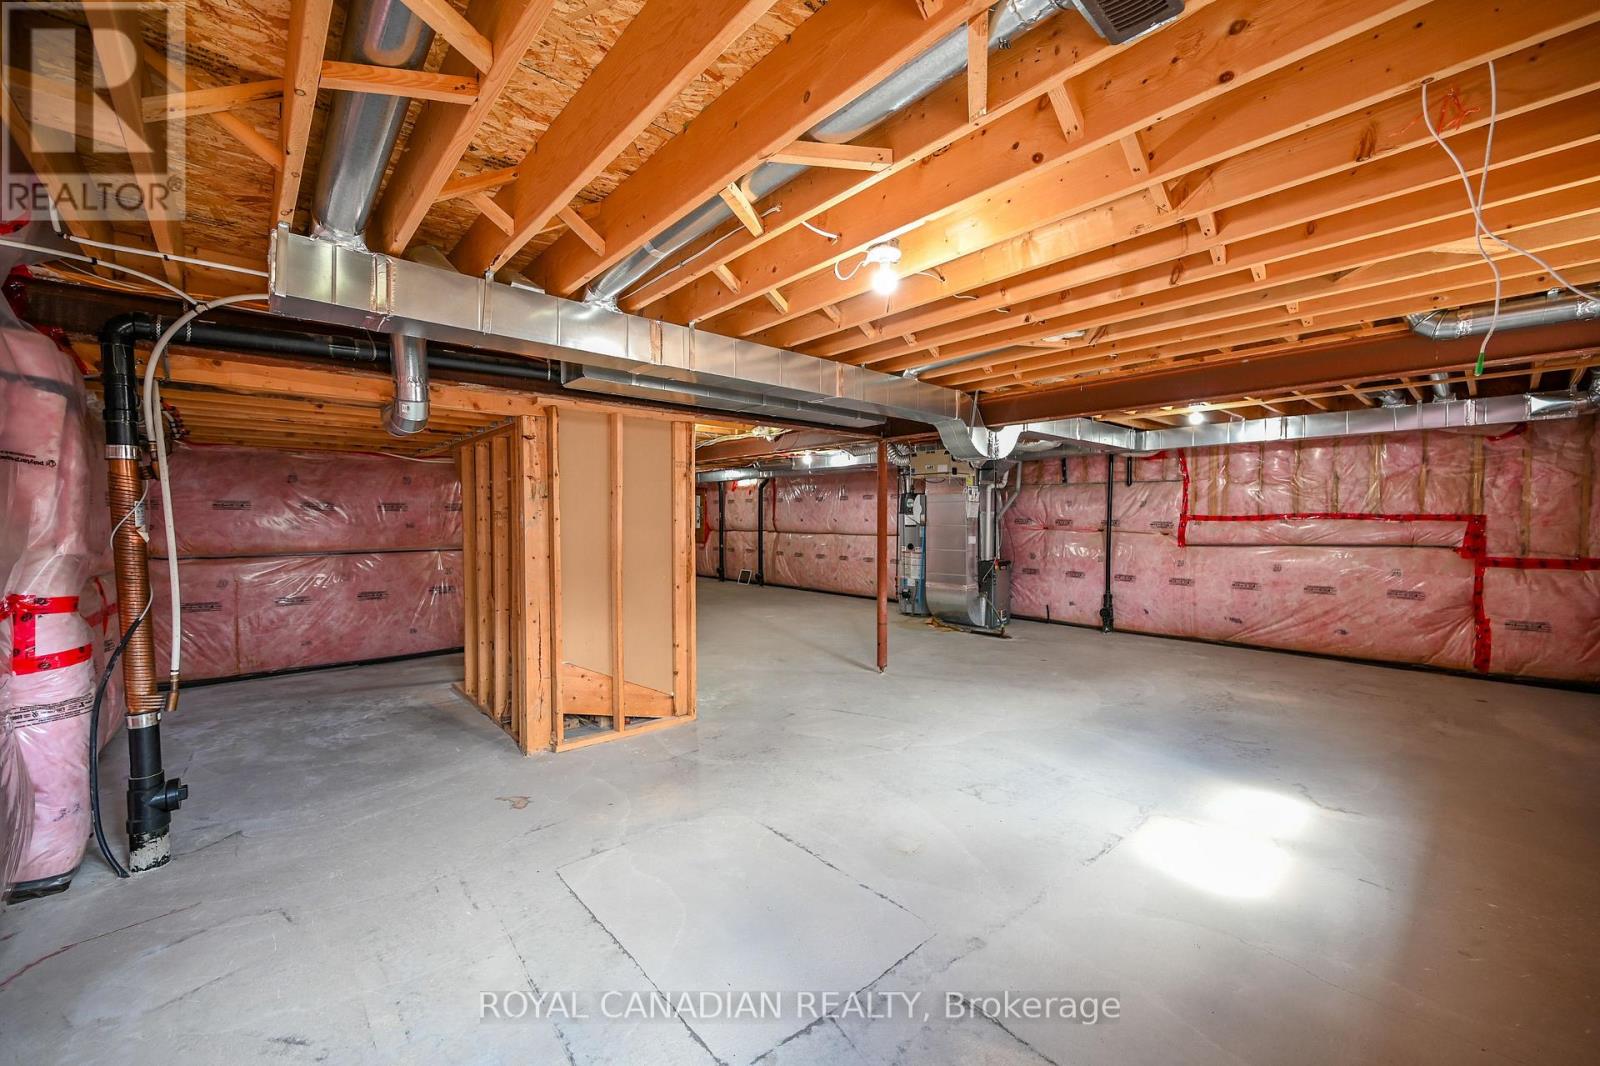
Basement Development
|
Unfinished |
|
Basement Type
|
N/a (unfinished) |
|
Construction Style Attachment
|
Detached |
|
Cooling Type
|
Central Air Conditioning |
|
Exterior Finish
|
Brick |
|
Flooring Type
|
Vinyl, Tile |
|
Foundation Type
|
Concrete |
|
Half Bath Total
|
1 |
|
Heating Fuel
|
Natural Gas |
|
Heating Type
|
Forced Air |
|
Stories Total
|
2 |
|
Size Interior
|
2,000 - 2,500 Ft2 |
|
Type
|
House |
|
Utility Water
|
Municipal Water |
Parking
Land
|
Acreage
|
No |
|
Sewer
|
Sanitary Sewer |
|
Size Depth
|
109 Ft ,2 In |
|
Size Frontage
|
35 Ft ,1 In |
|
Size Irregular
|
35.1 X 109.2 Ft |
|
Size Total Text
|
35.1 X 109.2 Ft |
Rooms
| Level |
Type |
Length |
Width |
Dimensions |
|
Second Level |
Bedroom |
5.33 m |
4.42 m |
5.33 m x 4.42 m |
|
Second Level |
Bedroom 2 |
3.89 m |
3.3 m |
3.89 m x 3.3 m |
|
Second Level |
Bedroom 3 |
3.96 m |
3.15 m |
3.96 m x 3.15 m |
|
Second Level |
Bedroom 4 |
3.15 m |
3.3 m |
3.15 m x 3.3 m |
|
Ground Level |
Dining Room |
4.24 m |
3.63 m |
4.24 m x 3.63 m |
|
Ground Level |
Foyer |
2.49 m |
1.78 m |
2.49 m x 1.78 m |
|
Ground Level |
Kitchen |
6.05 m |
3.43 m |
6.05 m x 3.43 m |
|
Ground Level |
Family Room |
4.83 m |
4.24 m |
4.83 m x 4.24 m |
https://www.realtor.ca/real-estate/30185747/59-longboat-run-w-brantford