4 Bedroom
2 Bathroom
1,200 - 1,399 ft2
Central Air Conditioning
Forced Air
$679,900Maintenance, Common Area Maintenance, Insurance, Water
$416.77 Monthly
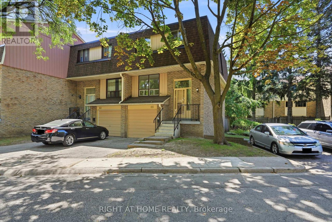
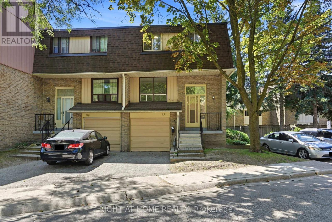
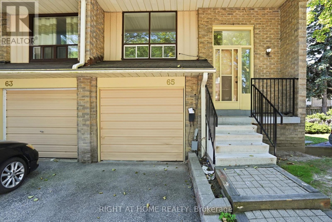
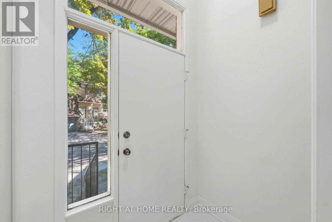
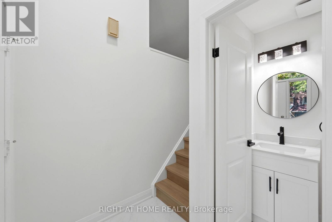
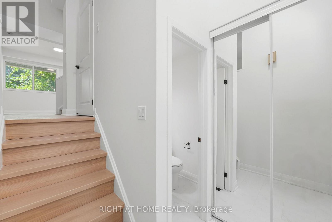
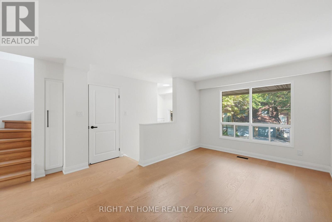
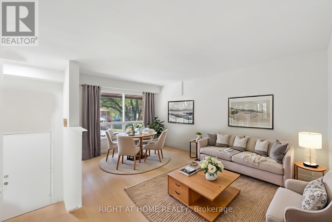
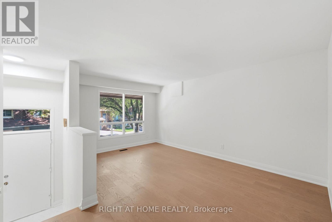
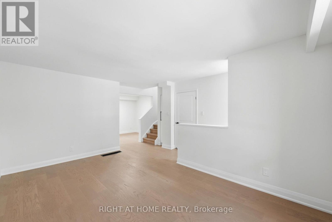
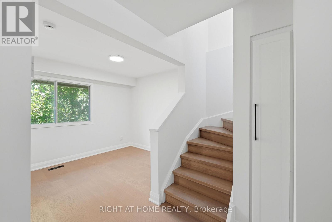
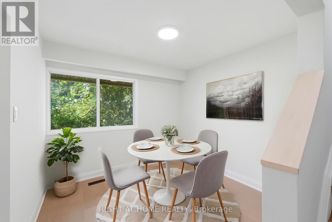
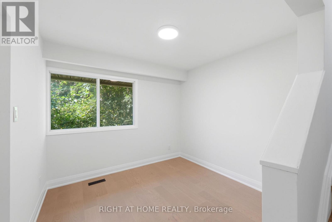
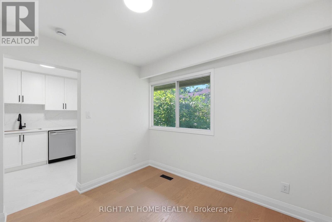
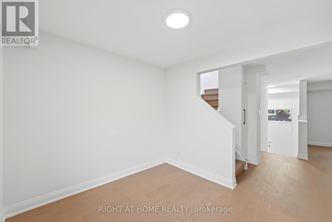
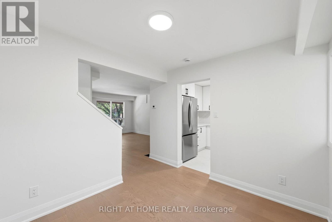
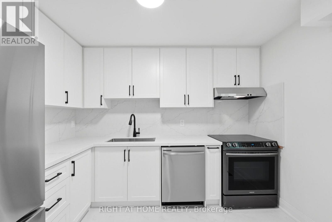
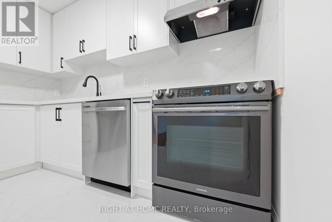
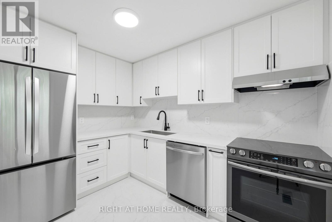
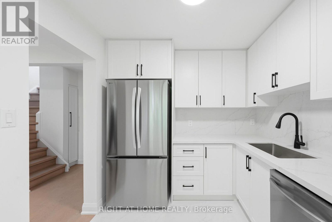
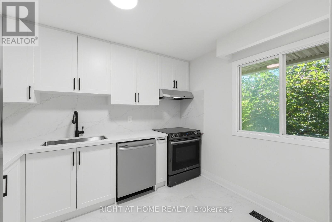
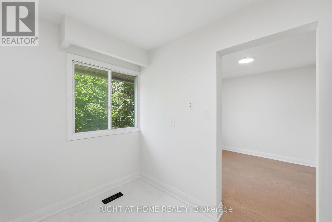
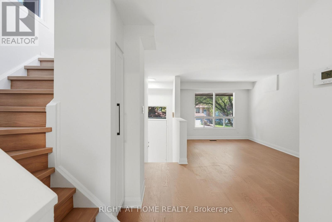
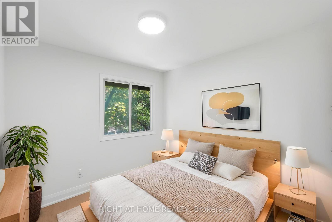
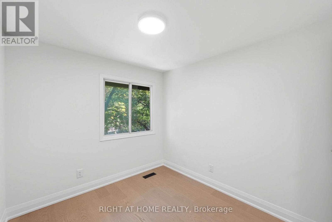
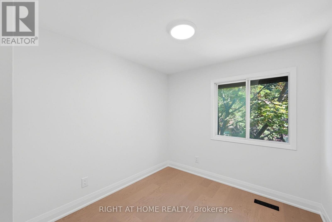
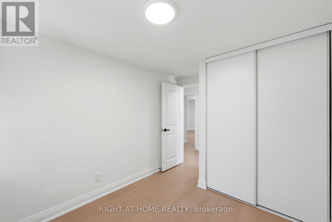
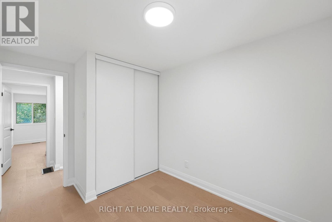
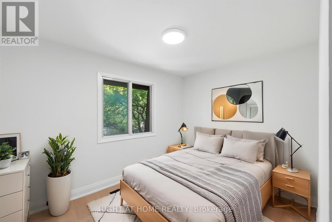
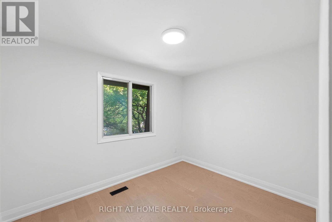

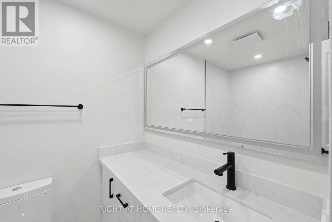
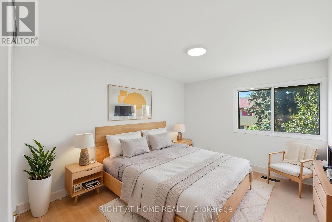
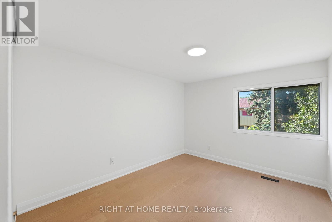
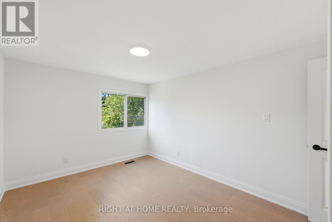
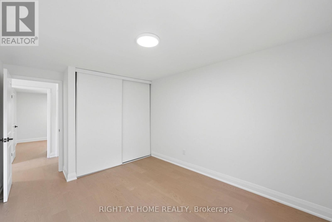
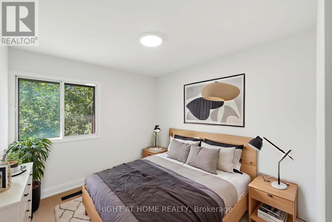
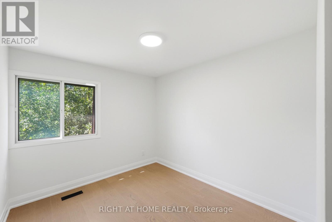
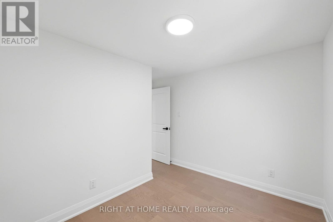
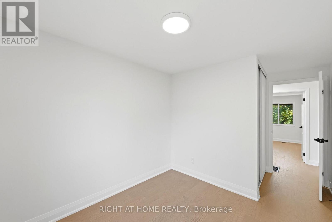
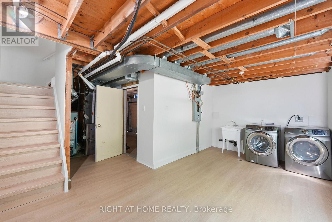
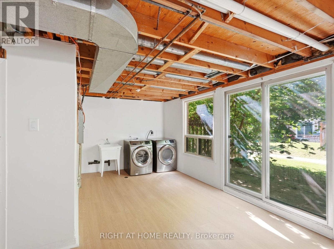
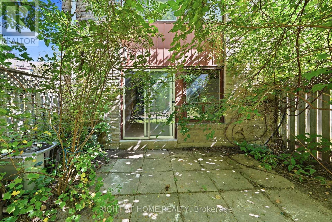
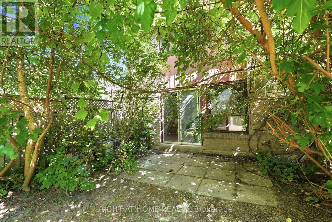

Welcome to this beautifully renovated end-unit townhome, offering 4 spacious bedrooms and stylish, modern finishes from top to bottom! Freshly painted throughout with smooth ceilings, this move-in ready home features a welcoming foyer with tile flooring, mirrored closet doors and a renovated powder room. The bright, open-concept main level showcases new engineered hardwood flooring, a spacious living room and formal dining area with a large window overlooking the backyard. The brand-new modern kitchen features tile flooring, soft-close cabinetry with new hardware, quartz countertops and backsplash, and new stainless steel appliances. Upstairs, you'll find 4 generously sized bedrooms, each featuring engineered hardwood flooring, double closets and large windows providing an abundance of natural light. The above-grade lower level offers additional living space with vinyl flooring, direct garage access, a laundry area with sink and a walkout to your private backyard patio. Ideally located close to parks, schools, hospital, Centennial College, transit and everyday amenities. A beautifully updated end-unit offering space, style and convenience - simply move in and enjoy! (id:50976)
Property Details
|
MLS® Number
|
E13702110 |
|
Property Type
|
Single Family |
|
Community Name
|
Morningside |
|
Community Features
|
Pets Allowed With Restrictions |
|
Equipment Type
|
Water Heater |
|
Features
|
Carpet Free |
|
Parking Space Total
|
2 |
|
Rental Equipment Type
|
Water Heater |
Building
|
Bathroom Total
|
2 |
|
Bedrooms Above Ground
|
4 |
|
Bedrooms Total
|
4 |
|
Appliances
|
Dishwasher, Dryer, Hood Fan, Stove, Washer, Refrigerator |
|
Basement Development
|
Finished |
|
Basement Features
|
Walk Out |
|
Basement Type
|
N/a (finished) |
|
Cooling Type
|
Central Air Conditioning |
|
Exterior Finish
|
Brick, Shingles |
|
Flooring Type
|
Tile, Hardwood, Vinyl |
|
Half Bath Total
|
1 |
|
Heating Fuel
|
Natural Gas |
|
Heating Type
|
Forced Air |
|
Stories Total
|
2 |
|
Size Interior
|
1,200 - 1,399 Ft2 |
|
Type
|
Row / Townhouse |
Parking
Land
Rooms
| Level |
Type |
Length |
Width |
Dimensions |
|
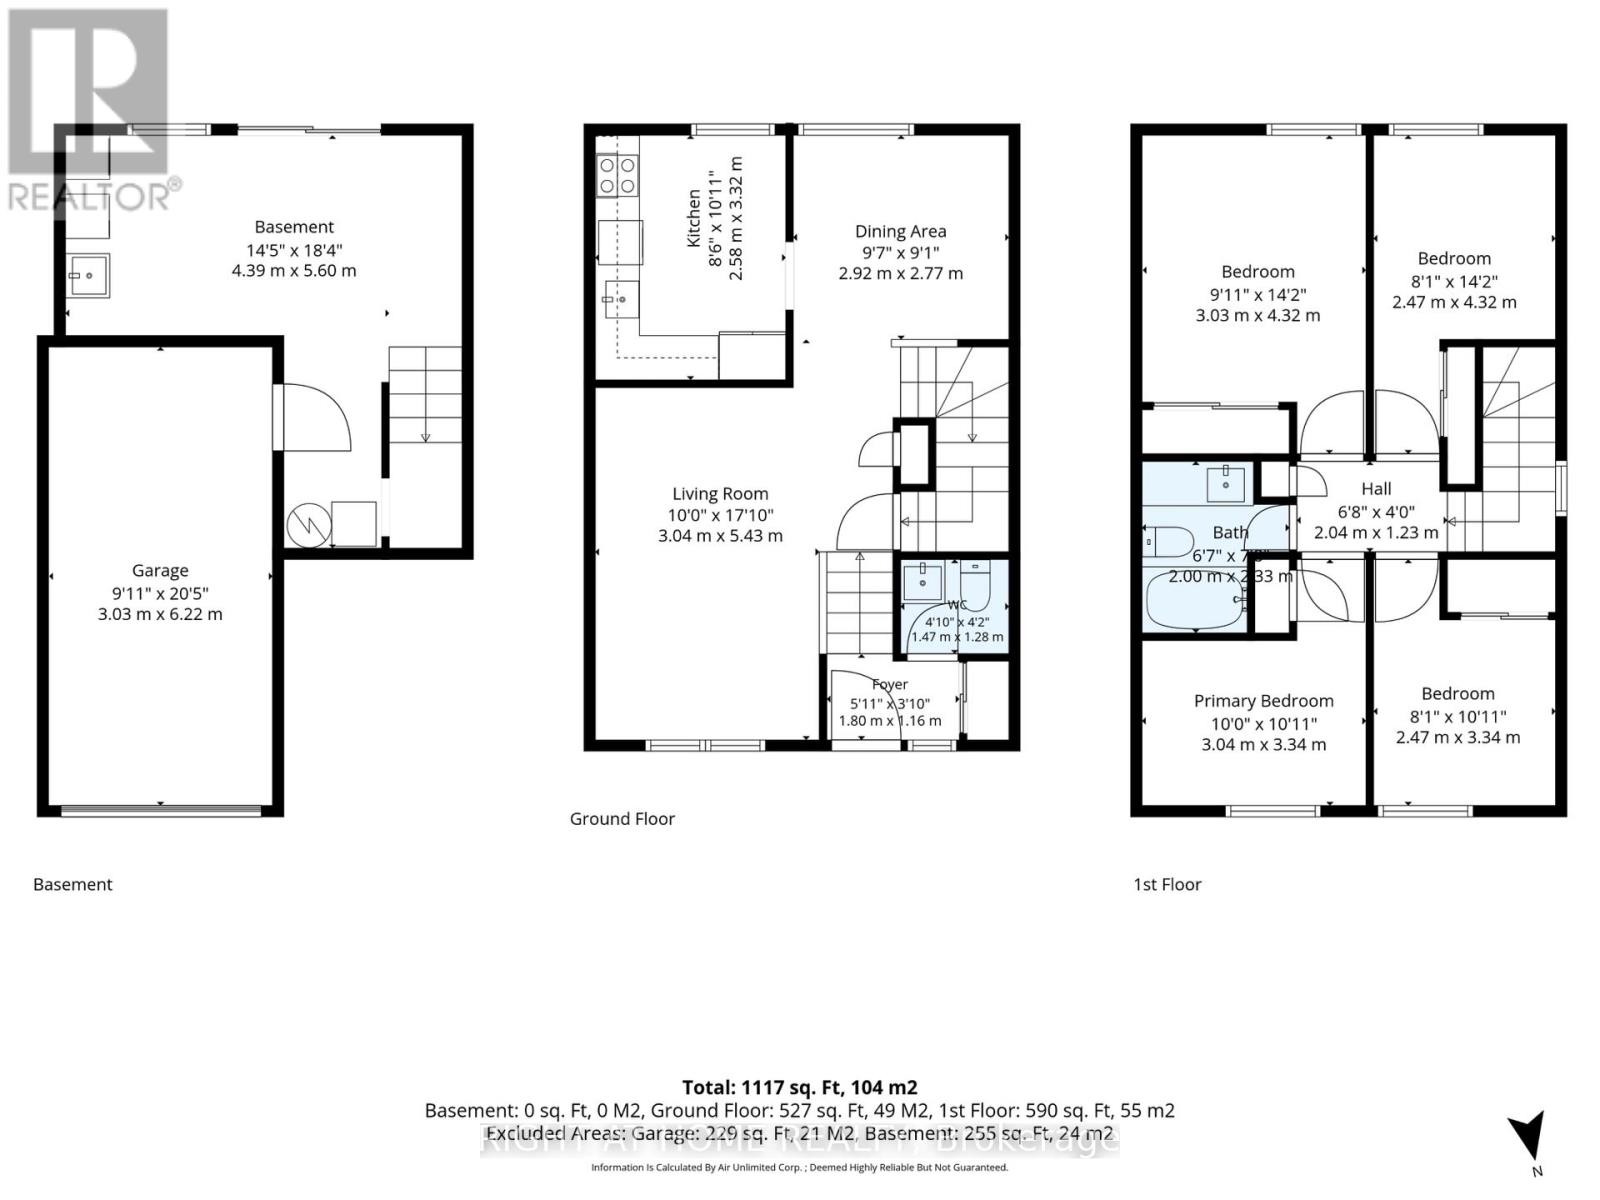
Second Level |
Primary Bedroom |
3.03 m |
4.32 m |
3.03 m x 4.32 m |
|
Second Level |
Bedroom 2 |
3.04 m |
3.34 m |
3.04 m x 3.34 m |
|
Second Level |
Bedroom 3 |
2.47 m |
4.32 m |
2.47 m x 4.32 m |
|
Second Level |
Bedroom 4 |
2.47 m |
3.34 m |
2.47 m x 3.34 m |
|
Basement |
Recreational, Games Room |
4.39 m |
5.6 m |
4.39 m x 5.6 m |
|
Main Level |
Living Room |
3.04 m |
5.43 m |
3.04 m x 5.43 m |
|
Main Level |
Dining Room |
2.92 m |
2.77 m |
2.92 m x 2.77 m |
|
Main Level |
Kitchen |
2.58 m |
3.32 m |
2.58 m x 3.32 m |
|
Ground Level |
Foyer |
1.8 m |
1.16 m |
1.8 m x 1.16 m |
https://www.realtor.ca/real-estate/30185387/65-371-orton-park-road-toronto-morningside-morningside