4 Bedroom
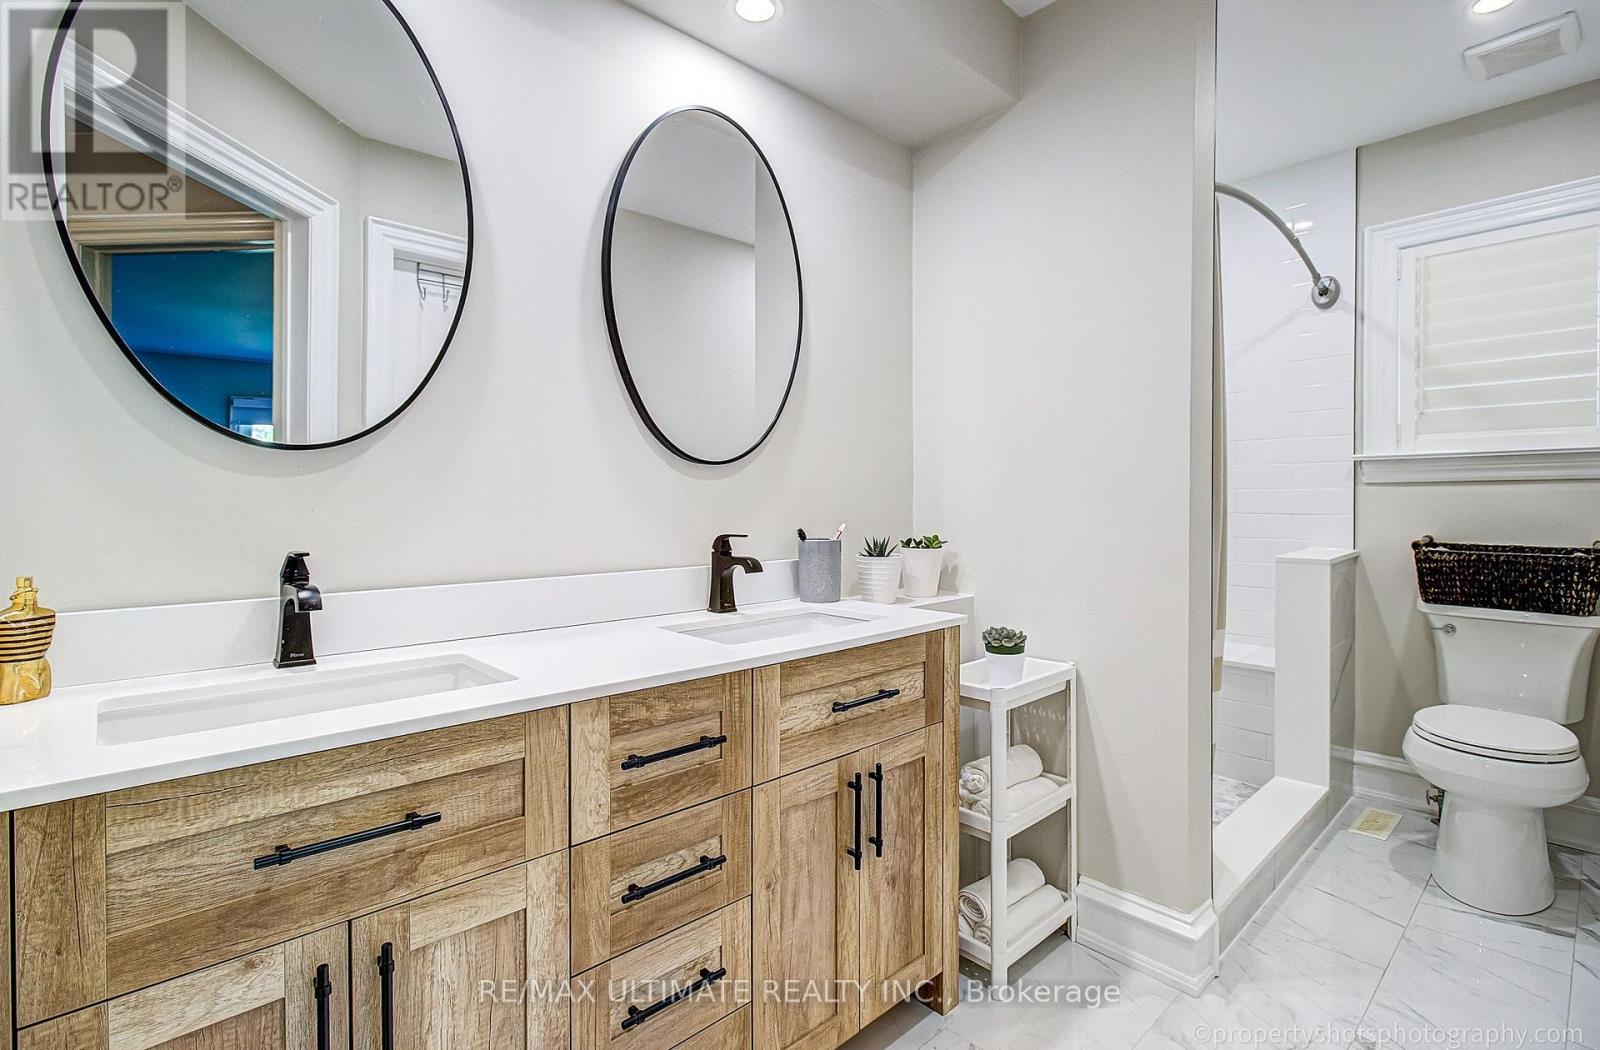
4 Bathroom
3,000 - 3,500 ft2
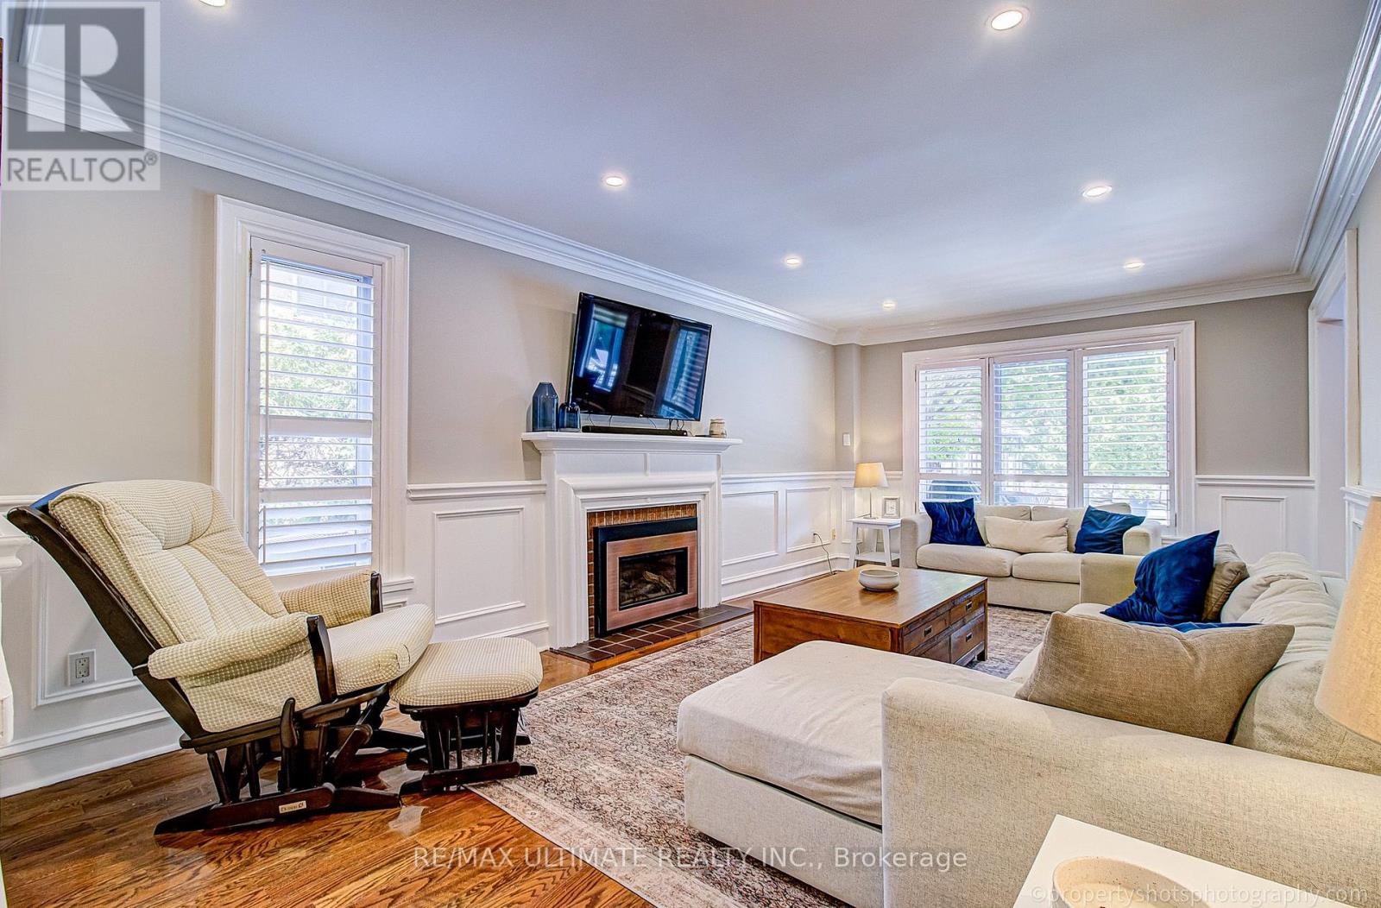
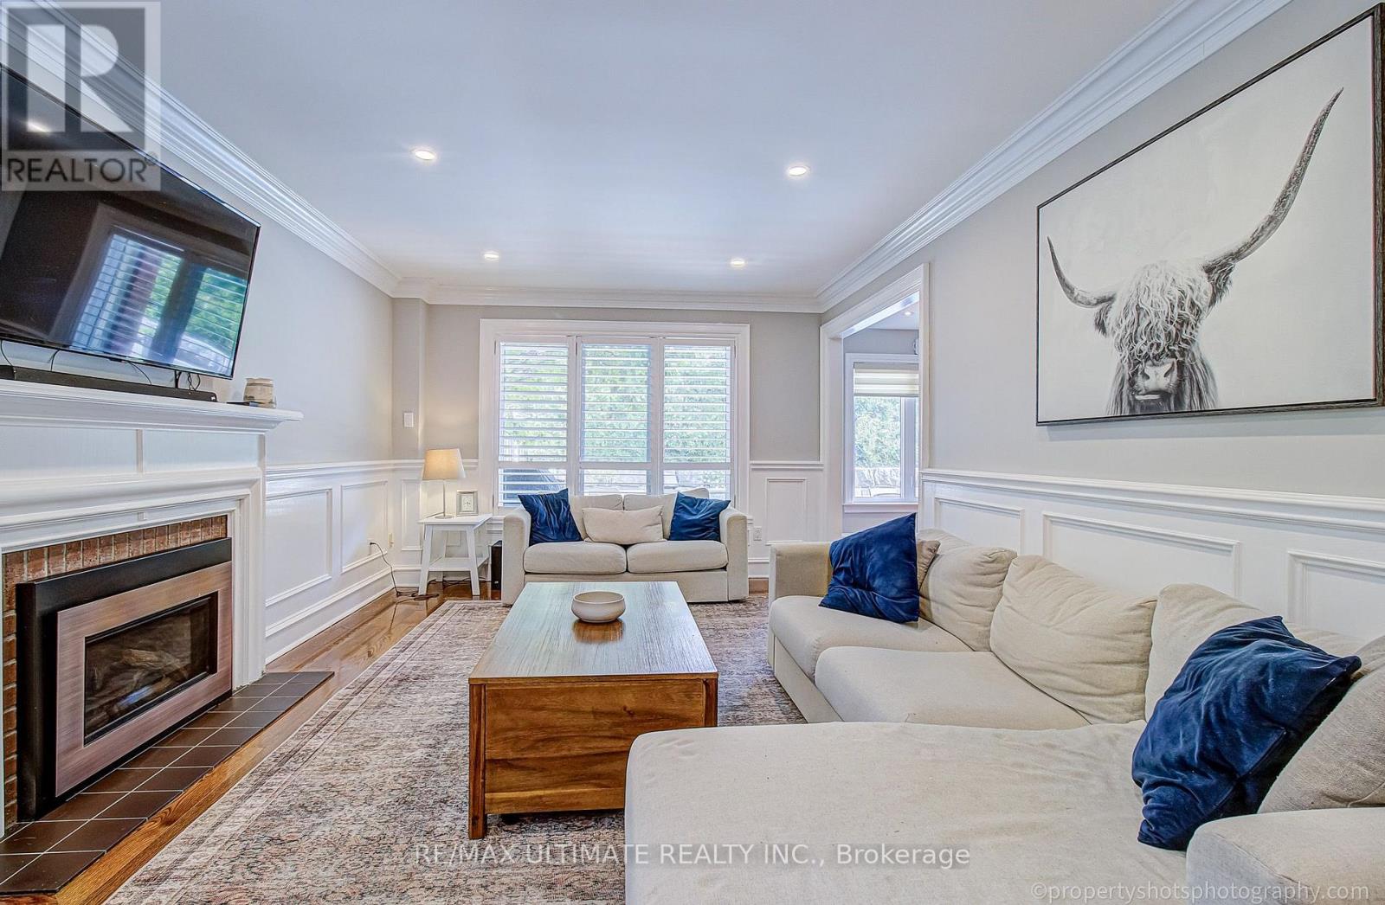
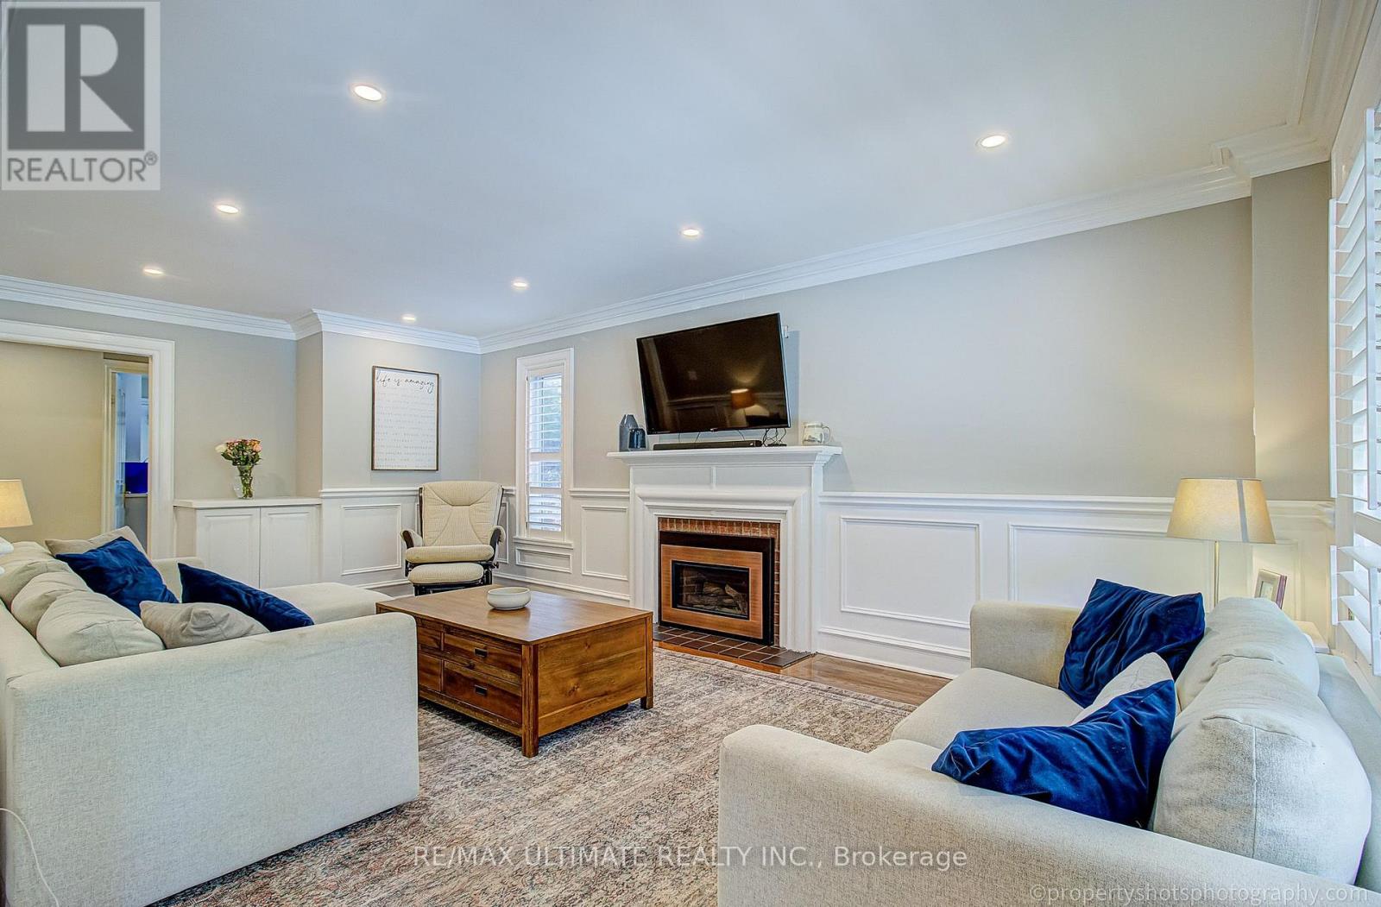
Fireplace
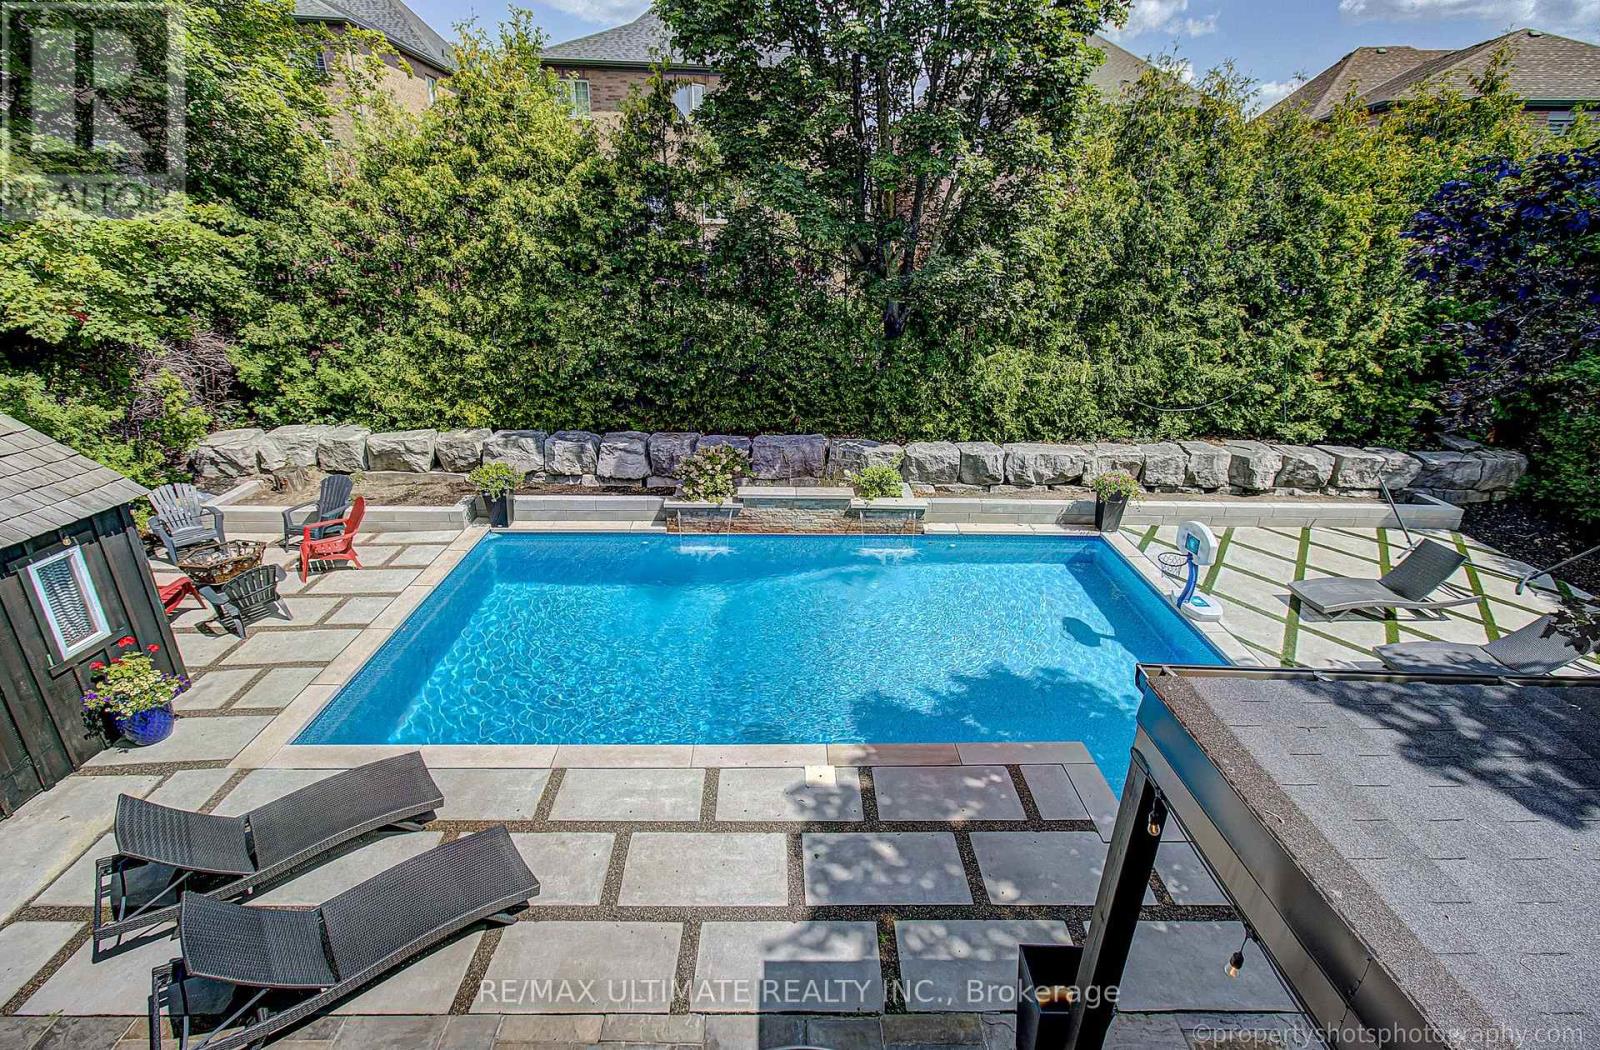
Inground Pool
Central Air Conditioning
Forced Air
$1,799,000
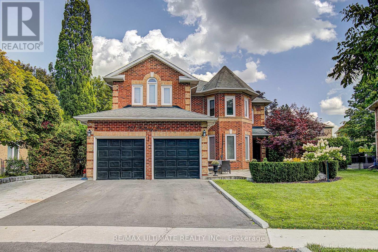
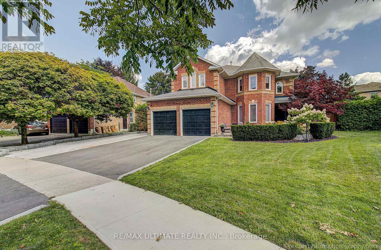
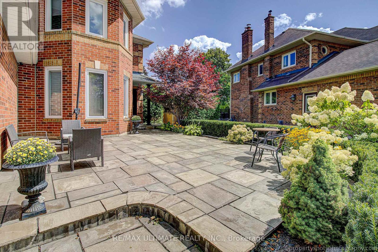
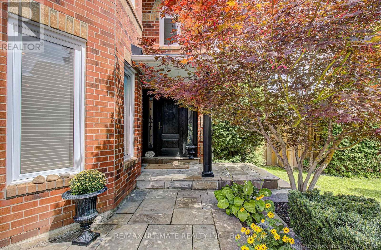
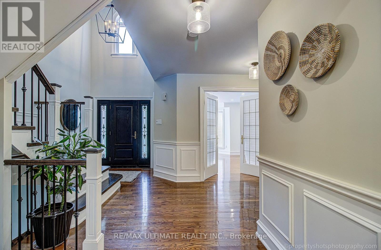
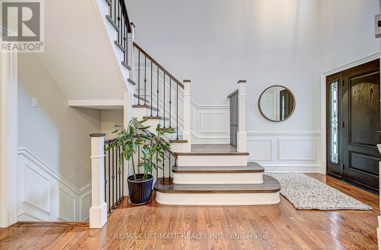
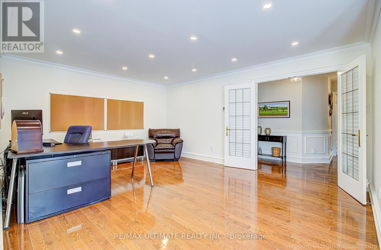
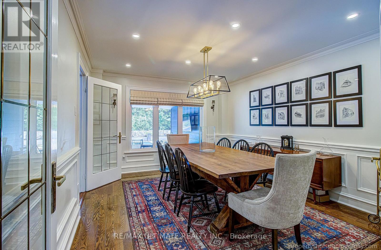
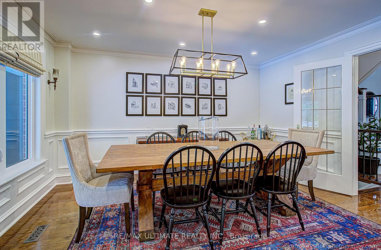
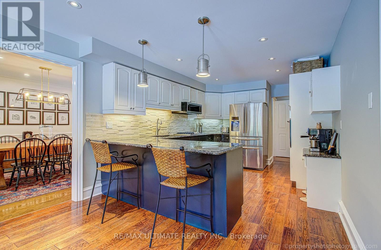
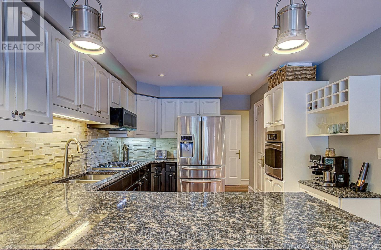
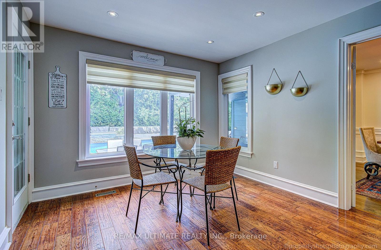
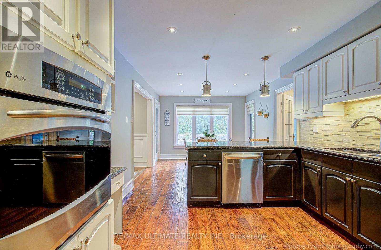
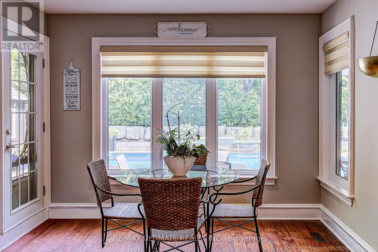
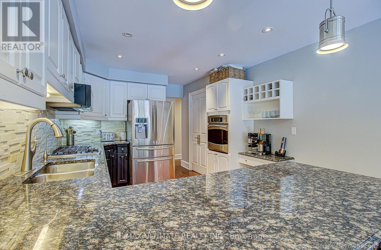
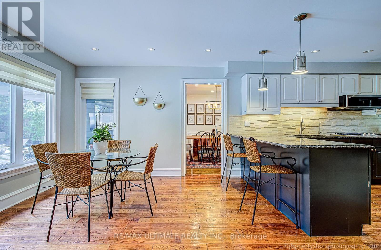
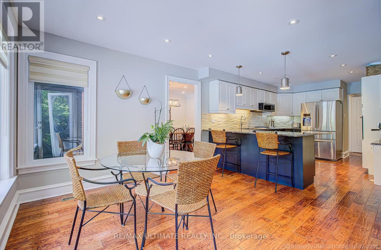
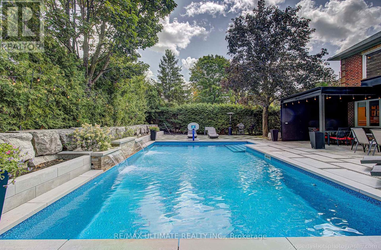
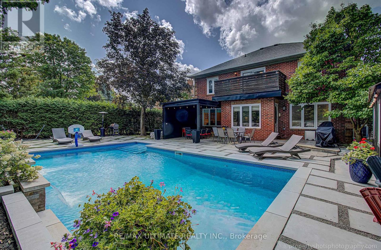
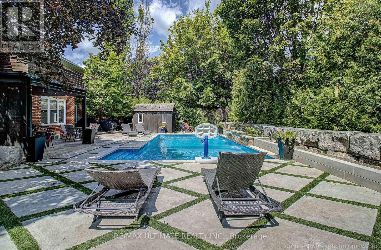
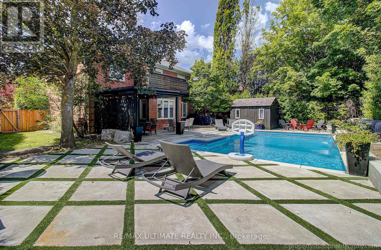
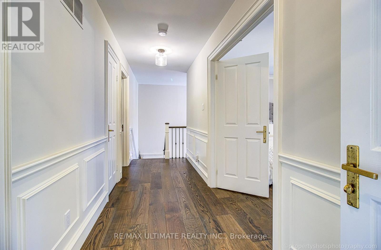
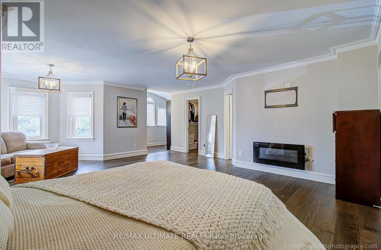
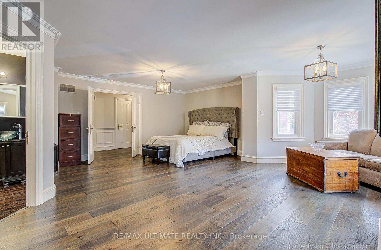
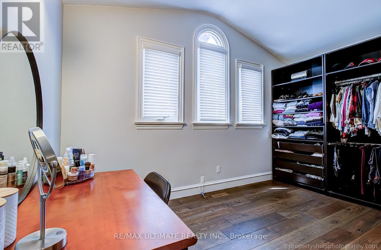
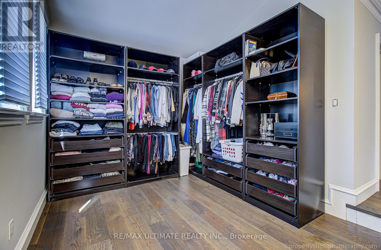
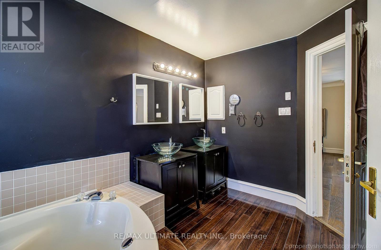
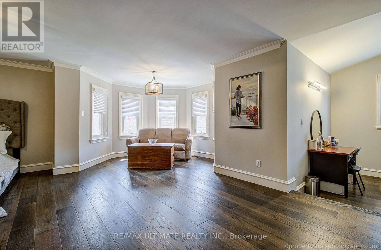
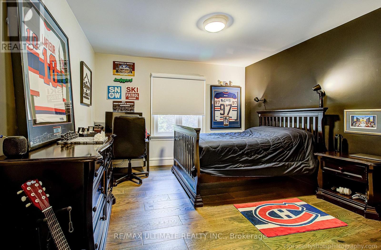
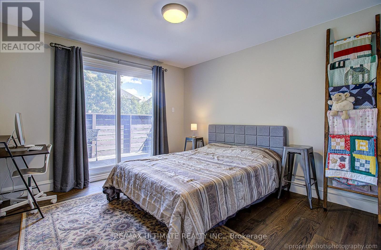
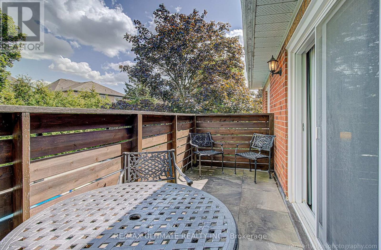
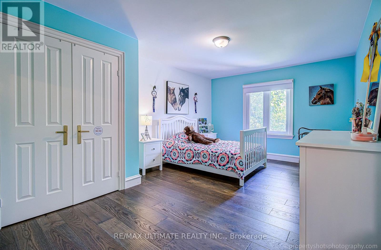
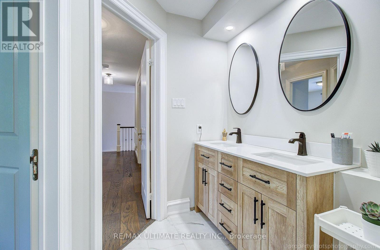
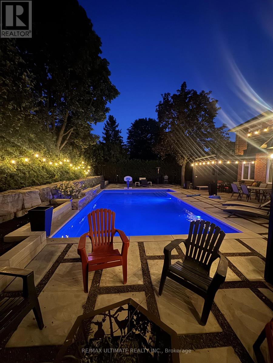
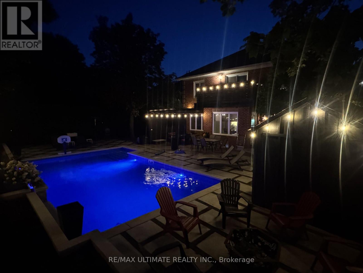
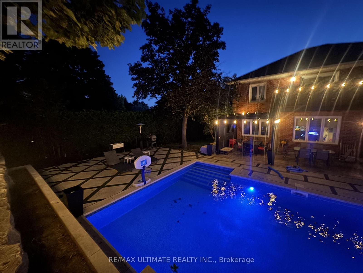
Stunning Executive Home In Highly Sought-After Glenway Estates! 4 bedroom 4 washroom, Situated On A Large pie shaped lot, 82 at rear, Wide Lot On A Quiet Crescent, This Exceptional Home Offers Spacious Living Throughout. Main Floor Features Gleaming Hardwood Floors, Large Family Room, Spacious Kitchen With Appliances, And Formal Living & Dining Rooms. Renovated Upper Level Features Large Bedrooms, Including A Generous Primary Suite With Updated Ensuite & Custom Dressing Room. Private Backyard Oasis With In-Ground Pool, Cabana and shed, Perfect For Summer Entertaining! 6-Car Parking! An Exceptional Opportunity In One Of Newmarket's Most Desirable Communities! (id:50976)
Property Details
|
MLS® Number
|
N13702574 |
|
Property Type
|
Single Family |
|
Community Name
|
Glenway Estates |
|
Equipment Type
|
Water Heater |
|
Parking Space Total
|
7 |
|
Pool Type
|
Inground Pool |
|
Rental Equipment Type
|
Water Heater |
Building
|
Bathroom Total
|
4 |
|
Bedrooms Above Ground
|
4 |
|
Bedrooms Total
|
4 |
|
Appliances
|
Garage Door Opener Remote(s), Central Vacuum |
|
Basement Features
|
Separate Entrance |
|
Basement Type
|
N/a |
|
Construction Style Attachment
|
Detached |
|
Cooling Type
|
Central Air Conditioning |
|
Exterior Finish
|
Brick |
|
Fireplace Present
|
Yes |
|
Flooring Type
|
Hardwood |
|
Foundation Type
|
Concrete |
|
Half Bath Total
|
1 |
|
Heating Fuel
|
Natural Gas |
|
Heating Type
|
Forced Air |
|
Stories Total
|
2 |
|
Size Interior
|
3,000 - 3,500 Ft2 |
|
Type
|
House |
|
Utility Water
|
Municipal Water |
Parking
Land
|
Acreage
|
No |
|
Sewer
|
Sanitary Sewer |
|
Size Depth
|
152 Ft |
|
Size Frontage
|
54 Ft |
|
Size Irregular
|
54 X 152 Ft |
|
Size Total Text
|
54 X 152 Ft |
Rooms
| Level |
Type |
Length |
Width |
Dimensions |
|
Second Level |
Bedroom |
6.89 m |
5.5 m |
6.89 m x 5.5 m |
|
Second Level |
Bedroom 2 |
5.25 m |
3.55 m |
5.25 m x 3.55 m |
|
Second Level |
Bedroom 3 |
3.9 m |
3.45 m |
3.9 m x 3.45 m |
|
Second Level |
Bedroom 4 |
4.3 m |
3.56 m |
4.3 m x 3.56 m |
|
Main Level |
Living Room |
6 m |
4.7 m |
6 m x 4.7 m |
|
Main Level |
Dining Room |
4 m |
3.9 m |
4 m x 3.9 m |
|
Main Level |
Kitchen |
7.6 m |
3.4 m |
7.6 m x 3.4 m |
|
Main Level |
Family Room |
6.7 m |
4 m |
6.7 m x 4 m |
https://www.realtor.ca/real-estate/30186110/351-fairway-gardens-newmarket-glenway-estates-glenway-estates