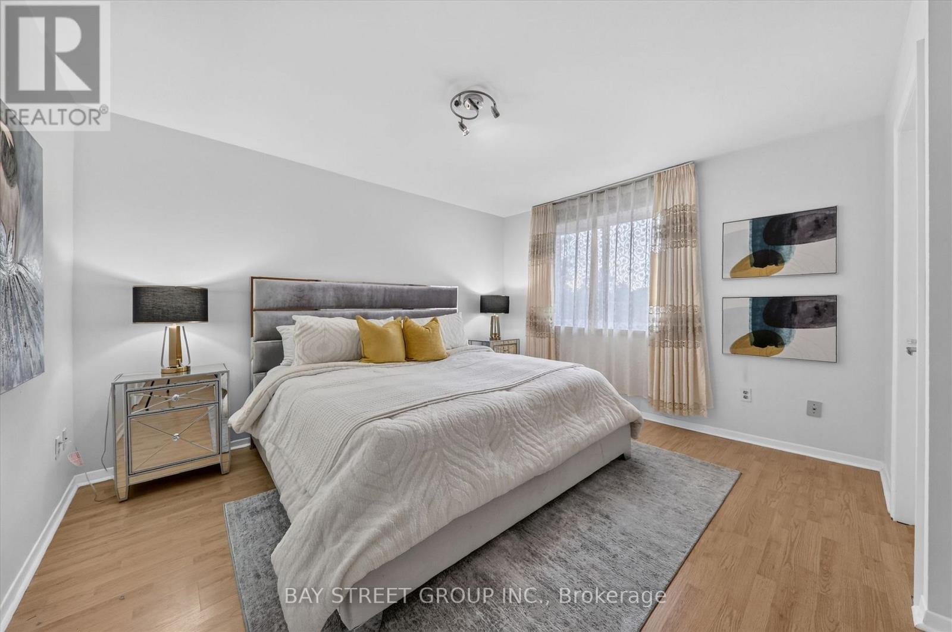
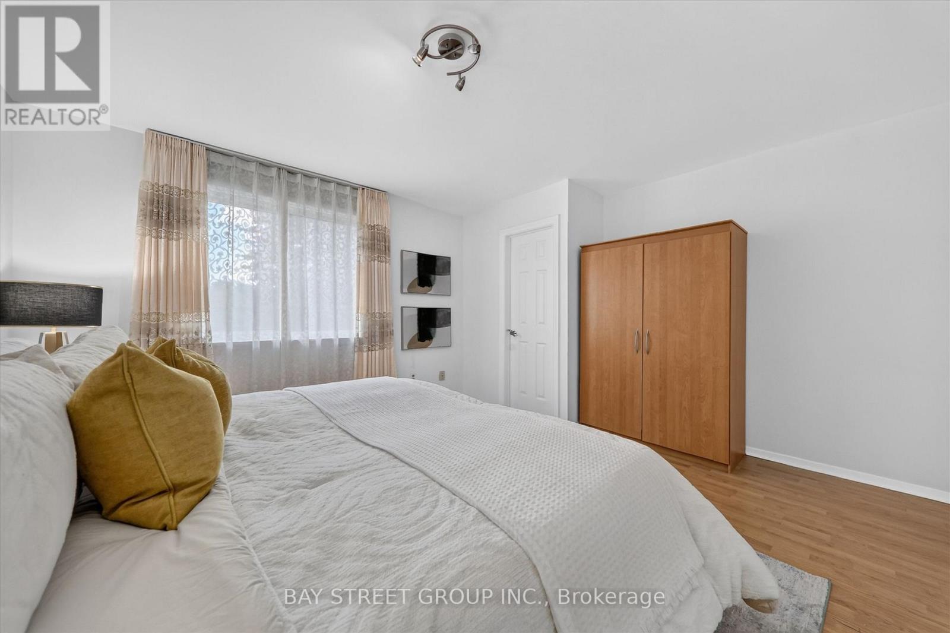
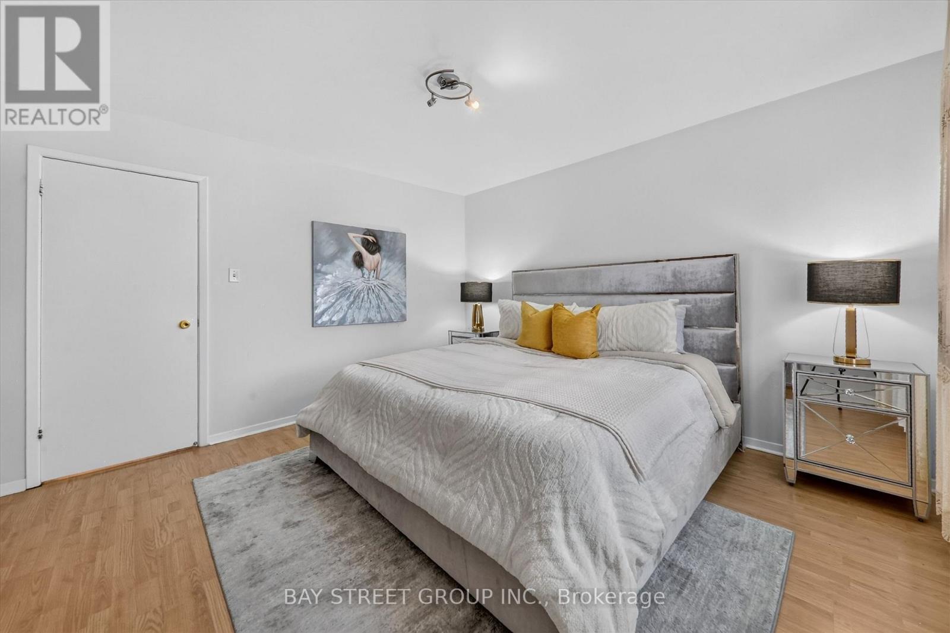
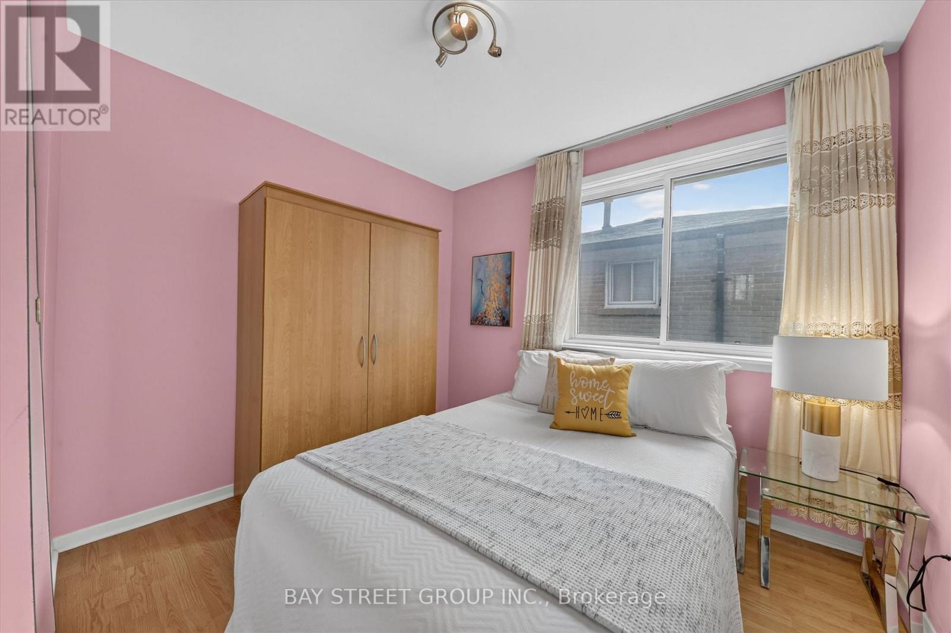
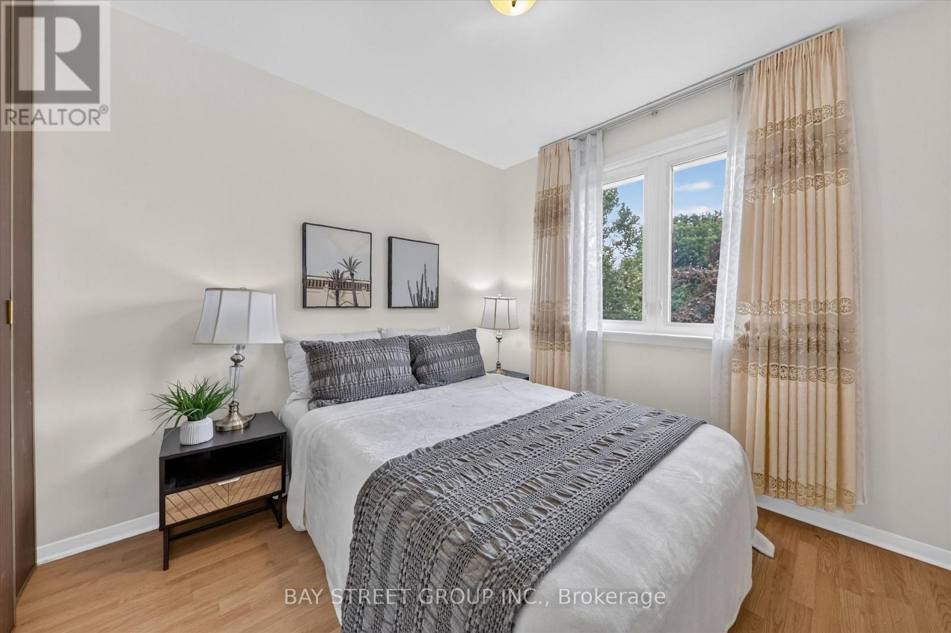
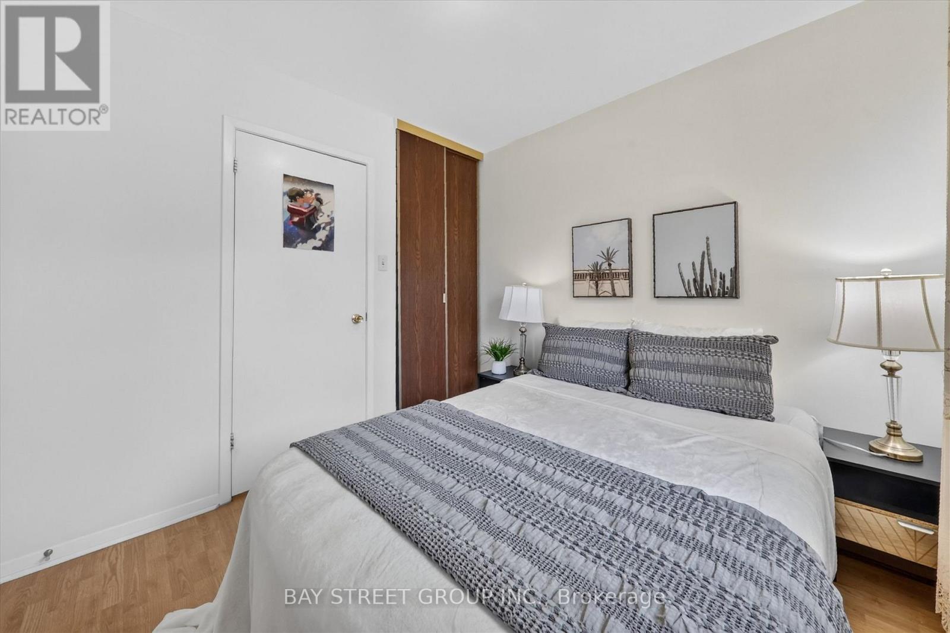
4 Bedroom
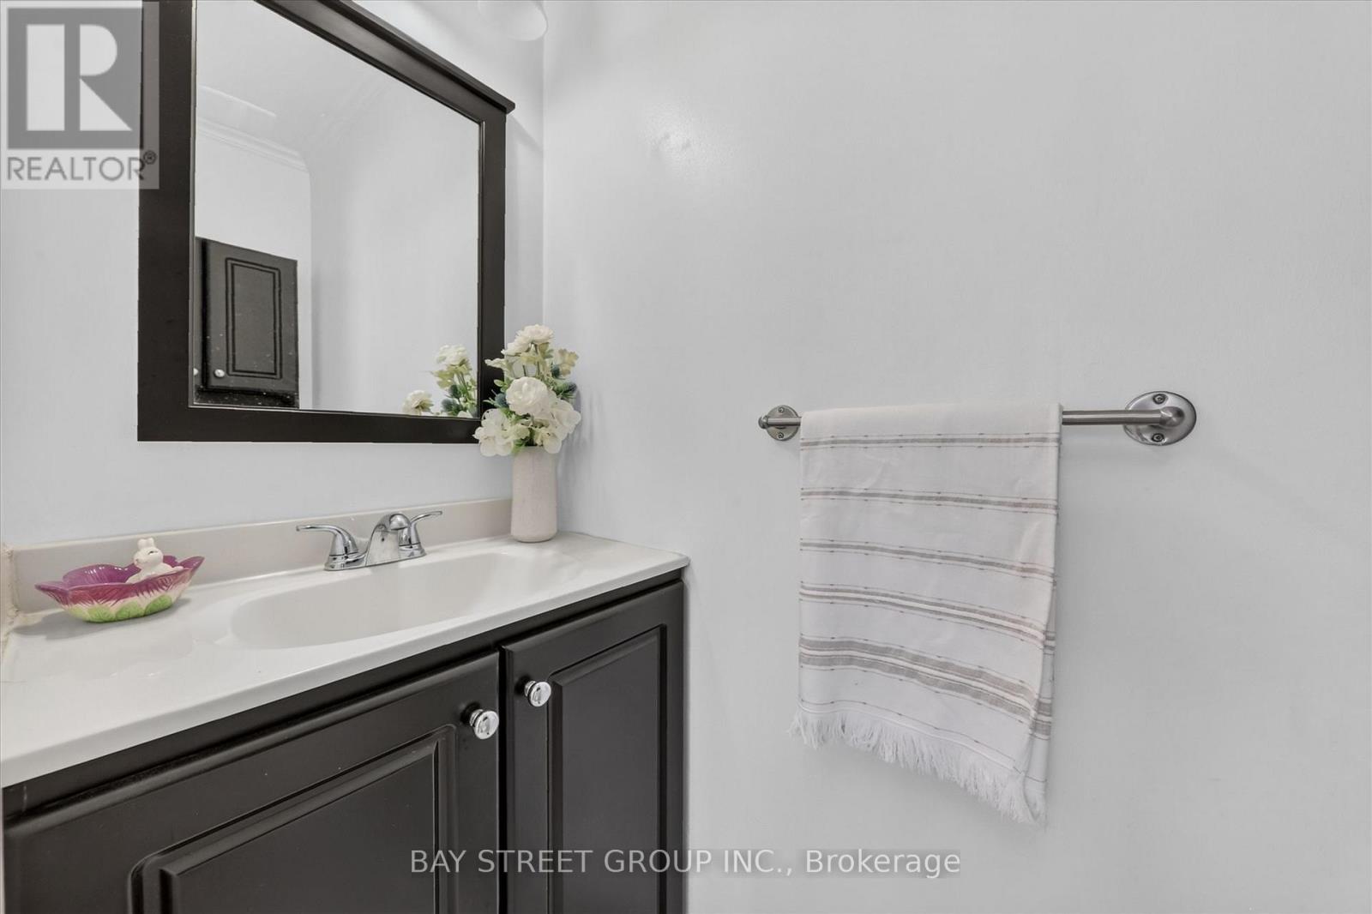
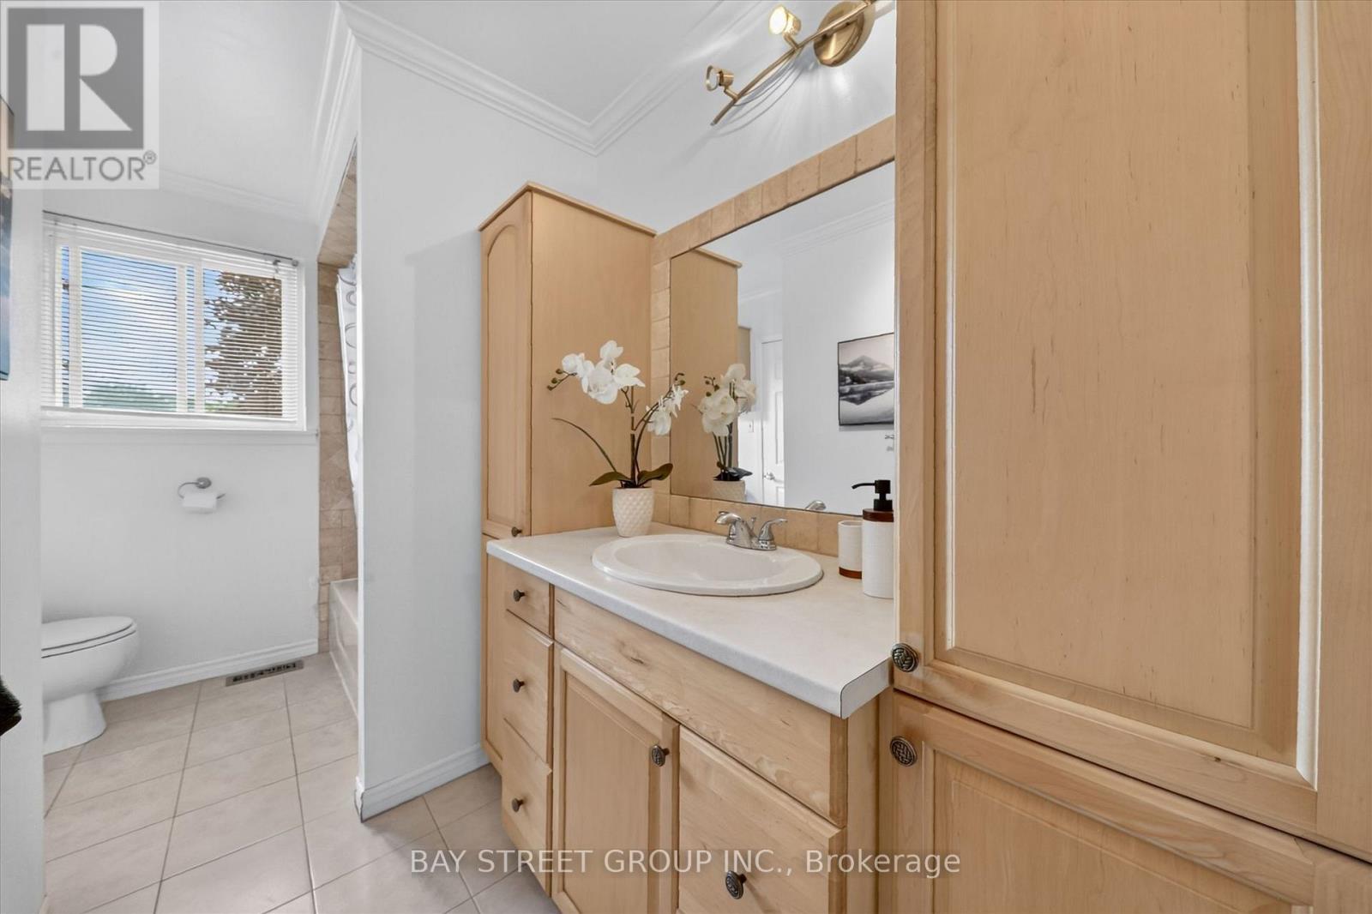
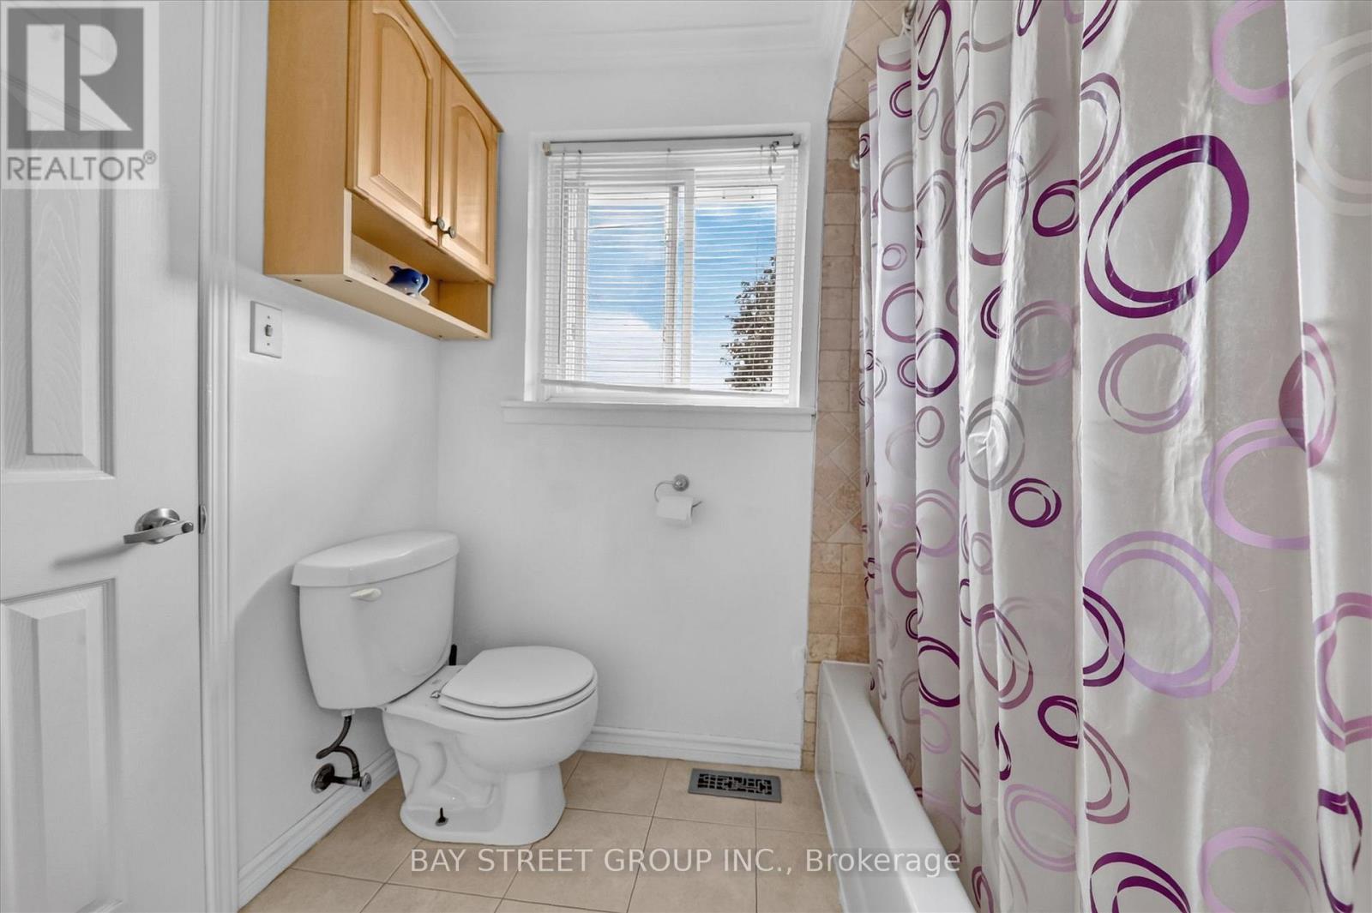
2 Bathroom
1,500 - 2,000 ft2
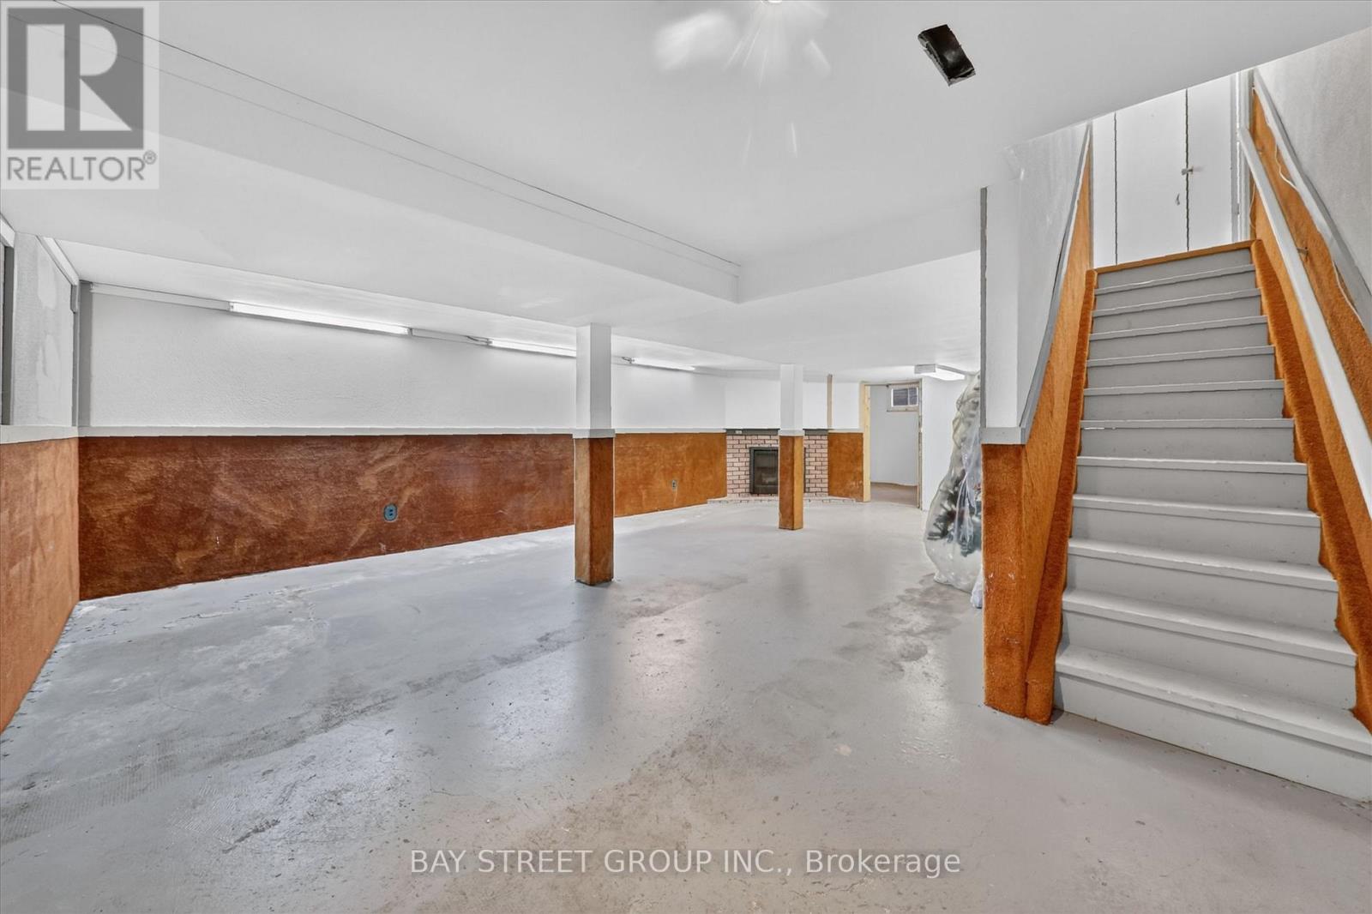
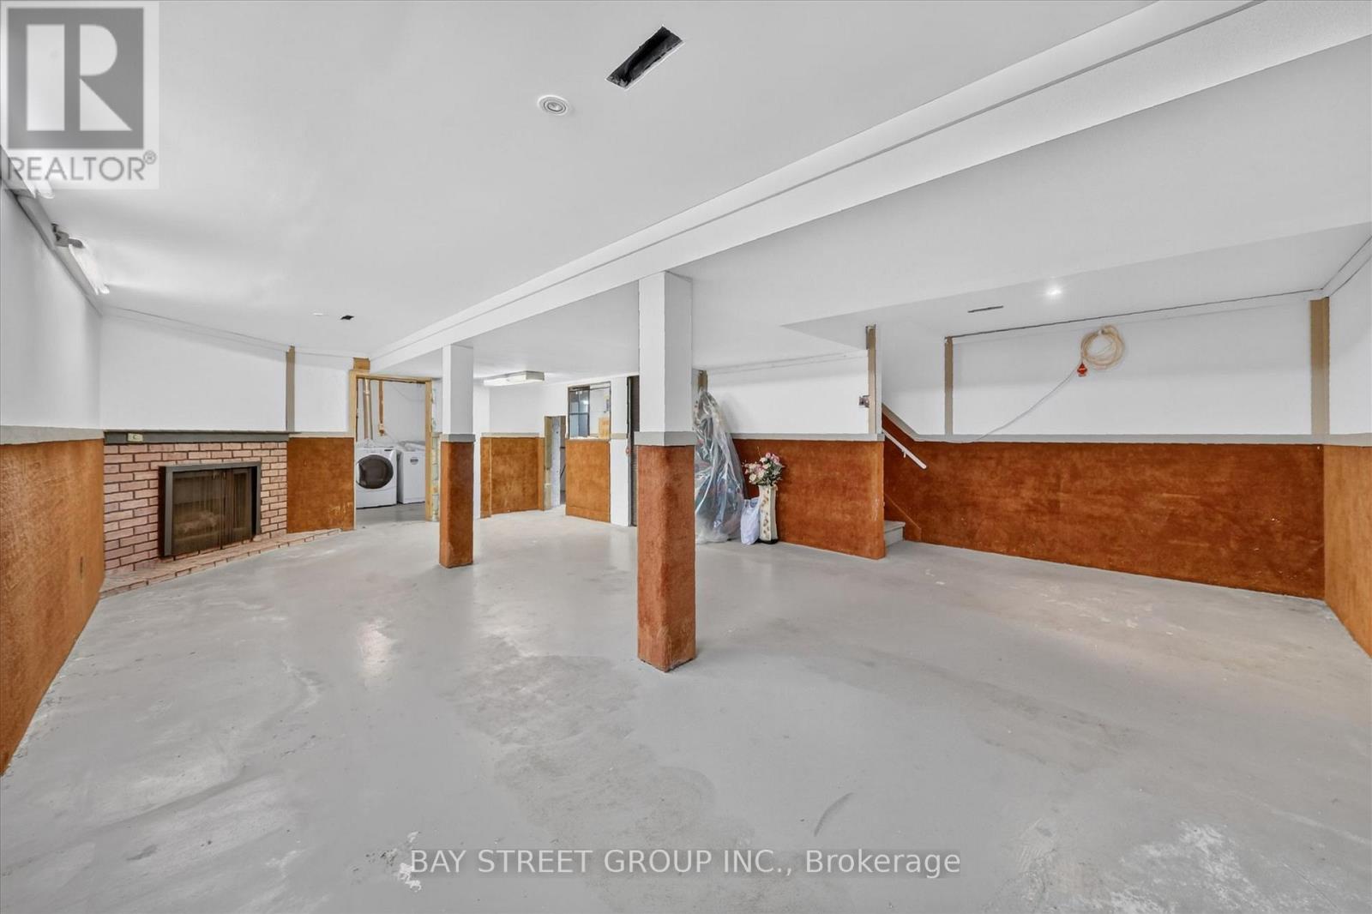
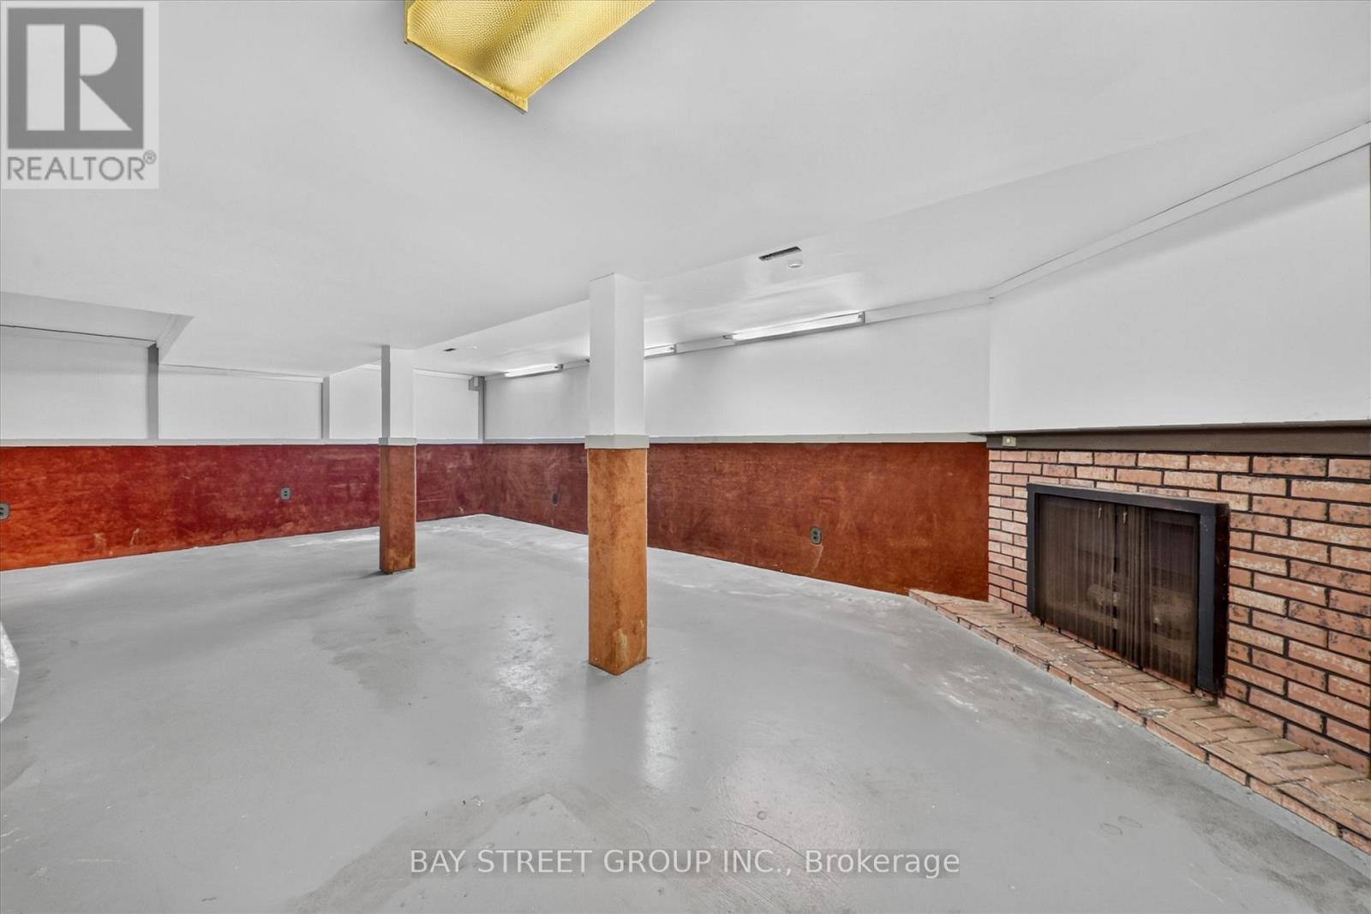
Fireplace
Central Air Conditioning
Forced Air
$888,000
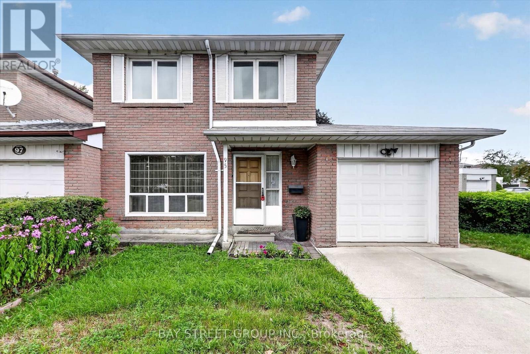
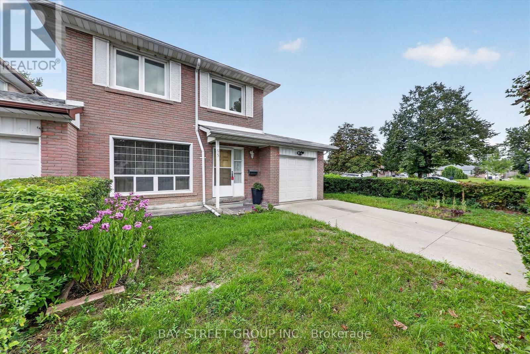
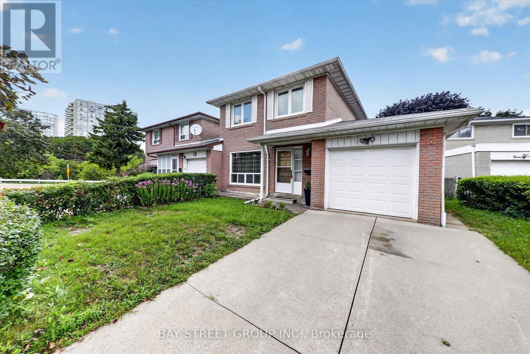
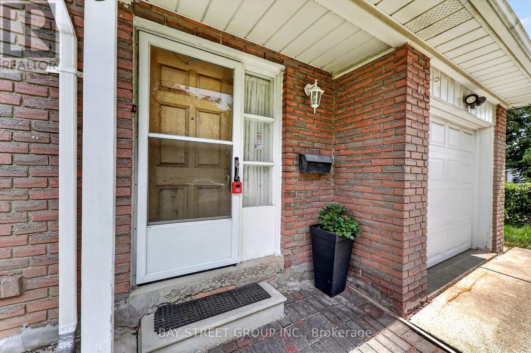
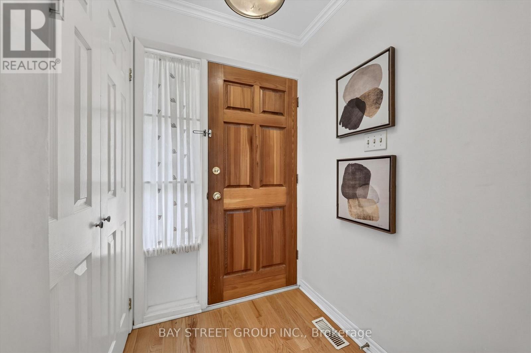
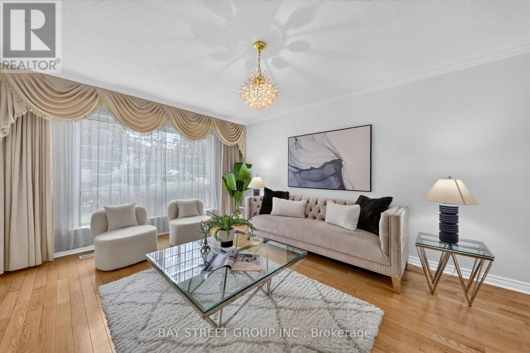
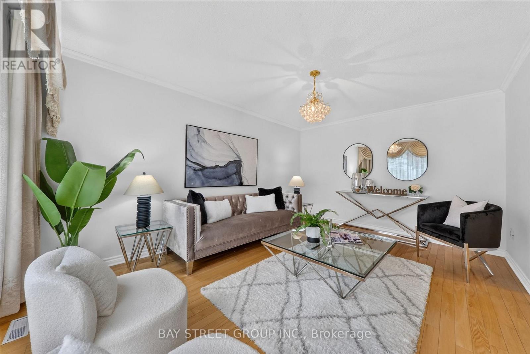
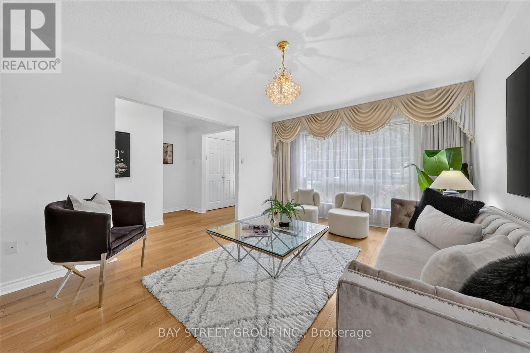
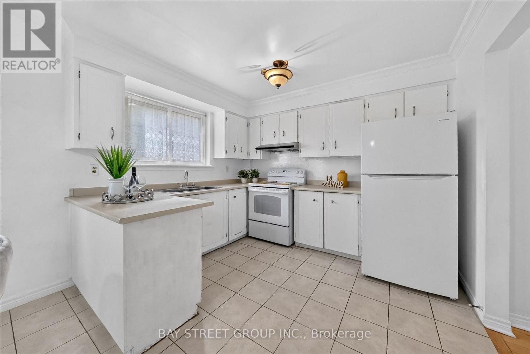
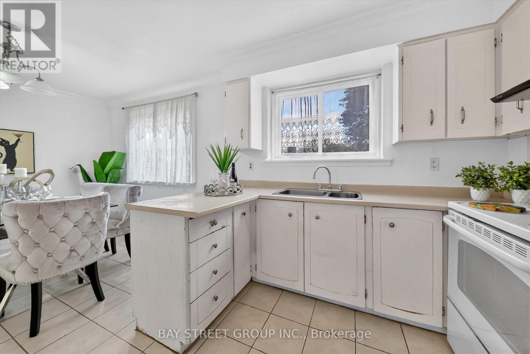
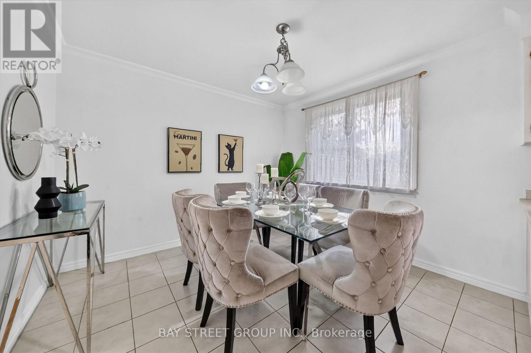
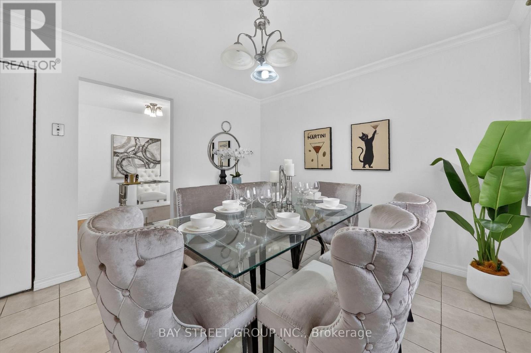
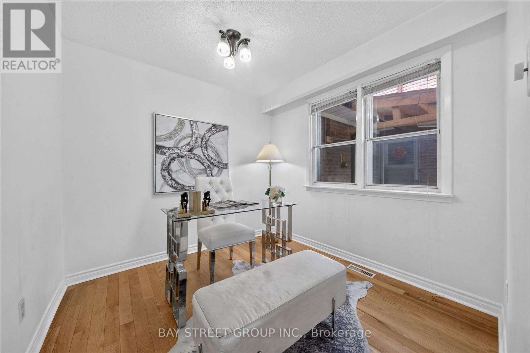
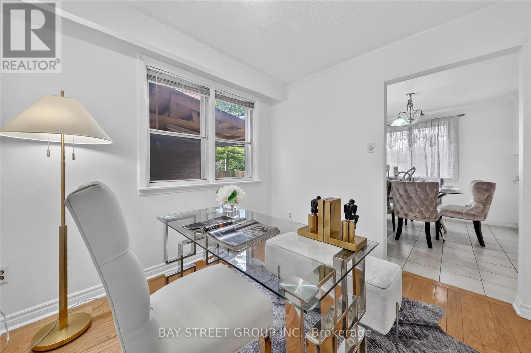
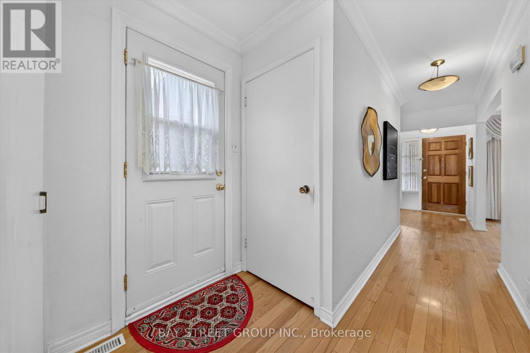
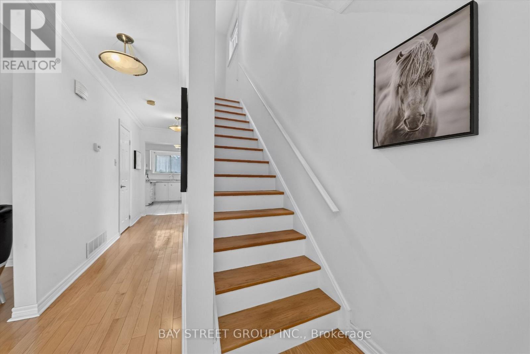
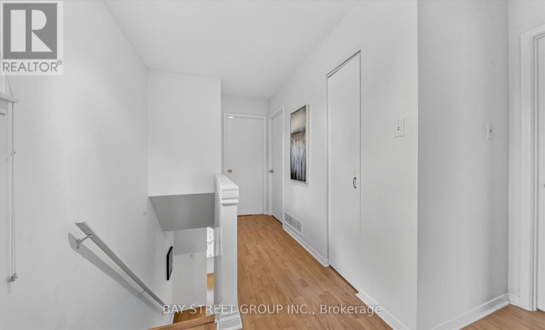
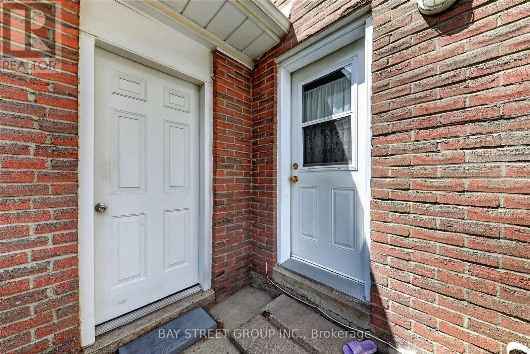
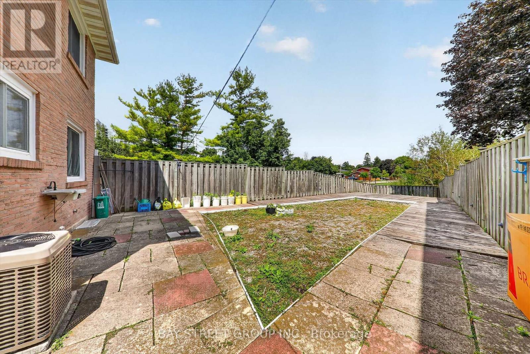
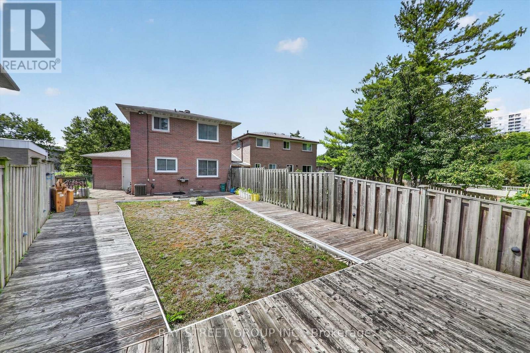
Bright & Spacious Home Backing Onto Greenbelt! Welcome to this beautifully situated home offering privacy, peaceful views, and a fantastic location. Move-in ready-just unpack and enjoy! Ideally located near Hwy 401 & McCowan, with easy access to Scarborough Town Centre, 24-hour TTC, subway, schools, ACI, White Haven Park, restaurants, and supermarkets. The side entrance offers excellent flexibility and can be used as a separate entrance, with a divided walkway. A great opportunity for families, commuters, and investors alike. Don't miss this one! (id:50976)
Open House
This property has open houses!
Starts at:
2:00 pm
Ends at:
4:00 pm
Starts at:
2:00 pm
Ends at:
4:00 pm
Property Details
|
MLS® Number
|
E13703000 |
|
Property Type
|
Single Family |
|
Community Name
|
Agincourt South-Malvern West |
|
Equipment Type
|
Water Heater |
|
Features
|
Irregular Lot Size |
|
Parking Space Total
|
3 |
|
Rental Equipment Type
|
Water Heater |
Building
|
Bathroom Total
|
2 |
|
Bedrooms Above Ground
|
4 |
|
Bedrooms Total
|
4 |
|
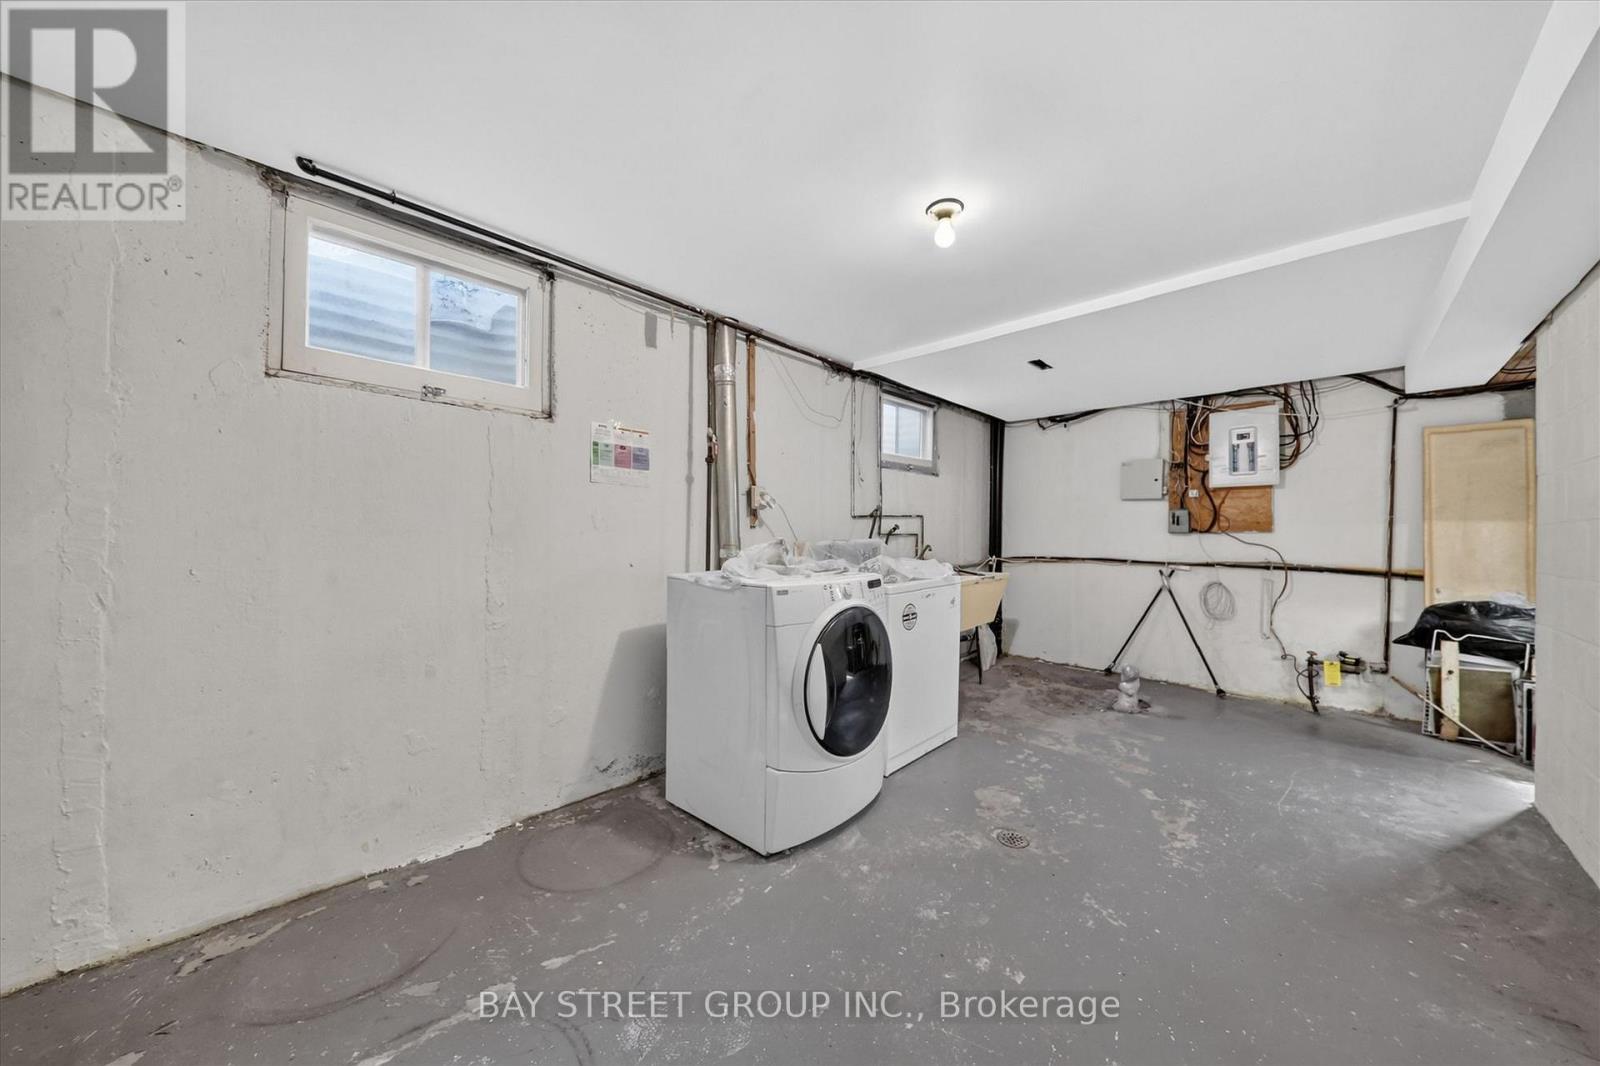
Appliances
|
Dryer, Stove, Washer, Refrigerator |
|
Basement Features
|
Separate Entrance |
|
Basement Type
|
N/a |
|
Construction Style Attachment
|
Link |
|
Cooling Type
|
Central Air Conditioning |
|
Exterior Finish
|
Brick |
|
Fireplace Present
|
Yes |
|
Flooring Type
|
Carpeted, Laminate |
|
Foundation Type
|
Concrete |
|
Half Bath Total
|
1 |
|
Heating Fuel
|
Natural Gas |
|
Heating Type
|
Forced Air |
|
Stories Total
|
2 |
|
Size Interior
|
1,500 - 2,000 Ft2 |
|
Type
|
House |
|
Utility Water
|
Municipal Water |
Parking
Land
|
Acreage
|
No |
|
Sewer
|
Sanitary Sewer |
|
Size Depth
|
125 Ft ,1 In |
|
Size Frontage
|
47 Ft ,9 In |
|
Size Irregular
|
47.8 X 125.1 Ft ; Irregular |
|
Size Total Text
|
47.8 X 125.1 Ft ; Irregular |
Rooms
| Level |
Type |
Length |
Width |
Dimensions |
|
Second Level |
Primary Bedroom |
4.01 m |
3.6 m |
4.01 m x 3.6 m |
|
Second Level |
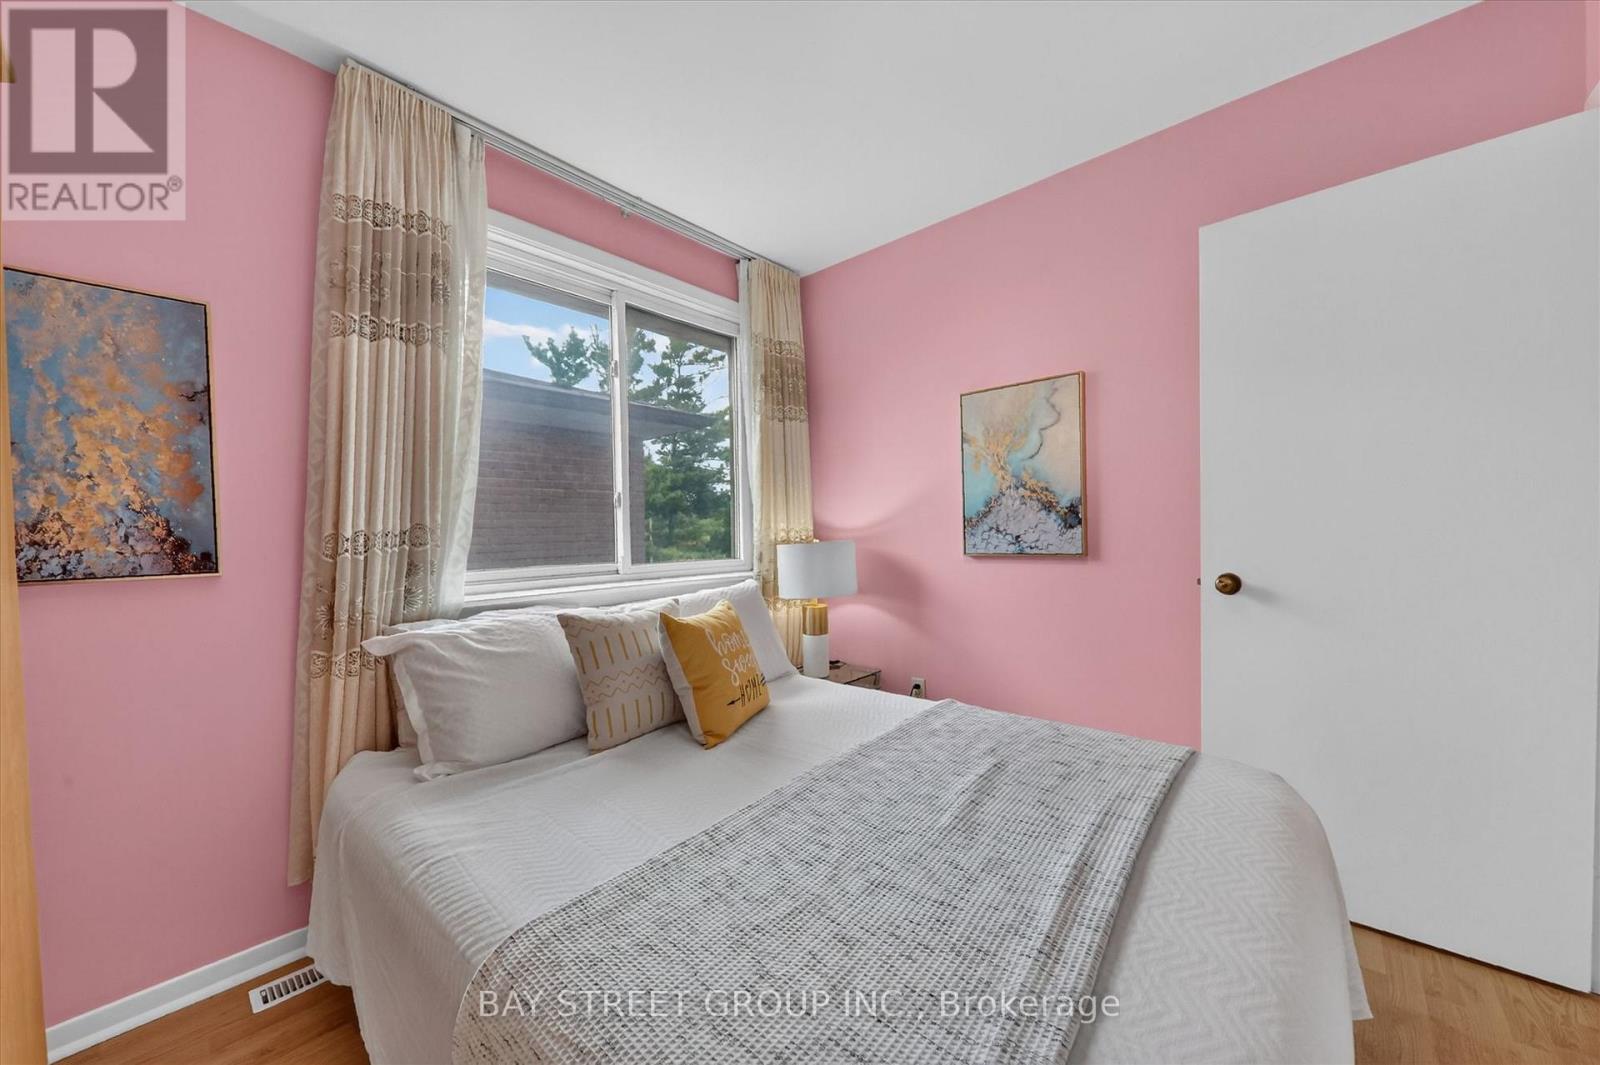
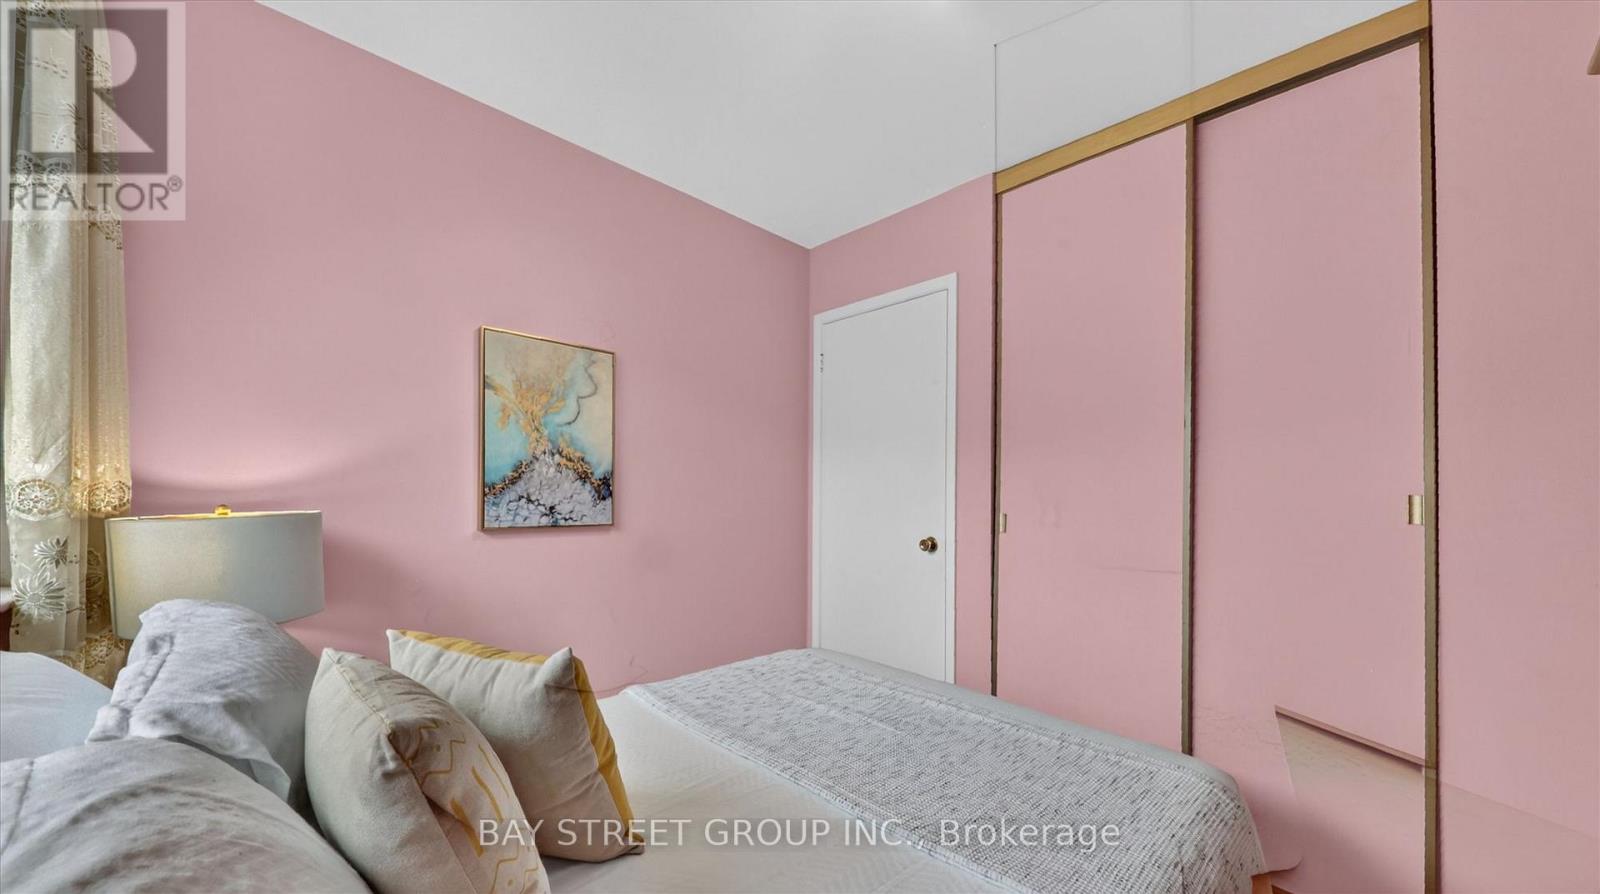
Bedroom |
2.6 m |
3.04 m |
2.6 m x 3.04 m |
|
Second Level |
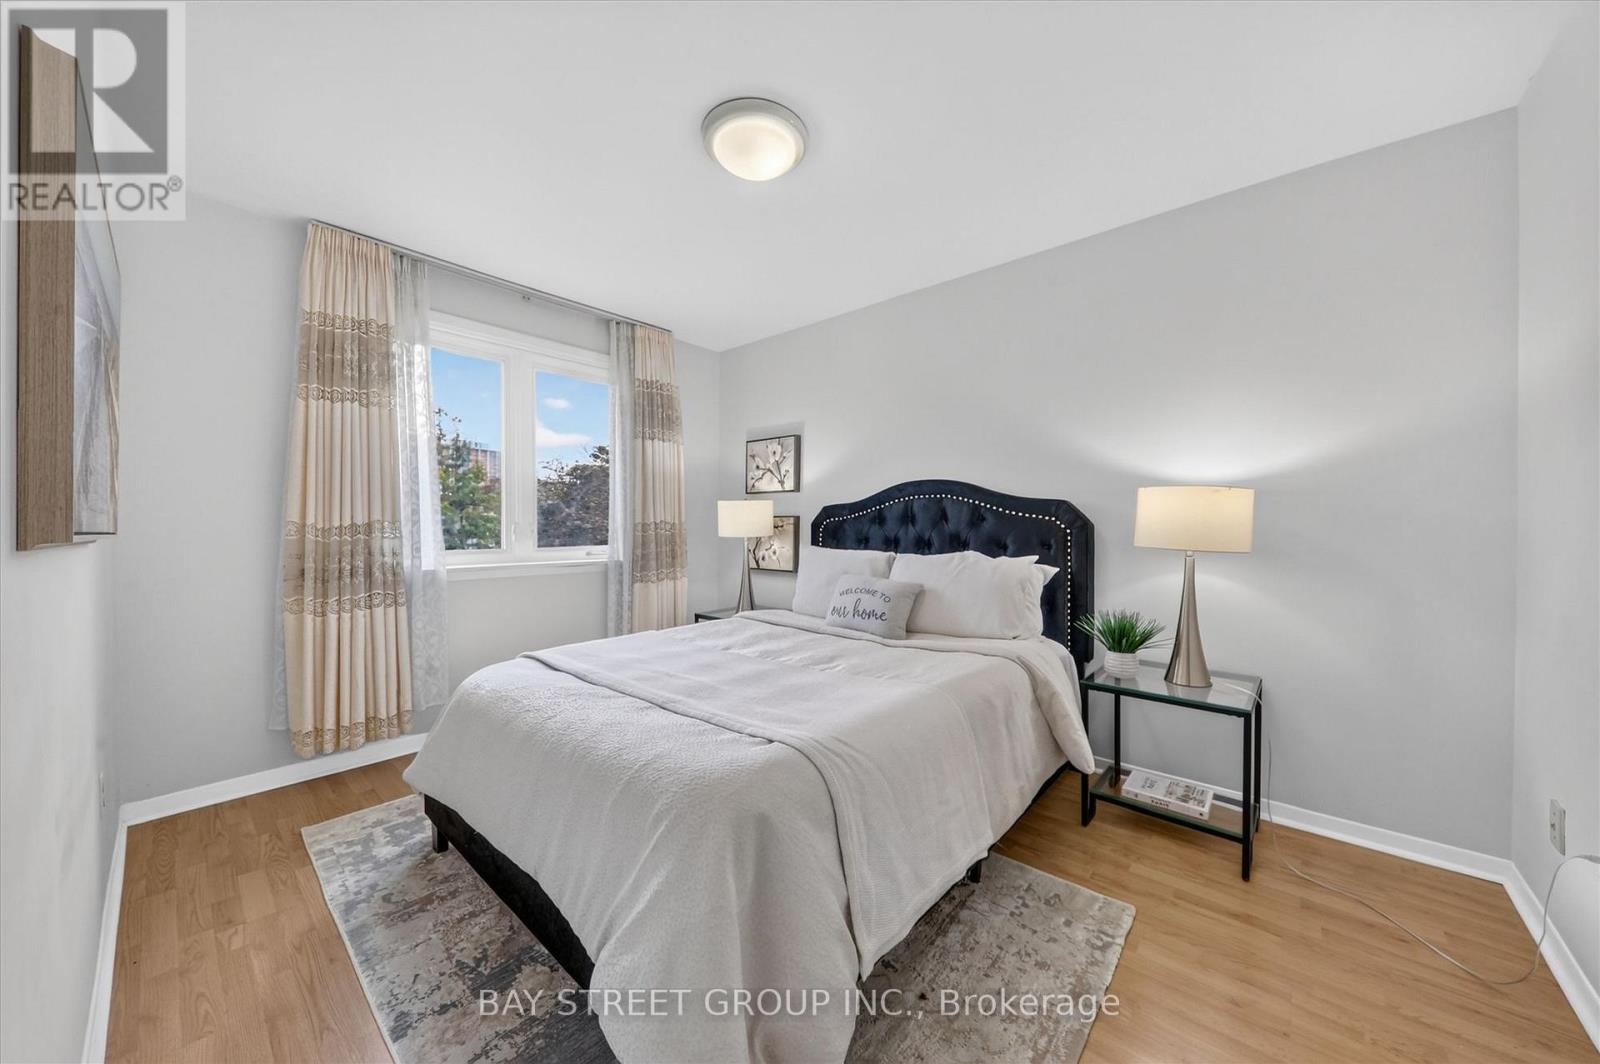
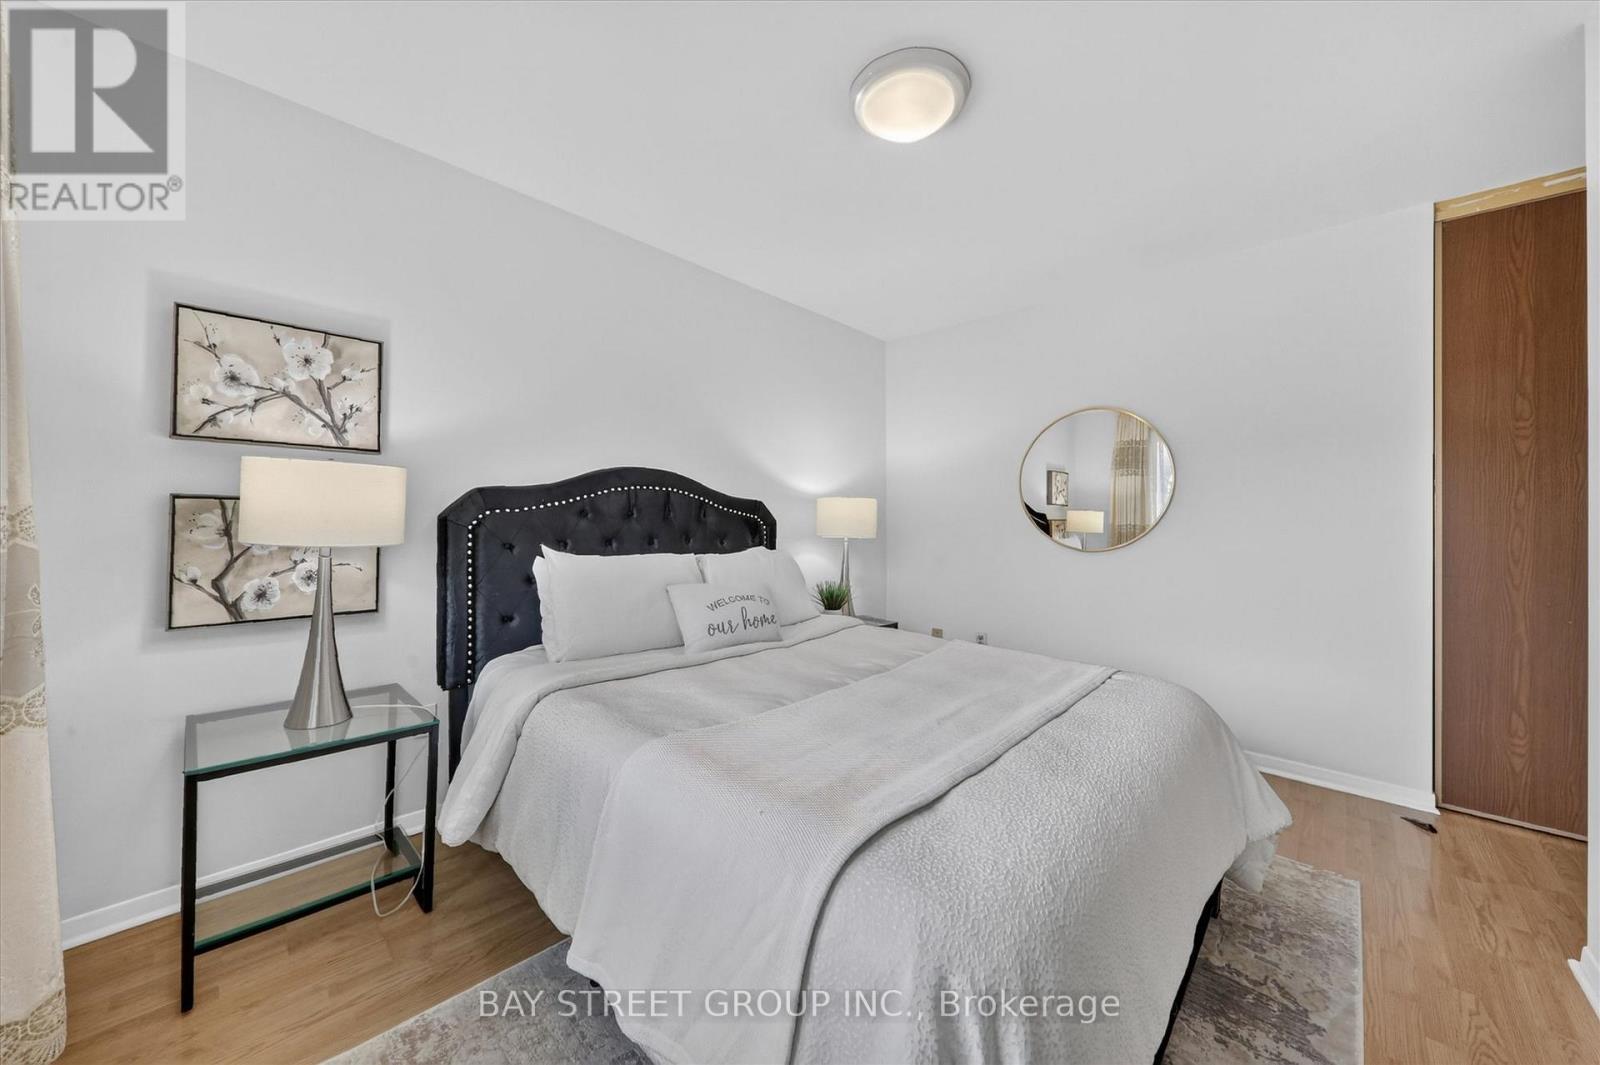
Bedroom |
2.81 m |
2.81 m |
2.81 m x 2.81 m |
|
Second Level |
Bedroom |
3.87 m |
3.68 m |
3.87 m x 3.68 m |
|
Basement |
Recreational, Games Room |
8.1 m |
5.9 m |
8.1 m x 5.9 m |
|
Basement |
Laundry Room |
5.95 m |
6.22 m |
5.95 m x 6.22 m |
|
Main Level |
Living Room |
4.74 m |
3.64 m |
4.74 m x 3.64 m |
|
Main Level |
Dining Room |
2.85 m |
2.7 m |
2.85 m x 2.7 m |
|
Main Level |
Kitchen |
5.85 m |
3.32 m |
5.85 m x 3.32 m |
https://www.realtor.ca/real-estate/30186611/95-tineta-crescent-toronto-agincourt-south-malvern-west-agincourt-south-malvern-west