3 Bedroom
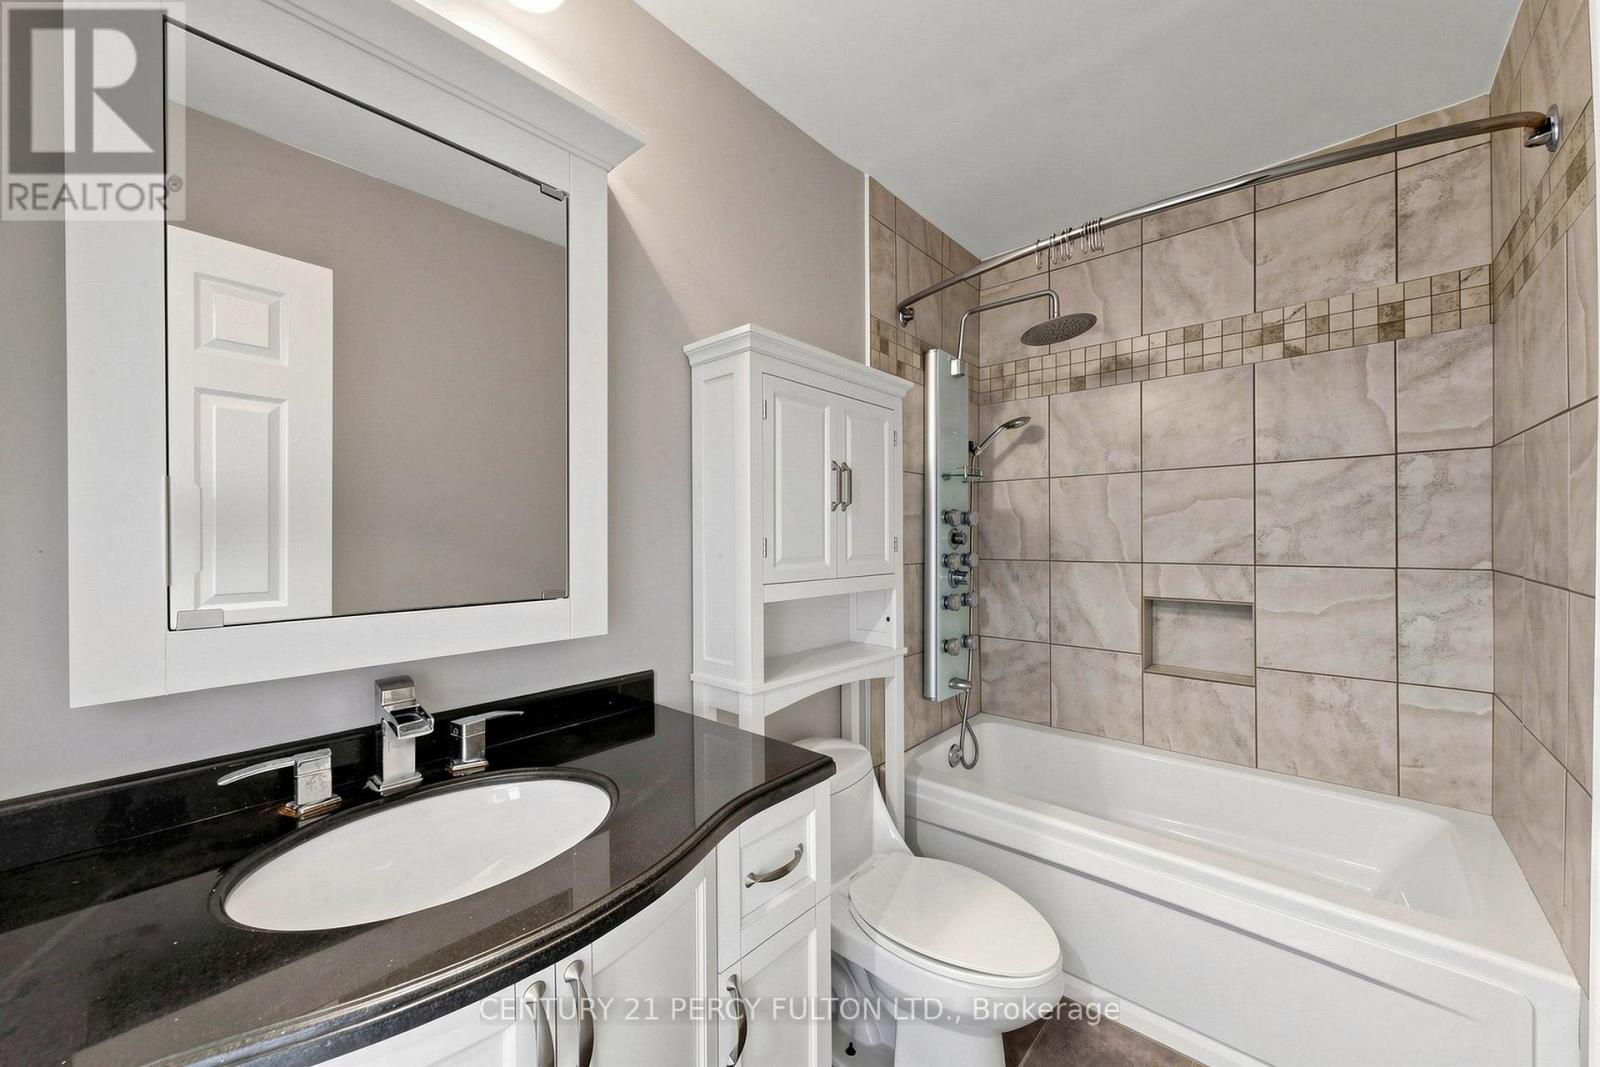
3 Bathroom
1,500 - 2,000 ft2
Fireplace
Central Air Conditioning
Forced Air
$688,000
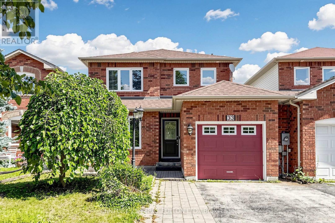
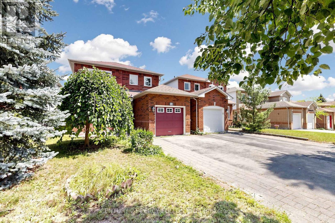
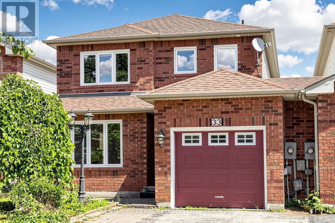
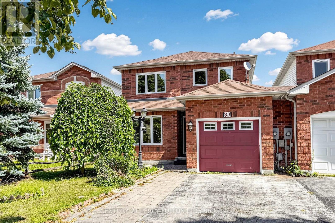
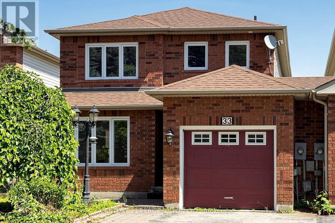
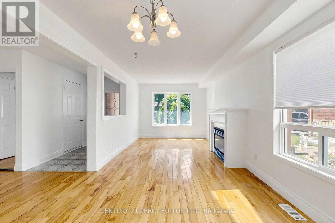
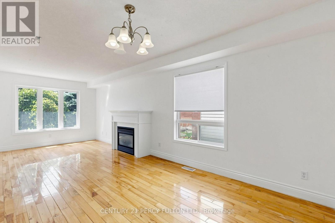
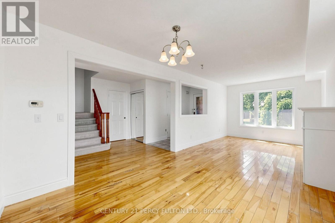
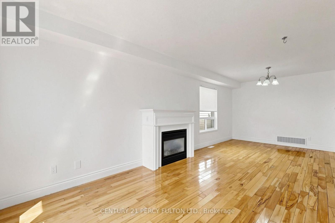
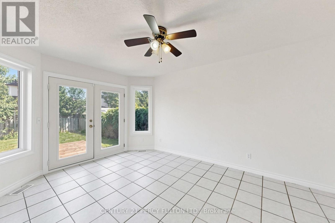
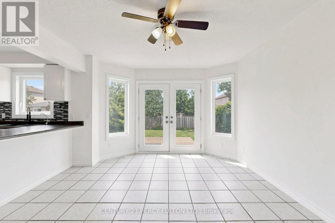
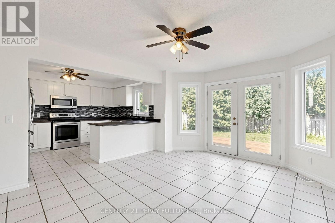
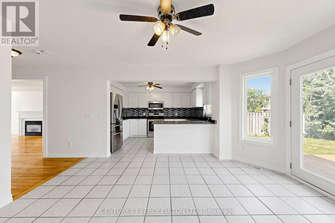
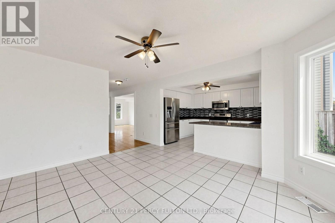
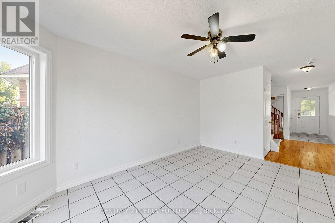
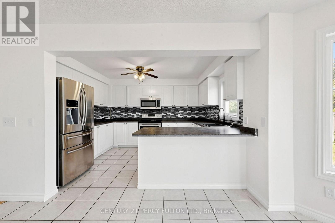
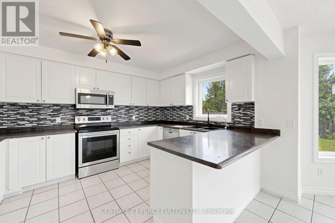
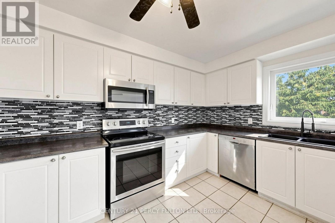
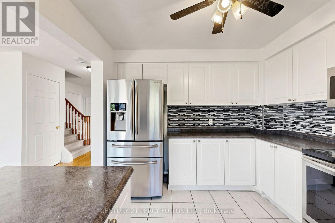
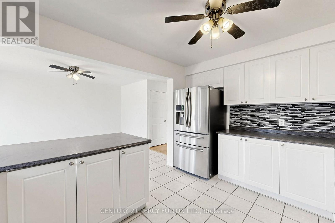
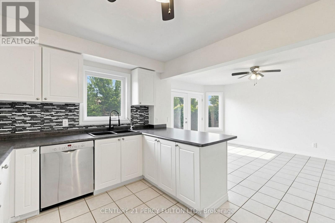
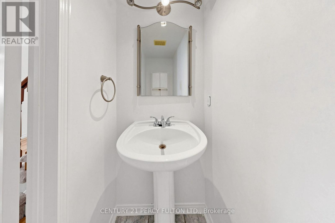
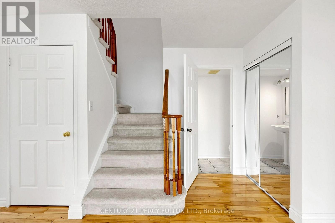
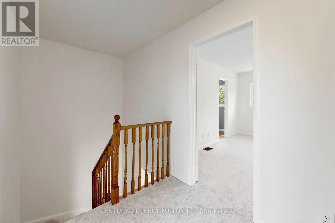
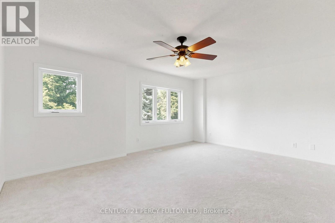
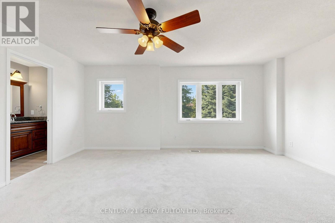
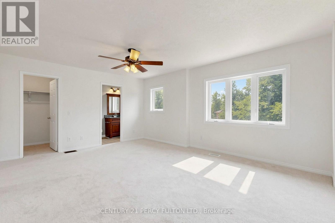
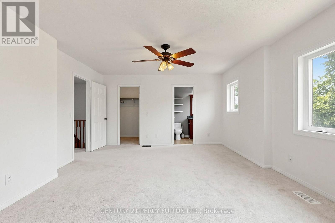
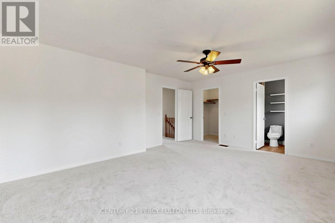
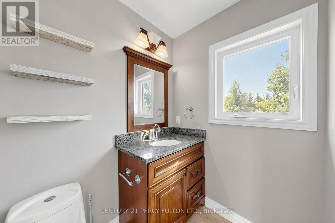
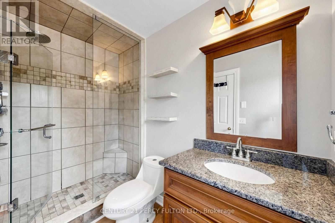
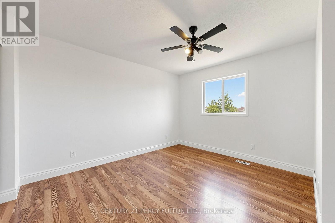
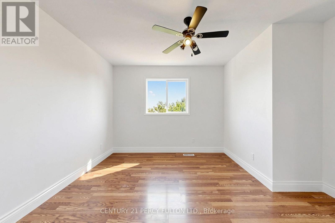
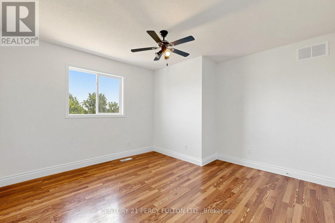
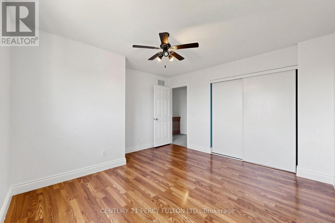
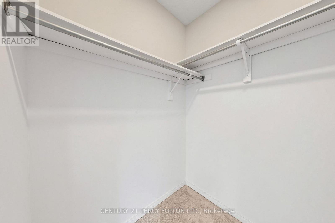
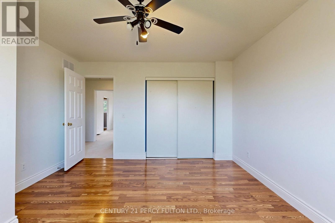
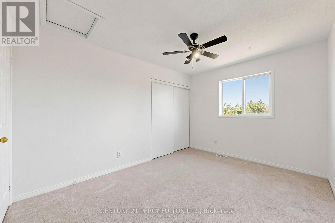
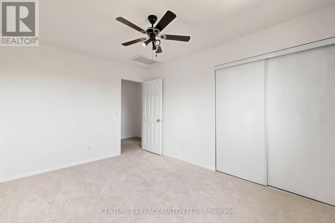
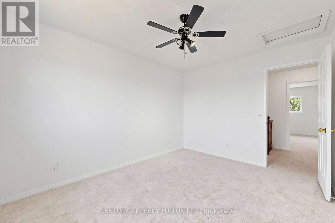
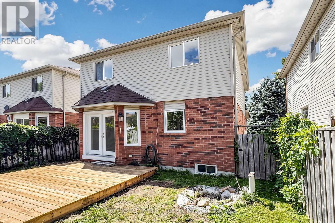
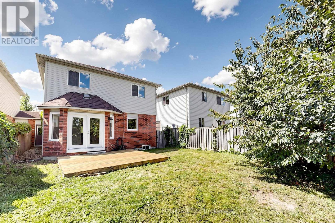
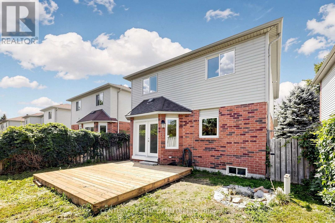
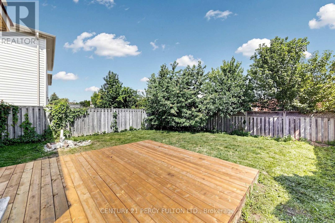
Welcome to this bright and inviting 3-bedroom home, conveniently linked by the garage and offering a spacious, open-concept layout. The welcoming living room features beautiful hardwood flooring and a cozy gas fireplace, creating the perfect space for relaxing or entertaining.The well-appointed kitchen features ceramic tile flooring and flows naturally into the main living areas. A convenient main-floor powder room adds functionality for everyday living and guests.Upstairs, the spacious primary bedroom offers a walk-in closet and private ensuite bathroom, providing a comfortable retreat. Two additional bedrooms offer excellent space for family, guests, or a home office.A wonderful opportunity to enjoy a bright, comfortable home in a desirable Barrie location! (id:50976)
Property Details
|
MLS® Number
|
S13703320 |
|
Property Type
|
Single Family |
|
Community Name
|
Holly |
|
Equipment Type
|
Water Heater |
|
Features
|
Sump Pump |
|
Parking Space Total
|
3 |
|
Rental Equipment Type
|
Water Heater |
Building
|
Bathroom Total
|
3 |
|
Bedrooms Above Ground
|
3 |
|
Bedrooms Total
|
3 |
|
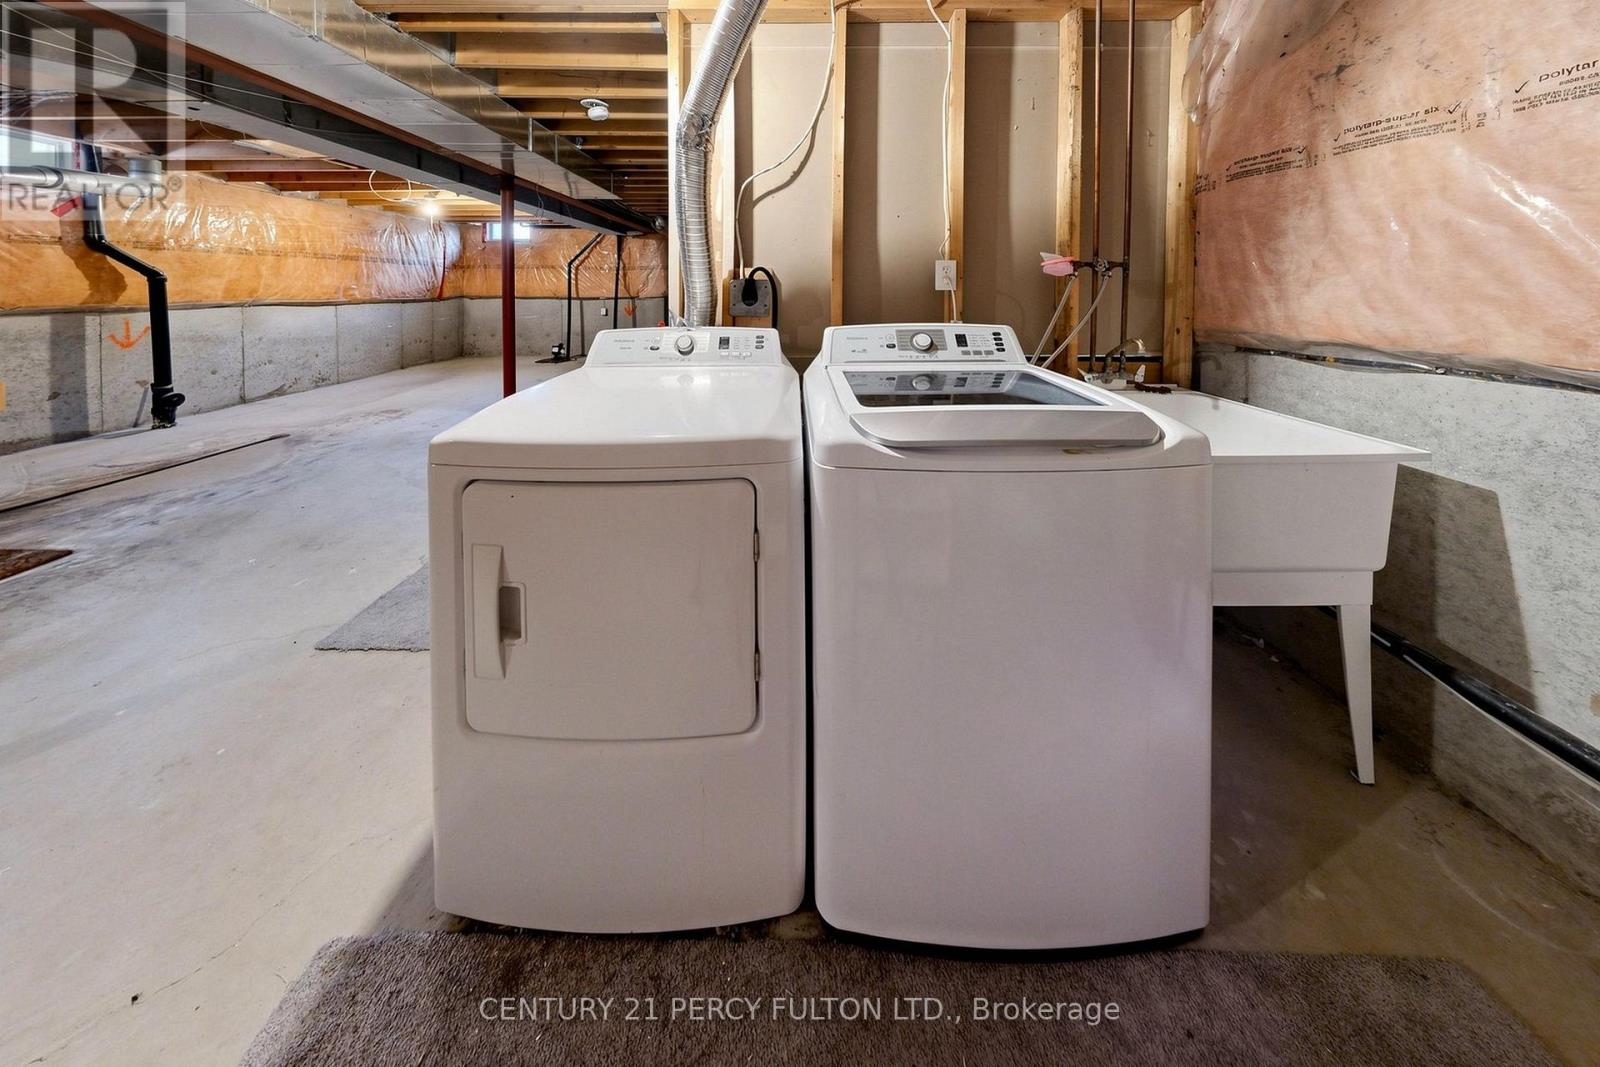
Appliances
|
Water Purifier, Dryer, Stove, Washer, Refrigerator |
|
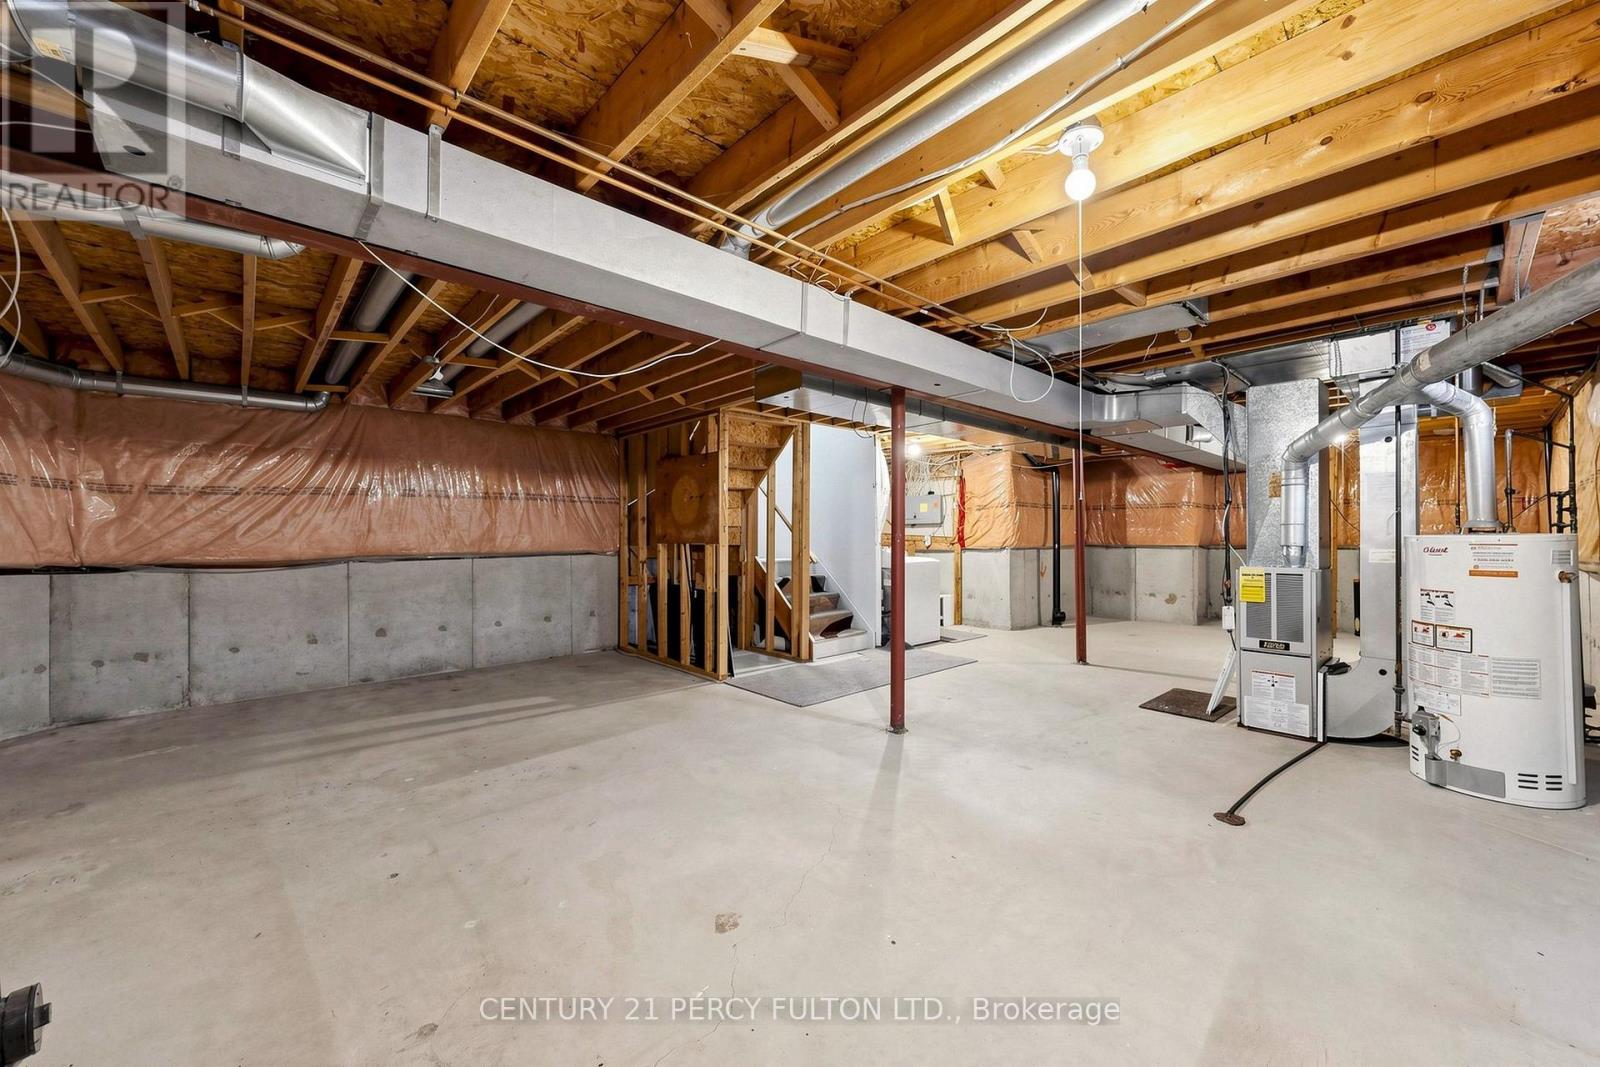
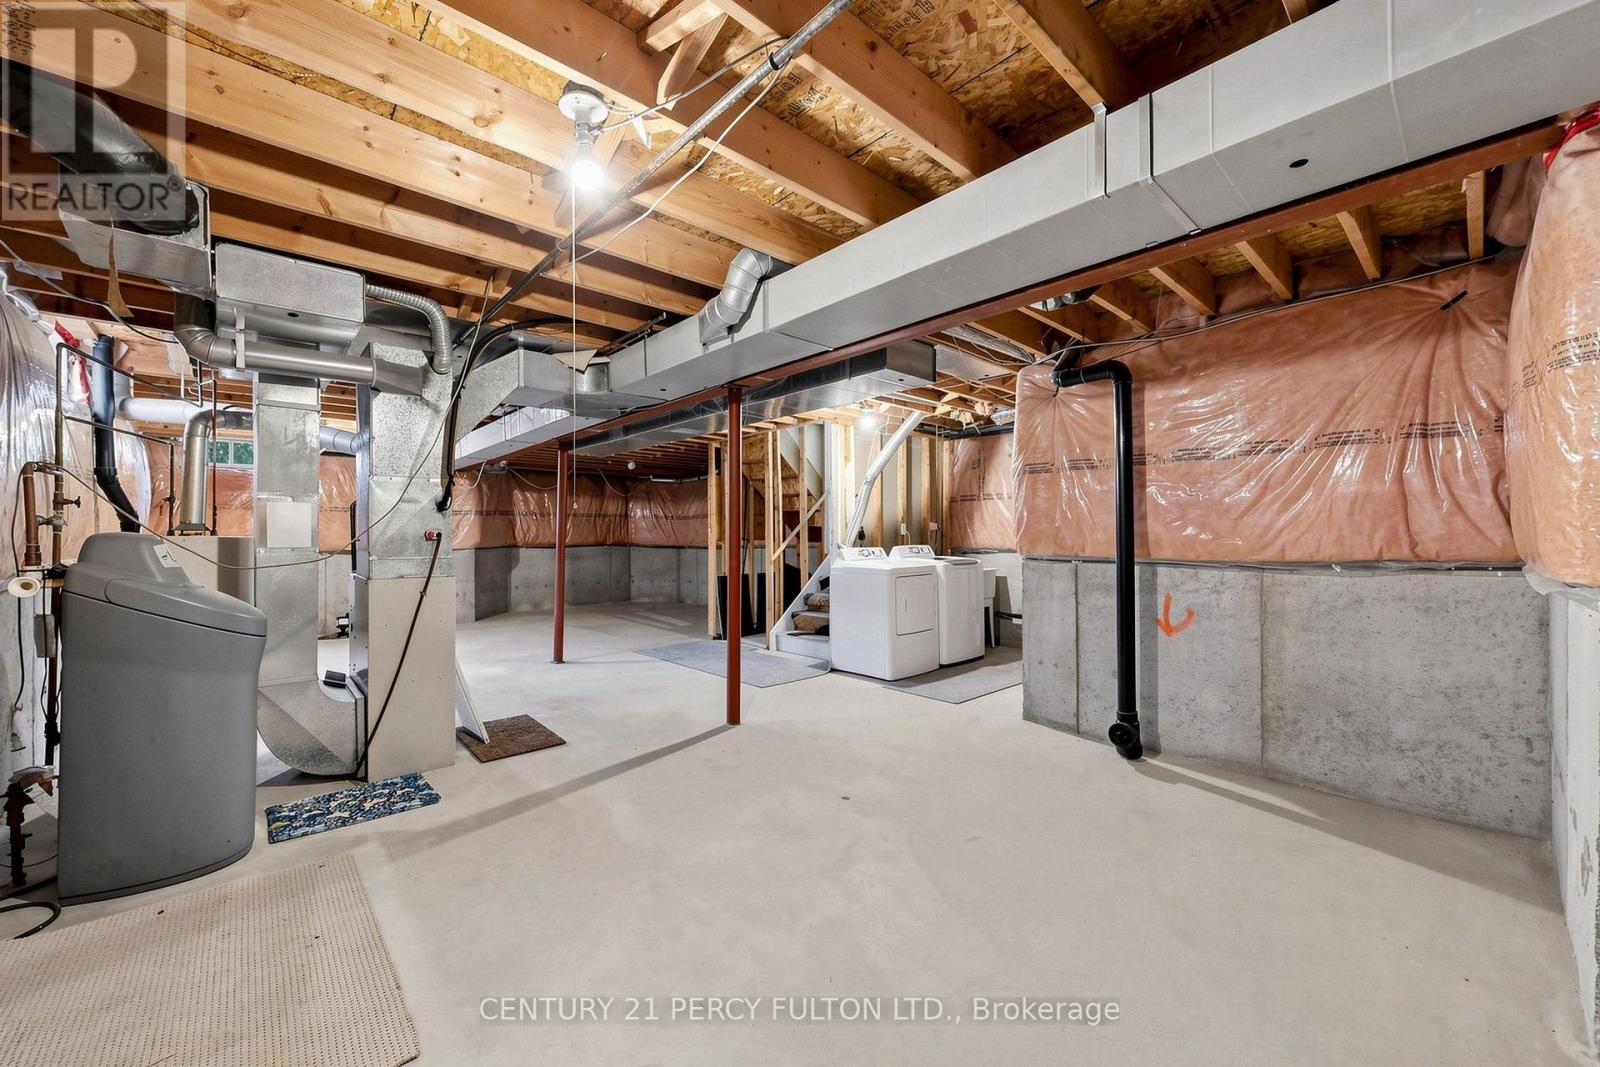
Basement Development
|
Unfinished |
|
Basement Type
|
Full (unfinished) |
|
Construction Style Attachment
|
Link |
|
Cooling Type
|
Central Air Conditioning |
|
Exterior Finish
|
Brick |
|
Fireplace Present
|
Yes |
|
Foundation Type
|
Concrete |
|
Half Bath Total
|
1 |
|
Heating Fuel
|
Natural Gas |
|
Heating Type
|
Forced Air |
|
Stories Total
|
2 |
|
Size Interior
|
1,500 - 2,000 Ft2 |
|
Type
|
House |
|
Utility Water
|
Municipal Water |
Parking
Land
|
Acreage
|
No |
|
Sewer
|
Sanitary Sewer |
|
Size Depth
|
110 Ft ,2 In |
|
Size Frontage
|
32 Ft ,3 In |
|
Size Irregular
|
32.3 X 110.2 Ft |
|
Size Total Text
|
32.3 X 110.2 Ft|under 1/2 Acre |
|
Zoning Description
|
Res |
Rooms
| Level |
Type |
Length |
Width |
Dimensions |
|
Second Level |
Bathroom |
1.5 m |
2.74 m |
1.5 m x 2.74 m |
|
Second Level |
Bathroom |
1.52 m |
2.64 m |
1.52 m x 2.64 m |
|
Main Level |
Living Room |
3.04 m |
6.9 m |
3.04 m x 6.9 m |
|
Main Level |
Kitchen |
6.75 m |
4.47 m |
6.75 m x 4.47 m |
|
Main Level |
Bathroom |
0.86 m |
2.11 m |
0.86 m x 2.11 m |
|
Main Level |
Primary Bedroom |
5.23 m |
4.06 m |
5.23 m x 4.06 m |
|
Main Level |
Bedroom |
3.78 m |
3.04 m |
3.78 m x 3.04 m |
|
Main Level |
Bedroom |
3.78 m |
3.15 m |
3.78 m x 3.15 m |
https://www.realtor.ca/real-estate/30186903/33-churchland-drive-barrie-holly-holly