3 Bedroom
3 Bathroom
1,500 - 2,000 ft2
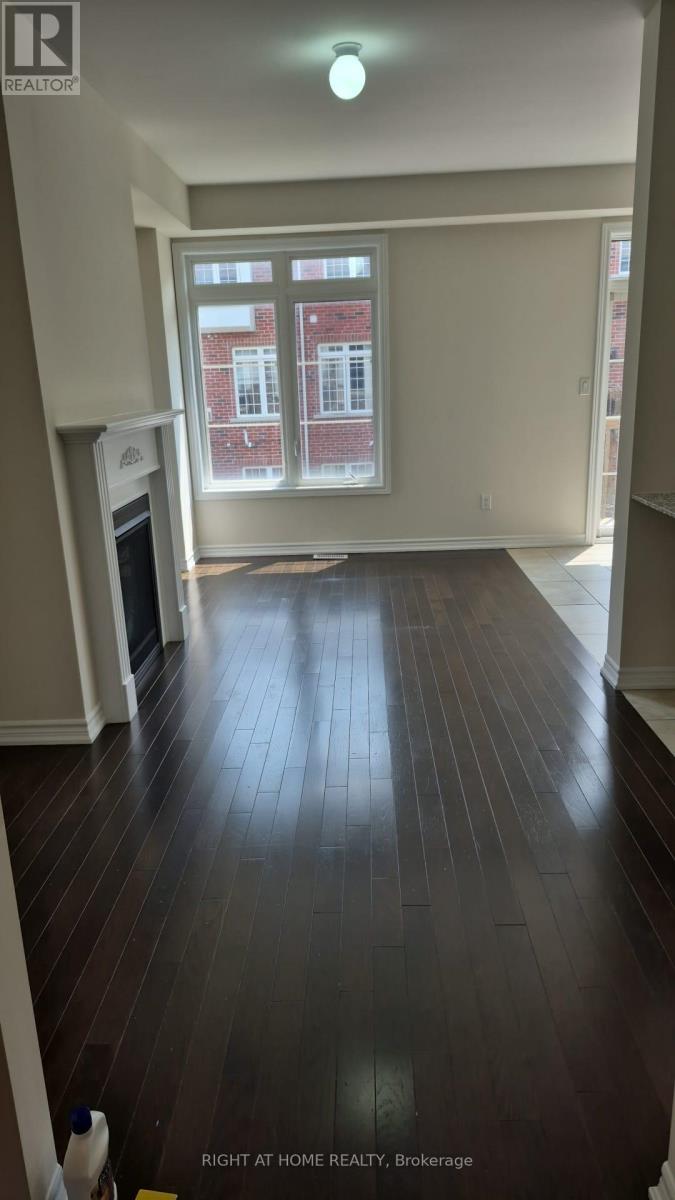
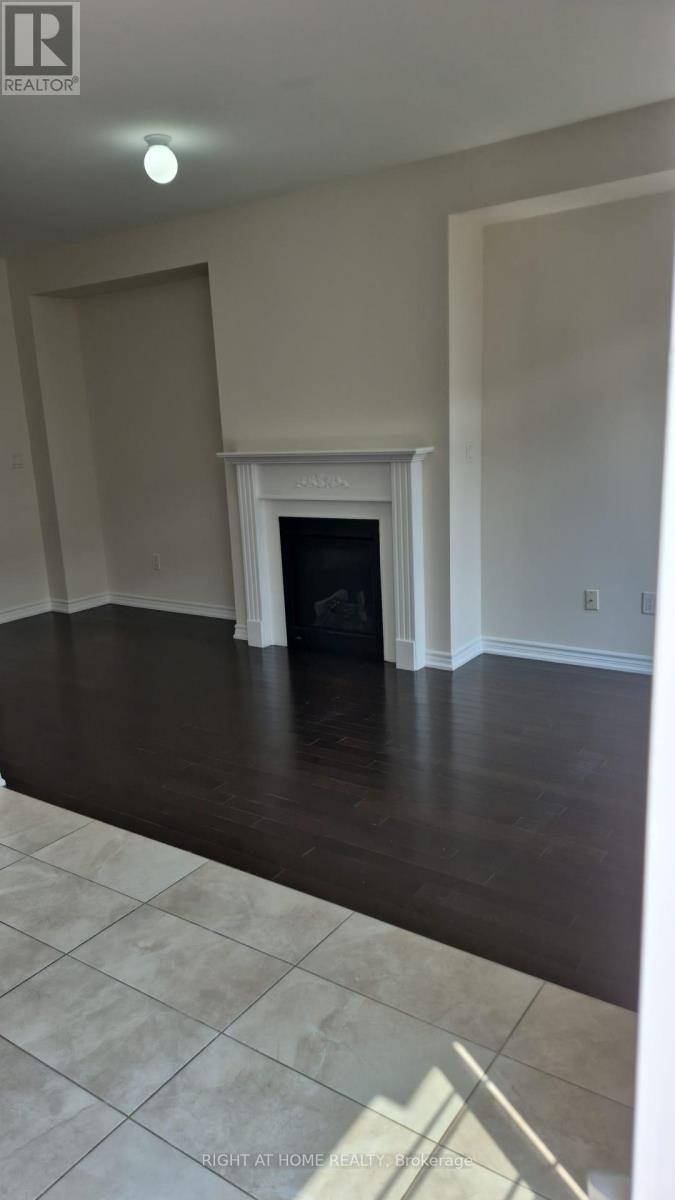
Fireplace
Central Air Conditioning
Forced Air
$949,900
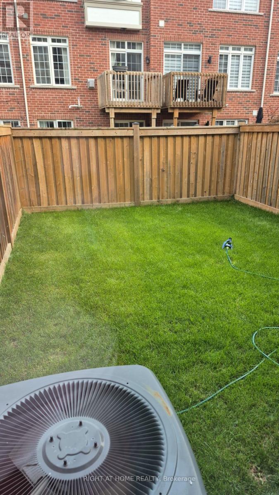
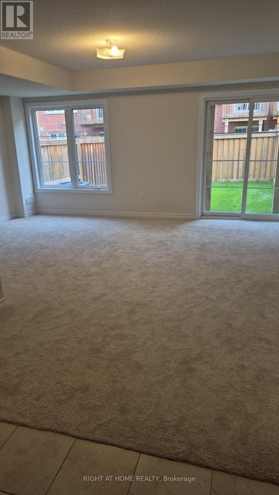
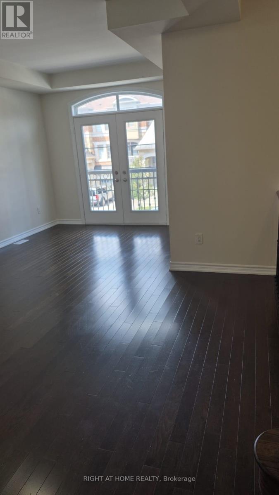
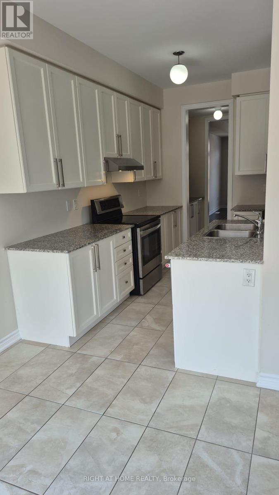
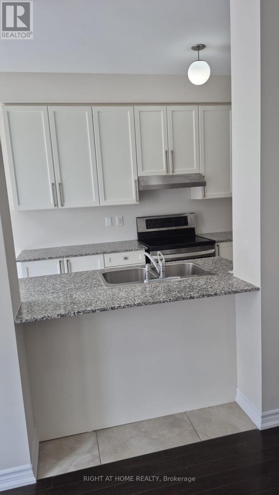
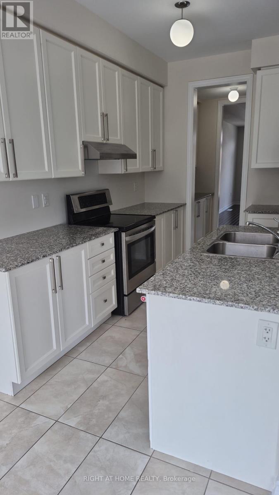
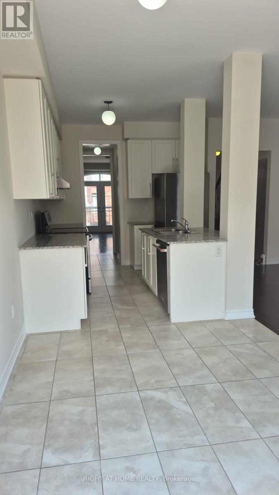
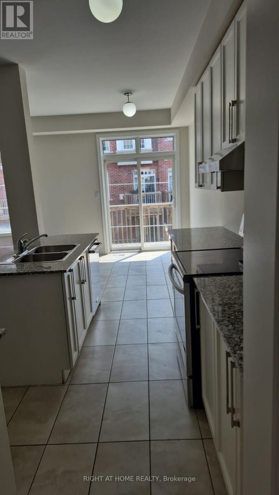
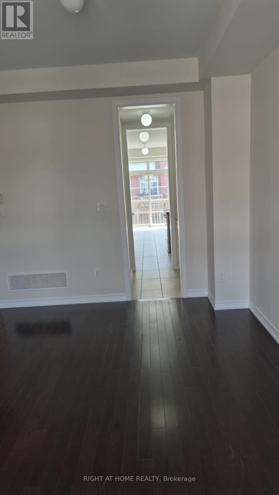
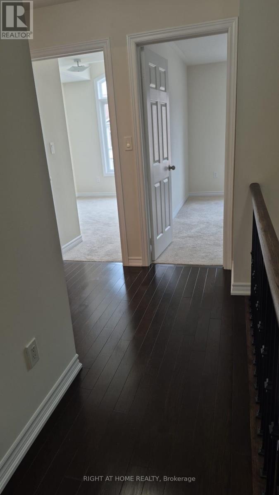
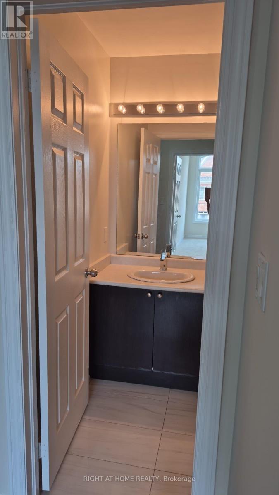
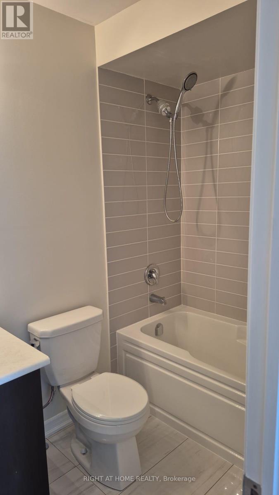
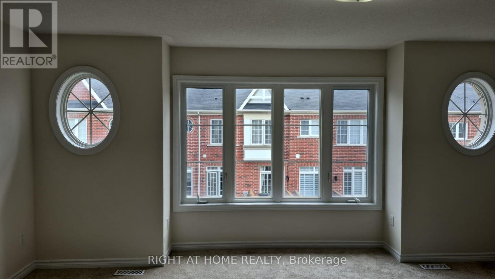
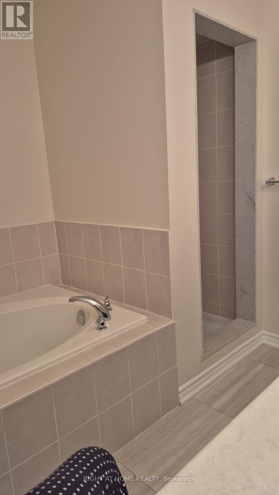
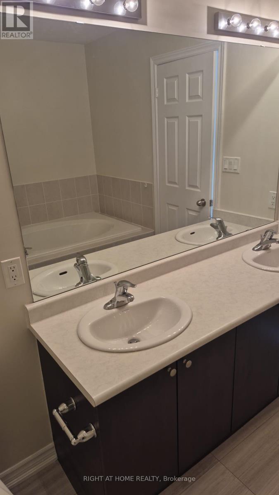
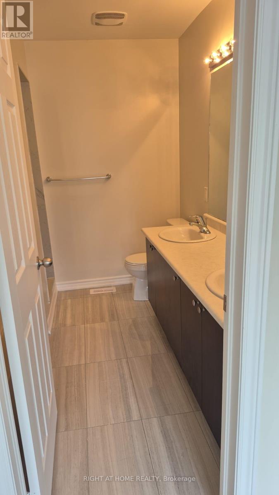
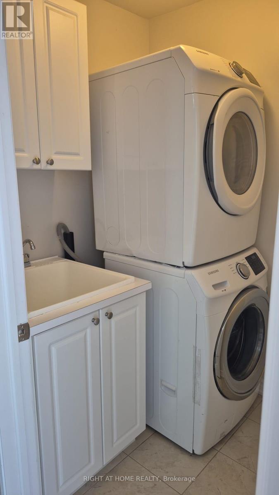
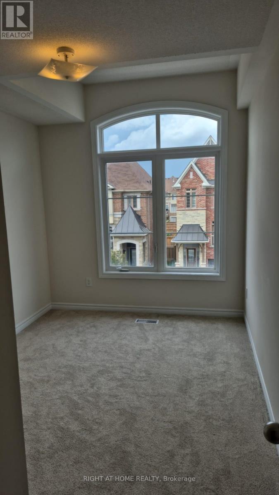
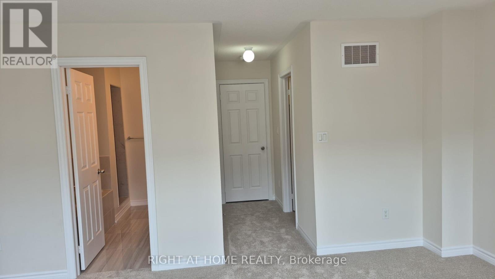
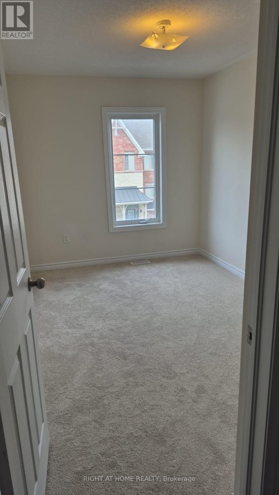
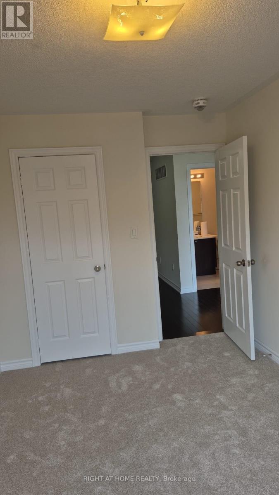
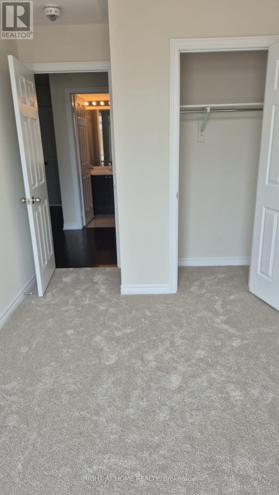
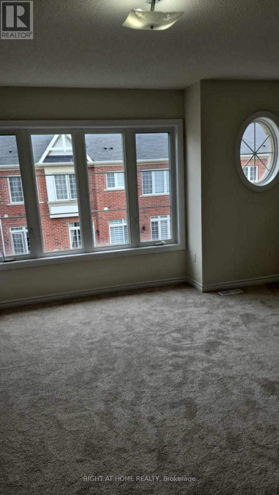
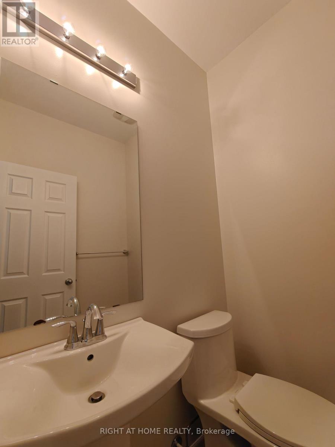
Luxury Executive Townhouse. Immediate Occupancy, 2000 Sq.F. Great Layout. Granite Kitchen Counter Top. 9 F Main Floor, Smooth Ceiling On Main Floor, Oak Stairs, Iron Pickets. Big Master Br W 5 Pc Ensuite W/Soaker Tub, Upper Floor Laundry, New Carpet . Prime Location. Easy Access To Hwy 400, 407, Shopping Are, Restaurants, Best Schools, Community Center (id:50976)
Property Details
|
MLS® Number
|
N13703142 |
|
Property Type
|
Single Family |
|
Community Name
|
Vellore Village |
|
Equipment Type
|
Water Heater |
|
Parking Space Total
|
2 |
|
Rental Equipment Type
|
Water Heater |
Building
|
Bathroom Total
|
3 |
|
Bedrooms Above Ground
|
3 |
|
Bedrooms Total
|
3 |
|
Age
|
6 To 15 Years |
|
Appliances
|
Central Vacuum, Dishwasher, Dryer, Stove, Washer, Refrigerator |
|
Basement Type
|
None |
|
Construction Style Attachment
|
Attached |
|
Cooling Type
|
Central Air Conditioning |
|
Exterior Finish
|
Brick |
|
Fireplace Present
|
Yes |
|
Flooring Type
|
Hardwood, Porcelain Tile |
|
Foundation Type
|
Concrete |
|
Half Bath Total
|
1 |
|
Heating Fuel
|
Natural Gas |
|
Heating Type
|
Forced Air |
|
Stories Total
|
2 |
|
Size Interior
|
1,500 - 2,000 Ft2 |
|
Type
|
Row / Townhouse |
|
Utility Water
|
Municipal Water |
Parking
Land
|
Acreage
|
No |
|
Sewer
|
Sanitary Sewer |
|
Size Depth
|
90 Ft ,2 In |
|
Size Frontage
|
18 Ft ,4 In |
|
Size Irregular
|
18.4 X 90.2 Ft |
|
Size Total Text
|
18.4 X 90.2 Ft |
Rooms
| Level |
Type |
Length |
Width |
Dimensions |
|
Second Level |
Primary Bedroom |
5.24 m |
3.35 m |
5.24 m x 3.35 m |
|
Main Level |
Living Room |
4.21 m |
5.79 m |
4.21 m x 5.79 m |
|
Main Level |
Dining Room |
4.21 m |
5.79 m |
4.21 m x 5.79 m |
|
Main Level |
Kitchen |
2.77 m |
3.35 m |
2.77 m x 3.35 m |
|
Main Level |
Family Room |
5.24 m |
3.05 m |
5.24 m x 3.05 m |
|
Main Level |
Eating Area |
8.1 m |
2.74 m |
8.1 m x 2.74 m |
|
Main Level |
Bedroom 2 |
2.59 m |
3.6 m |
2.59 m x 3.6 m |
|
Main Level |
Bedroom 3 |
2.59 m |
3.66 m |
2.59 m x 3.66 m |
|
Ground Level |
Recreational, Games Room |
5.24 m |
4.88 m |
5.24 m x 4.88 m |
https://www.realtor.ca/real-estate/30186769/133-allegranza-avenue-vaughan-vellore-village-vellore-village