




117 – 57 Godstone Road, Toronto, Ontario M2J 3C8 (30187123)

117 - 57 Godstone Road Toronto, Ontario M2J 3C8

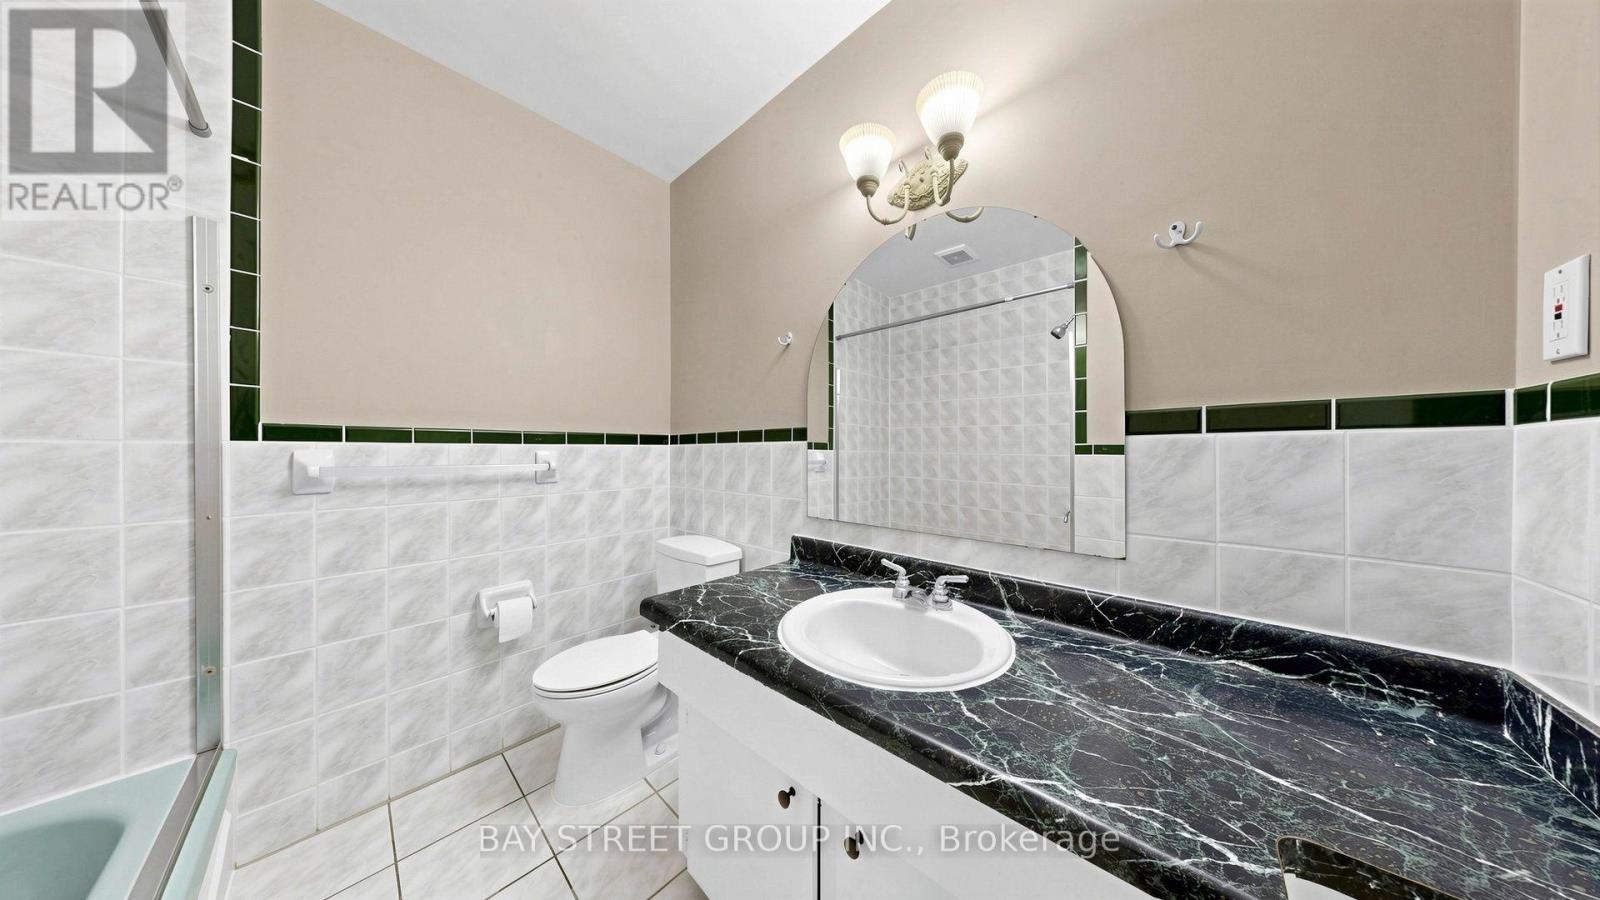
3 Bedroom 2 Bathroom 900 - 999 ft2
Central Air Conditioning Forced Air, Heat Pump

$568,800

Maintenance, Common Area Maintenance, Water, Insurance, Parking

$562.04 Monthly

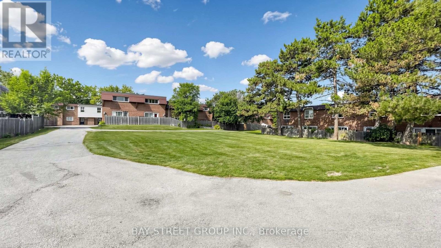
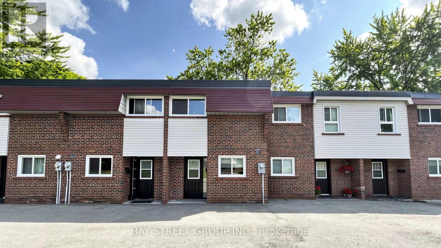
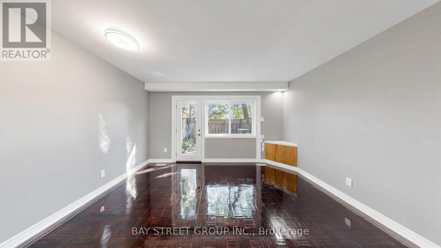
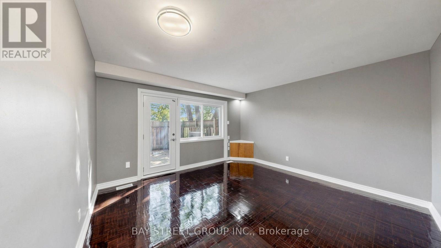
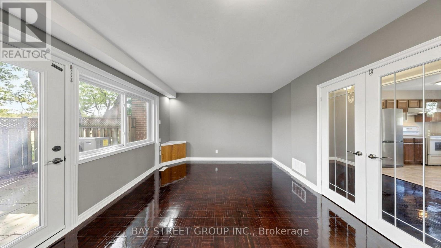
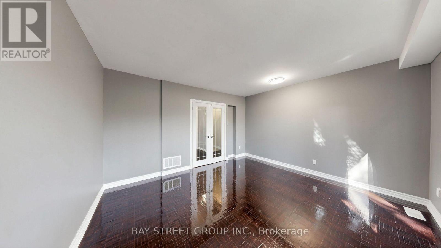
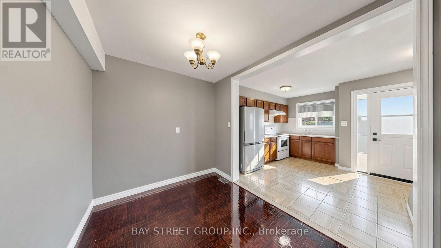
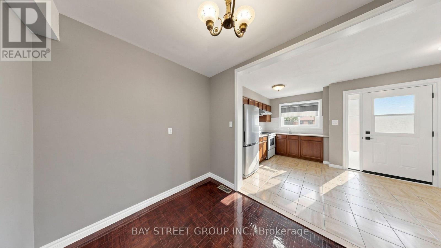
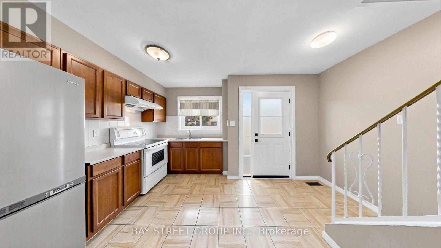
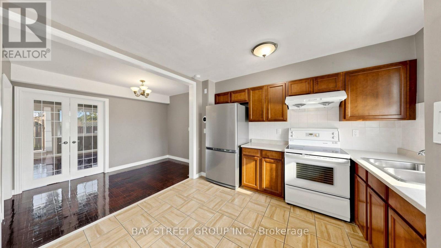
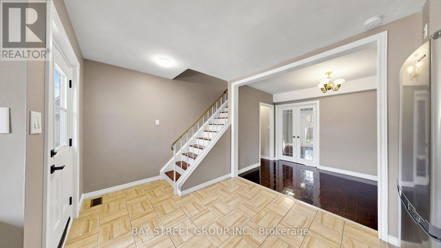
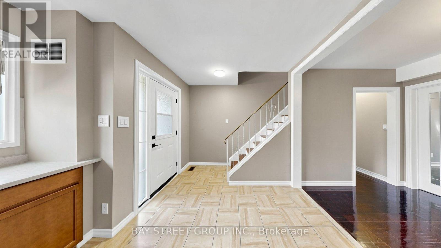
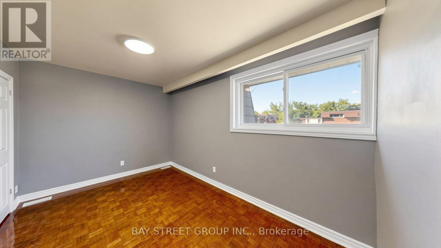
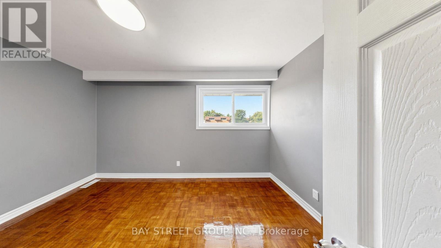
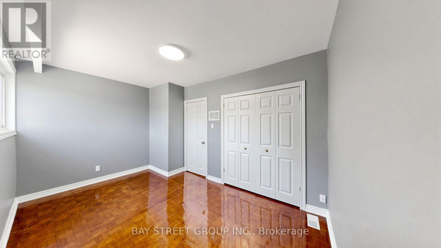
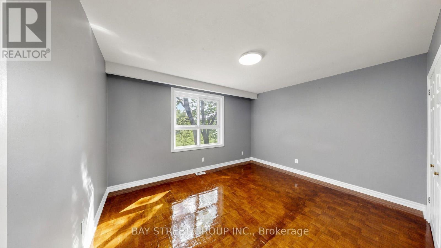
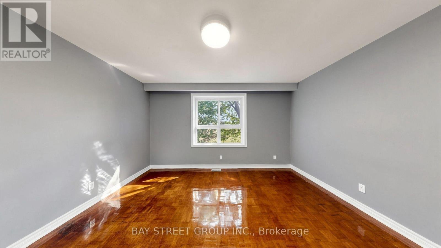
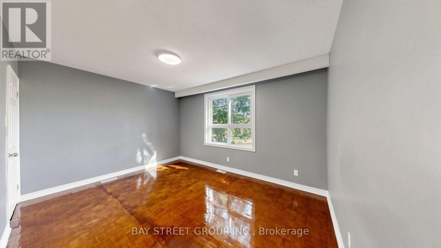
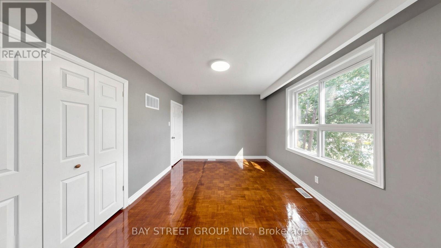
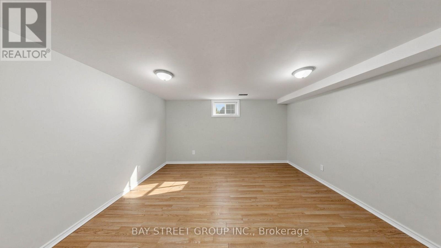
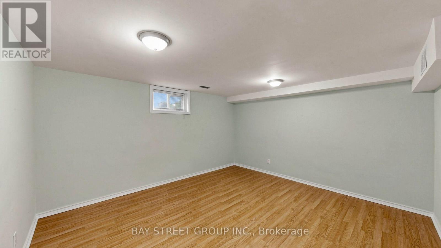
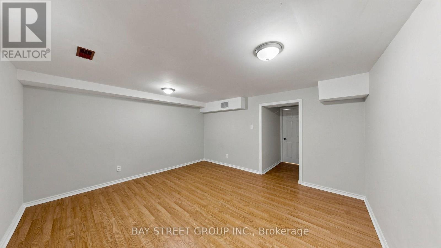
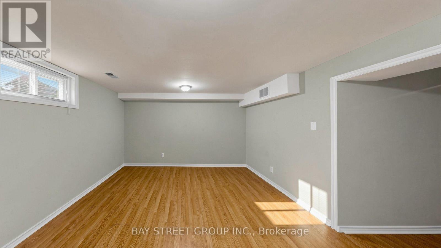

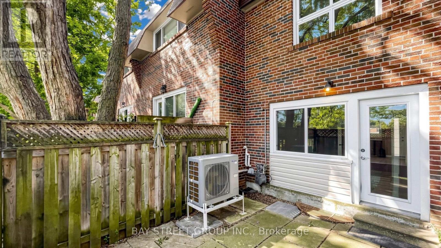
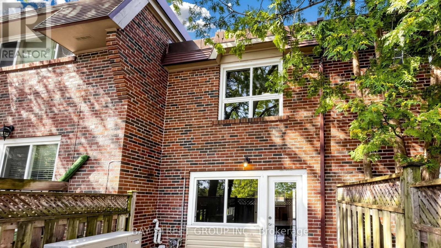
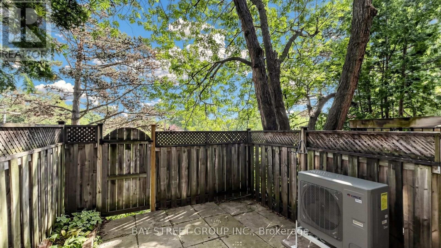
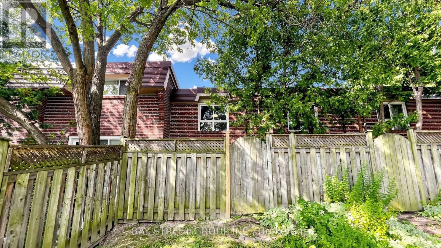
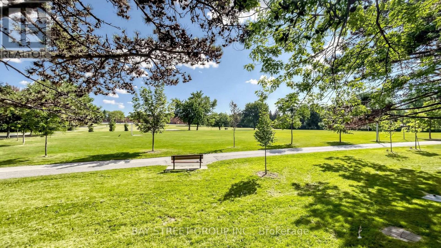
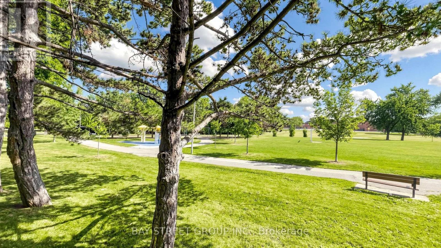
Spotless, freshly painted 2+1 bedroom townhouse in a prime location! Steps to TTC buses and Don Mills Subway Station, and close to Superstores, public library, Fairview Mall and Seneca College. Families will love the convenience-an elementary school is directly across the park behind the backyard, while middle and high schools are just across Don Mills Road, all within minutes' walking distance. 945 sq. ft. on the 1st & 2nd floors, plus a finished basement, for approximately 1,405 sq. ft. of total living space. Bright open-concept main floor and functional layout. Front overlooks a quiet courtyard; rear backs onto a park with excellent privacy. Maintenance fees include property taxes, water, building insurance, roof maintenance, garbage collection, snow removal, landscaping and common elements. Upgraded central A/C and new heat pump installed in 2023 for improved energy efficiency and lower winter heating costs. Excellent location, move-in ready and ideal for families! (id:50976)

Open House

This property has open houses!

August
29
Saturday
Starts at:

2:00 pm

Ends at:

4:00 pm

Property Details

MLS® Number C13703580
Property Type Single Family
Community Name Don Valley Village
Community Features Pets Allowed With Restrictions
Equipment Type Water Heater
Features Carpet Free
Parking Space Total 1
Rental Equipment Type Water Heater

Building

Bathroom Total 2
Bedrooms Above Ground 2
Bedrooms Below Ground 1
Bedrooms Total 3
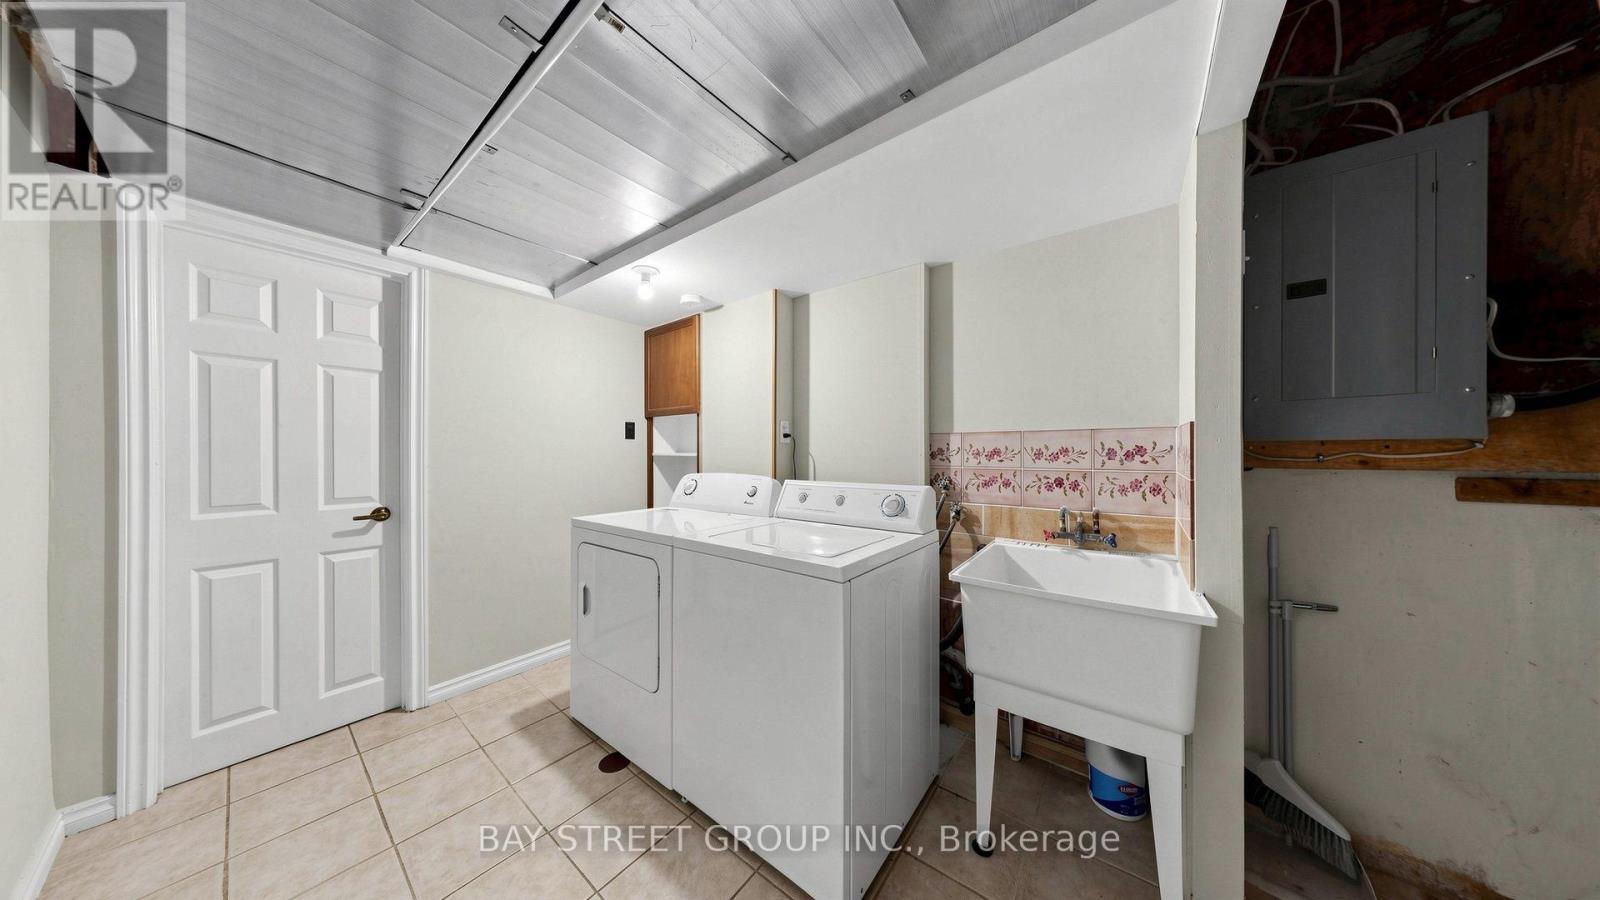
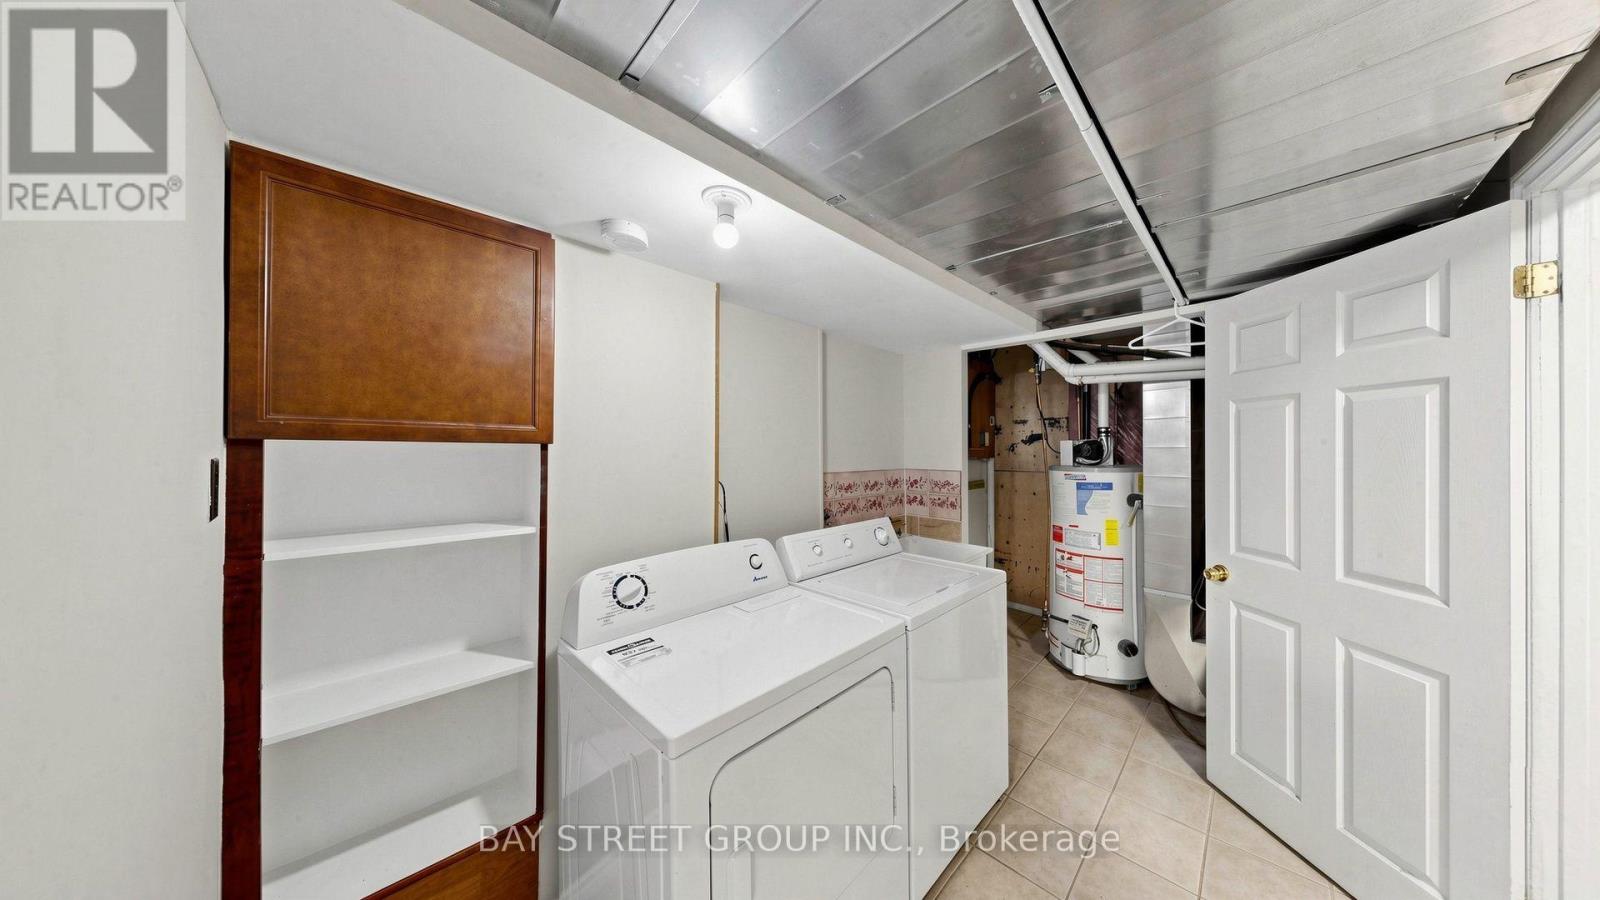
Appliances Dryer, Hood Fan, Stove, Washer
Basement Development Finished
Basement Type N/a (finished)
Cooling Type Central Air Conditioning
Exterior Finish Brick Veneer
Flooring Type Hardwood, Laminate
Heating Fuel Natural Gas
Heating Type Forced Air, Heat Pump
Stories Total 2
Size Interior 900 - 999 Ft2
Type Row / Townhouse

Parking

Underground
Garage

Land

Acreage No

Rooms

Level Type Dimensions
Second Level Bedroom 4.29 m x 3.28 m
Second Level Bedroom 2 4.29 m x 2.69 m
Basement Bedroom 3 4.29 m x 3.96 m
Basement Laundry Room 4.42 m x 2.29 m
Ground Level Living Room 4.29 m x 4.04 m
Ground Level Dining Room 3.28 m x 2.08 m
Ground Level Kitchen 3.38 m x 2.29 m

https://www.realtor.ca/real-estate/30187123/117-57-godstone-road-toronto-don-valley-village-don-valley-village

Contact Us

Contact us for more information

Generating Captcha

Henry Song
Salesperson

(905) 604-9155

Royal Elite Realty Inc.
7030 Woodbine Ave #908
Markham, Ontario L3R 4G8

(905) 604-9155
(905) 604-9150

Your Favourites


No Favourites Found
