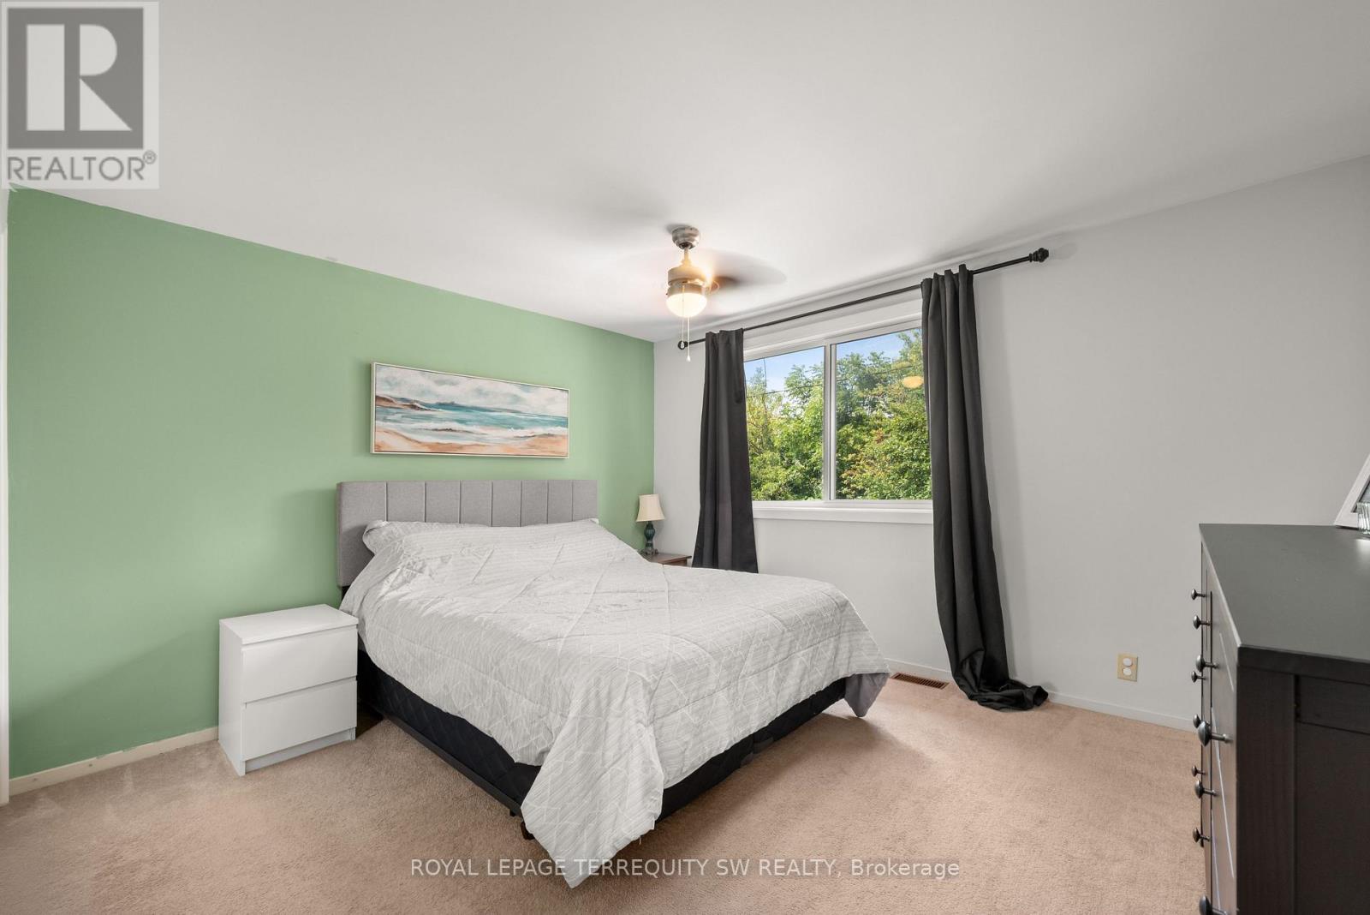
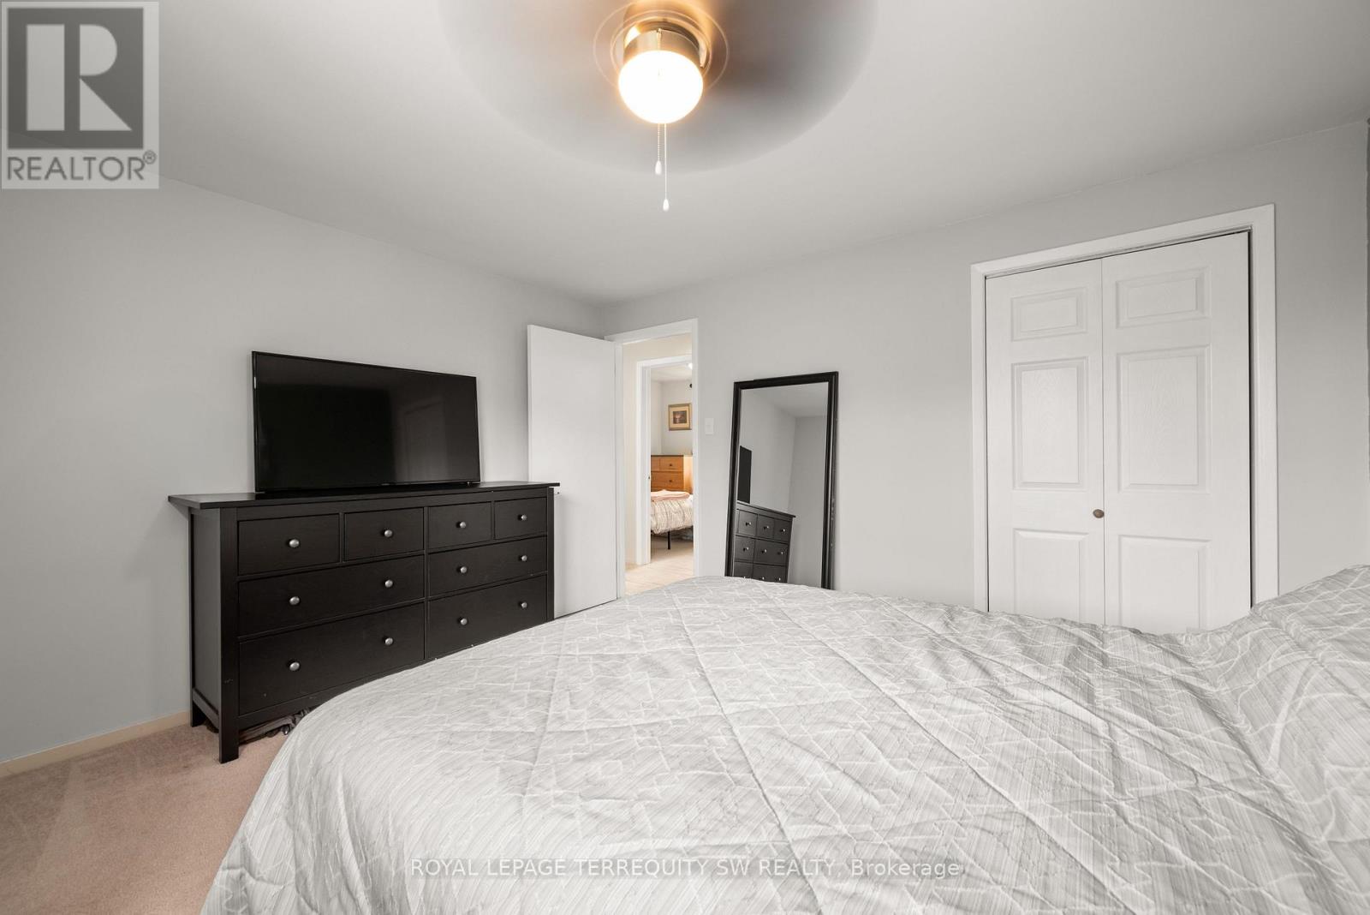
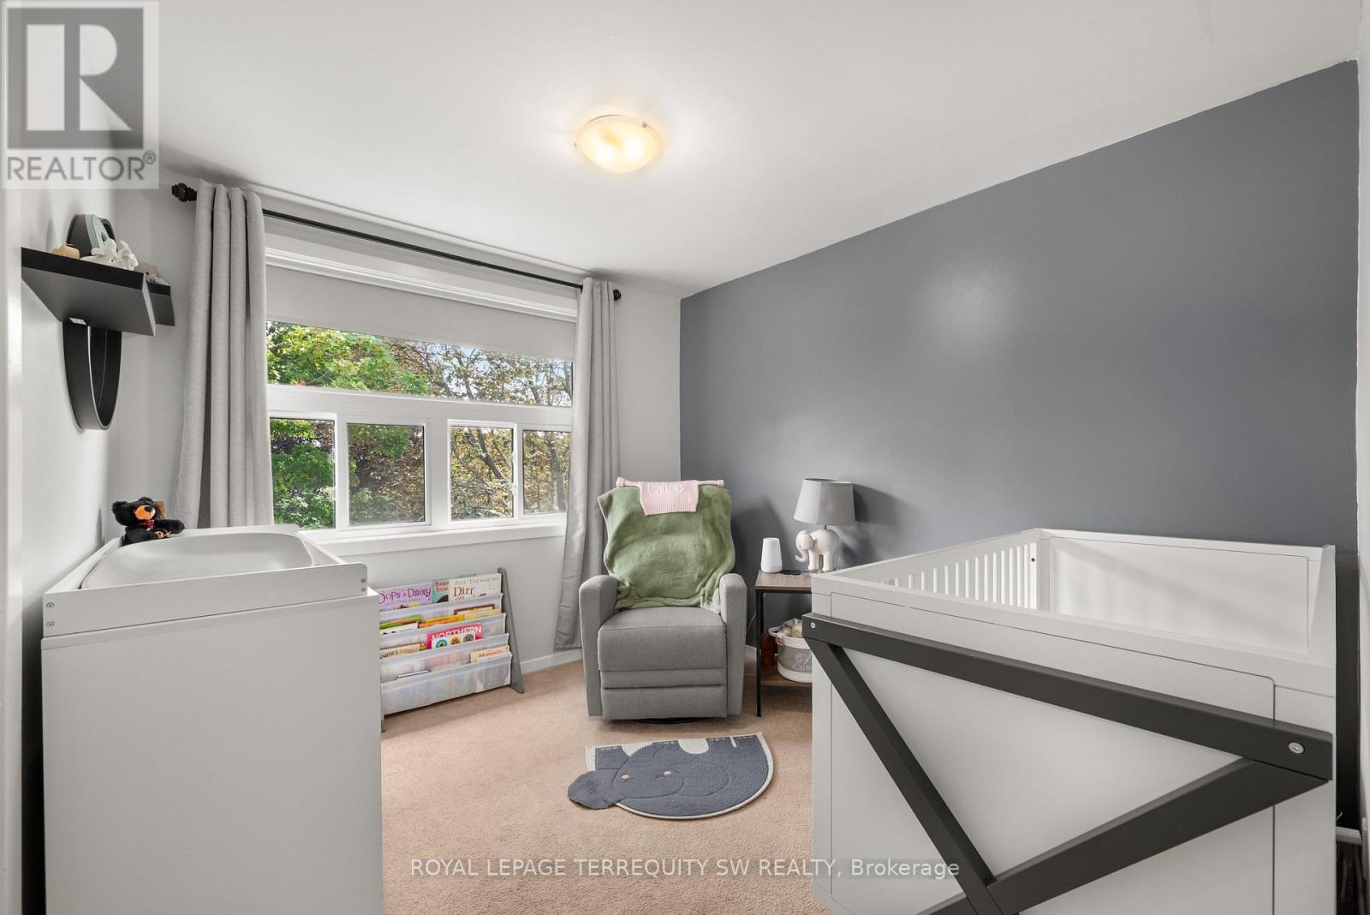
3 Bedroom
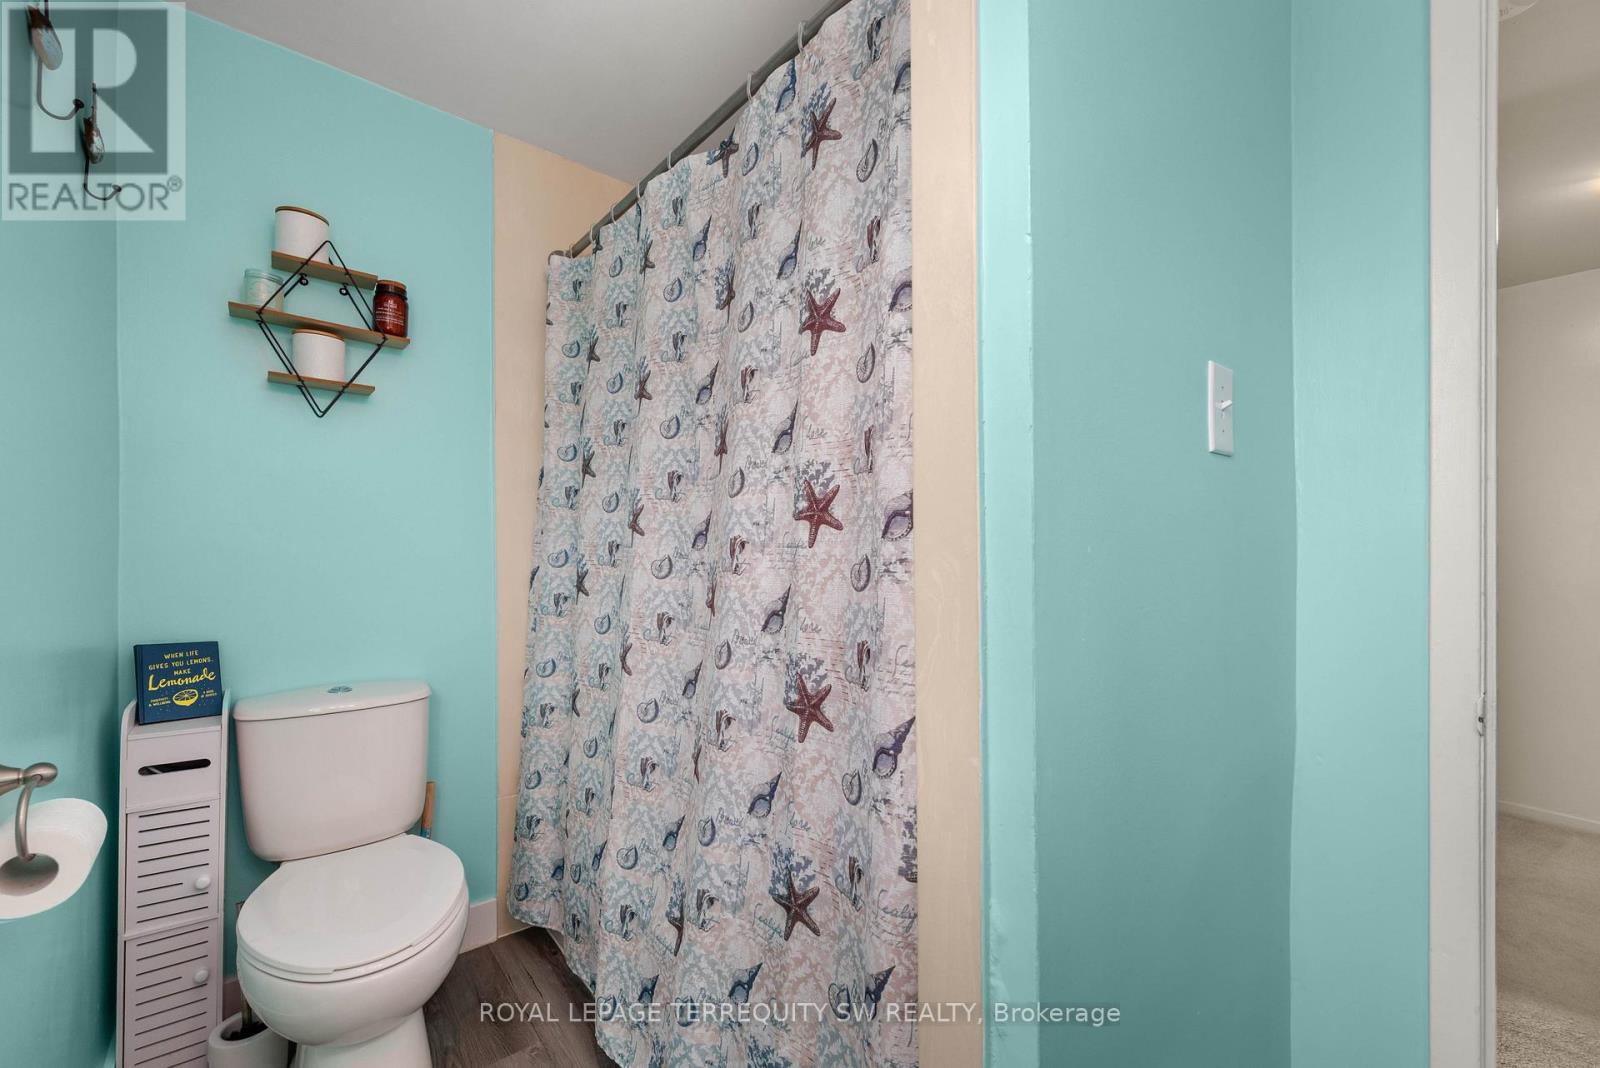
1 Bathroom
700 - 1,100 ft2
Central Air Conditioning
Forced Air
$475,000
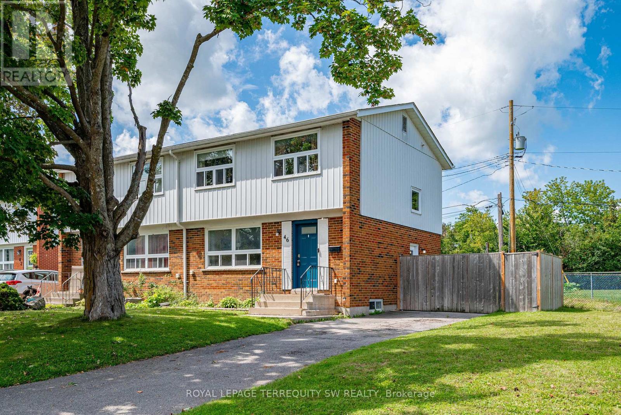
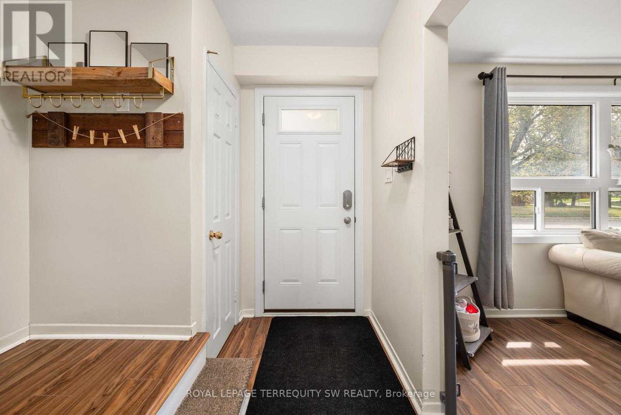
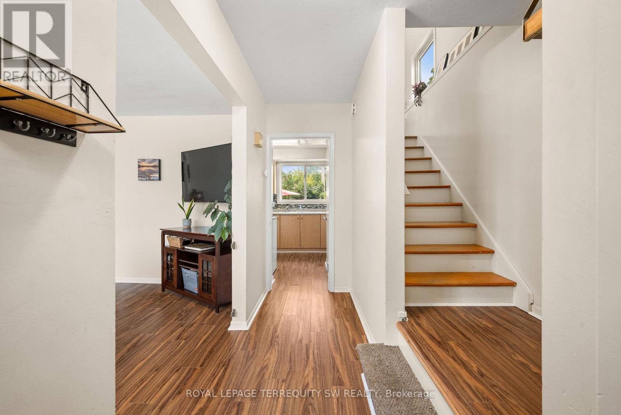
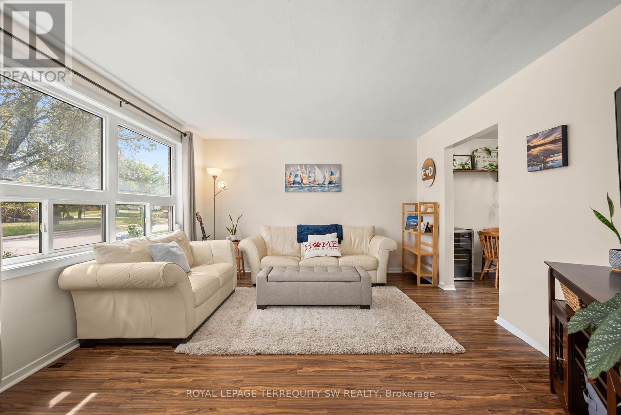
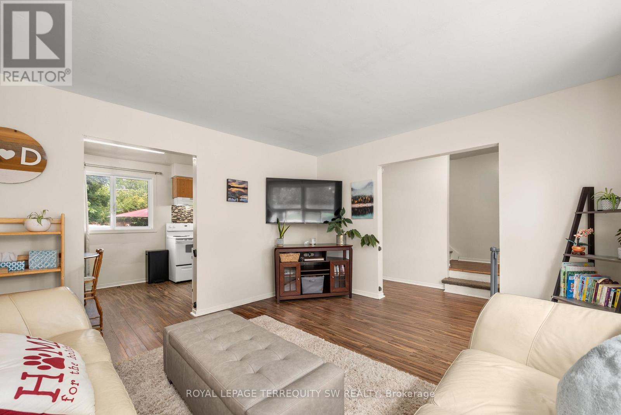
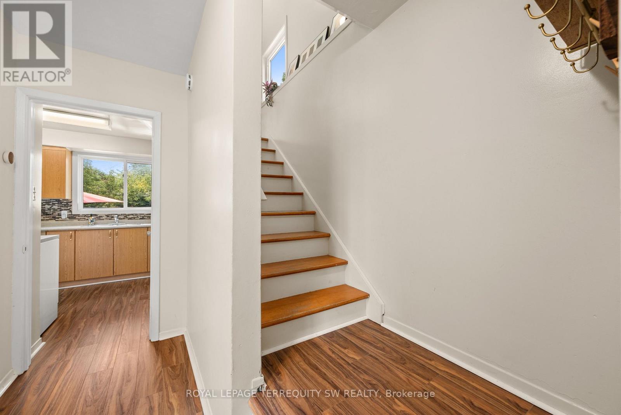
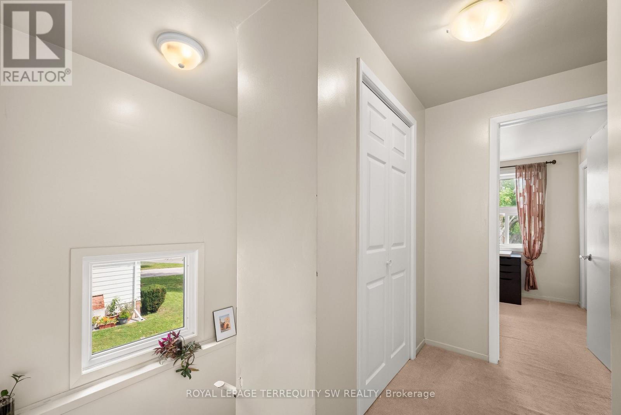
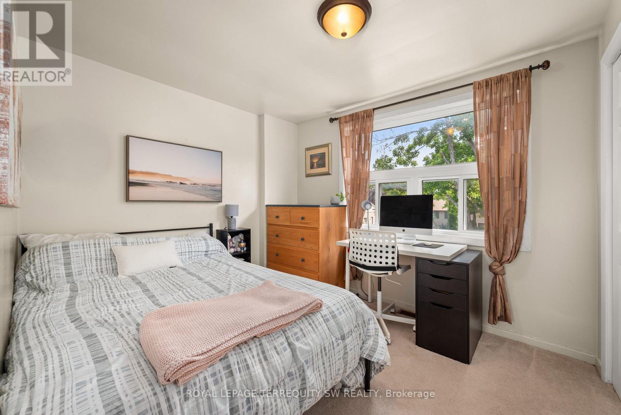
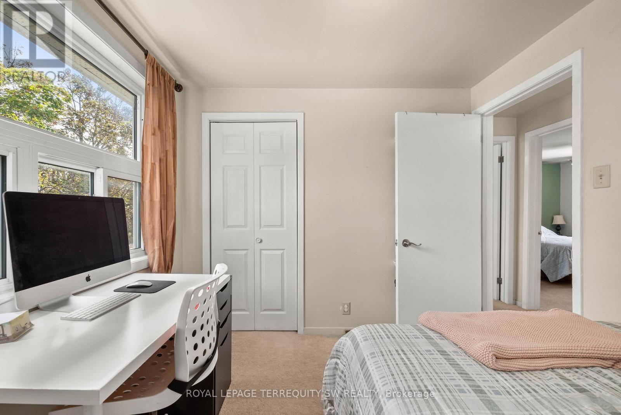
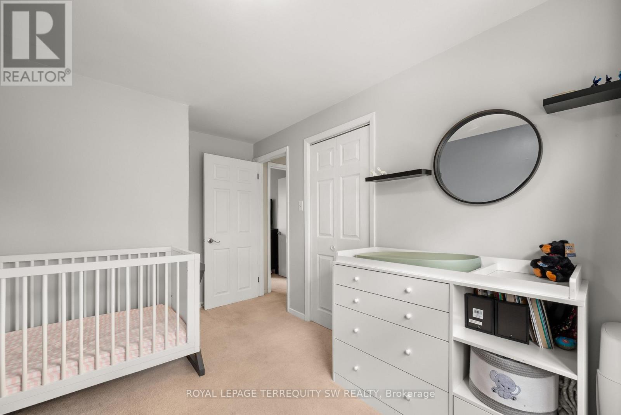
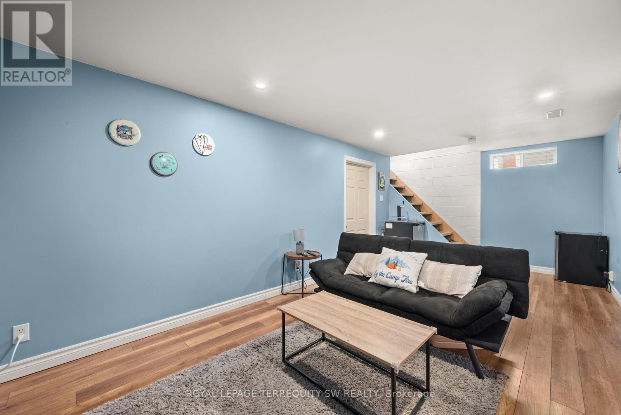
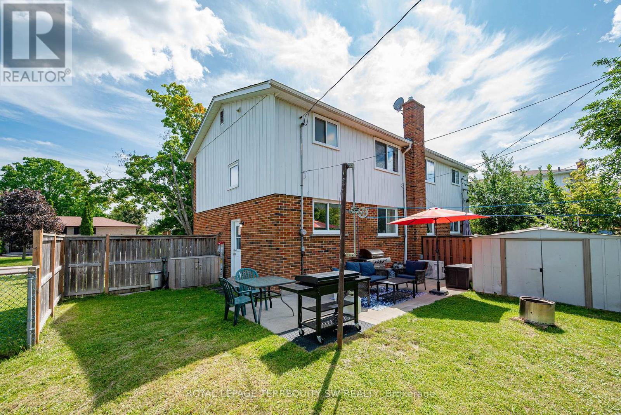
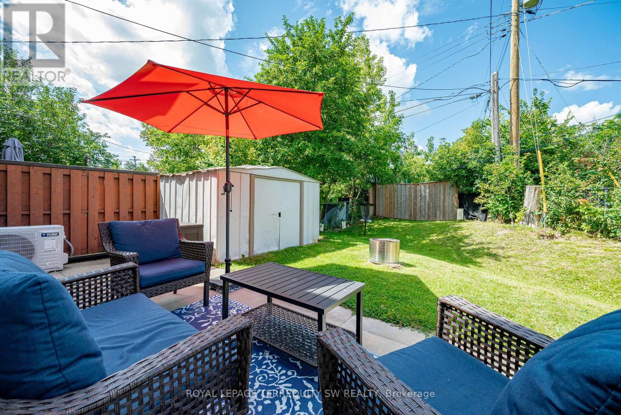
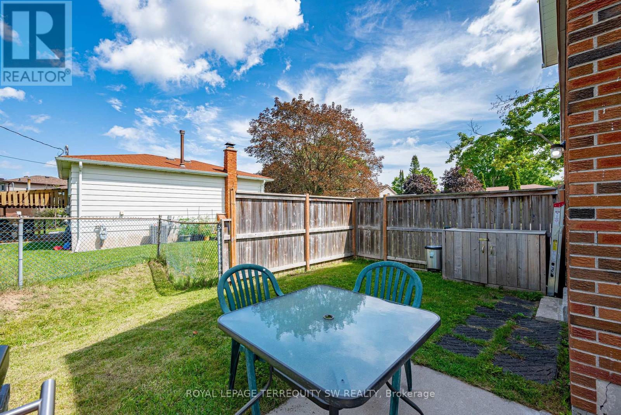
Welcome to 46 Northlin Park Road in Lindsay! This charming 3-bedroom home offers a wonderful opportunity for first-time buyers, young families, downsizers or investors looking to get into the Lindsay market. Set in a quiet, established neighbourhood, this home offers a practical layout with comfortable living spaces and plenty of potential to make it your own.Enjoy the convenience of being close to Lindsay's everyday amenities, schools, parks, shopping and more, while coming home to a peaceful residential setting. With three bedrooms, a functional floor plan and a great opportunity to add your own personal touches, 46 Northlin Park Road is a home worth seeing.Whether you're looking for a place to start, room to grow, or an investment with future potential, this could be the one you've been waiting for! (id:50976)
Property Details
|
MLS® Number
|
X13703466 |
|
Property Type
|
Single Family |
|
Community Name
|
Lindsay |
|
Equipment Type
|
Water Heater - Gas, Water Heater |
|
Features
|
Irregular Lot Size |
|
Parking Space Total
|
3 |
|
Rental Equipment Type
|
Water Heater - Gas, Water Heater |
Building
|
Bathroom Total
|
1 |
|
Bedrooms Above Ground
|
3 |
|
Bedrooms Total
|
3 |
|
Appliances
|
Dishwasher, Dryer, Stove, Washer, Refrigerator |
|
Basement Development
|
Partially Finished |
|
Basement Type
|
Full (partially Finished) |
|
Construction Style Attachment
|
Semi-detached |
|
Cooling Type
|
Central Air Conditioning |
|
Exterior Finish
|
Aluminum Siding, Brick |
|
Flooring Type
|
Carpeted |
|
Foundation Type
|
Concrete |
|
Heating Fuel
|
Natural Gas |
|
Heating Type
|
Forced Air |
|
Stories Total
|
2 |
|
Size Interior
|
700 - 1,100 Ft2 |
|
Type
|
House |
|
Utility Water
|
Municipal Water |
Parking
Land
|
Acreage
|
No |
|
Sewer
|
Sanitary Sewer |
|
Size Depth
|
90 Ft ,6 In |
|
Size Frontage
|
71 Ft ,1 In |
|
Size Irregular
|
71.1 X 90.5 Ft |
|
Size Total Text
|
71.1 X 90.5 Ft |
Rooms
| Level |
Type |
Length |
Width |
Dimensions |
|
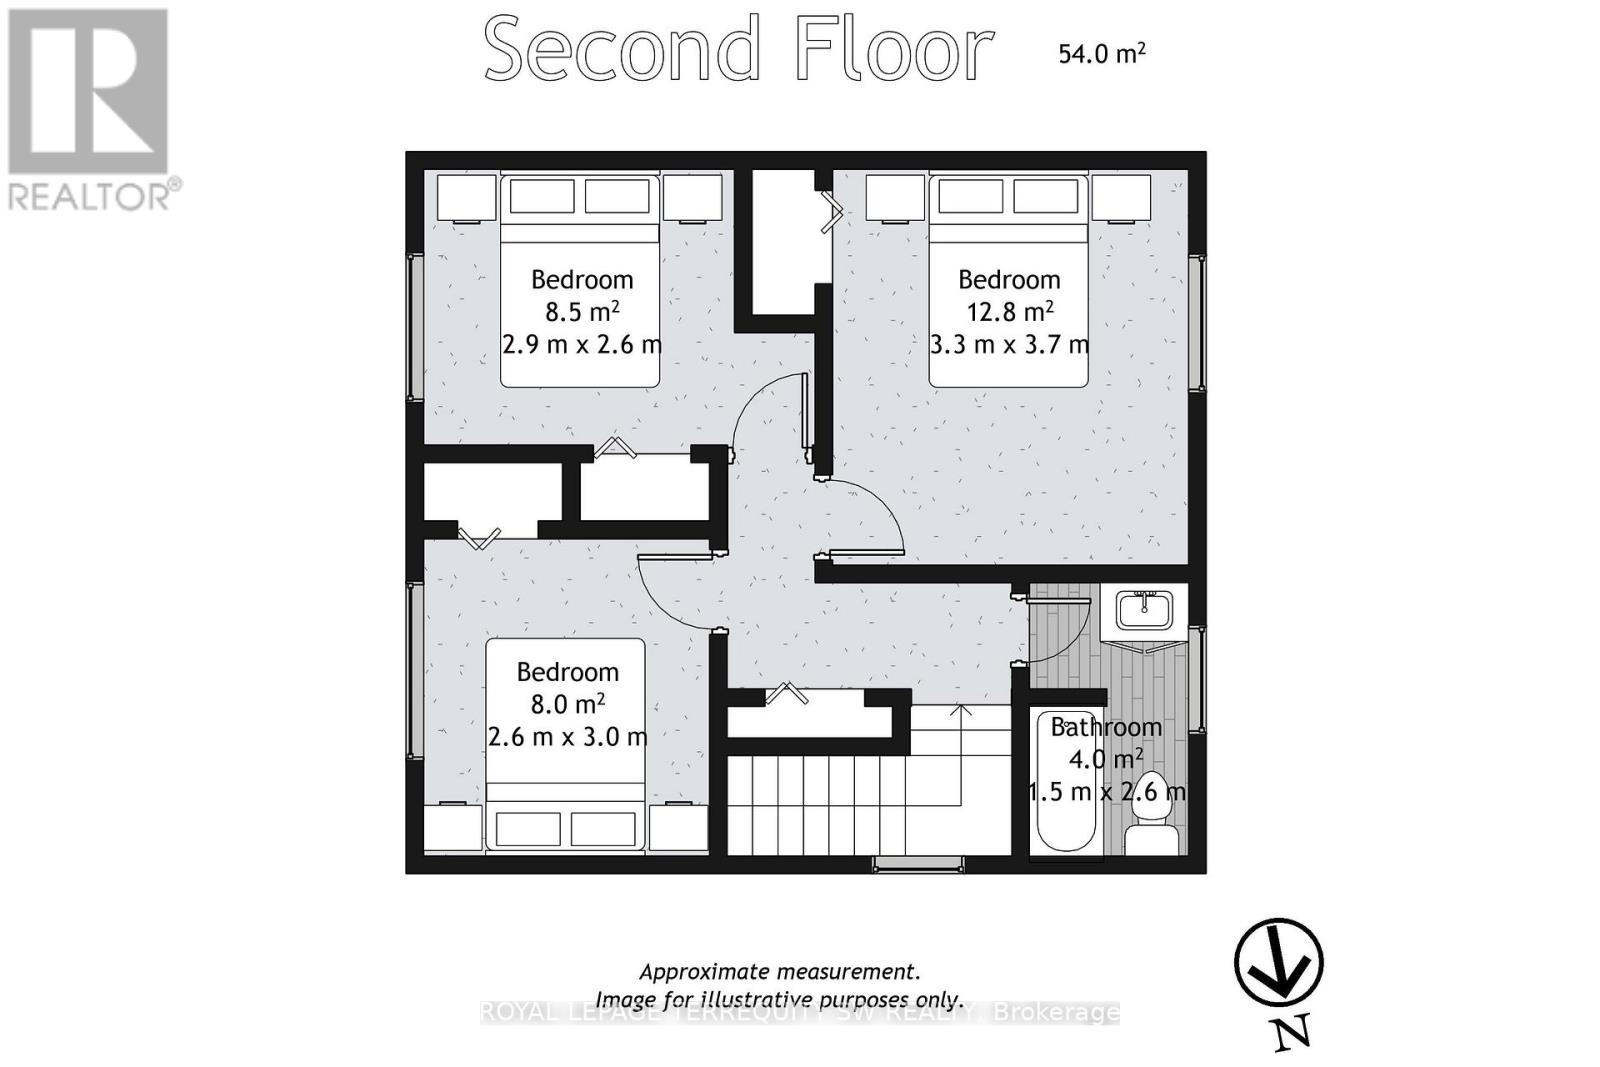
Second Level |
Primary Bedroom |
3.83 m |
3.33 m |
3.83 m x 3.33 m |
|
Second Level |
Bedroom 2 |
2.98 m |
2.68 m |
2.98 m x 2.68 m |
|
Second Level |
Bedroom 3 |
3.05 m |
2.65 m |
3.05 m x 2.65 m |
|
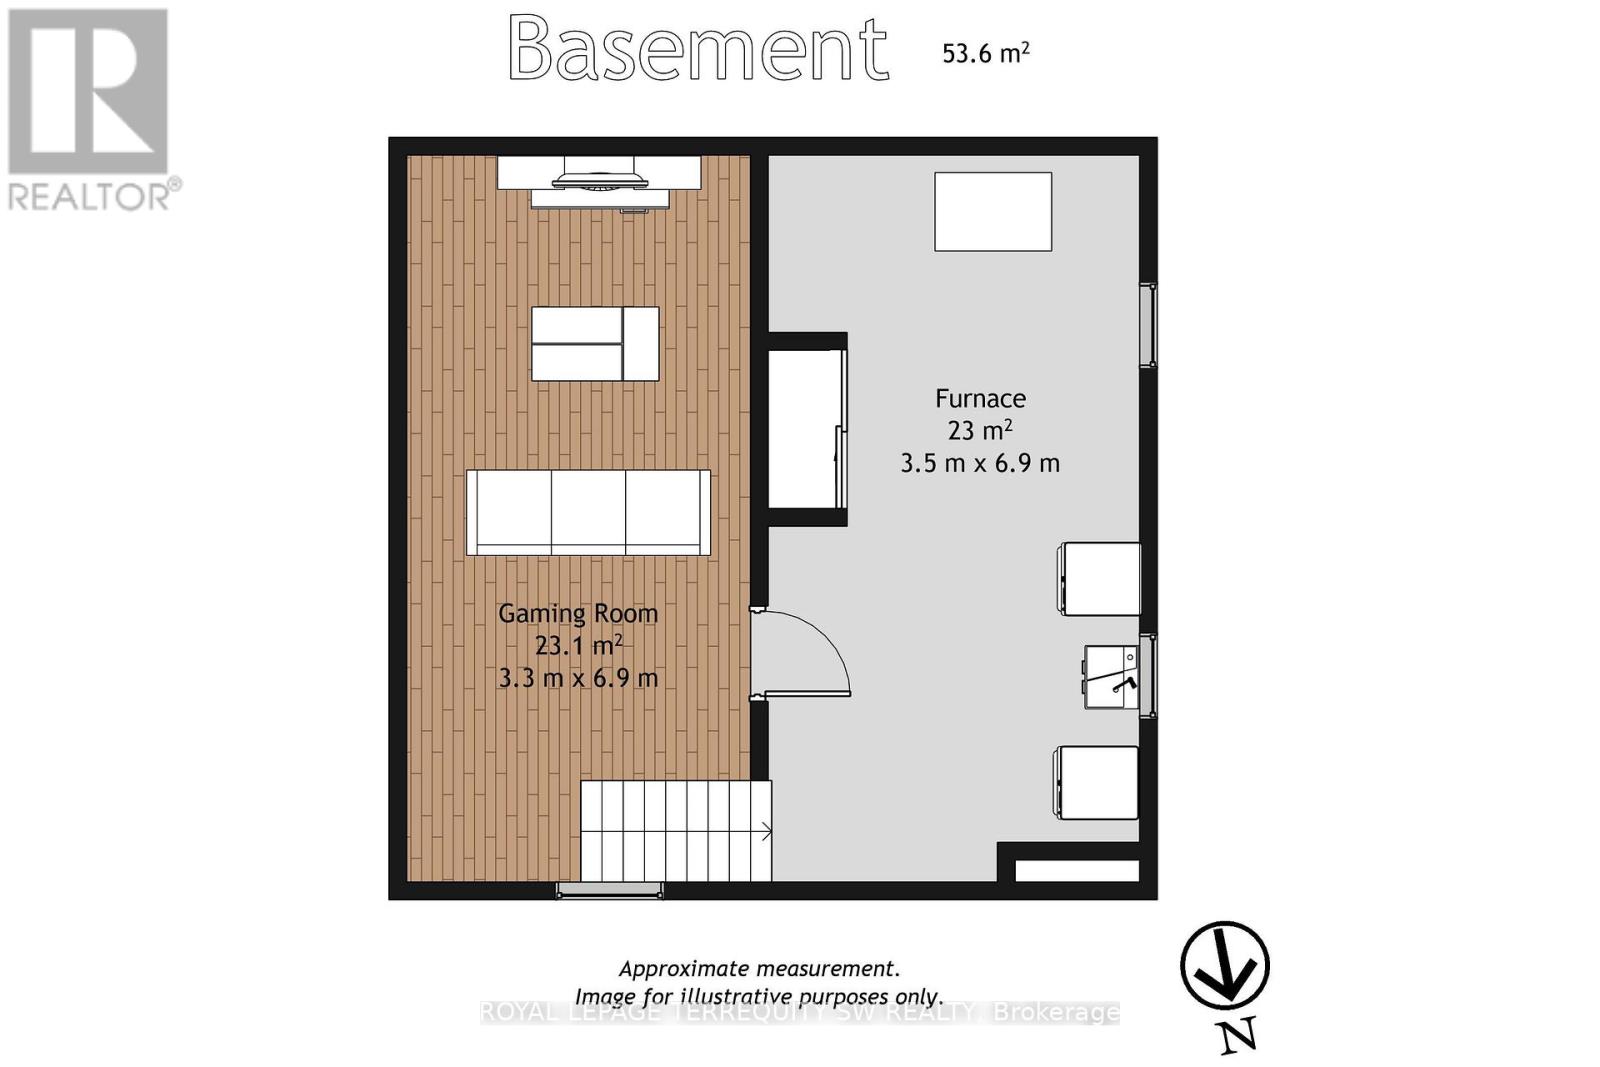
Basement |
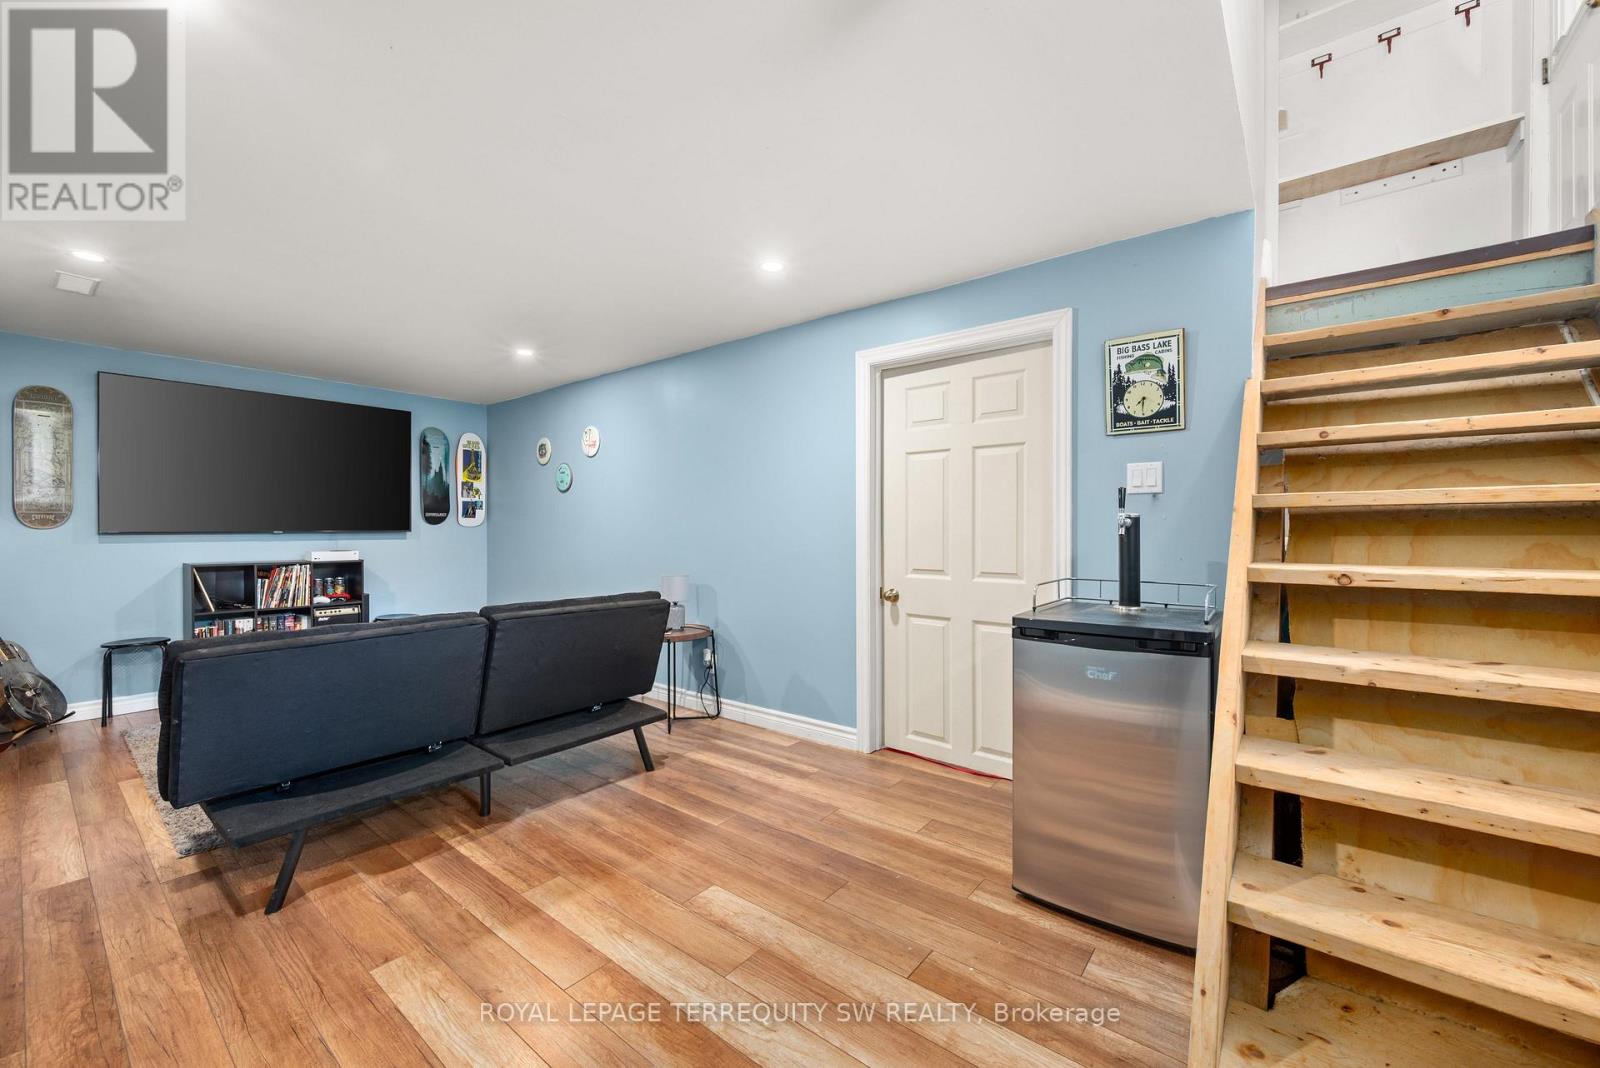
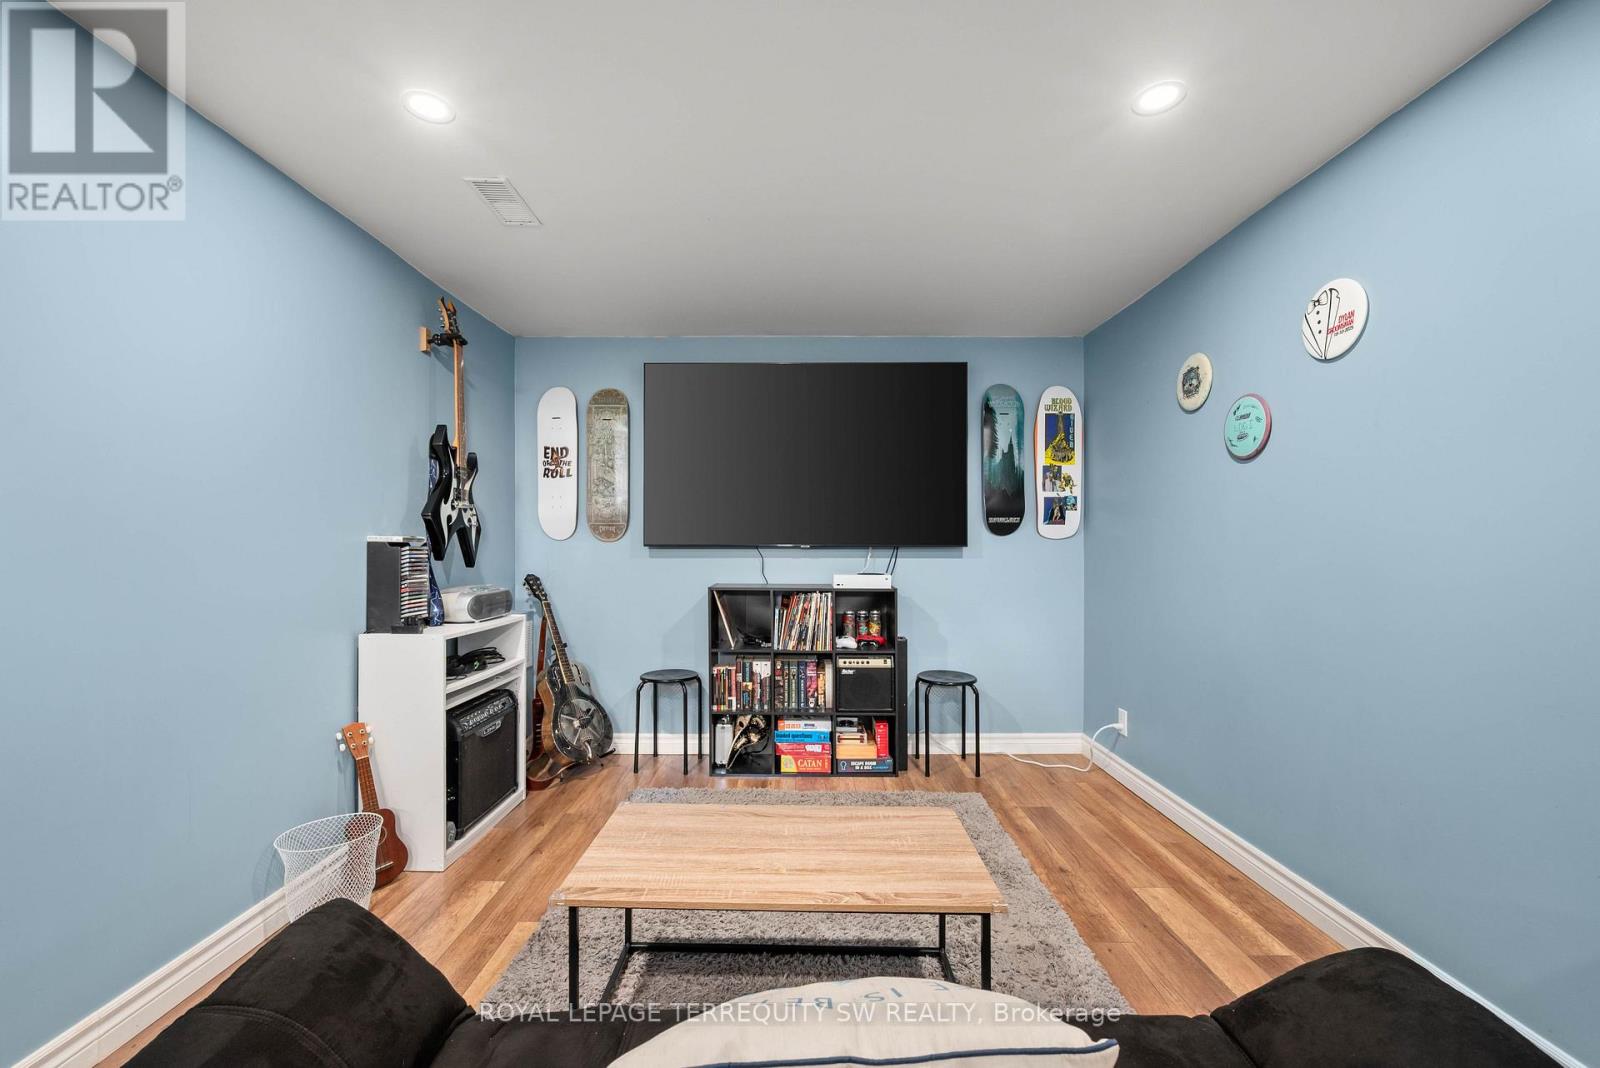
Recreational, Games Room |
6.33 m |
3.02 m |
6.33 m x 3.02 m |
|
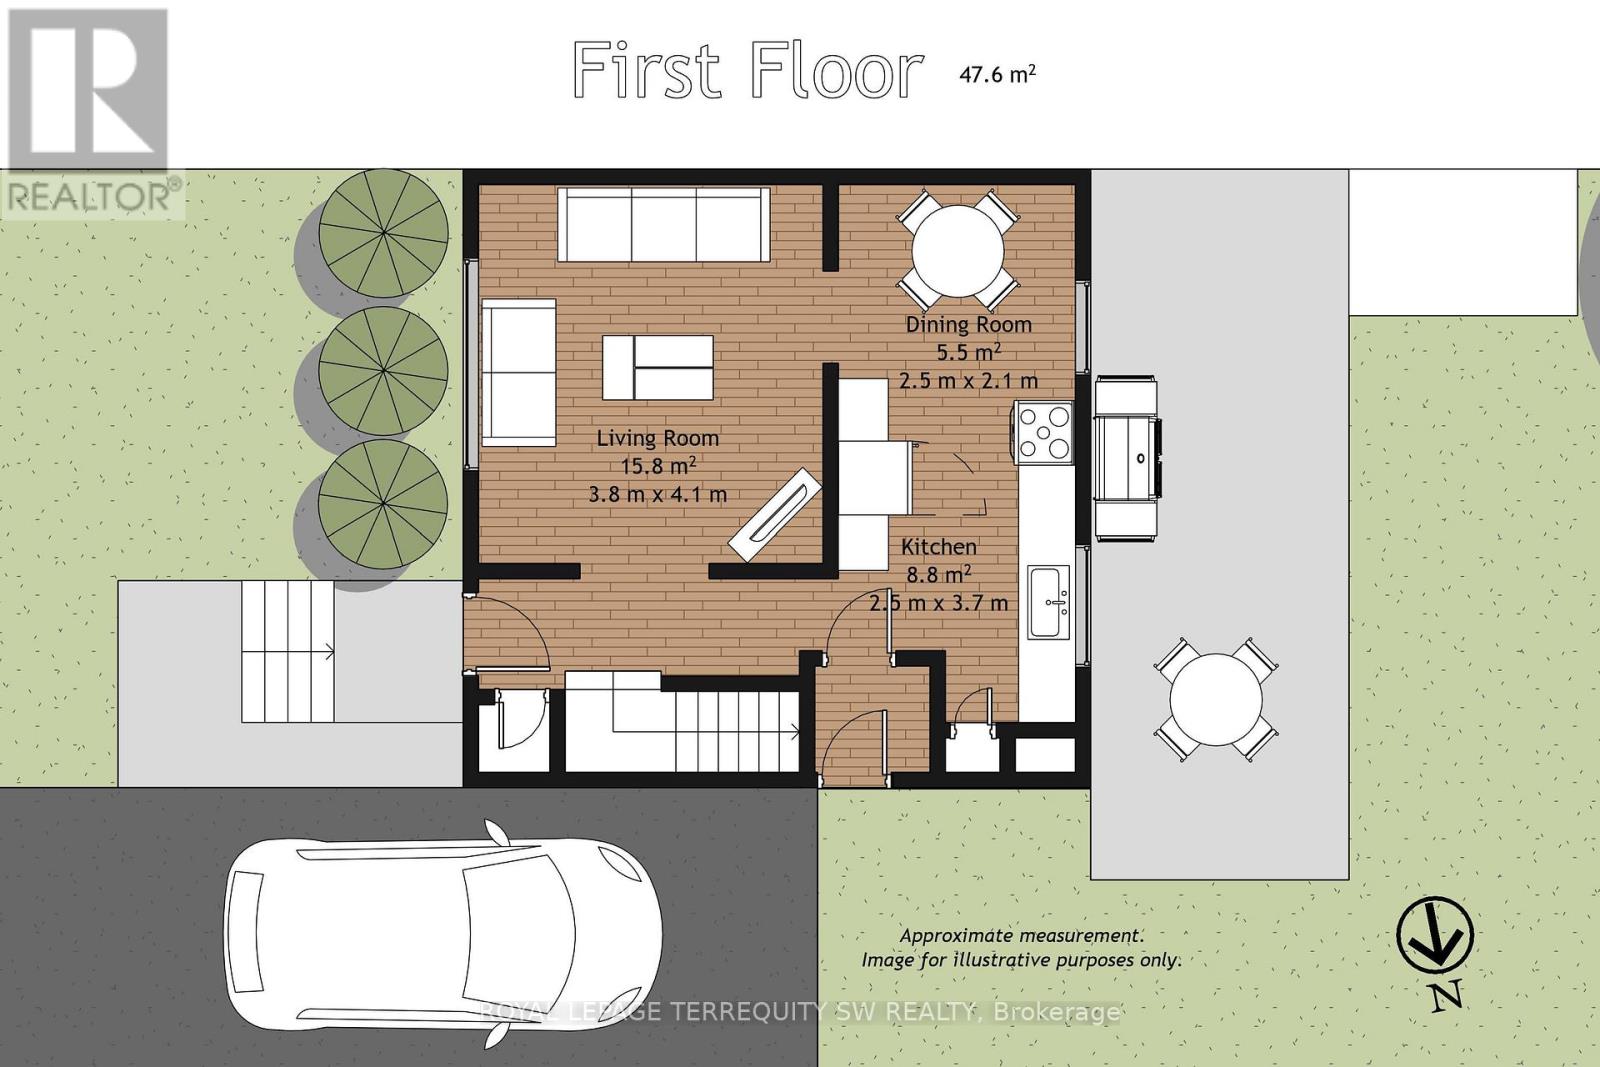
Main Level |
Living Room |
4.18 m |
3.87 m |
4.18 m x 3.87 m |
|
Main Level |
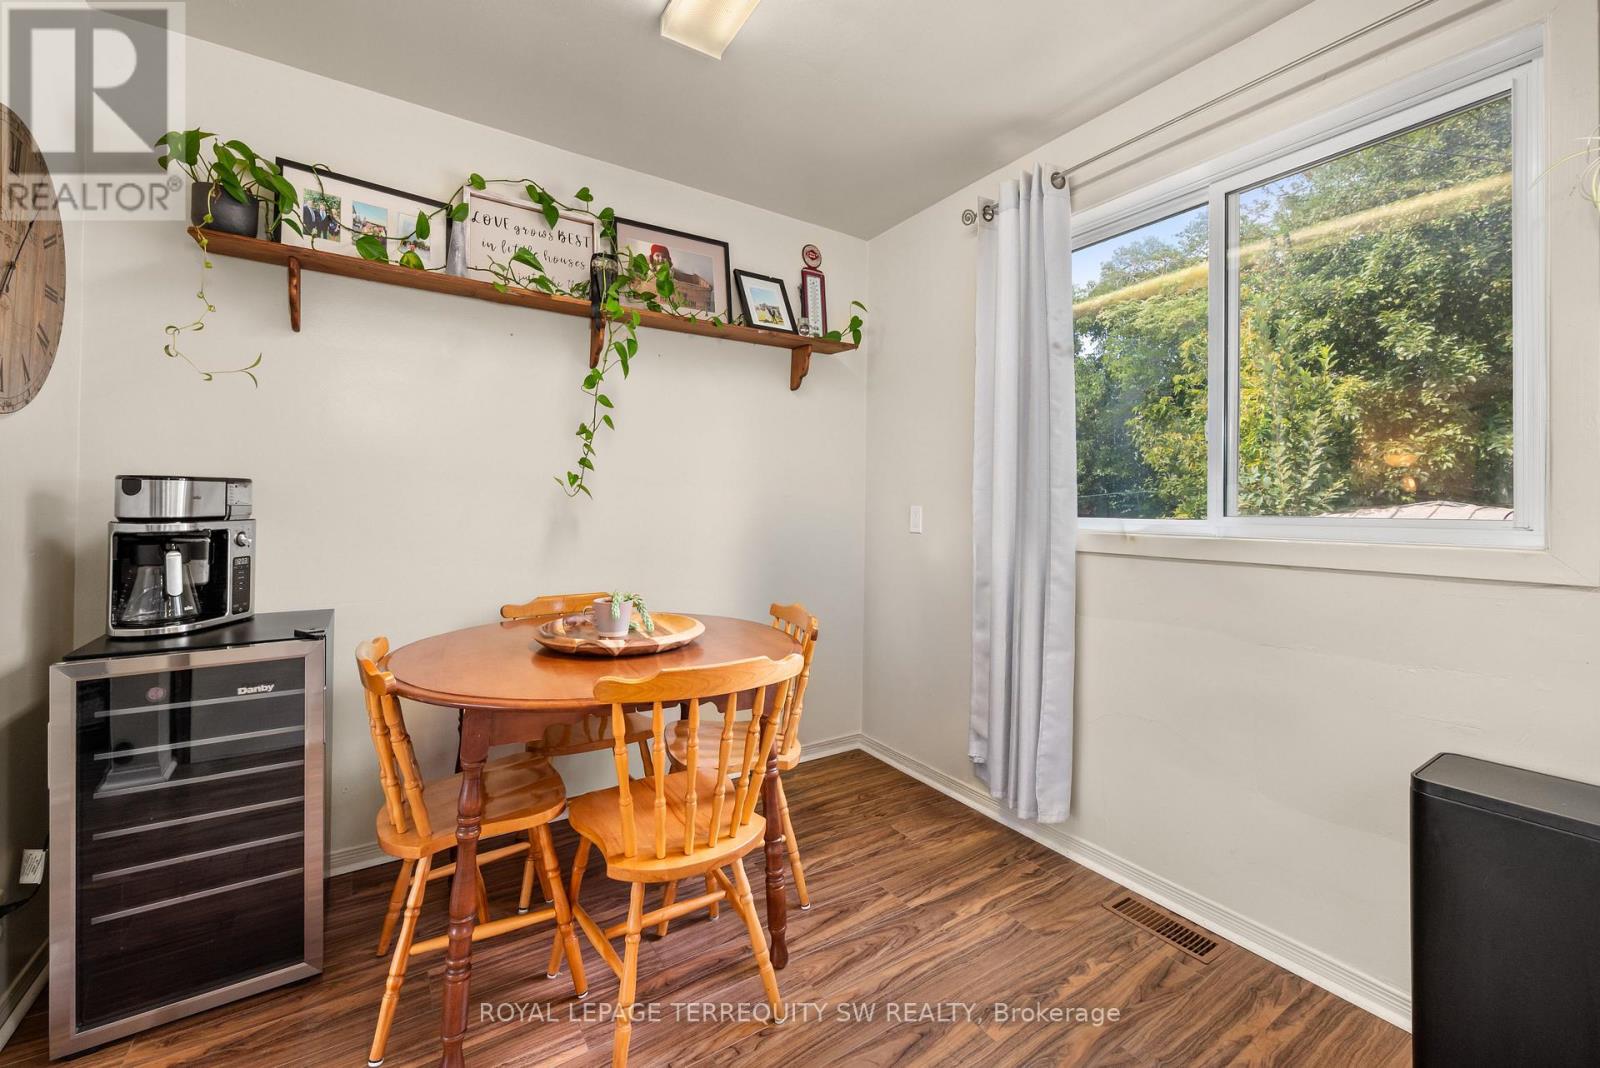
Dining Room |
5.92 m |
2.61 m |
5.92 m x 2.61 m |
|
Main Level |
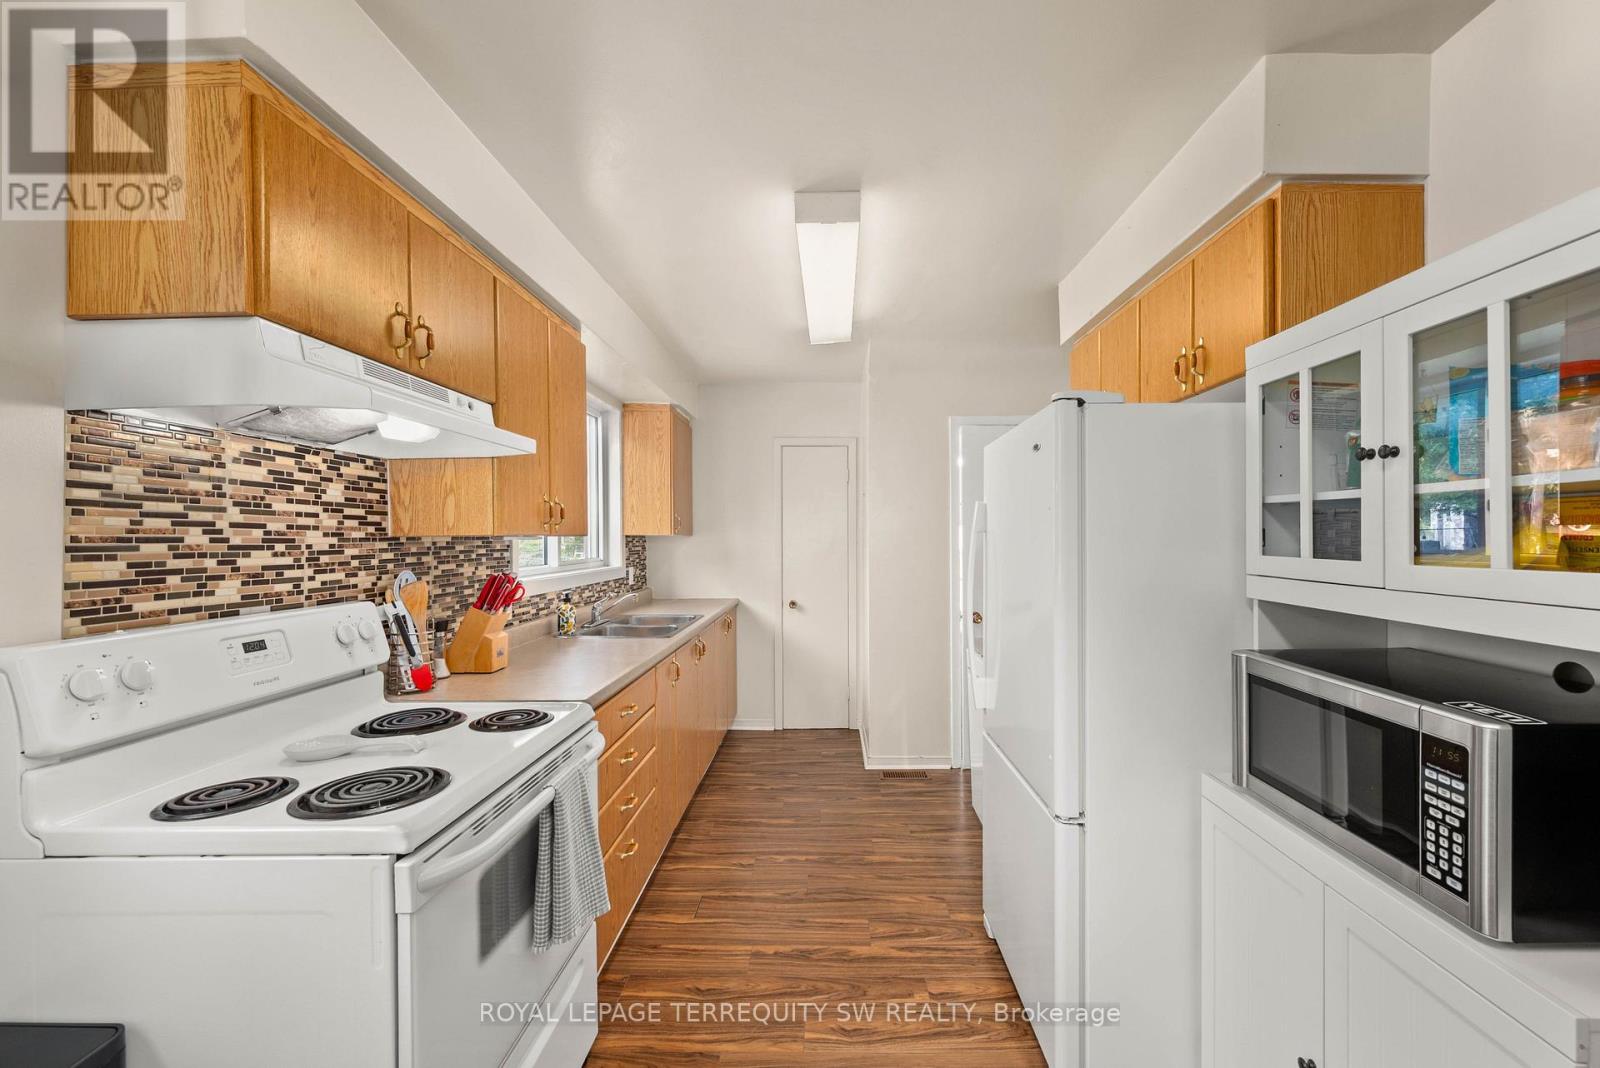
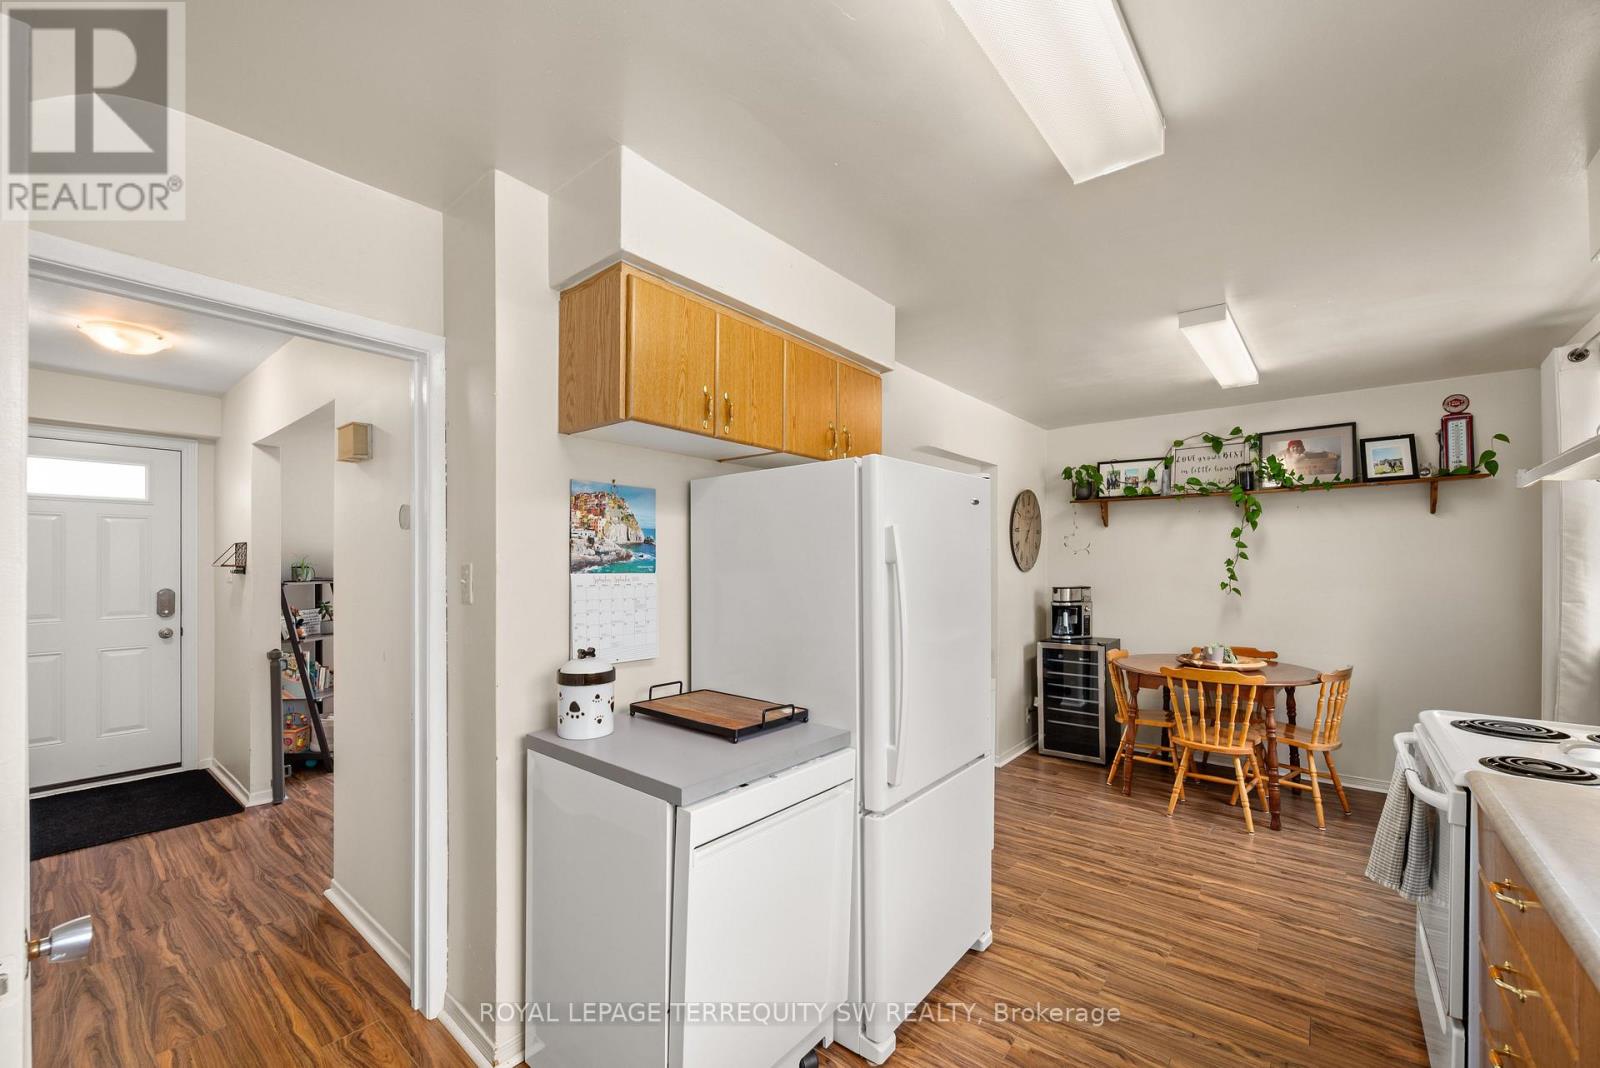
Kitchen |
5.92 m |
2.61 m |
5.92 m x 2.61 m |
https://www.realtor.ca/real-estate/30187040/46-northlin-park-road-kawartha-lakes-lindsay-lindsay