2 Bedroom
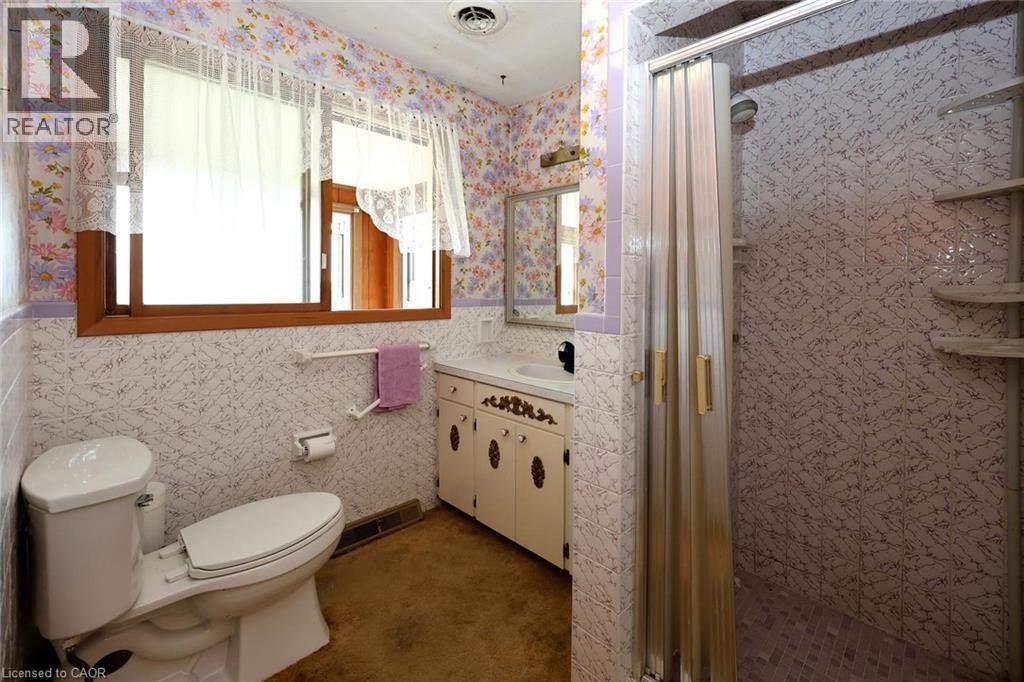
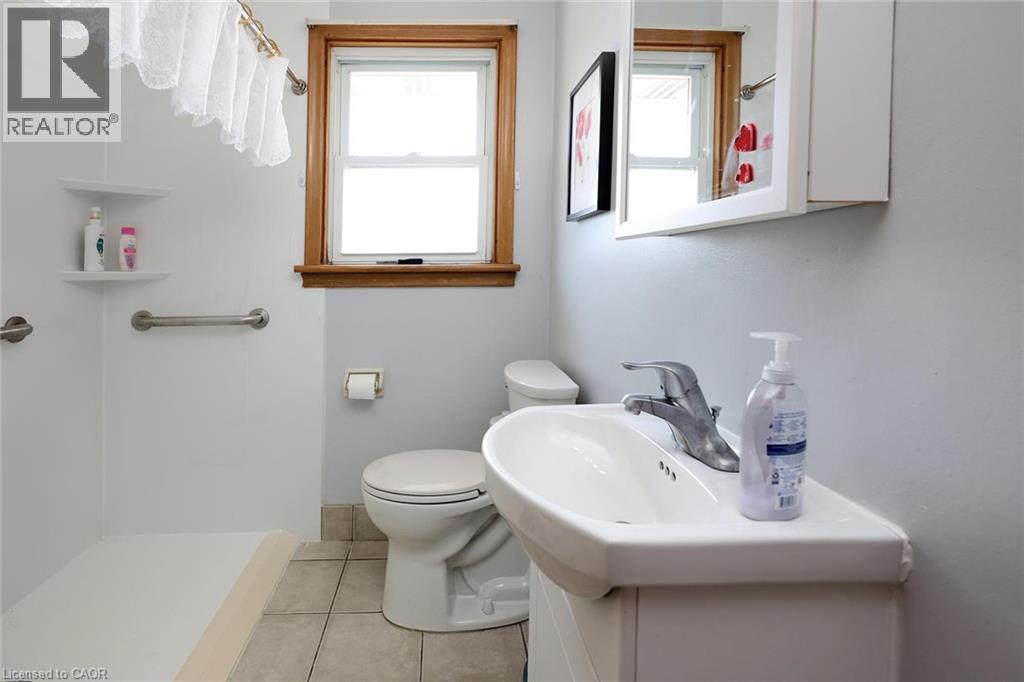
2 Bathroom
1,772 ft2
Other
Fireplace
Central Air Conditioning
Forced Air
$600,000
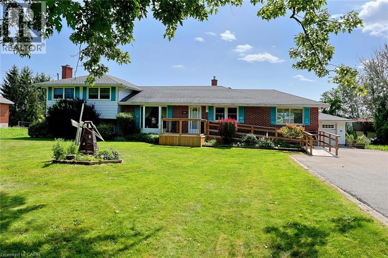
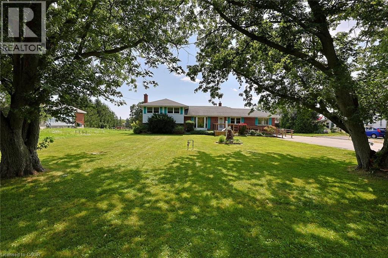
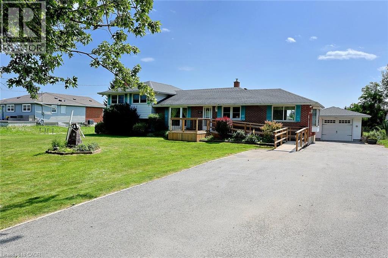
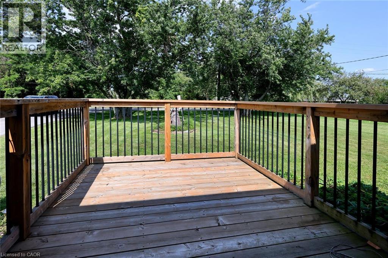
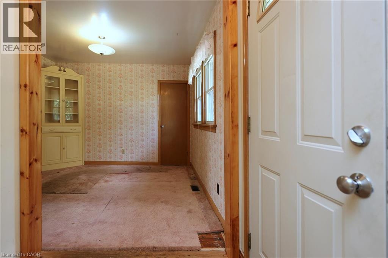
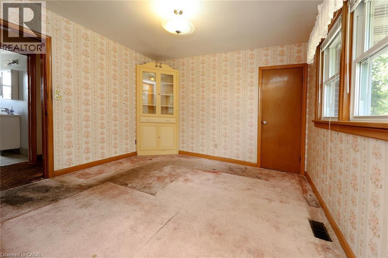
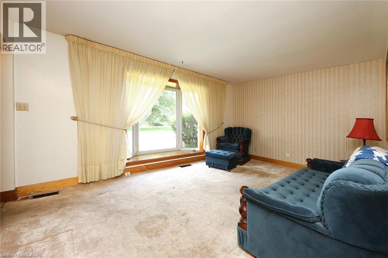
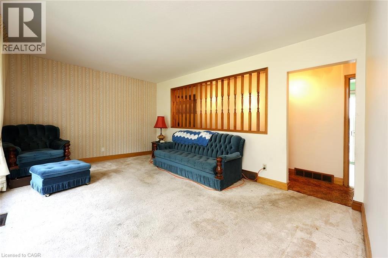
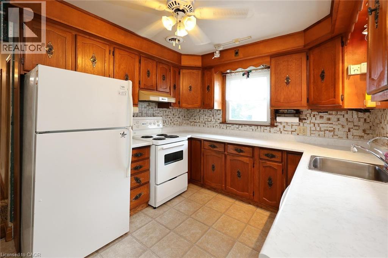
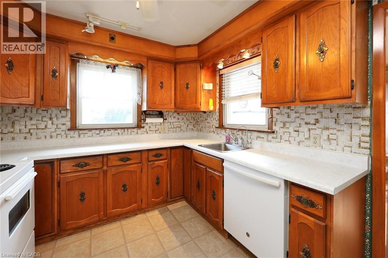
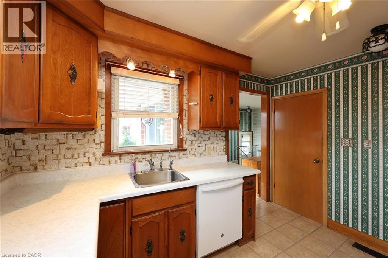
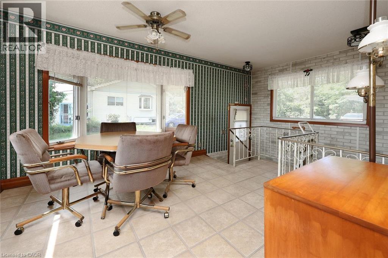
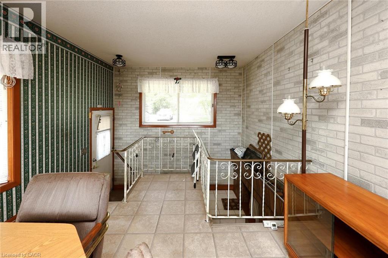
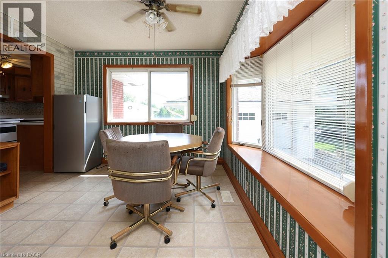
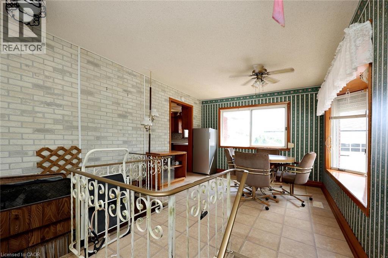
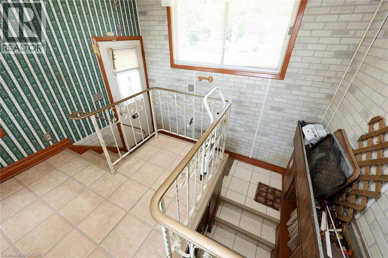
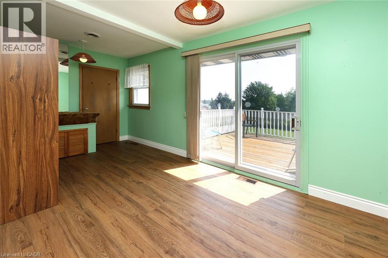
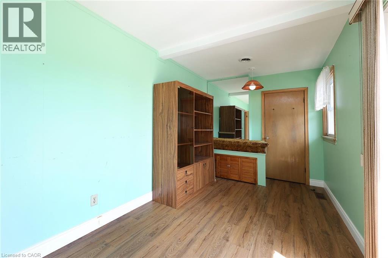
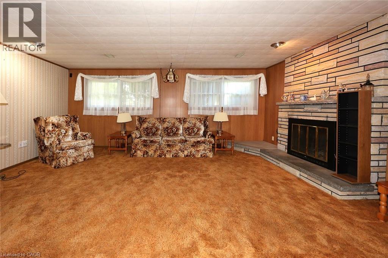
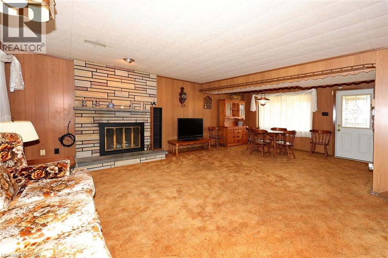
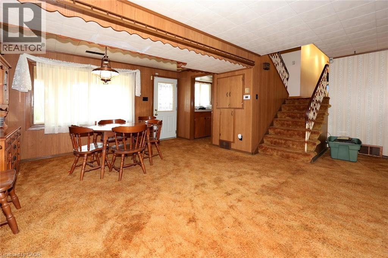
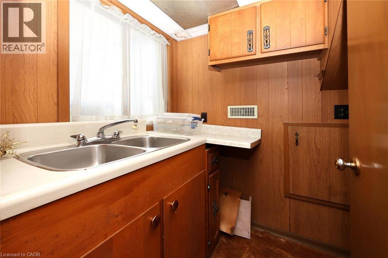
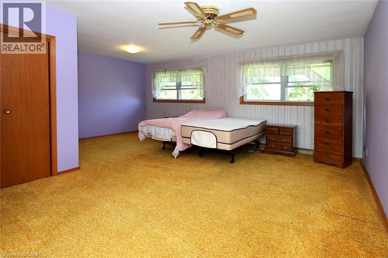
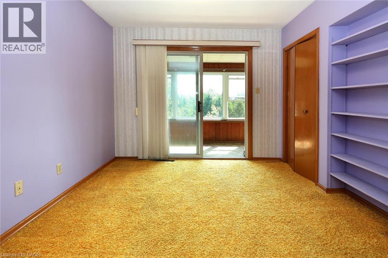
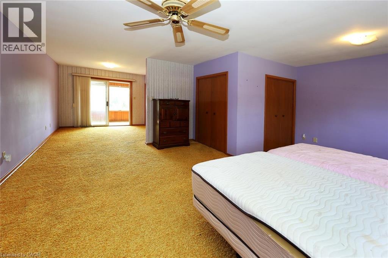
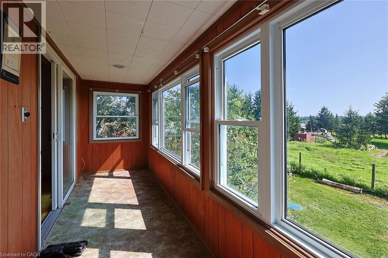
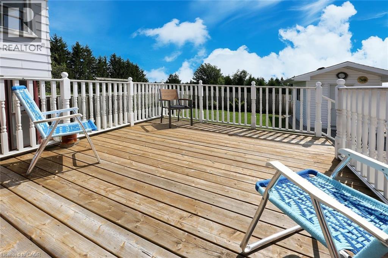
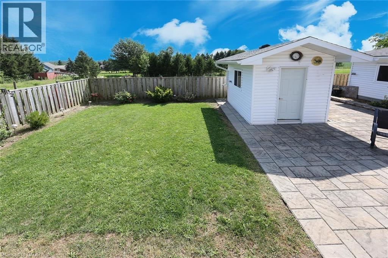
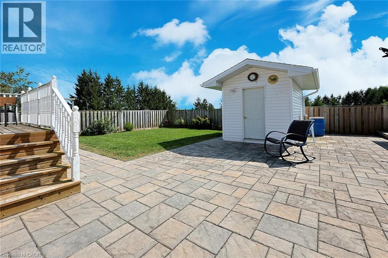
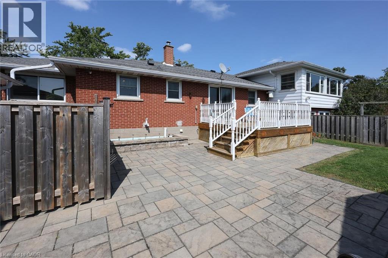
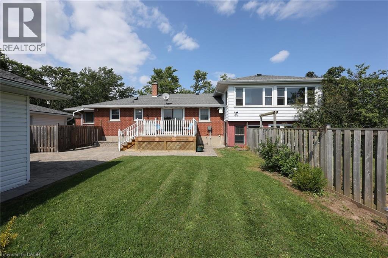
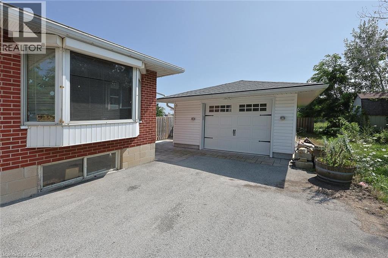
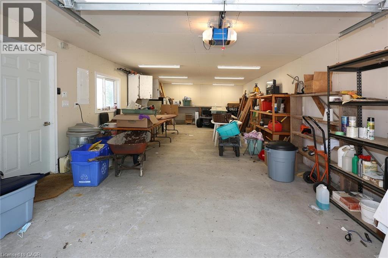
Create a home that is truly your own on sought-after Ridge Road on the Grimsby Escarpment. This 1,772 sq. ft. side split presents a world of opportunity for someone with a desire for quiet rural living and a vision to completely transform a home that is ready for it, with several important updates already taken care of, including furnace & AC (2018), 16' x 40' garage/shop (2020), an updated septic system, and backyard/patio improvements (2021). Set on a 105' x 143' lot, the home currently has 2 bedrooms and 2 full bathrooms, including an exceptionally large primary bedroom that could become an impressive primary retreat or be reconfigured into two bedrooms. Oak hardwood floors lie beneath the main-floor carpeting, ready to be brought back to life, while the large unfinished basement provides even more space to reimagine. And who wouldn't love a property with a 16' x 40' shop? Completed in 2020, there's already plenty of room for vehicles, tools, hobbies and, perhaps most importantly, a place to launch your renovations from. This is your chance to get into rural living on Ridge Road at a price that doesn't break the bank, with a great-sized property, plenty of potential and a fantastic shop already in place. Bring your ideas, roll up your sleeves and transform this property into the home you've been picturing. (id:50976)
Property Details
|
MLS® Number
|
40857541 |
|
Property Type
|
Single Family |
|
Amenities Near By
|
Park |
|
Community Features
|
Quiet Area, School Bus |
|
Equipment Type
|
None |
|
Features
|
Conservation/green Belt, Paved Driveway, Country Residential, Automatic Garage Door Opener |
|
Parking Space Total
|
12 |
|
Rental Equipment Type
|
None |
|
Structure
|
Workshop, Shed |
Building
|
Bathroom Total
|
2 |
|
Bedrooms Above Ground
|
2 |
|
Bedrooms Total
|
2 |
|
Appliances
|
Central Vacuum |
|
Architectural Style
|
Other |
|
Basement Development
|
Unfinished |
|
Basement Type
|
Full (unfinished) |
|
Constructed Date
|
1958 |
|
Construction Style Attachment
|
Detached |
|
Cooling Type
|
Central Air Conditioning |
|
Exterior Finish
|
Aluminum Siding, Brick Veneer |
|
Fireplace Fuel
|
Wood |
|
Fireplace Present
|
Yes |
|
Fireplace Total
|
1 |
|
Fireplace Type
|
Other - See Remarks |
|
Heating Fuel
|
Natural Gas |
|
Heating Type
|
Forced Air |
|
Stories Total
|
1 |
|
Size Interior
|
1,772 Ft2 |
|
Type
|
House |
|
Utility Water
|
Cistern |
Parking
Land
|
Acreage
|
No |
|
Fence Type
|
Fence |
|
Land Amenities
|
Park |
|
Sewer
|
Septic System |
|
Size Depth
|
143 Ft |
|
Size Frontage
|
105 Ft |
|
Size Irregular
|
0.34 |
|
Size Total
|
0.34 Ac|under 1/2 Acre |
|
Size Total Text
|
0.34 Ac|under 1/2 Acre |
|
Zoning Description
|
Ru |
Rooms
| Level |
Type |
Length |
Width |
Dimensions |
|
Second Level |
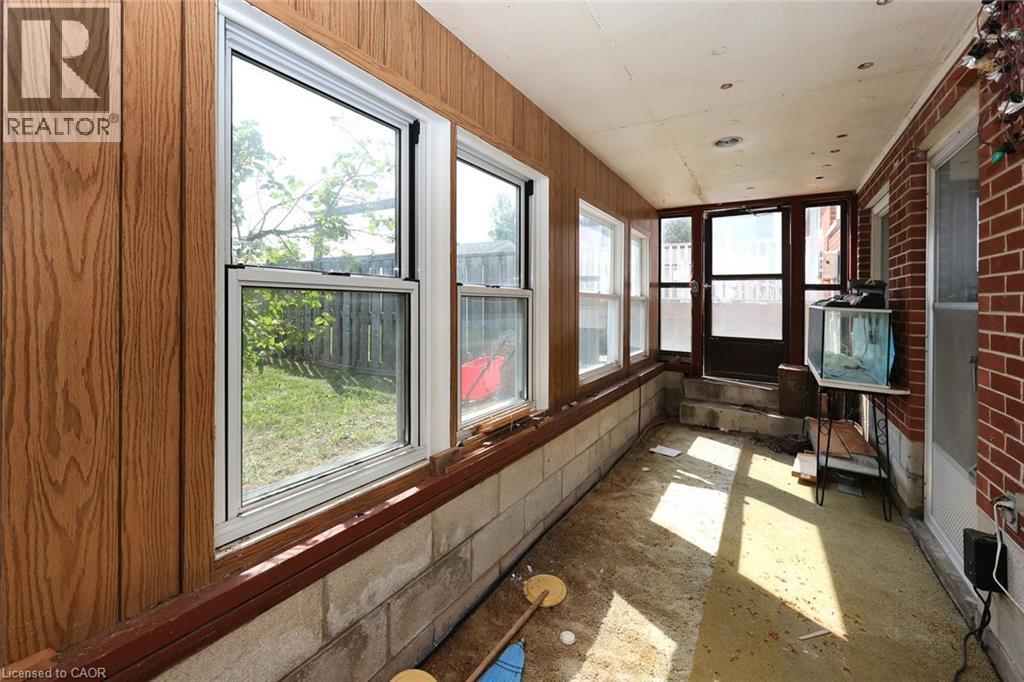
Sunroom |
|
|
19'2'' x 4'7'' |
|
Second Level |
3pc Bathroom |
|
|
8'2'' x 6'11'' |
|
Second Level |
Primary Bedroom |
|
|
27'8'' x 19'2'' |
|
Basement |
Laundry Room |
|
|
Measurements not available |
|
Lower Level |
Mud Room |
|
|
19'2'' x 4'7'' |
|
Lower Level |
Pantry |
|
|
7'11'' x 5'2'' |
|
Lower Level |
Family Room |
|
|
22'7'' x 18'10'' |
|
Main Level |
Bedroom |
|
|
15'7'' x 8'0'' |
|
Main Level |
Living Room |
|
|
15'9'' x 11'0'' |
|
Main Level |
Sitting Room |
|
|
11'0'' x 10'3'' |
|
Main Level |
3pc Bathroom |
|
|
8'0'' x 5'11'' |
|
Main Level |
Kitchen |
|
|
11'5'' x 9'4'' |
|
Main Level |
Dining Room |
|
|
16'9'' x 10'3'' |
Utilities
https://www.realtor.ca/real-estate/30186960/513-ridge-road-w-grimsby