3 Bedroom
2 Bathroom
1,681 ft2
Cottage
Wall Unit, Window Air Conditioner
Hot Water Radiator Heat
$560,000
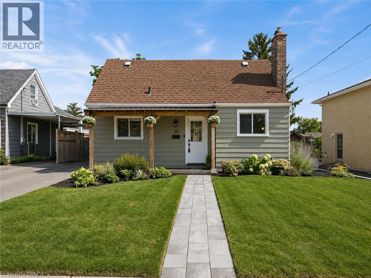
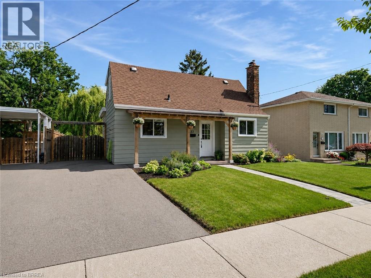

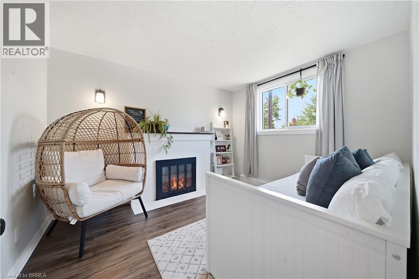
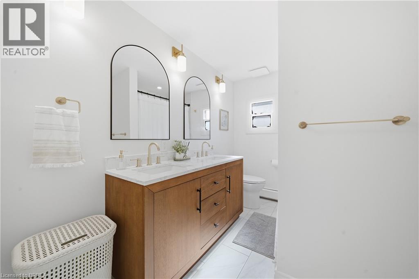
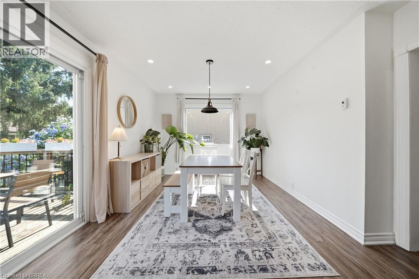
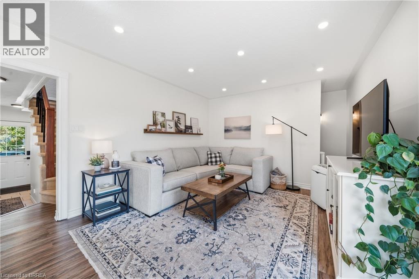
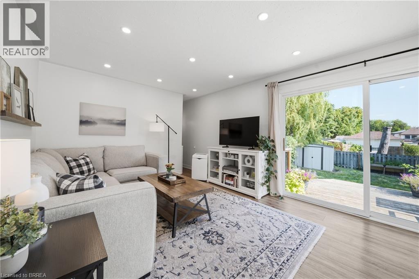
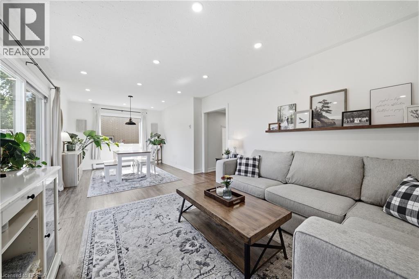
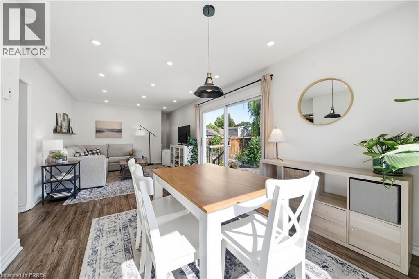
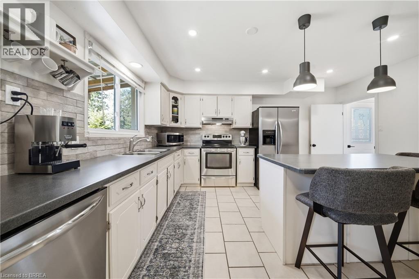
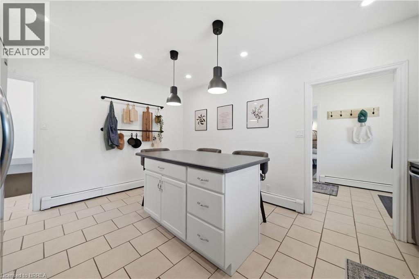
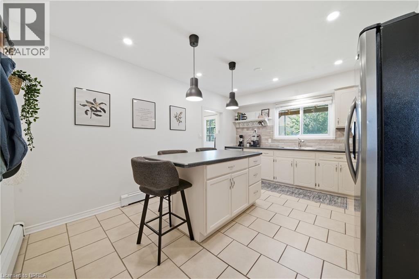
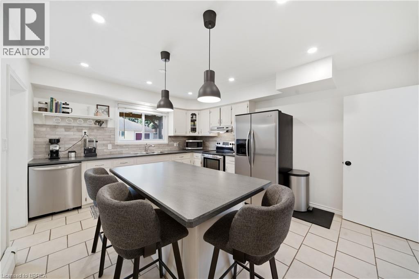
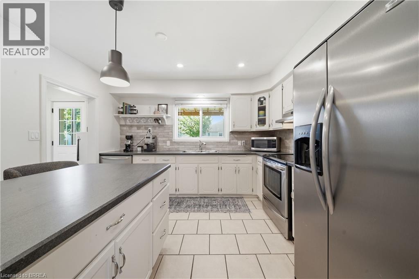
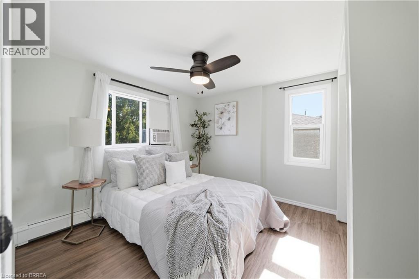
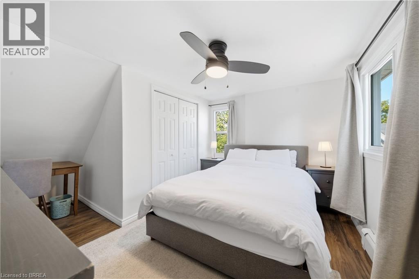
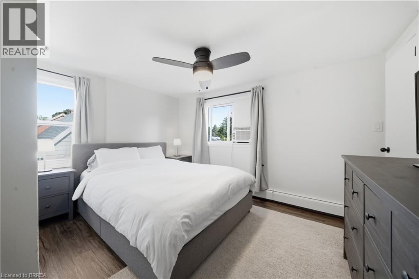
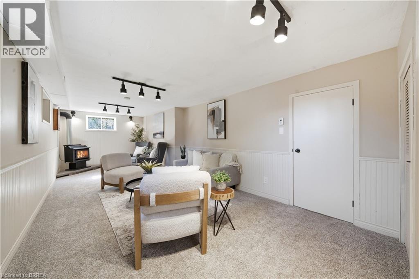
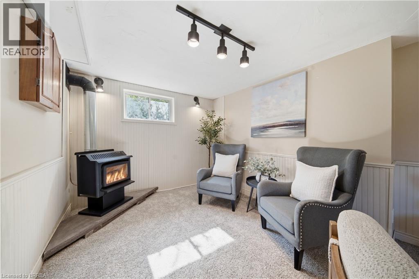

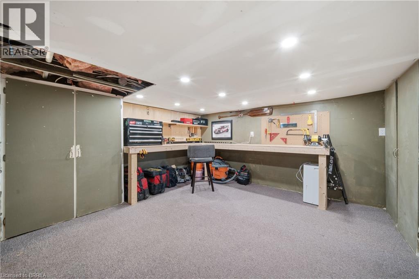
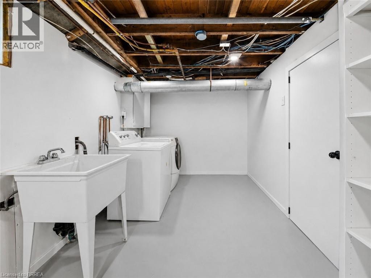
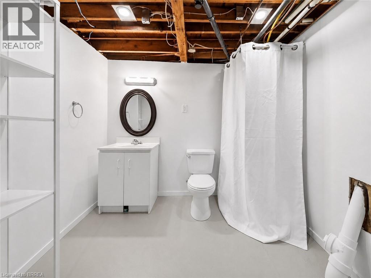
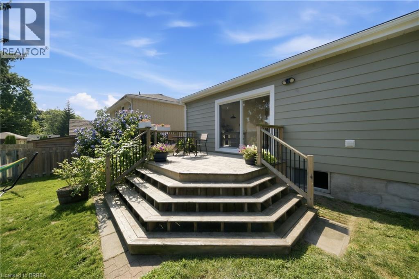
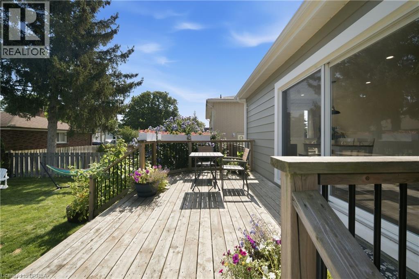
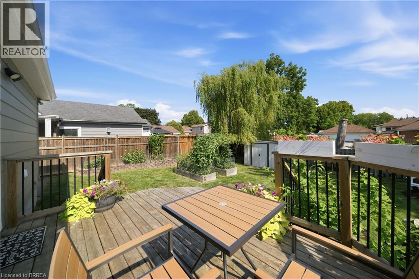
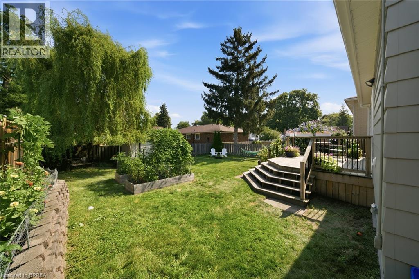
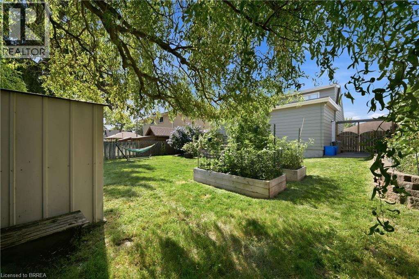
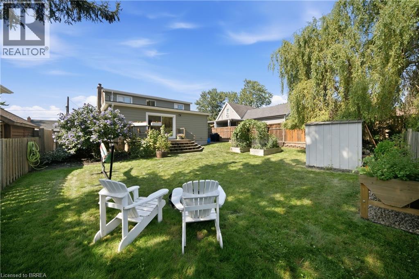
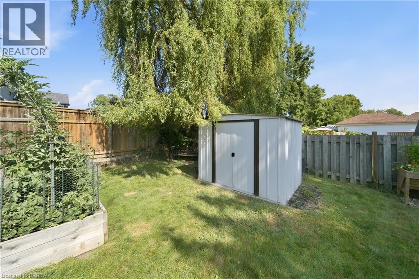
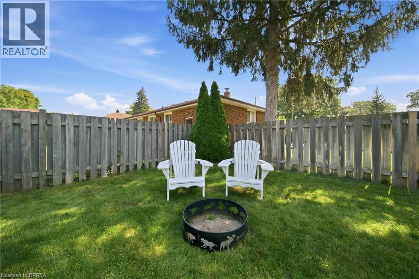
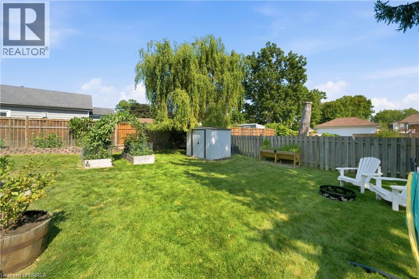
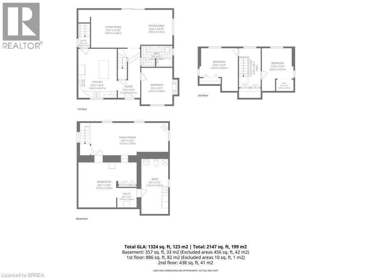
Tucked onto a mature, tree-lined street in Brantford's North End, 33 Wood Street is a well-cared-for 1.5-storey with real curb appeal — covered front porch, new front awning, freshly painted exterior, new walkway, and a new driveway (2024). Inside, the large kitchen delivers an island, tons of counter space, and stainless appliances, while a flexible main-floor bedroom doubles perfectly as a home office beside the beautifully renovated full bath. The back of the house is the showstopper: a huge, light-filled family and dining room with big windows and sliding doors opening to the deck. Upstairs, two more bedrooms — new flooring runs through all three. The finished lower level adds a cozy rec room with gas fireplace, laundry, a 2-piece bath, and plenty of storage. Out back, the fully fenced yard offers raised garden beds, mature trees, and a shed. Meticulously maintained throughout: new retaining wall (2026), new lighting, owned hot water tank (2023), and a water softener. All of it minutes from shopping, schools, parks, and easy highway access. Includes fridge, stove, dishwasher, washer, dryer, gas fireplace, water softener, and 3 AC units (2 window + 1 portable). Move in and enjoy — this one shows as well as it lives. (id:50976)
Open House
This property has open houses!
Starts at:
2:00 pm
Ends at:
4:00 pm
Property Details
|
MLS® Number
|
40857453 |
|
Property Type
|
Single Family |
|
Amenities Near By
|
Park, Schools, Shopping |
|
Parking Space Total
|
2 |
Building
|
Bathroom Total
|
2 |
|
Bedrooms Above Ground
|
3 |
|
Bedrooms Total
|
3 |
|
Appliances
|
Dishwasher, Dryer, Refrigerator, Stove, Washer, Hood Fan |
|
Architectural Style
|
Cottage |
|
Basement Development
|
Finished |
|
Basement Type
|
Full (finished) |
|
Construction Style Attachment
|
Detached |
|
Cooling Type
|
Wall Unit, Window Air Conditioner |
|
Exterior Finish
|
Aluminum Siding, Vinyl Siding |
|
Foundation Type
|
Poured Concrete |
|
Half Bath Total
|
1 |
|
Heating Type
|
Hot Water Radiator Heat |
|
Stories Total
|
1 |
|
Size Interior
|
1,681 Ft2 |
|
Type
|
House |
|
Utility Water
|
Municipal Water |
Land
|
Acreage
|
No |
|
Land Amenities
|
Park, Schools, Shopping |
|
Sewer
|
Municipal Sewage System |
|
Size Depth
|
100 Ft |
|
Size Frontage
|
51 Ft |
|
Size Irregular
|
0.12 |
|
Size Total
|
0.12 Ac|under 1/2 Acre |
|
Size Total Text
|
0.12 Ac|under 1/2 Acre |
|
Zoning Description
|
R2 |
Rooms
| Level |
Type |
Length |
Width |
Dimensions |
|
Second Level |
Bedroom |
|
|
12'0'' x 13'4'' |
|
Second Level |
Other |
|
|
5'5'' x 3'7'' |
|
Second Level |
Other |
|
|
6'10'' x 12'3'' |
|
Second Level |
Bedroom |
|
|
9'10'' x 13'4'' |
|
Basement |
2pc Bathroom |
|
|
8'5'' x 7'2'' |
|
Basement |
Utility Room |
|
|
6'5'' x 6'1'' |
|
Basement |
Family Room |
|
|
24'5'' x 10'2'' |
|
Basement |
Workshop |
|
|
18'2'' x 14'0'' |
|
Main Level |
Foyer |
|
|
7'0'' x 15'4'' |
|
Main Level |
Other |
|
|
3'7'' x 3'4'' |
|
Main Level |
Kitchen |
|
|
12'0'' x 15'4'' |
|
Main Level |
Living Room |
|
|
19'4'' x 11'10'' |
|
Main Level |
Dining Room |
|
|
10'0'' x 10'10'' |
|
Main Level |
4pc Bathroom |
|
|
9'8'' x 6'7'' |
|
Main Level |
Bedroom |
|
|
9'8'' x 11'5'' |
https://www.realtor.ca/real-estate/30189318/33-wood-street-brantford