4 Bedroom
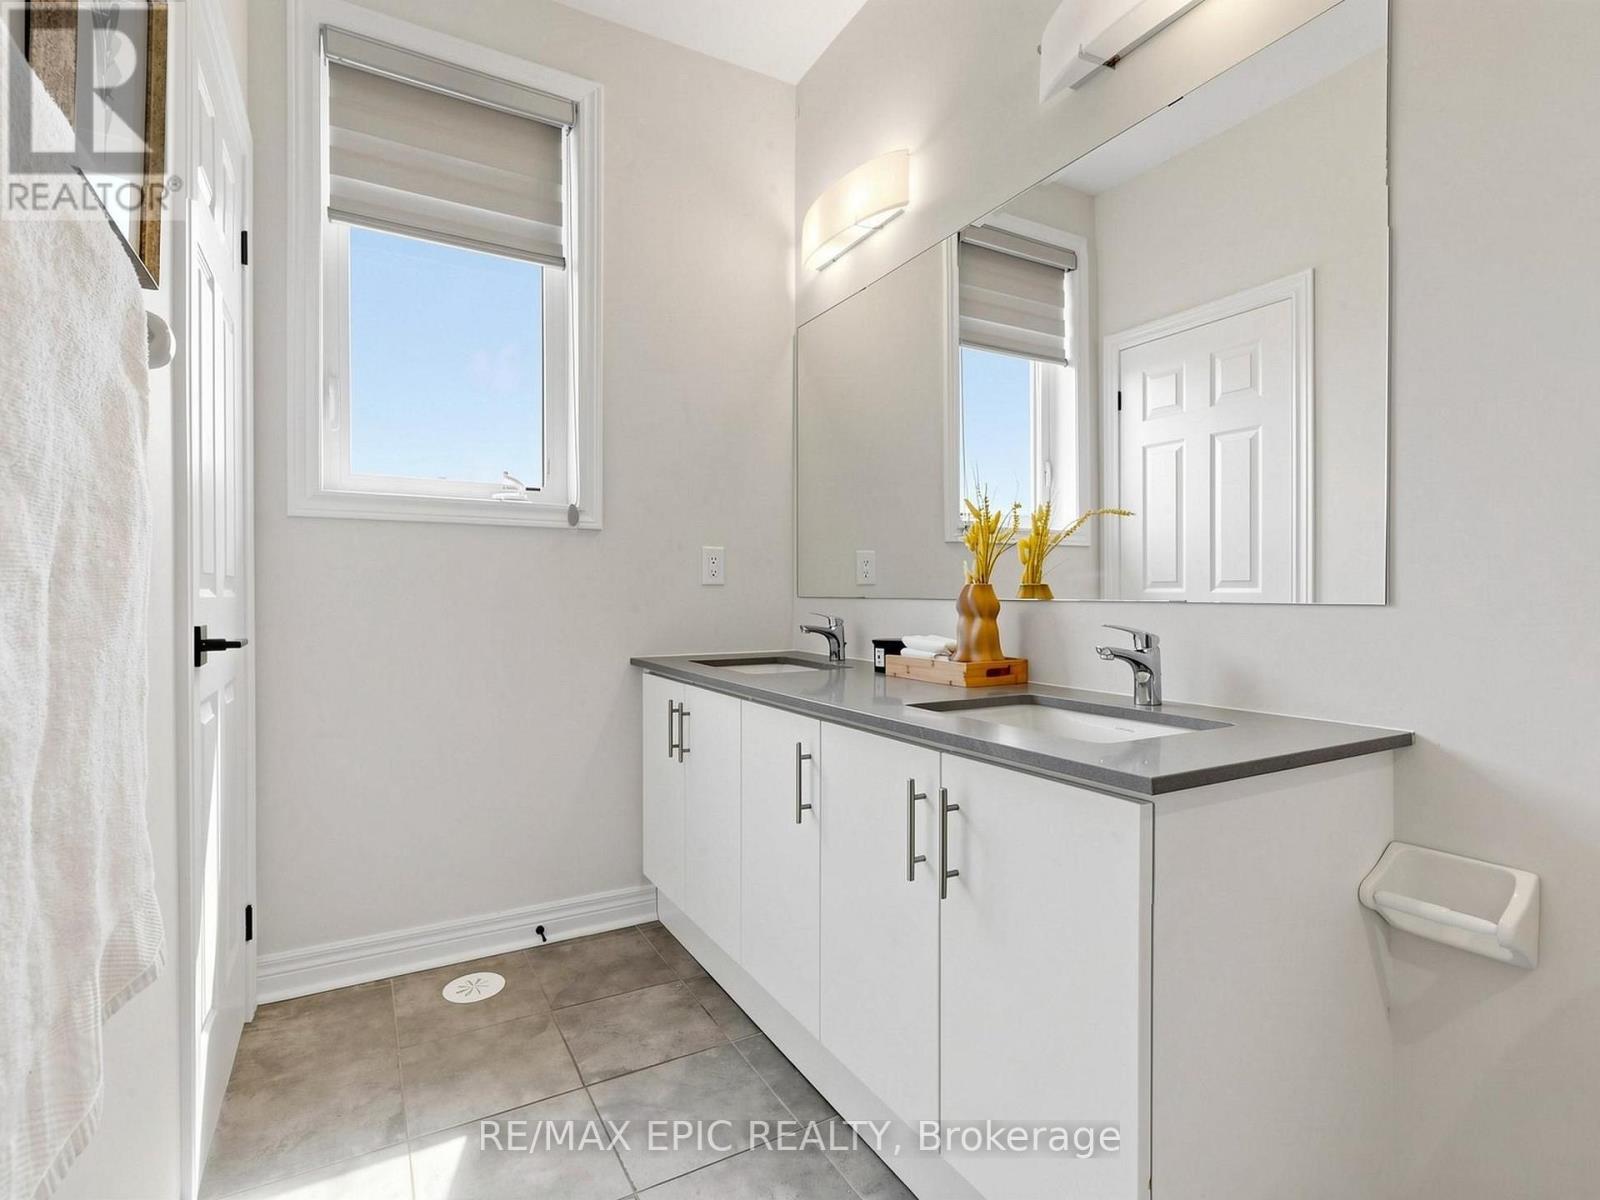
4 Bathroom
2,000 - 2,500 sqft
Central Air Conditioning
Forced Air
$1,150,000
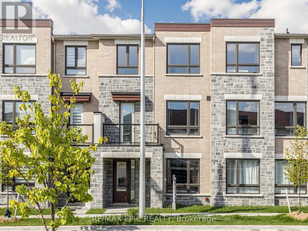
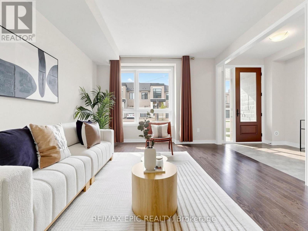
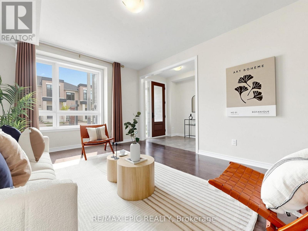
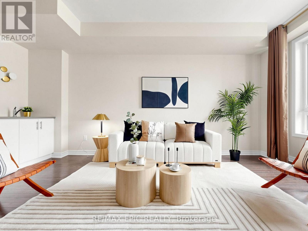
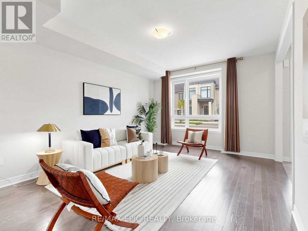
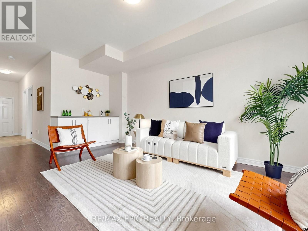
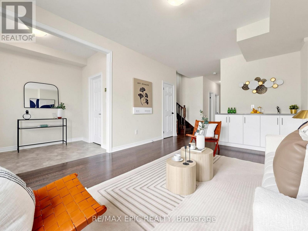
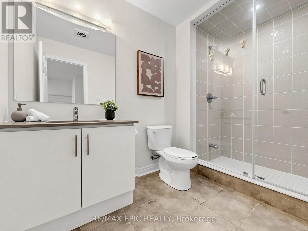
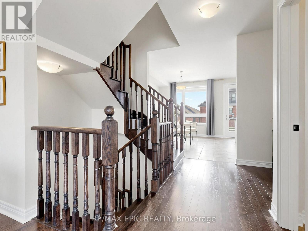
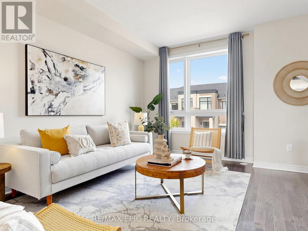
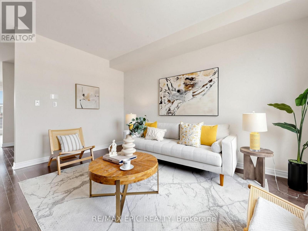
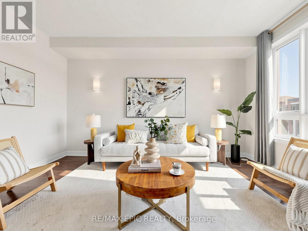
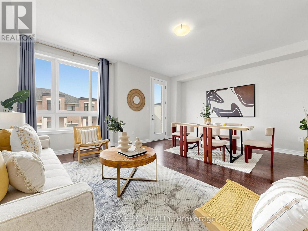
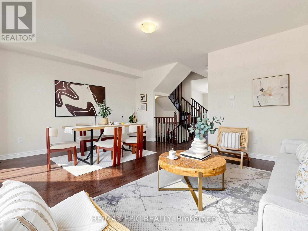
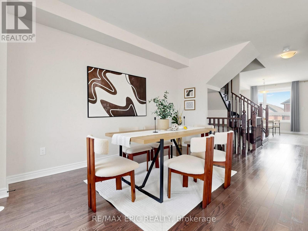
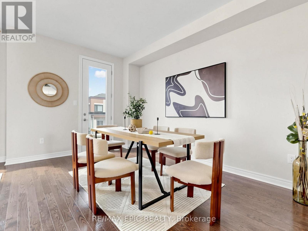
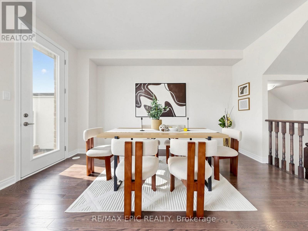
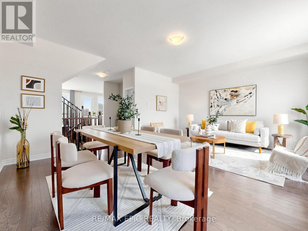
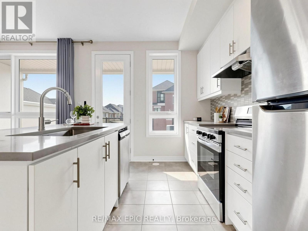
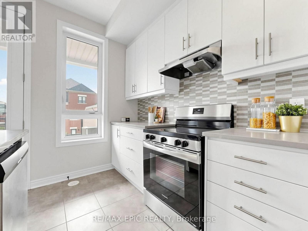
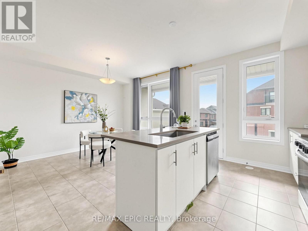
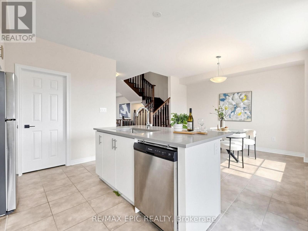
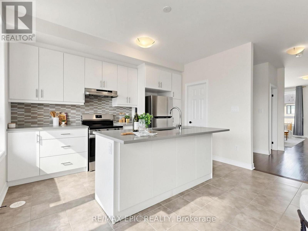
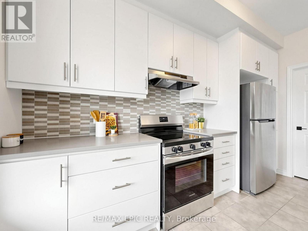
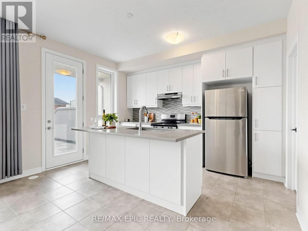
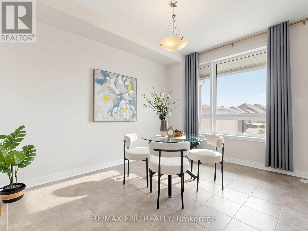
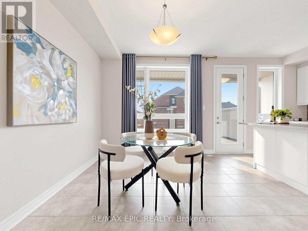
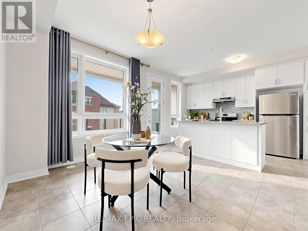
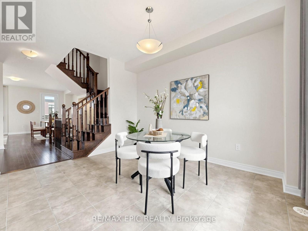
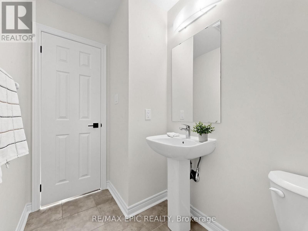
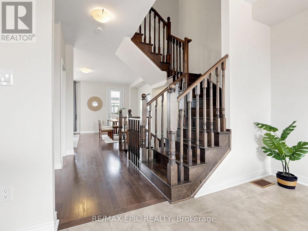
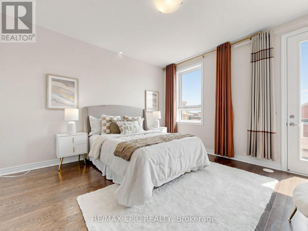
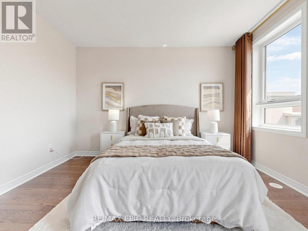
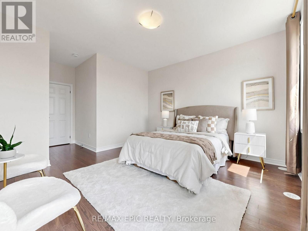
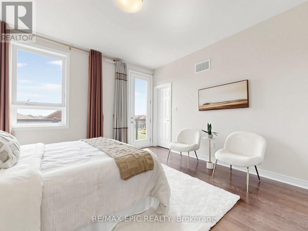
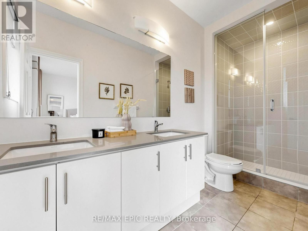
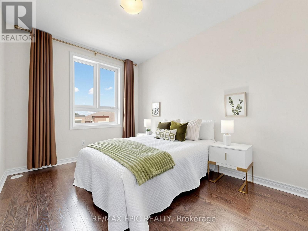
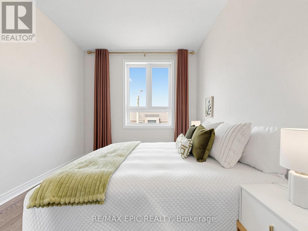
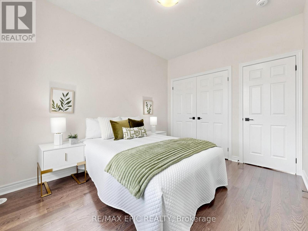
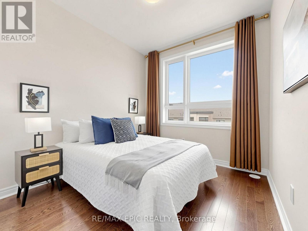
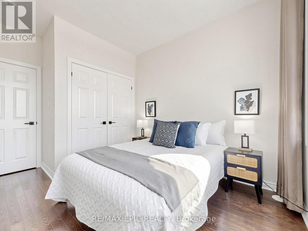
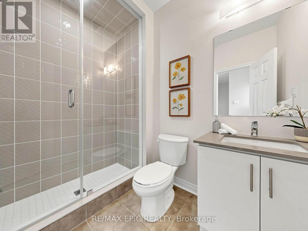
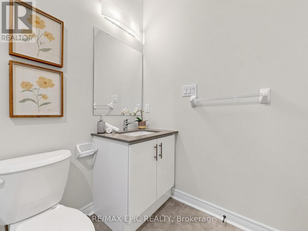
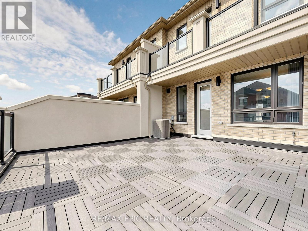
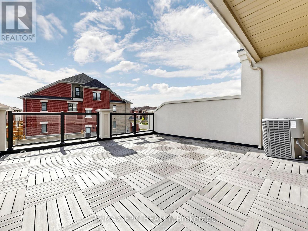
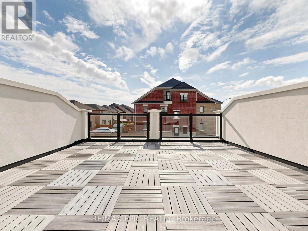
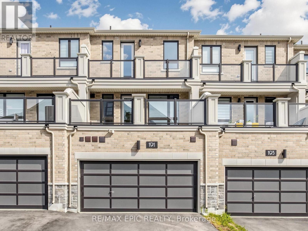
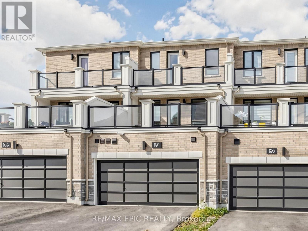
Contemporary 3+1 Bedroom, 4-Bathroom Townhome! Fully upgraded and thoughtfully designed, this beautiful home features 9-ft ceilings on all levels and hardwood flooring throughout. The first floor offers a full bathroom and a flexible living area that could be converted into an additional bedroom-ideal for extended family, guests, or a home office. The modern kitchen boasts quartz countertops, stainless steel appliances, and ample storage, while the spacious terrace is perfect for outdoor dining and relaxation. The generous primary bedroom features a walk-in closet and a private balcony. Conveniently located just minutes from the community centre, Costco, schools, supermarkets, shopping centres, and everyday essentials. An exceptional opportunity to own a move-in-ready home in a welcoming, family-friendly neighbourhood! (id:50976)
Property Details
|
MLS® Number
|
N13705518 |
|
Property Type
|
Single Family |
|
Community Name
|
Middlefield |
|
Amenities Near By
|
Place Of Worship, Public Transit, Schools |
|
Community Features
|
Community Centre |
|
Equipment Type
|
Water Heater |
|
Features
|
Irregular Lot Size, Carpet Free |
|
Parking Space Total
|
4 |
|
Rental Equipment Type
|
Water Heater |
Building
|
Bathroom Total
|
4 |
|
Bedrooms Above Ground
|
3 |
|
Bedrooms Below Ground
|
1 |
|
Bedrooms Total
|
4 |
|
Age
|
0 To 5 Years |
|
Appliances
|
Water Heater, Water Meter, Dryer, Stove, Washer, Refrigerator |
|
Basement Type
|
None |
|
Construction Style Attachment
|
Attached |
|
Cooling Type
|
Central Air Conditioning |
|
Exterior Finish
|
Brick, Stone |
|
Fire Protection
|
Security System, Smoke Detectors |
|
Flooring Type
|
Hardwood |
|
Foundation Type
|
Poured Concrete, Concrete, Unknown |
|
Half Bath Total
|
1 |
|
Heating Fuel
|
Natural Gas |
|
Heating Type
|
Forced Air |
|
Stories Total
|
3 |
|
Size Interior
|
2,000 - 2,500 Sqft |
|
Type
|
Row / Townhouse |
|
Utility Water
|
Municipal Water |
Parking
Land
|
Acreage
|
No |
|
Land Amenities
|
Place Of Worship, Public Transit, Schools |
|
Sewer
|
Sanitary Sewer |
|
Size Depth
|
88 Ft ,7 In |
|
Size Frontage
|
20 Ft |
|
Size Irregular
|
20 X 88.6 Ft |
|
Size Total Text
|
20 X 88.6 Ft |
Rooms
| Level |
Type |
Length |
Width |
Dimensions |
|
Main Level |
Great Room |
5.79 m |
4.67 m |
5.79 m x 4.67 m |
|
Main Level |
Kitchen |
2.29 m |
4.01 m |
2.29 m x 4.01 m |
|
Main Level |
Dining Room |
3.51 m |
4.01 m |
3.51 m x 4.01 m |
|
Upper Level |
Primary Bedroom |
4.17 m |
4.01 m |
4.17 m x 4.01 m |
|
Upper Level |
Bedroom 2 |
3.05 m |
2.74 m |
3.05 m x 2.74 m |
|
Upper Level |
Bedroom 3 |
3.66 m |
2.95 m |
3.66 m x 2.95 m |
Utilities
|
Cable
|
Available |
|
Electricity
|
Available |
|
Sewer
|
Available |
https://www.realtor.ca/real-estate/30189274/191-mumbai-drive-markham-middlefield-middlefield