5 Bedroom
2 Bathroom
2,125 ft2
Raised Bungalow
Central Air Conditioning
Forced Air
$724,900
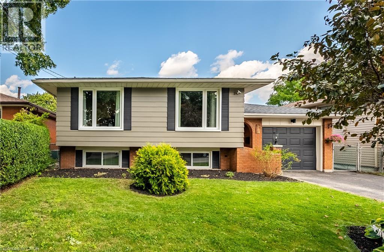
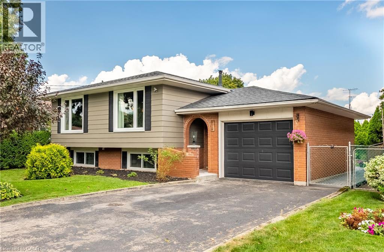
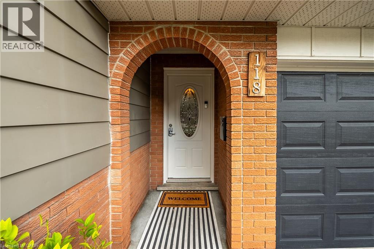
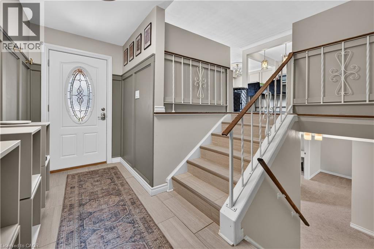
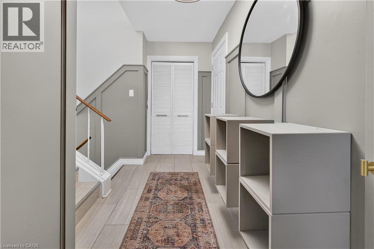
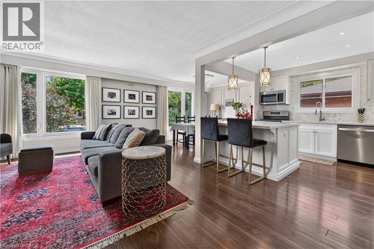
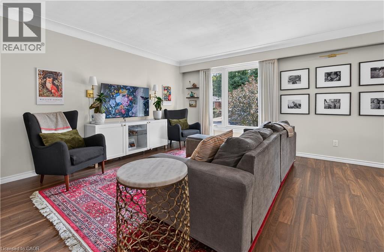
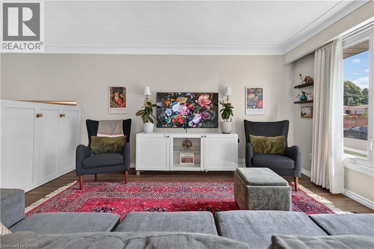
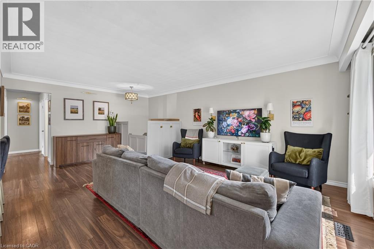
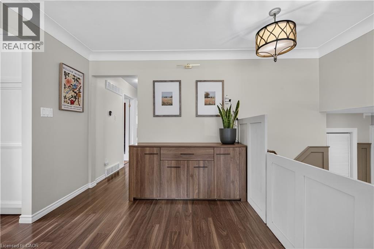
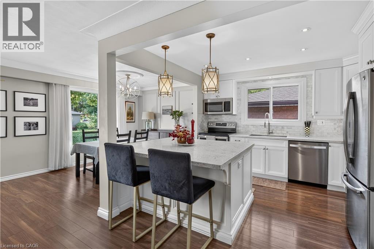
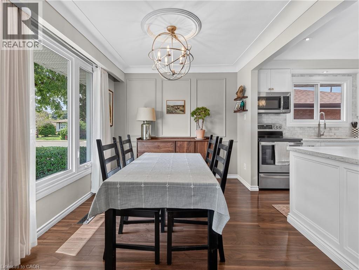
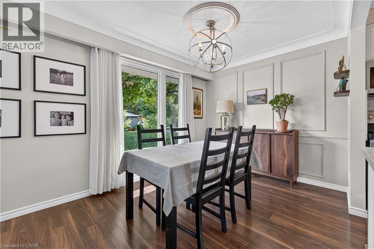
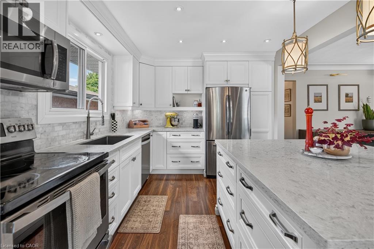
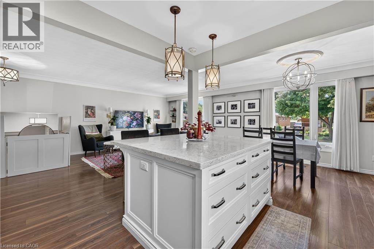
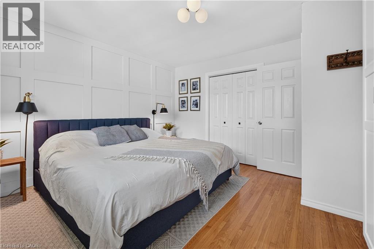
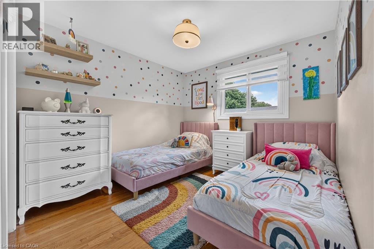
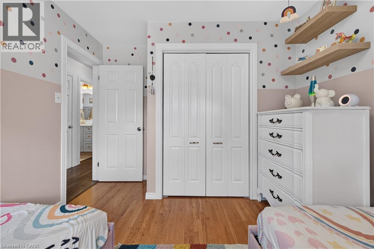
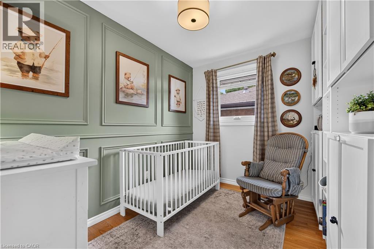
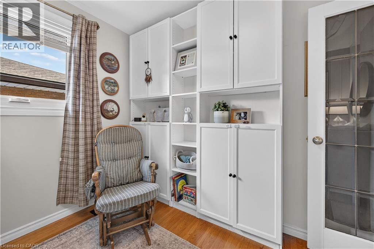
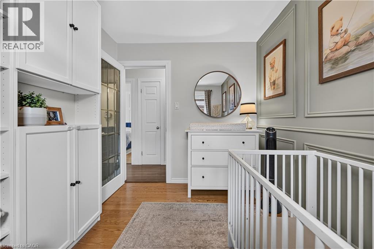
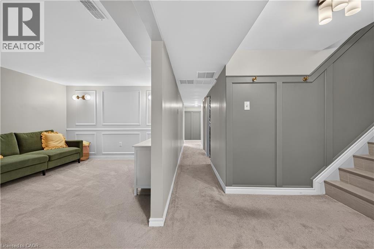
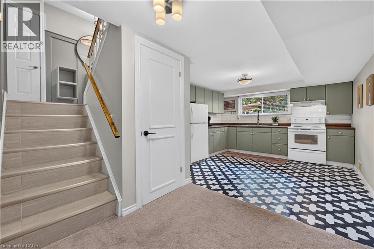
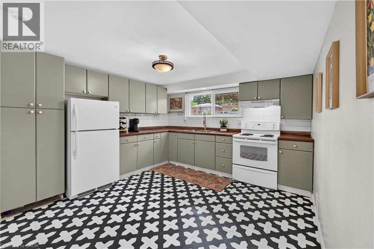
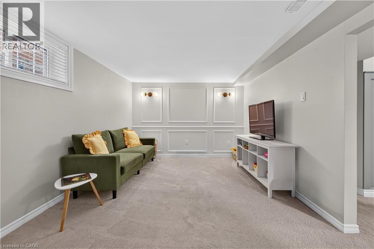
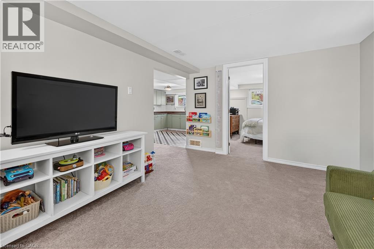
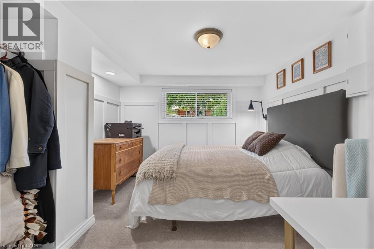
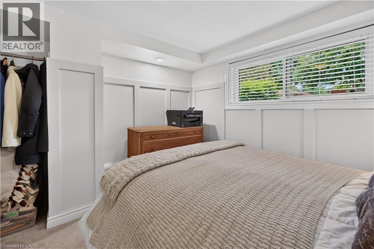
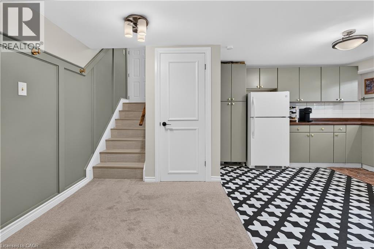
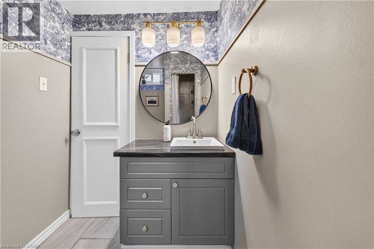
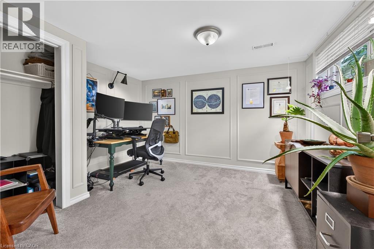
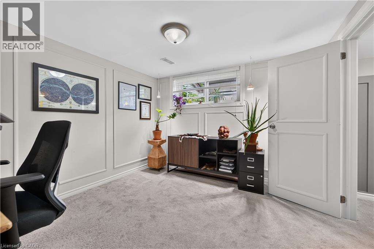
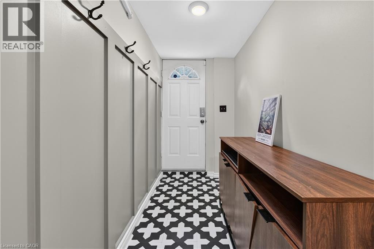
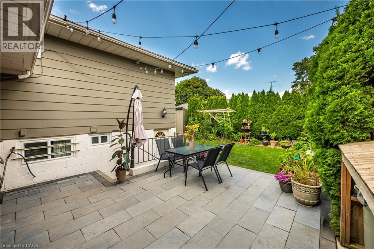
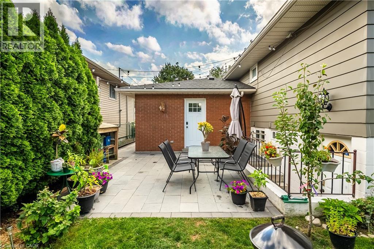
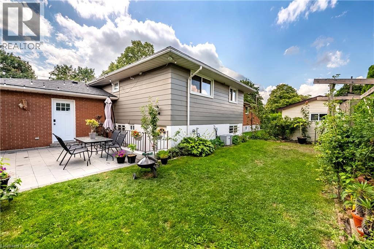
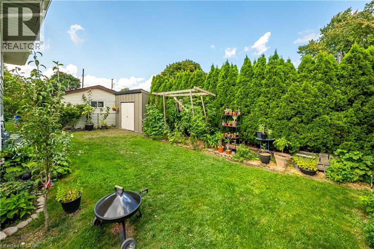
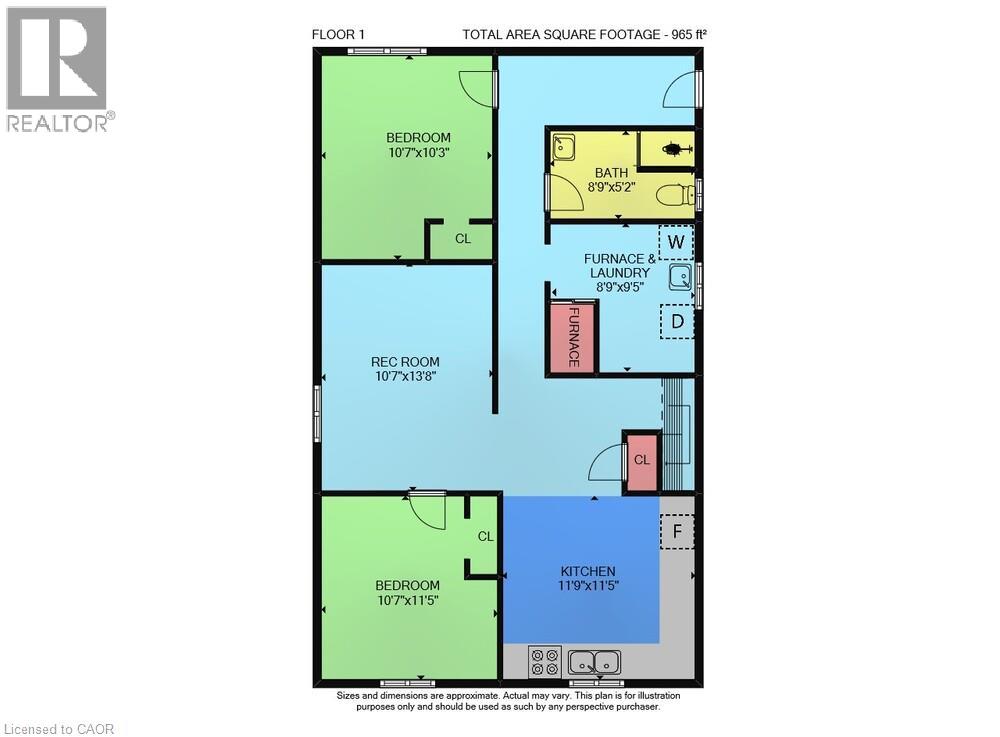
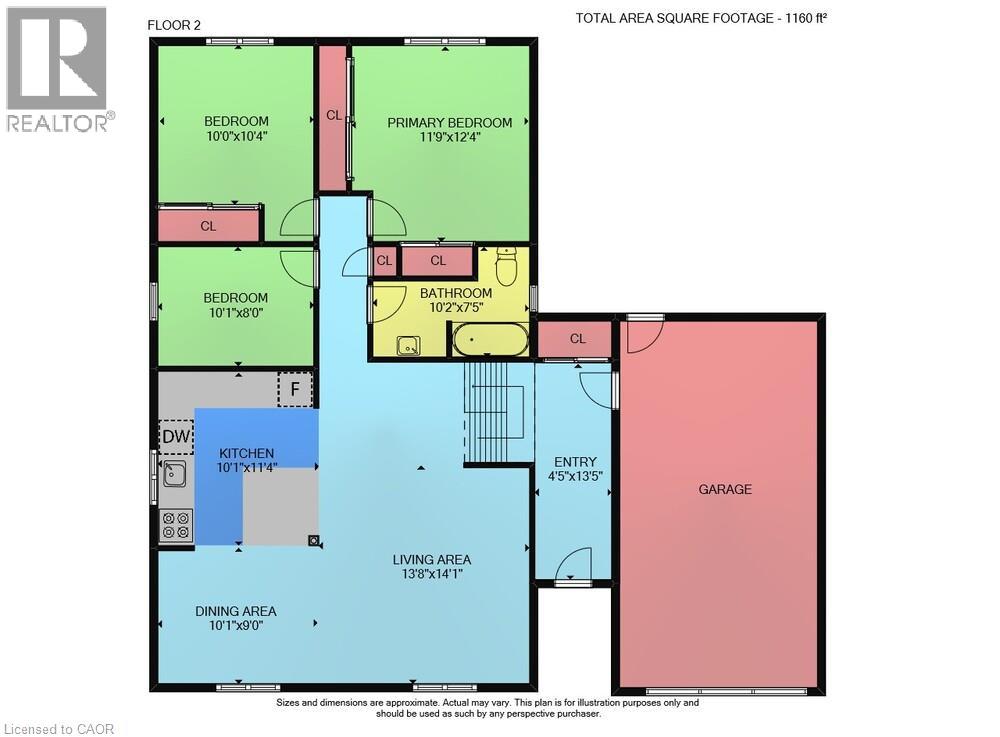
Welcome to 118 Tyrone Drive, a bright and beautifully updated raised bungalow in a highly sought-after, family-friendly neighbourhood. Thoughtfully designed for both everyday living and entertaining, this spacious 3+2 bedroom, 2-bathroom home features an inviting open-concept layout with large picture windows that fill the main level with natural light. The updated kitchen boasts sleek quartz countertops, while the raised bungalow design brings abundant natural light into the lower level. The fully finished basement offers excellent flexibility with a second kitchen, private separate entrance, and in-law suite potential perfect for extended family or guests. Enjoy peace and privacy in the backyard oasis, complete with mature cedars, a large shed, and a beautiful natural stone patio added in 2023. Additional updates include all-new windows and a roof replaced in 2022. With 5 parking spaces and an unbeatable location close to schools, parks, the library, Westmount Recreation Centre, shopping, restaurants, and convenient access to the Lincoln M. Alexander Parkway, this home truly checks all the boxes. (id:50976)
Property Details
|
MLS® Number
|
40856913 |
|
Property Type
|
Single Family |
|
Amenities Near By
|
Park, Playground, Public Transit, Schools |
|
Features
|
Automatic Garage Door Opener, In-law Suite |
|
Parking Space Total
|
5 |
Building
|
Bathroom Total
|
2 |
|
Bedrooms Above Ground
|
3 |
|
Bedrooms Below Ground
|
2 |
|
Bedrooms Total
|
5 |
|
Appliances
|
Dishwasher, Dryer, Refrigerator, Stove, Washer, Microwave Built-in, Garage Door Opener |
|
Architectural Style
|
Raised Bungalow |
|
Basement Development
|
Finished |
|
Basement Type
|
Full (finished) |
|
Constructed Date
|
1971 |
|
Construction Style Attachment
|
Detached |
|
Cooling Type
|
Central Air Conditioning |
|
Exterior Finish
|
Aluminum Siding, Brick |
|
Foundation Type
|
Block |
|
Heating Fuel
|
Natural Gas |
|
Heating Type
|
Forced Air |
|
Stories Total
|
1 |
|
Size Interior
|
2,125 Ft2 |
|
Type
|
House |
|
Utility Water
|
Municipal Water |
Parking
Land
|
Acreage
|
No |
|
Land Amenities
|
Park, Playground, Public Transit, Schools |
|
Sewer
|
Municipal Sewage System |
|
Size Depth
|
84 Ft |
|
Size Frontage
|
49 Ft |
|
Size Irregular
|
0.09 |
|
Size Total
|
0.09 Ac|under 1/2 Acre |
|
Size Total Text
|
0.09 Ac|under 1/2 Acre |
|
Zoning Description
|
C |
Rooms
| Level |
Type |
Length |
Width |
Dimensions |
|
Lower Level |
Laundry Room |
|
|
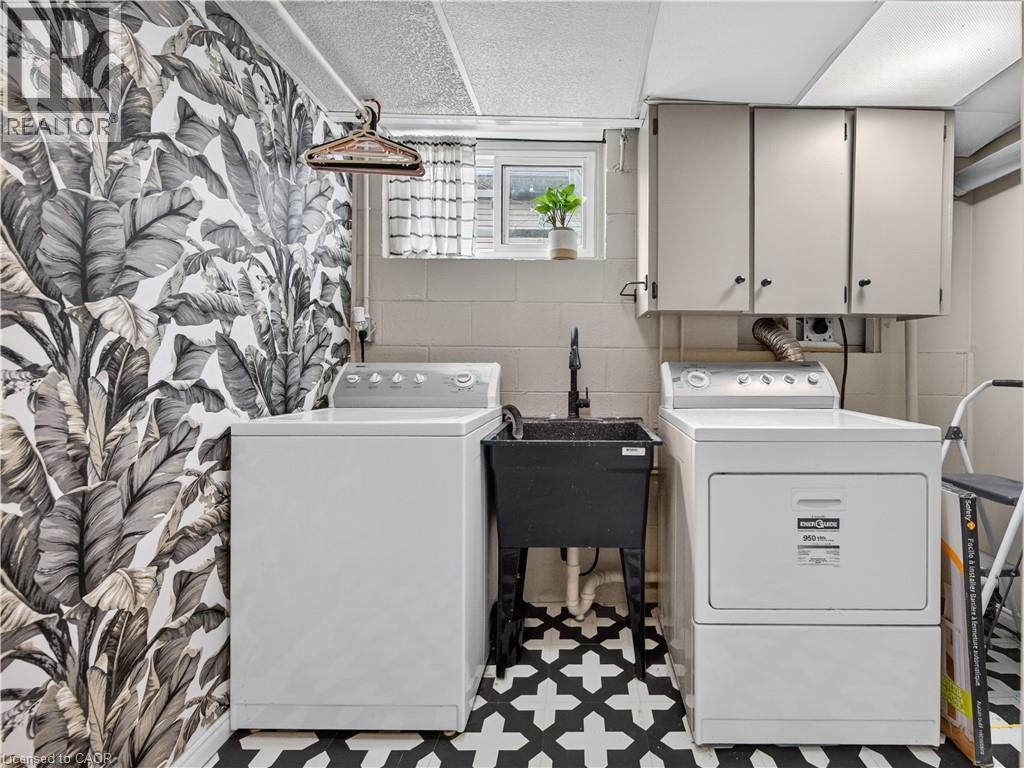
8'9'' x 9'5'' |
|
Lower Level |
3pc Bathroom |
|
|
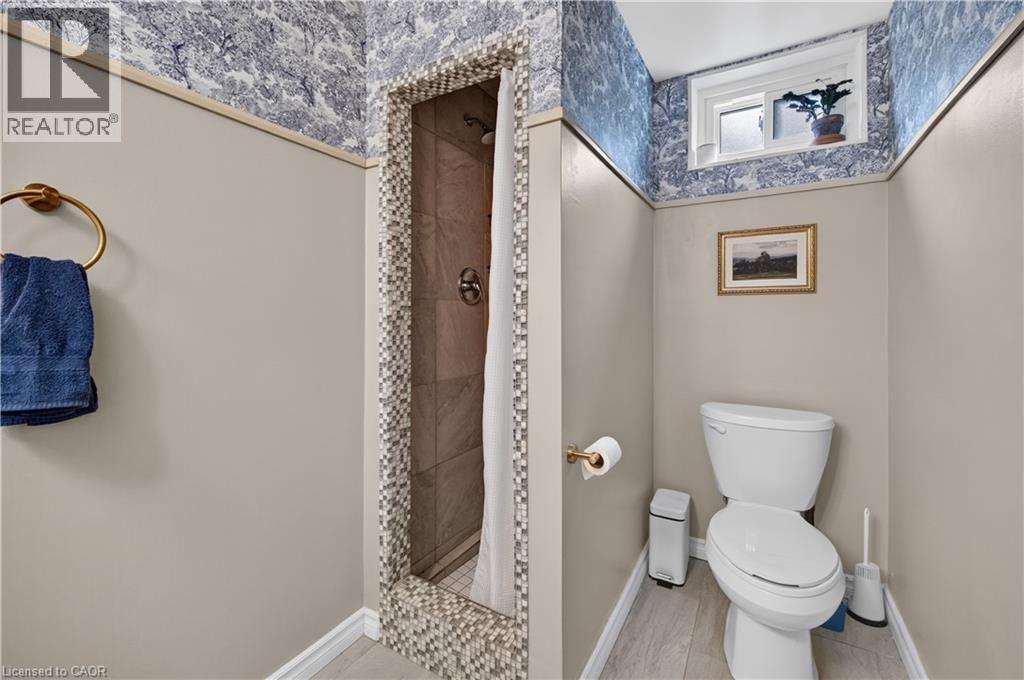
8'9'' x 5'2'' |
|
Lower Level |
Bedroom |
|
|
10'7'' x 10'3'' |
|
Lower Level |
Bedroom |
|
|
10'7'' x 11'5'' |
|
Lower Level |
Kitchen |
|
|
11'9'' x 11'5'' |
|
Lower Level |
Recreation Room |
|
|
10'7'' x 13'8'' |
|
Main Level |
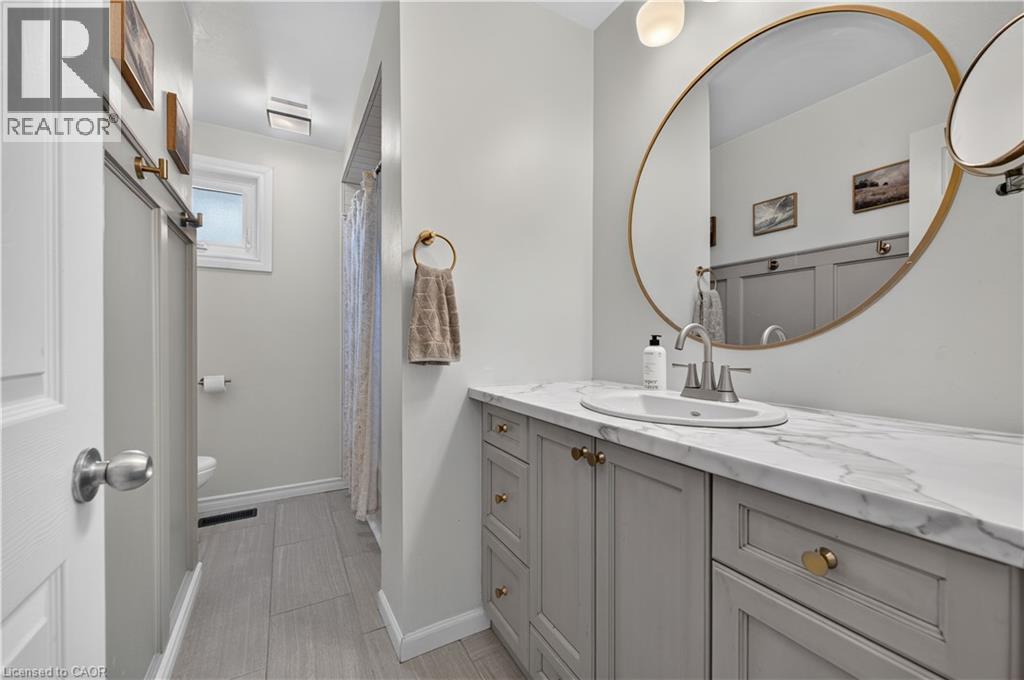
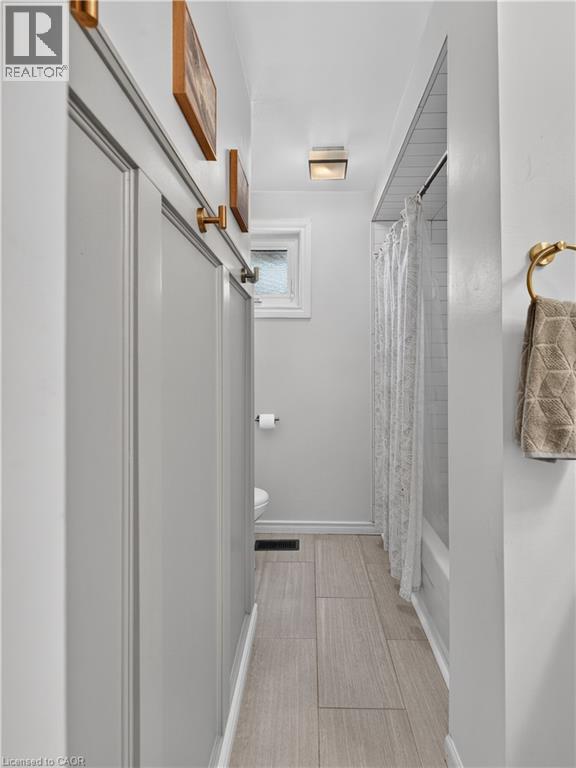
4pc Bathroom |
|
|
10'2'' x 7'5'' |
|
Main Level |
Bedroom |
|
|
10'1'' x 8'0'' |
|
Main Level |
Bedroom |
|
|
10'0'' x 10'4'' |
|
Main Level |
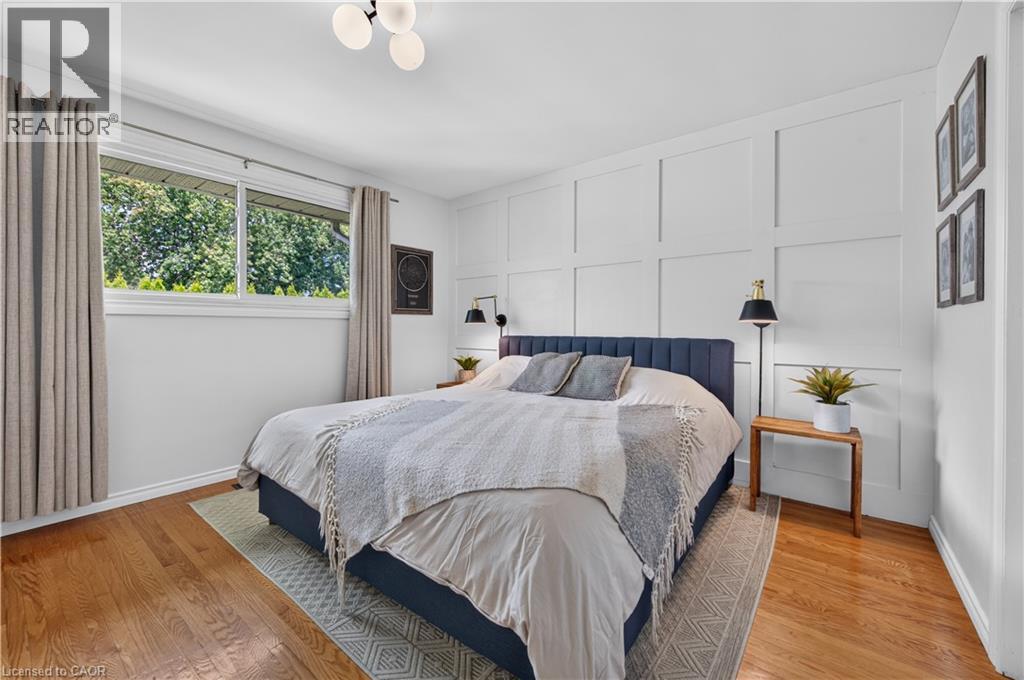
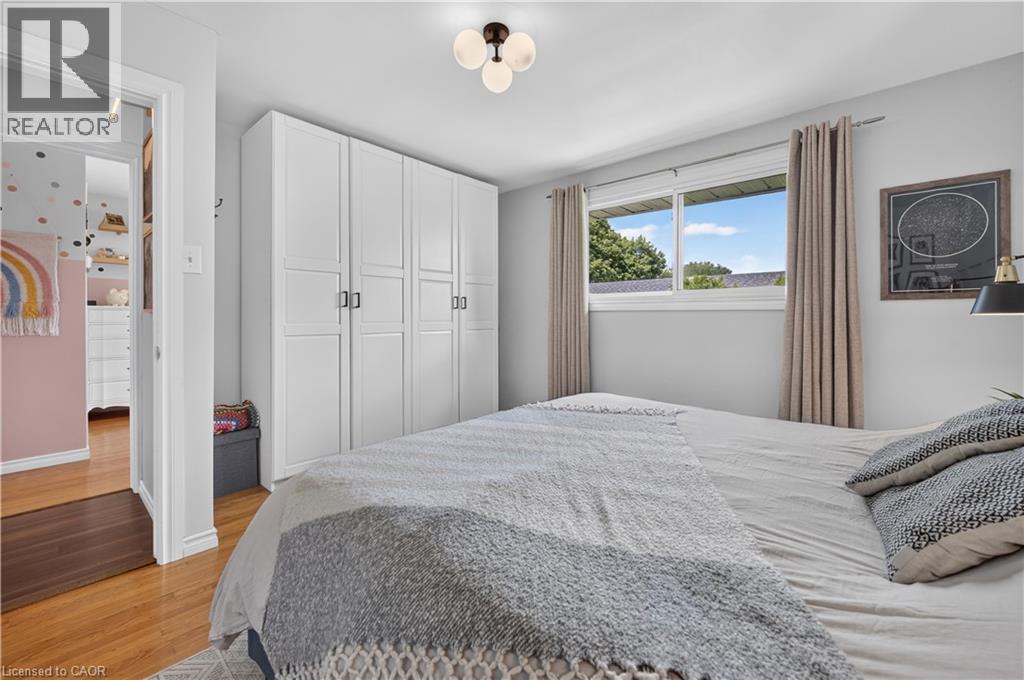
Primary Bedroom |
|
|
11'9'' x 12'4'' |
|
Main Level |
Foyer |
|
|
4'5'' x 13'5'' |
|
Main Level |
Kitchen |
|
|
10'1'' x 11'4'' |
|
Main Level |
Dining Room |
|
|
10'1'' x 9'0'' |
|
Main Level |
Living Room |
|
|
13'8'' x 14'1'' |
https://www.realtor.ca/real-estate/30190638/118-tyrone-drive-hamilton