3 Bedroom
2 Bathroom
1,100 - 1,500 ft2
Fireplace
Central Air Conditioning
Forced Air
$495,000
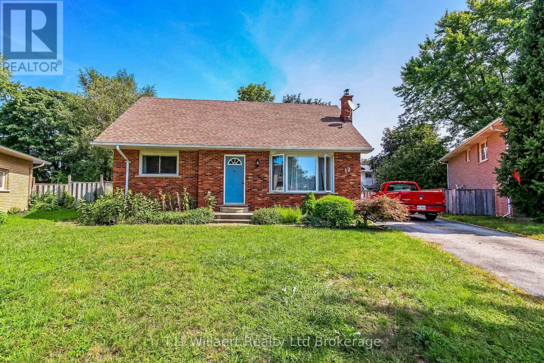
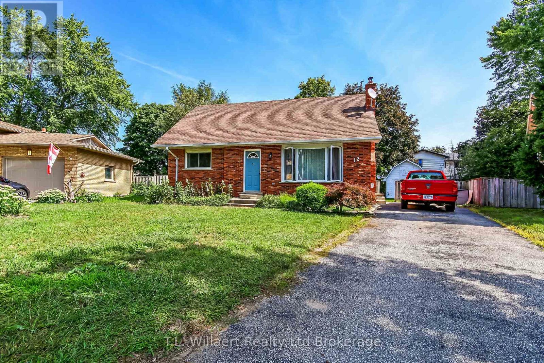
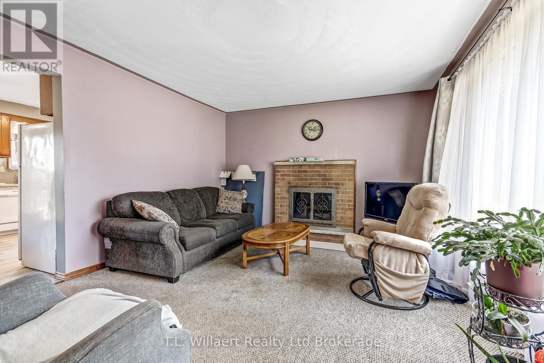
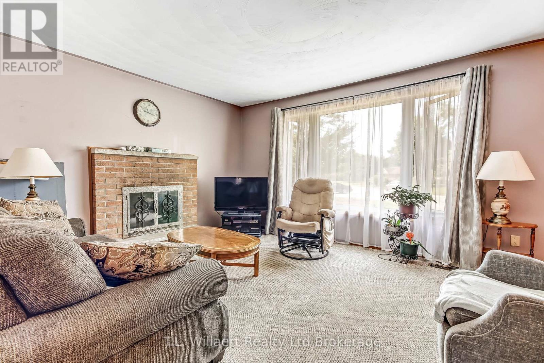
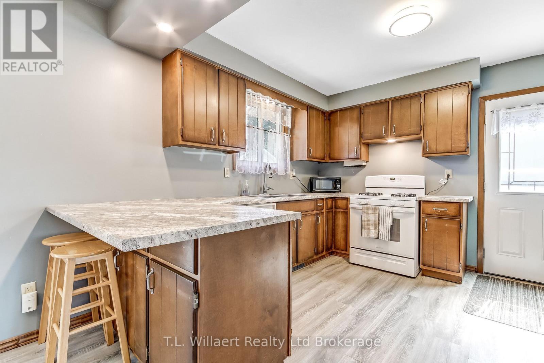
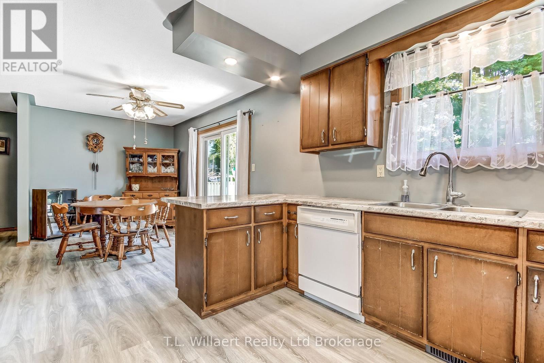
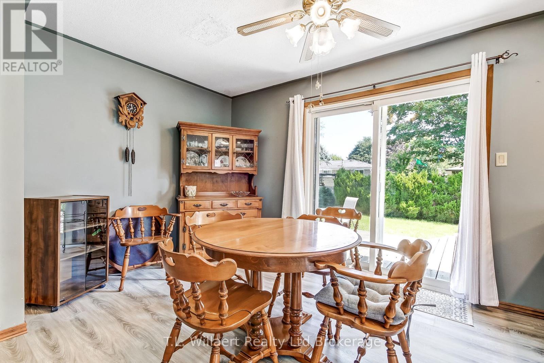
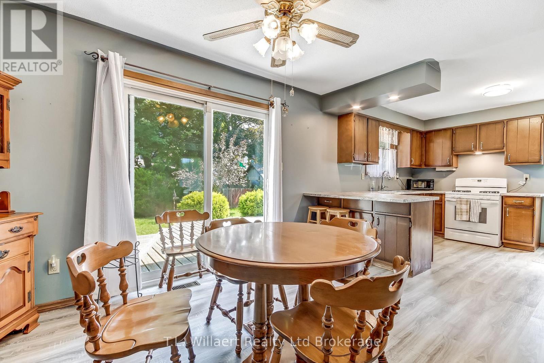
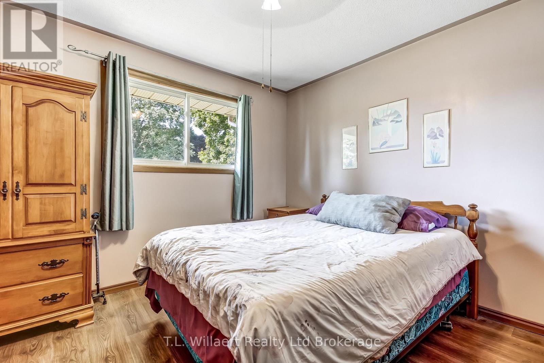
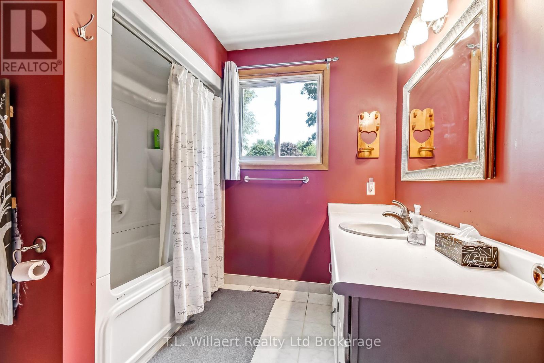
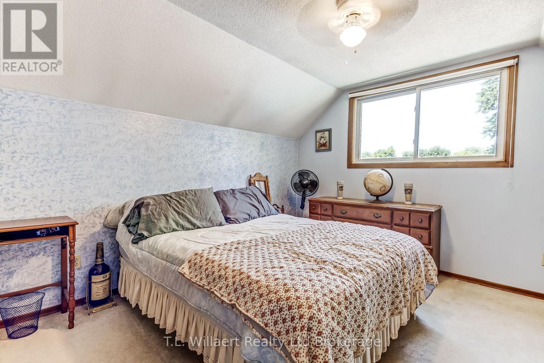
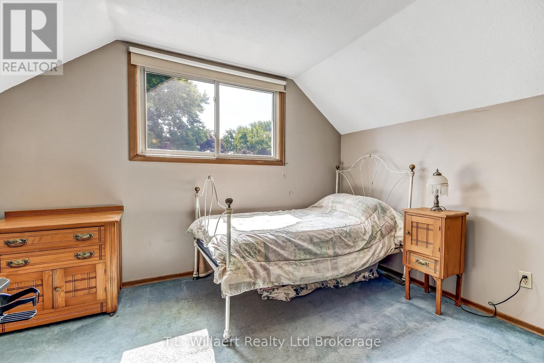
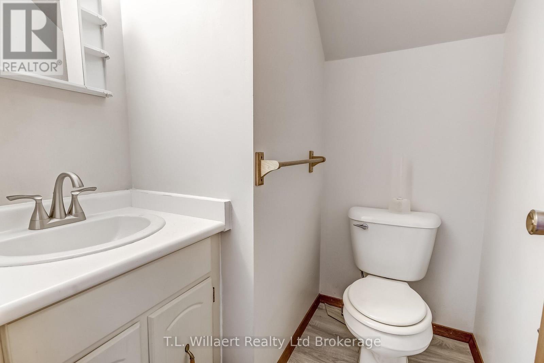
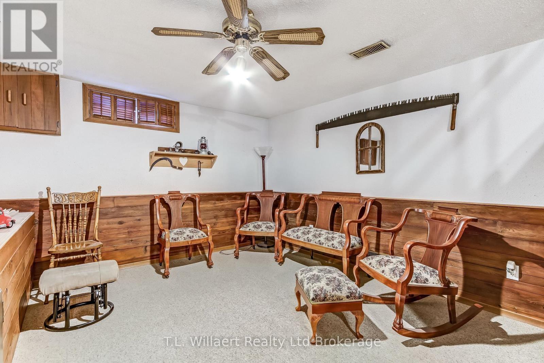
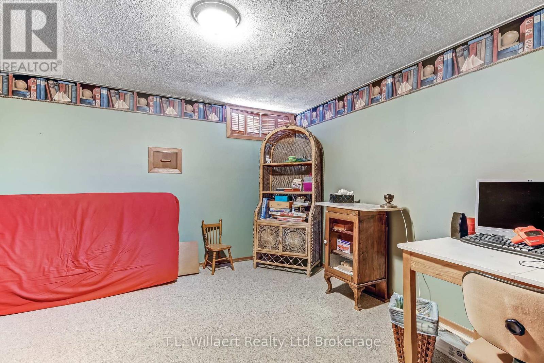
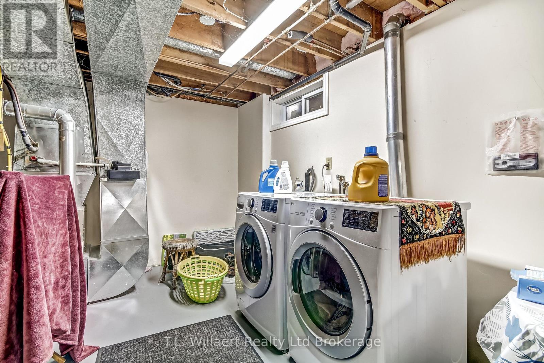
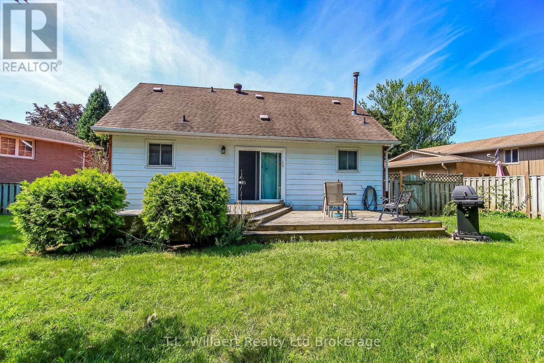
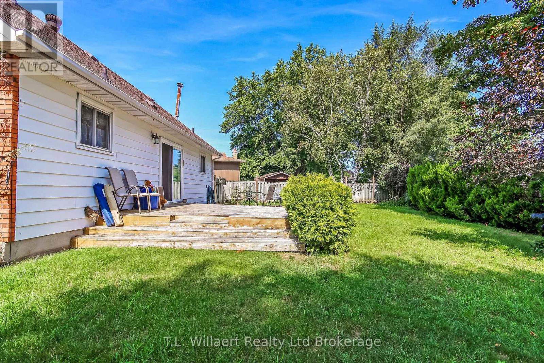
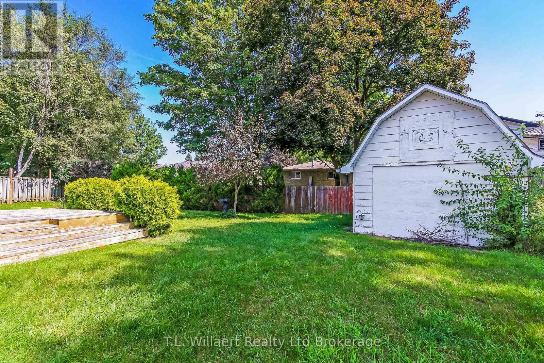
Perfectly situated directly across from the Tillsonburg Community Centre, this charming 1 1/2-storey brick home offers a comfortable layout with plenty of character and potential. The main floor features an inviting living room with a wood-burning fireplace and large picture window overlooking the front yard, an eat-in kitchen with laminate flooring, newer gas stove, dishwasher, refrigerator and walk-out to the spacious rear deck. A main-floor bedroom with two closets and a 4-piece bath with ample storage add convenience. The second level offers two generously sized bedrooms and a 2-piece bath. The partially finished basement provides a rec room, wet bar, office/den, laundry, cold room and additional storage. Outside, enjoy a fully fenced backyard with a large deck-ideal for relaxing or entertaining. Convenient location close to recreation, amenities and more. (id:50976)
Property Details
|
MLS® Number
|
X13707058 |
|
Property Type
|
Single Family |
|
Community Name
|
Tillsonburg |
|
Amenities Near By
|
Hospital, Park, Public Transit, Schools |
|
Community Features
|
Community Centre |
|
Equipment Type
|
Water Heater |
|
Parking Space Total
|
3 |
|
Rental Equipment Type
|
Water Heater |
|
Structure
|
Deck, Shed |
Building
|
Bathroom Total
|
2 |
|
Bedrooms Above Ground
|
3 |
|
Bedrooms Total
|
3 |
|
Age
|
51 To 99 Years |
|
Amenities
|
Fireplace(s) |
|
Appliances
|
Water Heater, Dishwasher, Dryer, Gas Stove(s), Washer, Refrigerator |
|
Basement Development
|
Partially Finished |
|
Basement Type
|
Full (partially Finished) |
|
Construction Style Attachment
|
Detached |
|
Cooling Type
|
Central Air Conditioning |
|
Exterior Finish
|
Brick, Vinyl Siding |
|
Fireplace Present
|
Yes |
|
Fireplace Total
|
1 |
|
Fireplace Type
|
Woodstove |
|
Foundation Type
|
Poured Concrete |
|
Half Bath Total
|
1 |
|
Heating Fuel
|
Natural Gas |
|
Heating Type
|
Forced Air |
|
Stories Total
|
2 |
|
Size Interior
|
1,100 - 1,500 Ft2 |
|
Type
|
House |
|
Utility Water
|
Municipal Water |
Parking
Land
|
Acreage
|
No |
|
Fence Type
|
Fully Fenced |
|
Land Amenities
|
Hospital, Park, Public Transit, Schools |
|
Sewer
|
Sanitary Sewer |
|
Size Depth
|
102 Ft ,4 In |
|
Size Frontage
|
39 Ft ,1 In |
|
Size Irregular
|
39.1 X 102.4 Ft |
|
Size Total Text
|
39.1 X 102.4 Ft |
|
Zoning Description
|
R1 |
Rooms
| Level |
Type |
Length |
Width |
Dimensions |
|
Second Level |
Primary Bedroom |
4.47 m |
3.5 m |
4.47 m x 3.5 m |
|
Second Level |
Bedroom 3 |
3.66 m |
3.52 m |
3.66 m x 3.52 m |
|
Second Level |
Bathroom |
1.65 m |
1.67 m |
1.65 m x 1.67 m |
|
Basement |
Other |
2.09 m |
3.78 m |
2.09 m x 3.78 m |
|
Basement |
Utility Room |
9.87 m |
3.32 m |
9.87 m x 3.32 m |
|
Basement |
Recreational, Games Room |
4.17 m |
3.78 m |
4.17 m x 3.78 m |
|
Basement |
Other |
3.49 m |
3.78 m |
3.49 m x 3.78 m |
|
Main Level |
Living Room |
4.6 m |
3.96 m |
4.6 m x 3.96 m |
|
Main Level |
Dining Room |
4.19 m |
3.55 m |
4.19 m x 3.55 m |
|
Main Level |
Kitchen |
3.49 m |
3.55 m |
3.49 m x 3.55 m |
|
Main Level |
Bedroom 2 |
3.28 m |
3.57 m |
3.28 m x 3.57 m |
|
Main Level |
Bathroom |
2.38 m |
3.01 m |
2.38 m x 3.01 m |
Utilities
|
Cable
|
Available |
|
Electricity
|
Installed |
|
Sewer
|
Installed |
https://www.realtor.ca/real-estate/30190621/12-alba-avenue-tillsonburg-tillsonburg