3 Bedroom
2 Bathroom
1,400 - 1,599 ft2
Central Air Conditioning
Forced Air
$935,000Maintenance, Heat, Electricity, Water, Cable TV, Common Area Maintenance, Insurance, Parking
$1,367.69 Monthly
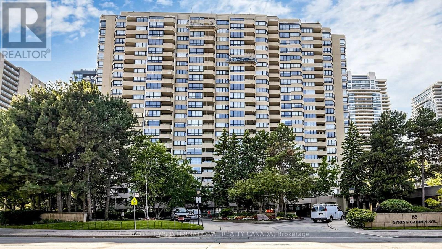
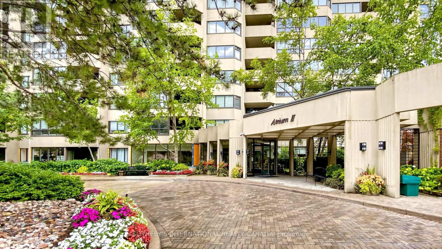
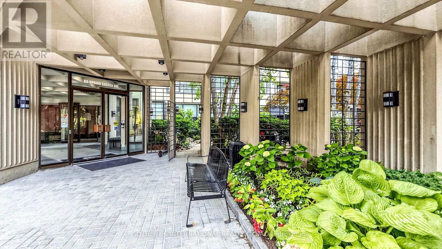
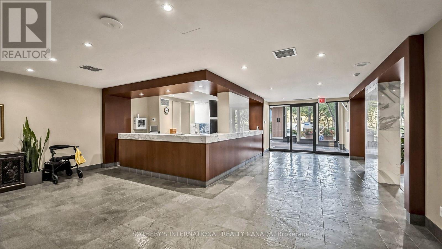
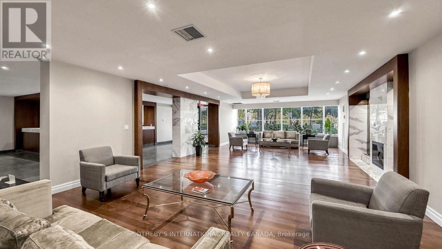
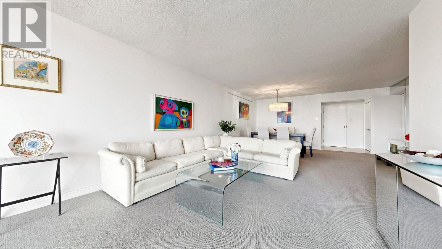
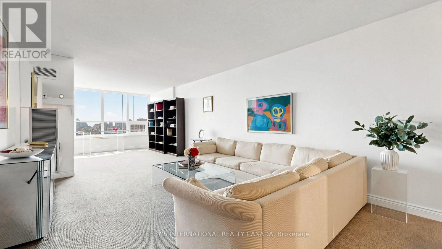
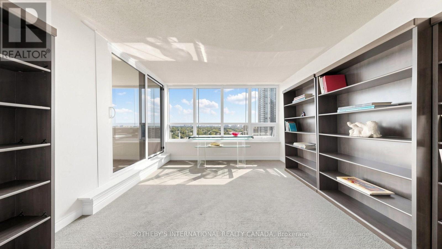
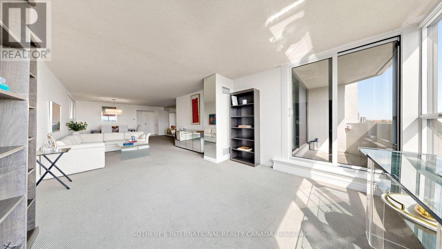

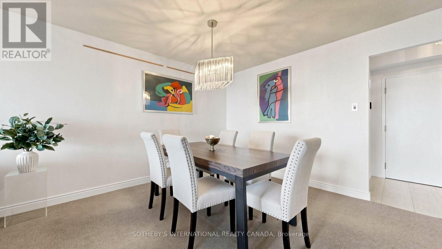
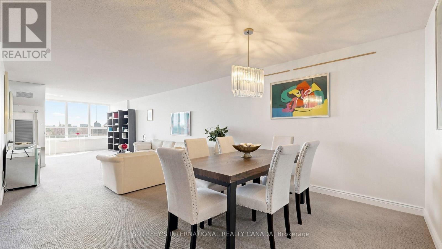
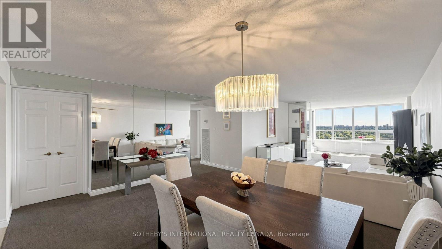
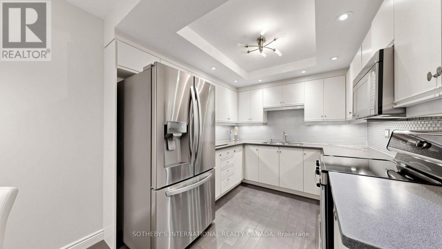
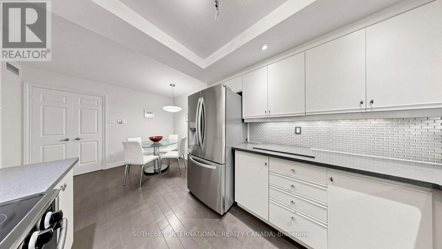
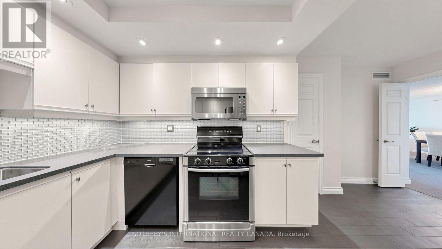
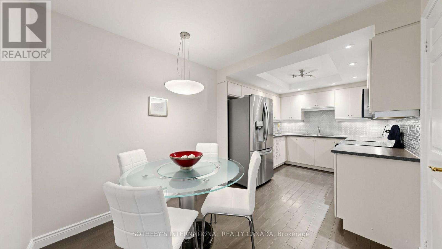
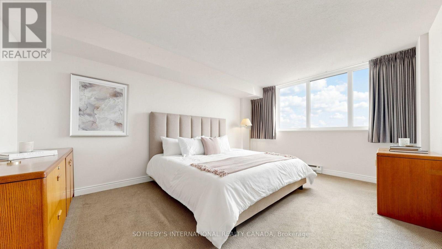
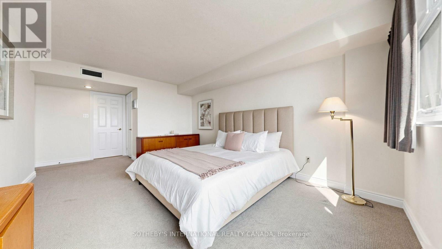
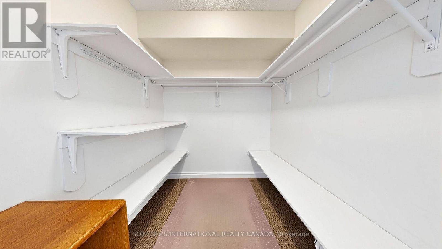
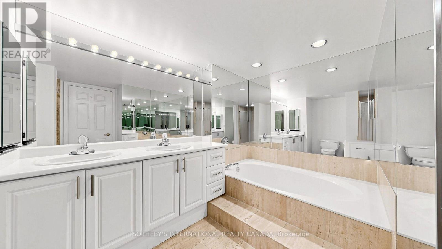
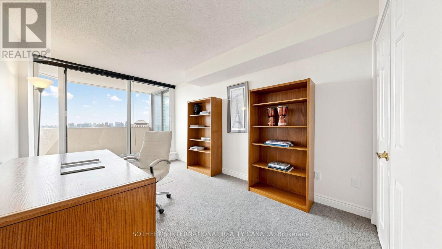
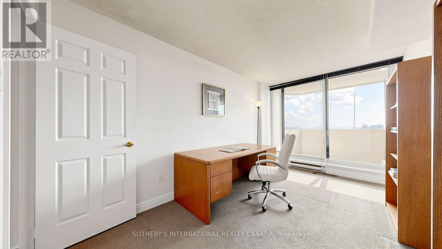
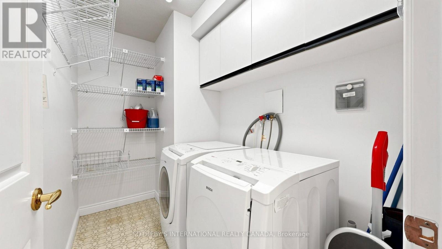
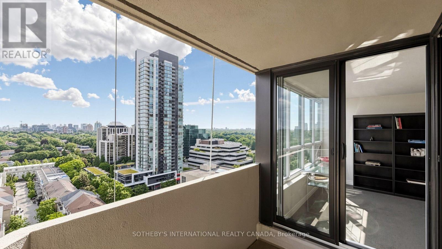
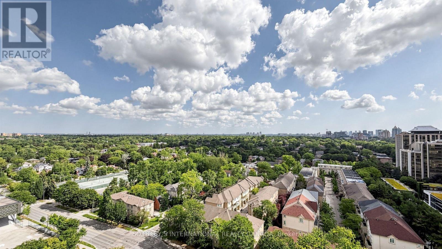
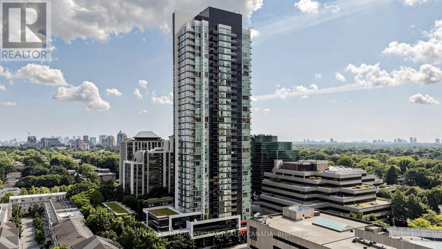
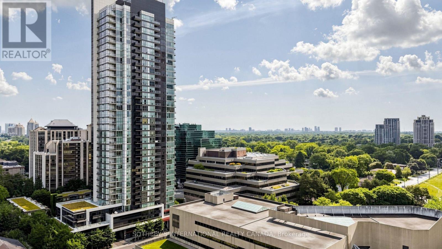
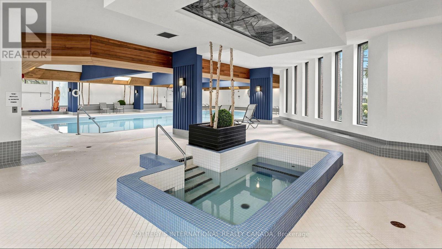
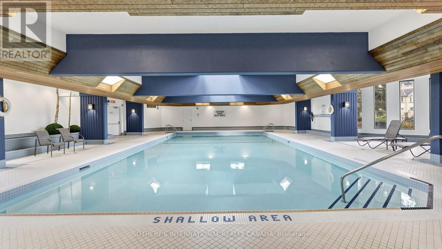
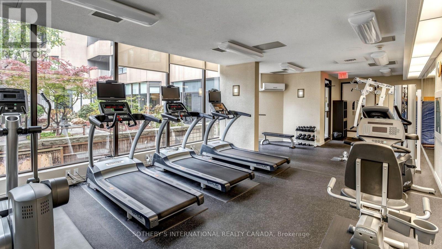
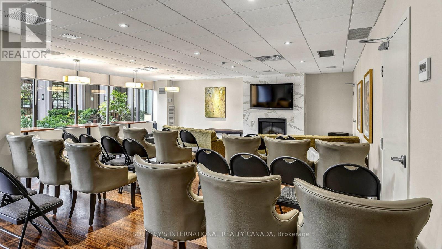
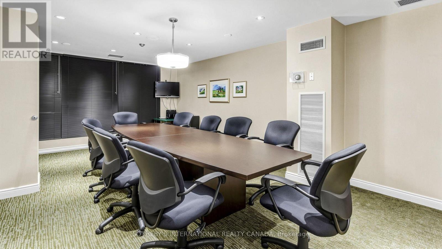
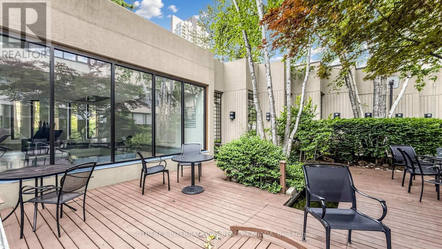
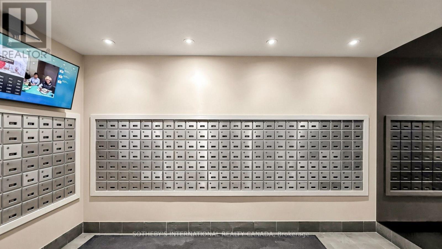
2+1 bedrooms, 2-full bathrooms, approximately 1,500 sq. ft., 1 owned underground parking space, 1 locker, and all-inclusive maintenance fees are the key advantages of this spacious suite at Atrium 2, one of North York's most established and well-run condominium residences. The original, well-maintained interior offers exceptional space at this price point, with an open-concept living and dining room filled with natural light from an east-facing exposure. The sun-filled solarium can serve as a home office, den, or third bedroom. The primary bedroom comfortably fits a king-size bed and includes a walk-in closet and private 5-piece ensuite, while the second bedroom is generously sized with built-in closet storage. Ensuite laundry and a private balcony add everyday convenience. The suite also offers an excellent opportunity to update and add a personal touch. Amenities include 24-hour concierge, indoor pool, gym, squash and basketball courts, library, entertainment space, Japanese garden guest suites, and visitor parking. Steps to Sheppard-Yonge subway station, Yonge Street shops and restaurants, top-rated schools, with quick access to Highways 401, 404, and the DVP. A solid, spacious home in a premier building offering exceptional value for size, location, and lifestyle. It is a rare find at this size and price point in North York. Select furnishings, accessories and the art may be available for purchase. (id:50976)
Open House
This property has open houses!
Starts at:
1:00 pm
Ends at:
4:00 pm
Starts at:
2:00 pm
Ends at:
4:00 pm
Property Details
|
MLS® Number
|
C13706972 |
|
Property Type
|
Single Family |
|
Community Name
|
Willowdale East |
|
Community Features
|
Pets Allowed With Restrictions |
|
Features
|
Balcony |
|
Parking Space Total
|
1 |
|
View Type
|
City View |
Building
|
Bathroom Total
|
2 |
|
Bedrooms Above Ground
|
2 |
|
Bedrooms Below Ground
|
1 |
|
Bedrooms Total
|
3 |
|
Amenities
|
Storage - Locker |
|
Appliances
|
Window Coverings |
|
Basement Type
|
None |
|
Cooling Type
|
Central Air Conditioning |
|
Exterior Finish
|
Brick |
|
Flooring Type
|
Tile |
|
Heating Fuel
|
Natural Gas |
|
Heating Type
|
Forced Air |
|
Size Interior
|
1,400 - 1,599 Ft2 |
|
Type
|
Apartment |
Parking
Land
Rooms
| Level |
Type |
Length |
Width |
Dimensions |
|
Flat |
Kitchen |
5.18 m |
2.95 m |
5.18 m x 2.95 m |
|
Flat |
Eating Area |
5.18 m |
2.95 m |
5.18 m x 2.95 m |
|
Flat |
Living Room |
7.82 m |
4.93 m |
7.82 m x 4.93 m |
|
Flat |
Dining Room |
7.82 m |
4.93 m |
7.82 m x 4.93 m |
|
Flat |
Primary Bedroom |
4.88 m |
3.56 m |
4.88 m x 3.56 m |
|
Flat |
Bedroom 2 |
4.42 m |
2.87 m |
4.42 m x 2.87 m |
|
Flat |
Solarium |
3.76 m |
3.71 m |
3.76 m x 3.71 m |
|
Flat |
Laundry Room |
|
|
Measurements not available |
https://www.realtor.ca/real-estate/30190651/1803-65-spring-garden-avenue-toronto-willowdale-east-willowdale-east