3 Bedroom
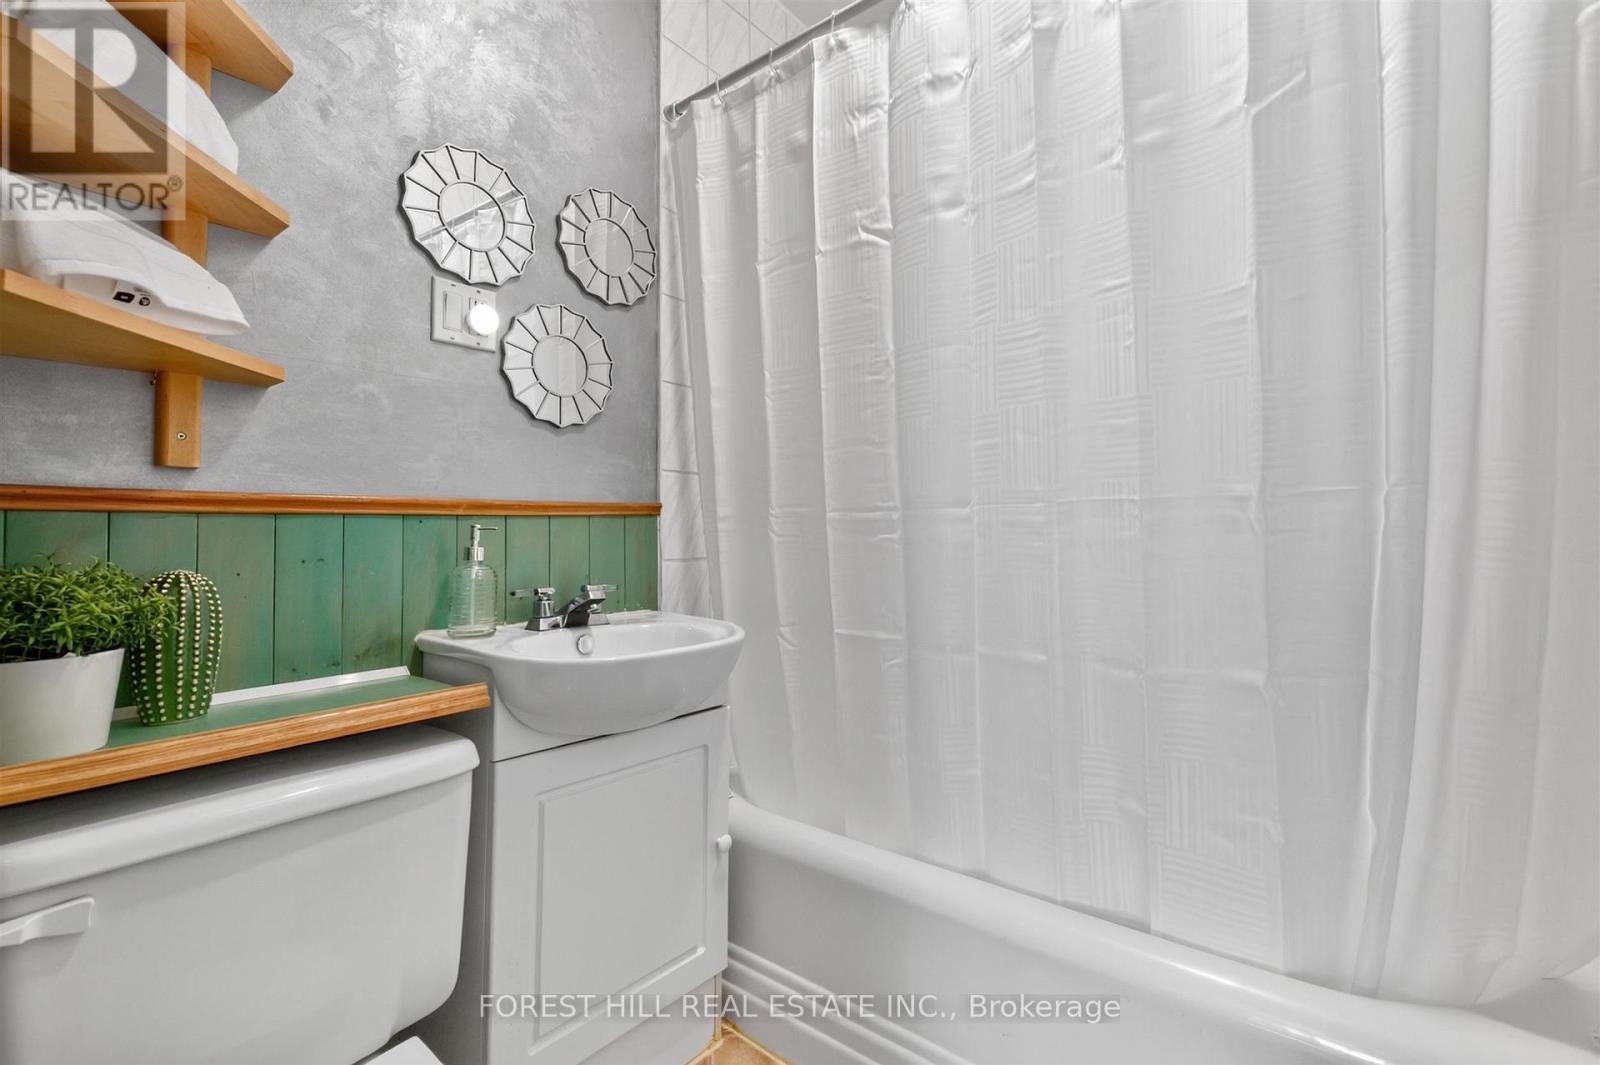
2 Bathroom
700 - 1,100 ft2
Fireplace
None
$825,000
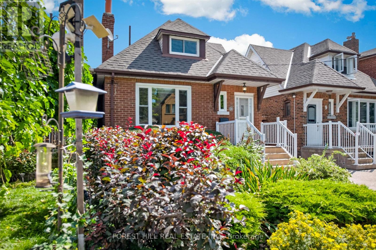
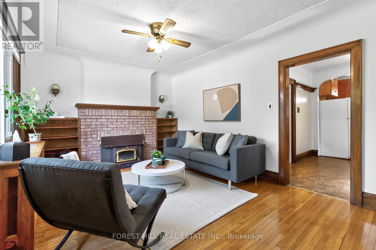
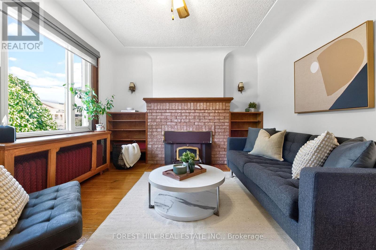
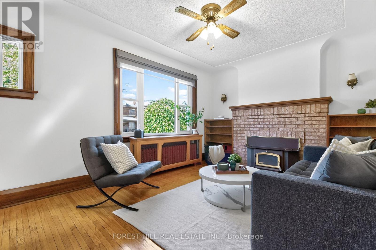
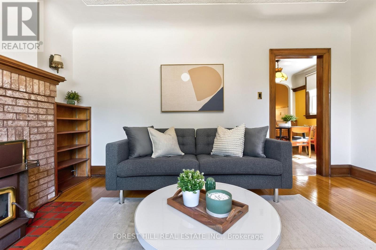
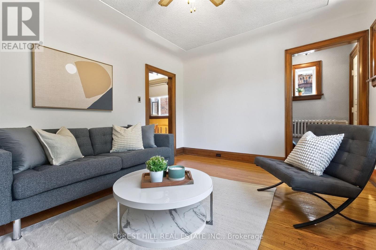
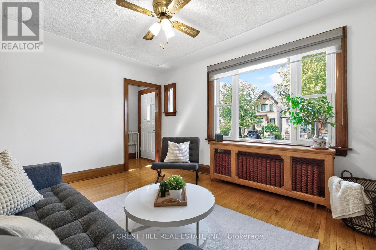
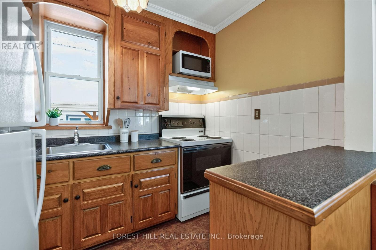
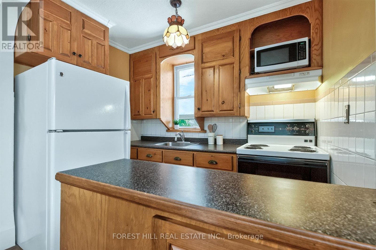
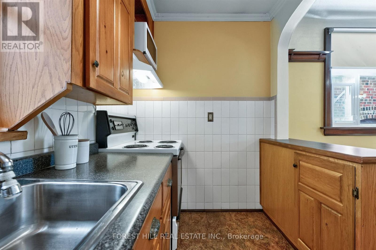
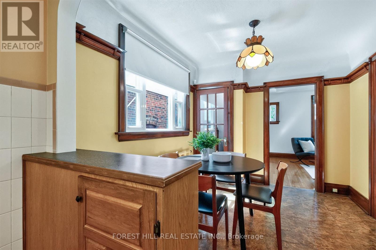
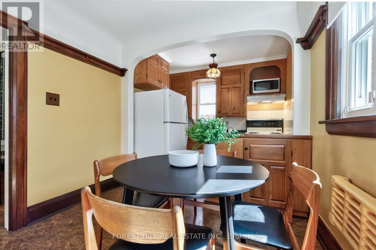
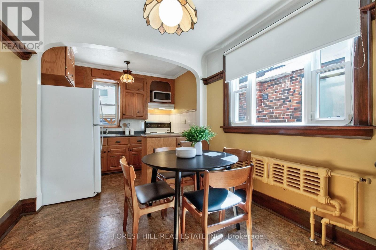
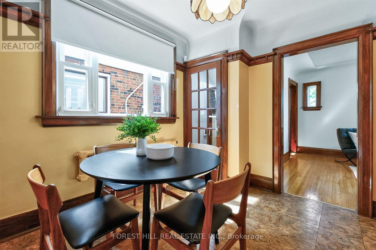
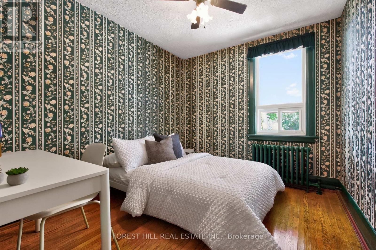
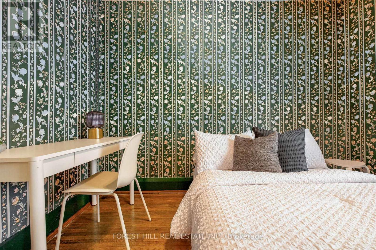
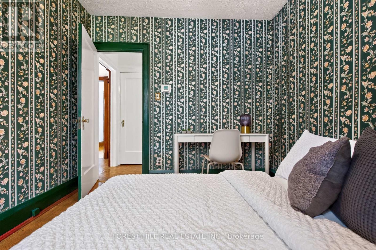
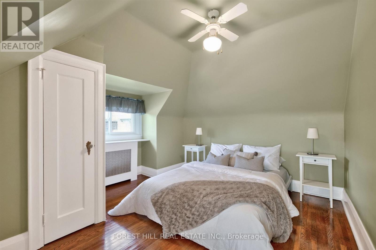
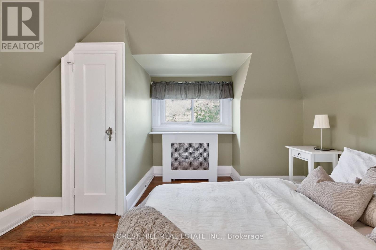
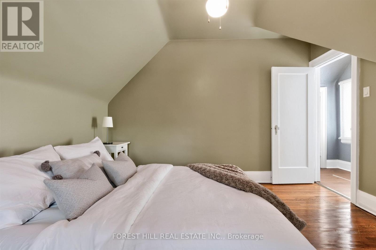
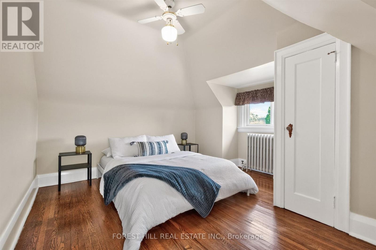
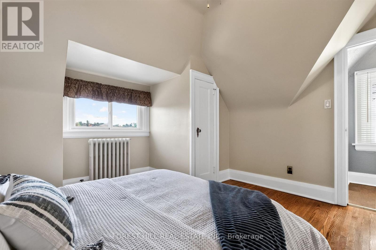
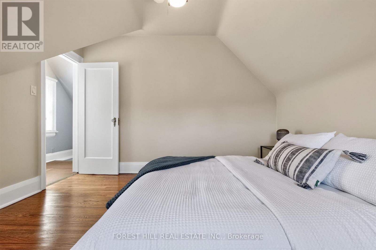
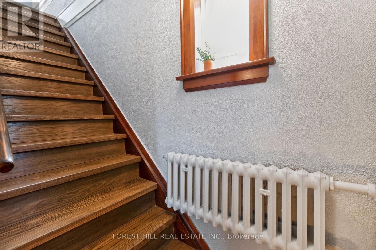
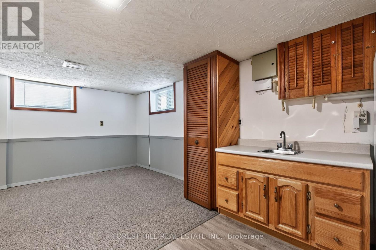
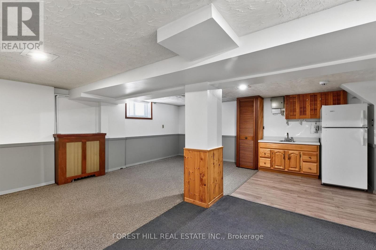
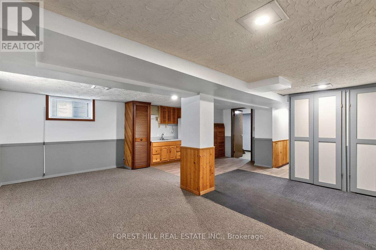
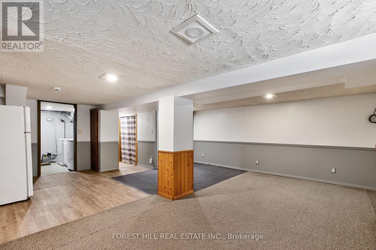
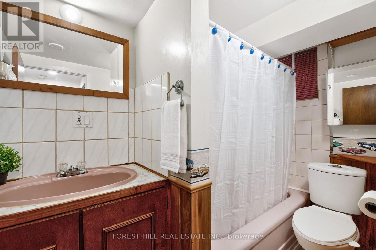
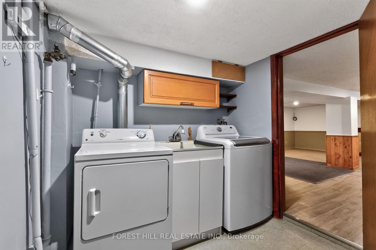
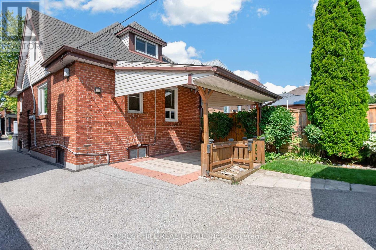
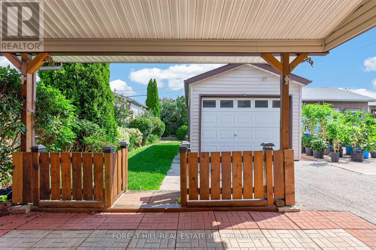
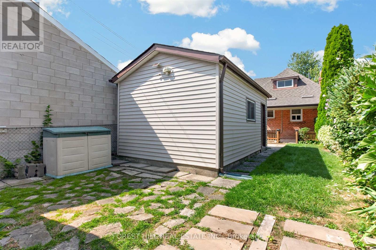
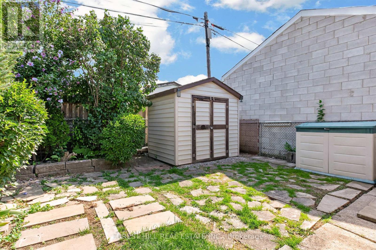
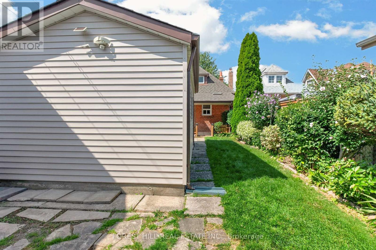
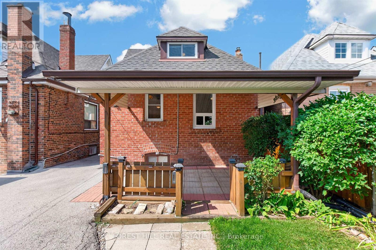
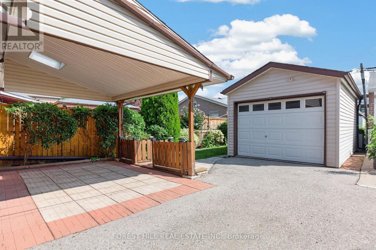
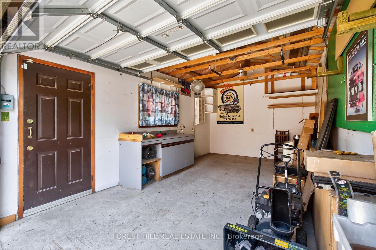
Welcome to 11 Yarrow Road, located on a charming street in a wonderful, family friendly neighbourhood. This well maintained, detached solid brick bungalow offers comfortable living space and plenty of versatility. The main floor features an open concept eat-in kitchen, a multi purpose 3rd bedroom/office, and an inviting living room with a large picture window that fills the space with natural light. Upstairs, you'll find two additional bedrooms with closets. A convenient side entrance leads to the finished basement, which has a spacious recreation room, kitchenette, laundry with sink, and a 4 pc bathroom-ideal for family, guests, or additional living space. The backyard includes a garden area, covered patio space, garage, and shed, creating a lovely outdoor setting with excellent storage. A wonderful opportunity to own a solid, lovingly maintained home with charm, character, and room to make it your own. (id:50976)
Property Details
|
MLS® Number
|
W13708234 |
|
Property Type
|
Single Family |
|
Community Name
|
Keelesdale-Eglinton West |
|
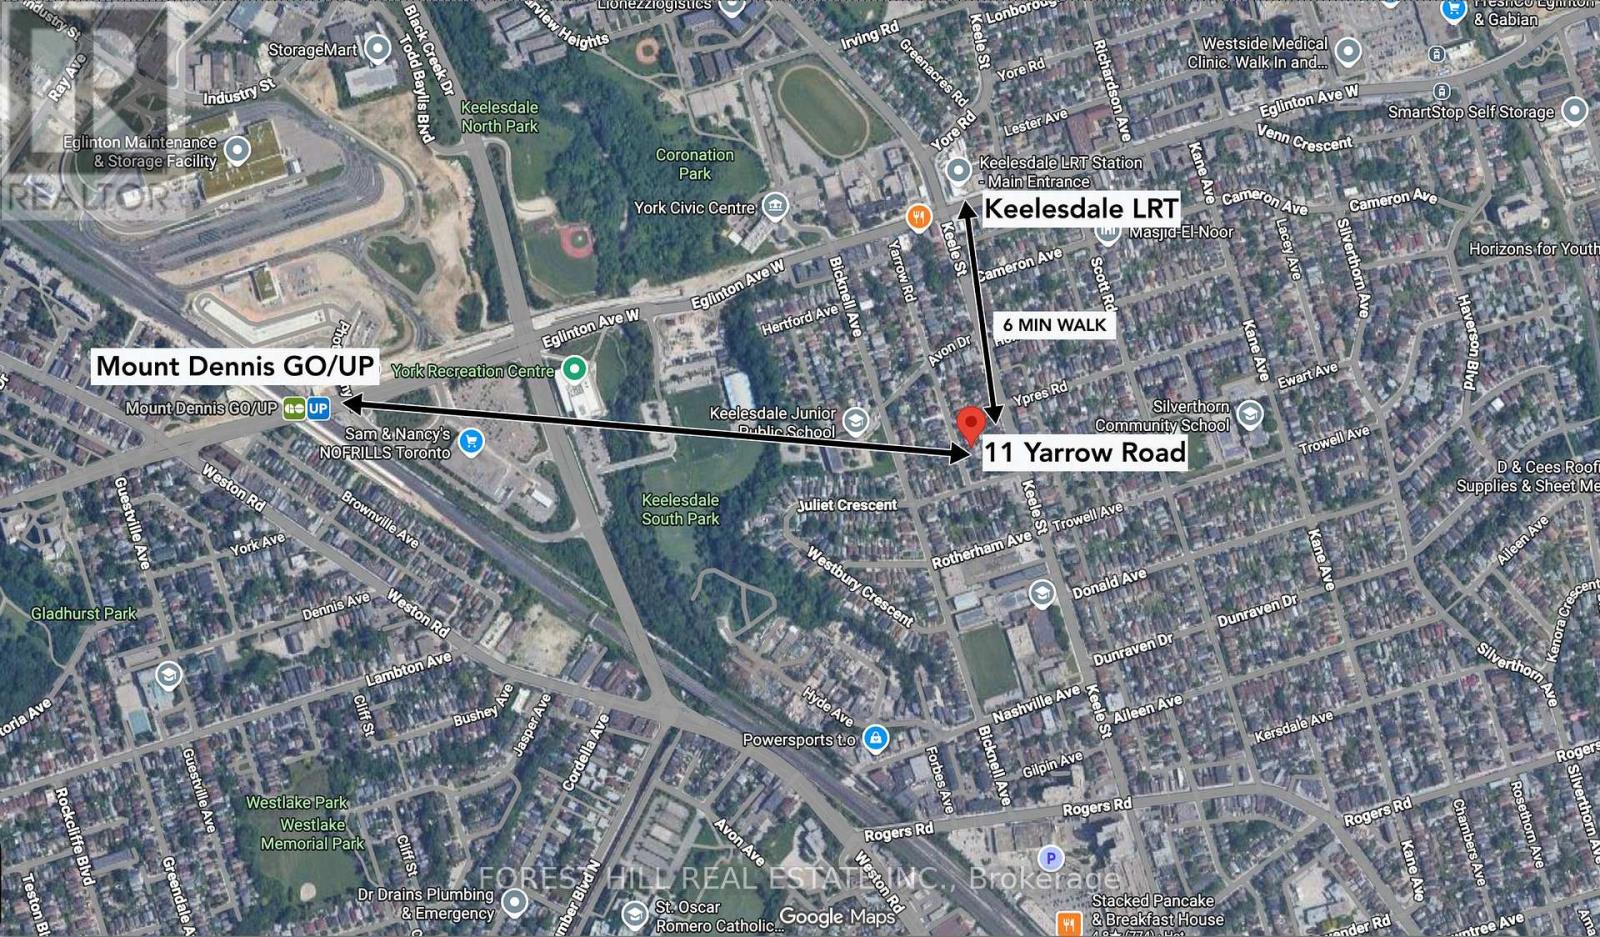
Amenities Near By
|
Public Transit |
|
Community Features
|
Community Centre |
|
Parking Space Total
|
2 |
Building
|
Bathroom Total
|
2 |
|
Bedrooms Above Ground
|
3 |
|
Bedrooms Total
|
3 |
|
Amenities
|
Fireplace(s) |
|
Appliances
|
Dryer, Microwave, Stove, Washer, Window Coverings, Refrigerator |
|
Basement Development
|
Finished |
|
Basement Features
|
Walk Out |
|
Basement Type
|
N/a (finished) |
|
Construction Style Attachment
|
Detached |
|
Cooling Type
|
None |
|
Exterior Finish
|
Brick |
|
Fireplace Present
|
Yes |
|
Flooring Type
|
Hardwood, Carpeted |
|
Foundation Type
|
Block |
|
Heating Fuel
|
Natural Gas |
|
Stories Total
|
2 |
|
Size Interior
|
700 - 1,100 Ft2 |
|
Type
|
House |
|
Utility Water
|
Municipal Water |
Parking
Land
|
Acreage
|
No |
|
Land Amenities
|
Public Transit |
|
Sewer
|
Sanitary Sewer |
|
Size Depth
|
110 Ft |
|
Size Frontage
|
25 Ft |
|
Size Irregular
|
25 X 110 Ft |
|
Size Total Text
|
25 X 110 Ft |
Rooms
| Level |
Type |
Length |
Width |
Dimensions |
|
Second Level |
Bedroom 2 |
3.5 m |
3.7 m |
3.5 m x 3.7 m |
|
Third Level |
Bedroom 3 |
3.5 m |
3.7 m |
3.5 m x 3.7 m |
|
Basement |
Recreational, Games Room |
6.17 m |
5.5 m |
6.17 m x 5.5 m |
|
Main Level |
Living Room |
4.59 m |
3 m |
4.59 m x 3 m |
|
Main Level |
Dining Room |
2.77 m |
2.99 m |
2.77 m x 2.99 m |
|
Main Level |
Kitchen |
2 m |
2.77 m |
2 m x 2.77 m |
|
Main Level |
Bedroom |
3.19 m |
2.78 m |
3.19 m x 2.78 m |
https://www.realtor.ca/real-estate/30192226/11-yarrow-road-toronto-keelesdale-eglinton-west-keelesdale-eglinton-west