5 Bedroom
3 Bathroom
1,500 - 2,000 ft2
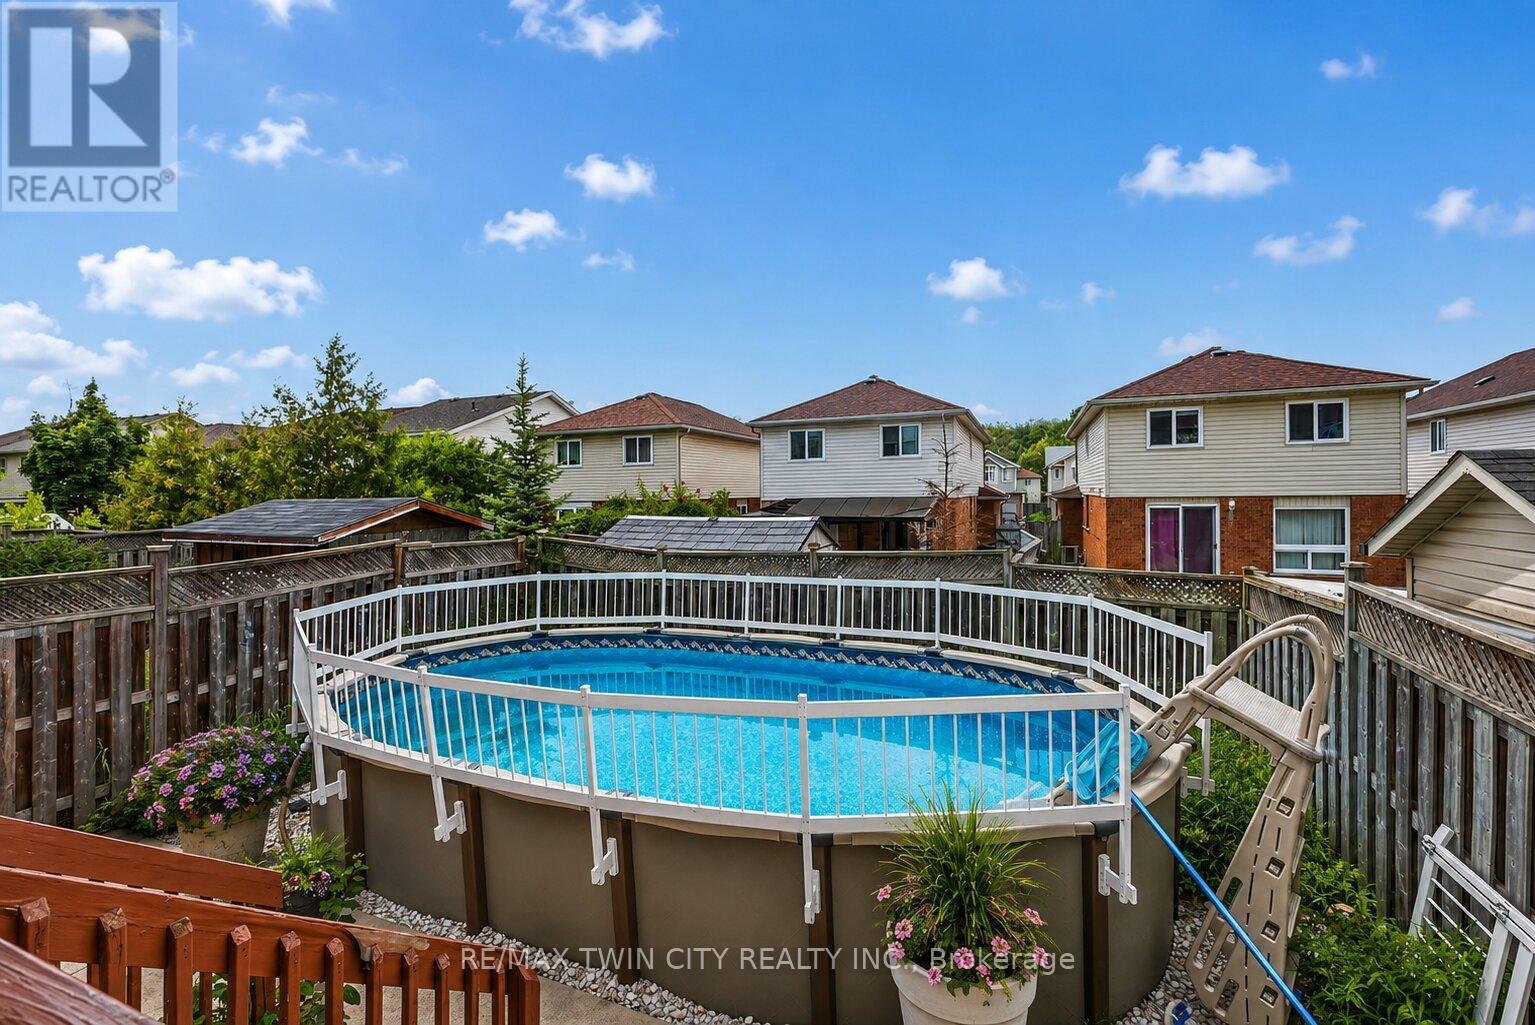
Above Ground Pool
Central Air Conditioning
Forced Air
$699,900
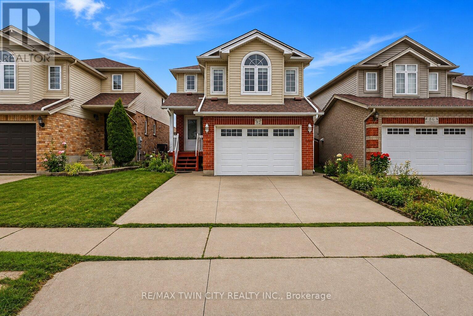
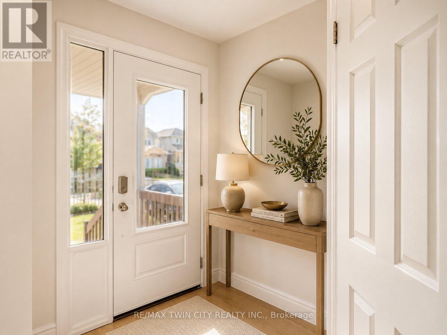
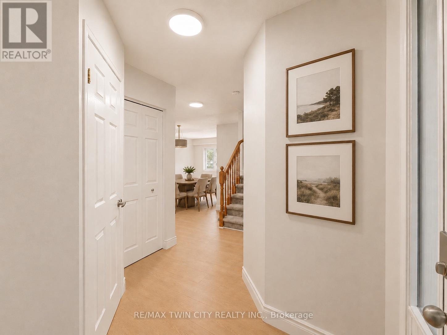
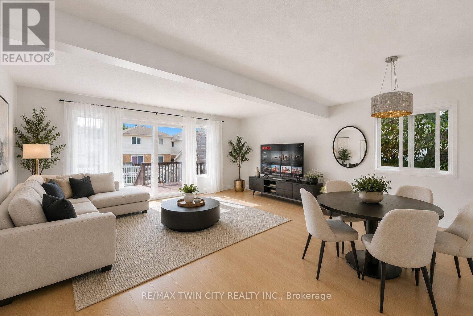
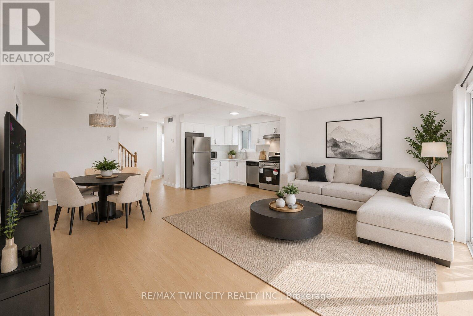
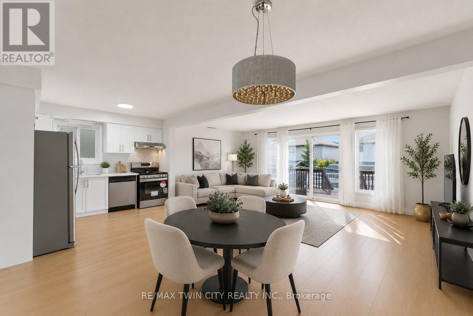
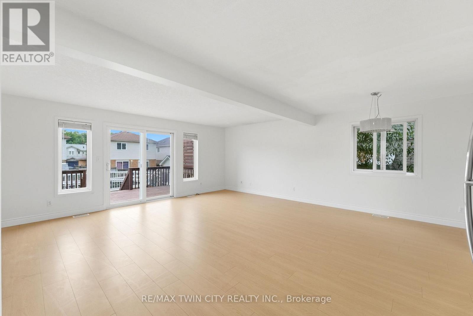
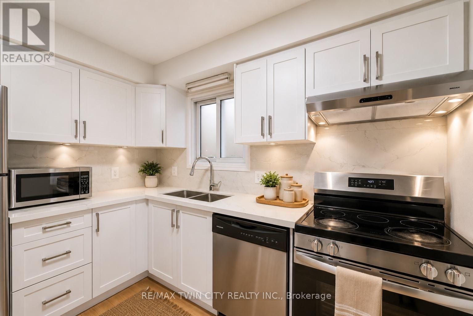
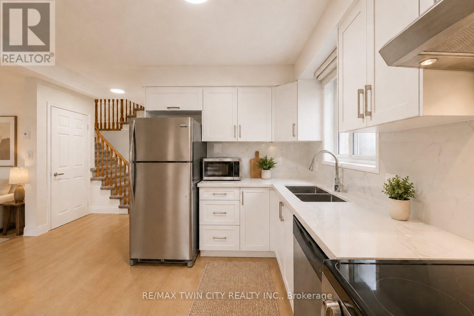
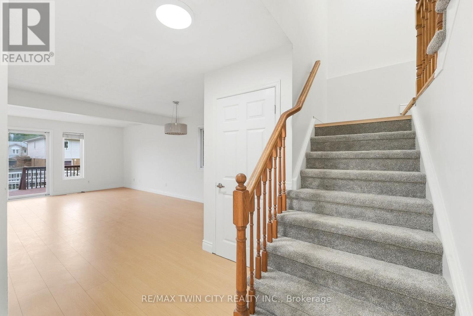
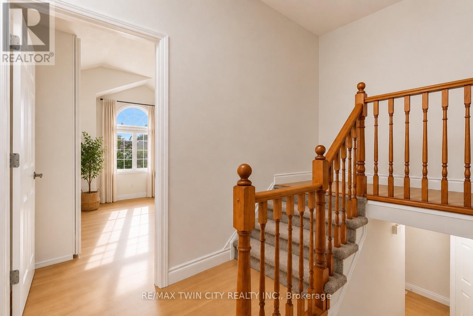
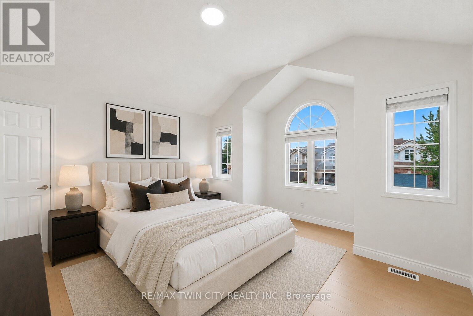
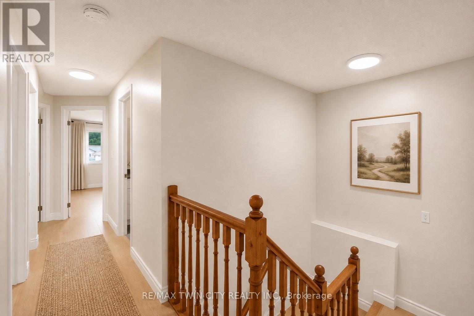
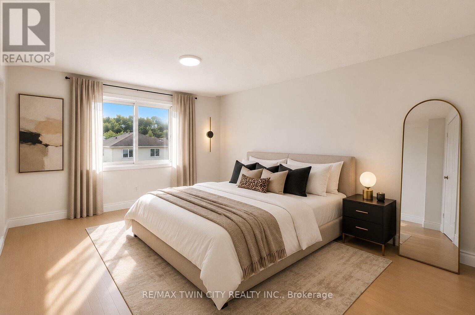
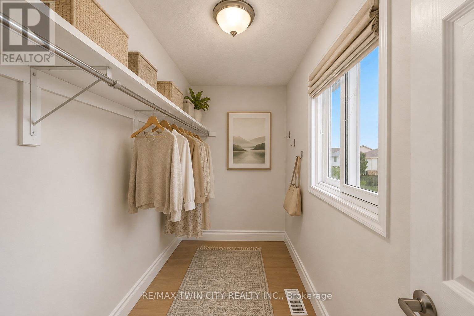
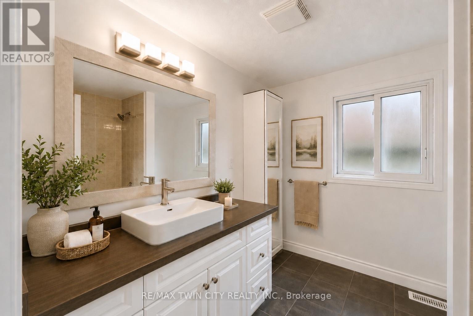
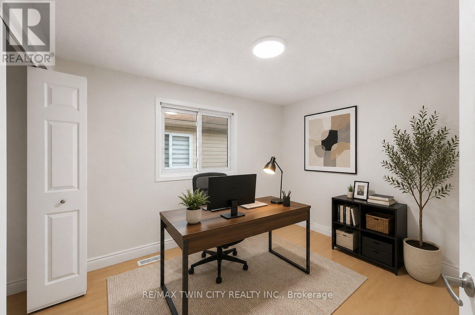
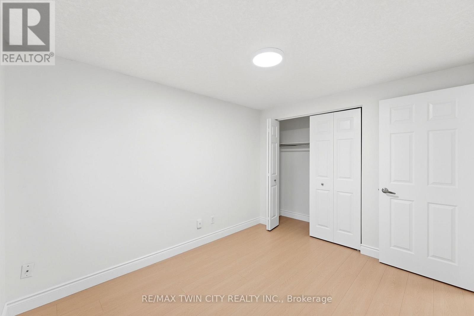
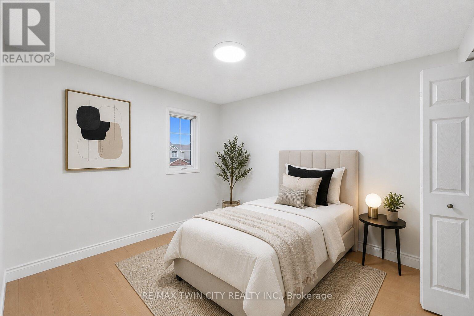
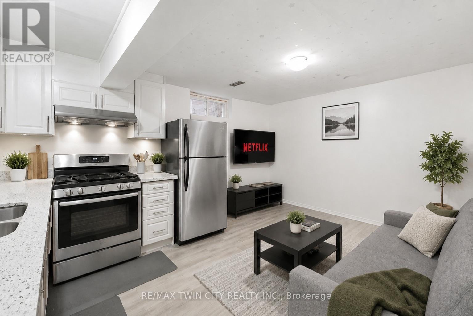
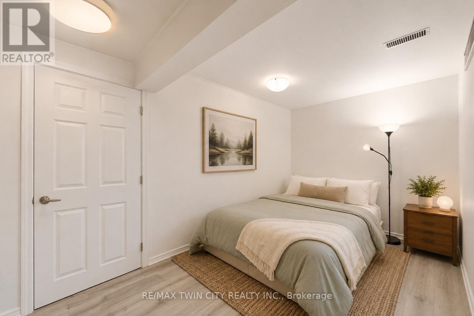
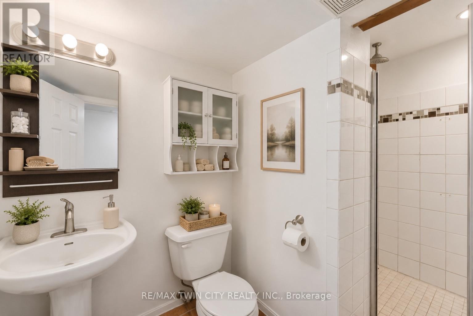
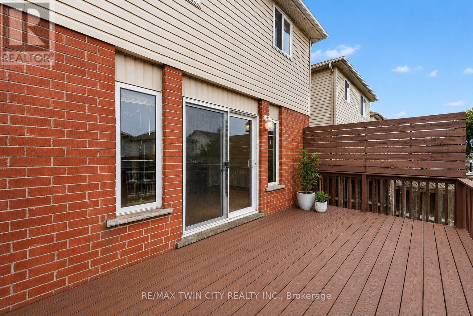
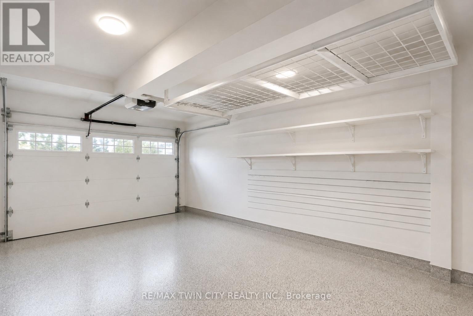
Welcome to 82 Bridlewreath Street, a spacious and beautifully refreshed 5 bedroom, 3-bathroom family home in the desirable Laurentian West neighbourhood. Freshly painted throughout and featuring brand-new flooring, this bright, clean and well-maintained home is move-in ready. The functional multi-level layout offers plenty of space for a growing or extended family, with an inviting open-concept kitchen, dining and living area ideal for everyday living and entertaining. Generously sized bedrooms provide flexibility for family, guests or a home office. The lower level features a separate entrance along with its own kitchen, living area, bedroom and 3-piece ensuite bathroom, offering excellent flexibility for extended family or multi-generational living. Enjoy the backyard and deck, perfect for relaxing and entertaining during the warmer months. Conveniently located close to schools, parks, public transit, shopping, everyday amenities and highway access. Some listing photos have been virtually staged for illustration purposes. Freshly painted, brand-new flooring, separate basement entrance, spacious and ready to move in 82 Bridlewreath Street is a wonderful place to call home.**Virtually staged images**. (id:50976)
Property Details
|
MLS® Number
|
X13708420 |
|
Property Type
|
Single Family |
|
Features
|
Sump Pump |
|
Parking Space Total
|
3 |
|
Pool Type
|
Above Ground Pool |
|
Structure
|
Deck |
Building
|
Bathroom Total
|
3 |
|
Bedrooms Above Ground
|
4 |
|
Bedrooms Below Ground
|
1 |
|
Bedrooms Total
|
5 |
|
Age
|
16 To 30 Years |
|
Appliances
|
Water Softener, Dishwasher, Dryer, Stove, Washer, Refrigerator |
|
Basement Development
|
Finished |
|
Basement Features
|
Apartment In Basement, Separate Entrance |
|
Basement Type
|
N/a, Full, N/a (finished), N/a |
|
Construction Style Attachment
|
Detached |
|
Cooling Type
|
Central Air Conditioning |
|
Exterior Finish
|
Brick, Vinyl Siding |
|
Foundation Type
|
Poured Concrete |
|
Half Bath Total
|
1 |
|
Heating Fuel
|
Natural Gas |
|
Heating Type
|
Forced Air |
|
Stories Total
|
3 |
|
Size Interior
|
1,500 - 2,000 Ft2 |
|
Type
|
House |
|
Utility Water
|
Municipal Water |
Parking
Land
|
Acreage
|
No |
|
Sewer
|
Sanitary Sewer |
|
Size Depth
|
105 Ft |
|
Size Frontage
|
30 Ft ,2 In |
|
Size Irregular
|
30.2 X 10⁵ Ft |
|
Size Total Text
|
30.2 X 10⁵ Ft |
|
Zoning Description
|
R4 |
Rooms
| Level |
Type |
Length |
Width |
Dimensions |
|
Second Level |
Bedroom |
14.7 m |
13.9 m |
14.7 m x 13.9 m |
|
Third Level |
Primary Bedroom |
16.4 m |
11.9 m |
16.4 m x 11.9 m |
|
Third Level |
Bedroom 3 |
10.11 m |
9.1 m |
10.11 m x 9.1 m |
|
Third Level |
Bedroom 3 |
11 m |
9.1 m |
11 m x 9.1 m |
|
Third Level |
Bathroom |
5.1 m |
4.11 m |
5.1 m x 4.11 m |
|
Basement |
Bathroom |
4.9 m |
4.2 m |
4.9 m x 4.2 m |
|
Basement |
Living Room |
14.1 m |
11 m |
14.1 m x 11 m |
|
Basement |
Bedroom 5 |
14.9 m |
8.7 m |
14.9 m x 8.7 m |
|
Main Level |
Living Room |
20.6 m |
10.11 m |
20.6 m x 10.11 m |
|
Main Level |
Kitchen |
20.6 m |
10.3 m |
20.6 m x 10.3 m |
|
Main Level |
Bathroom |
5.06 m |
4.03 m |
5.06 m x 4.03 m |
Utilities
|
Cable
|
Available |
|
Electricity
|
Available |
|
Sewer
|
Available |
https://www.realtor.ca/real-estate/30192602/82-bridlewreath-street-kitchener