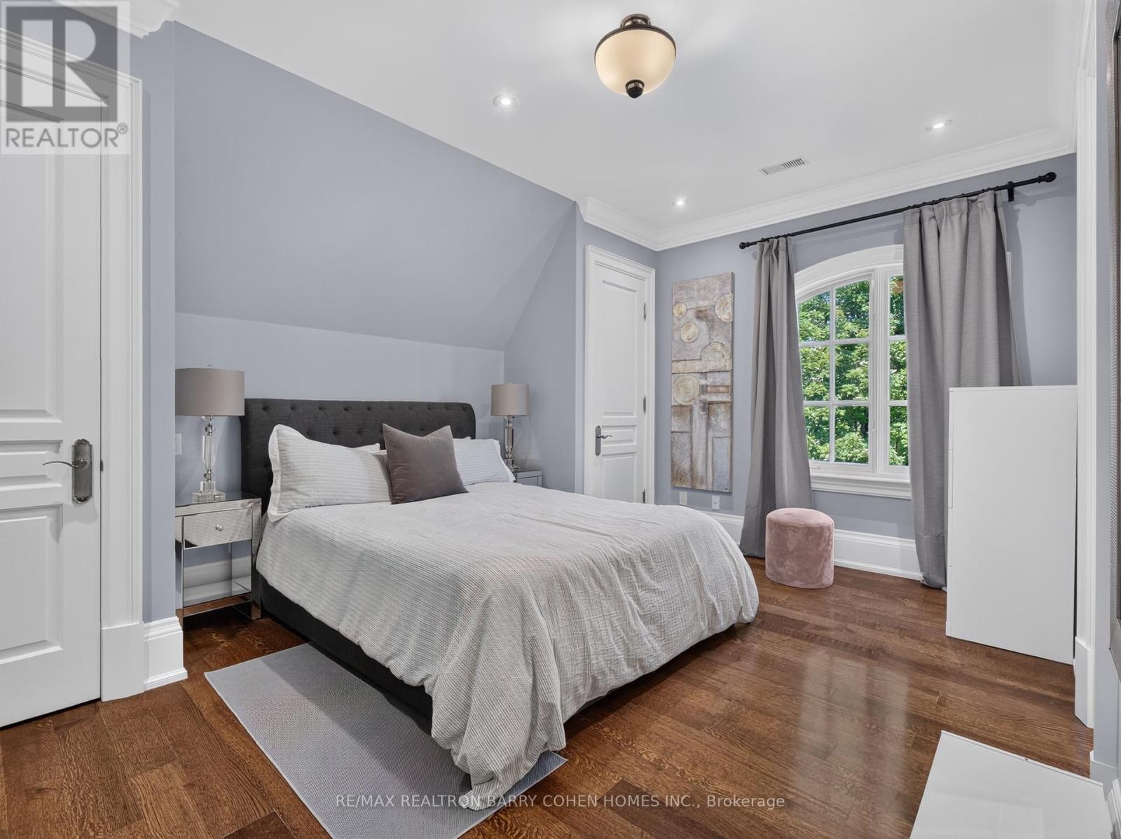
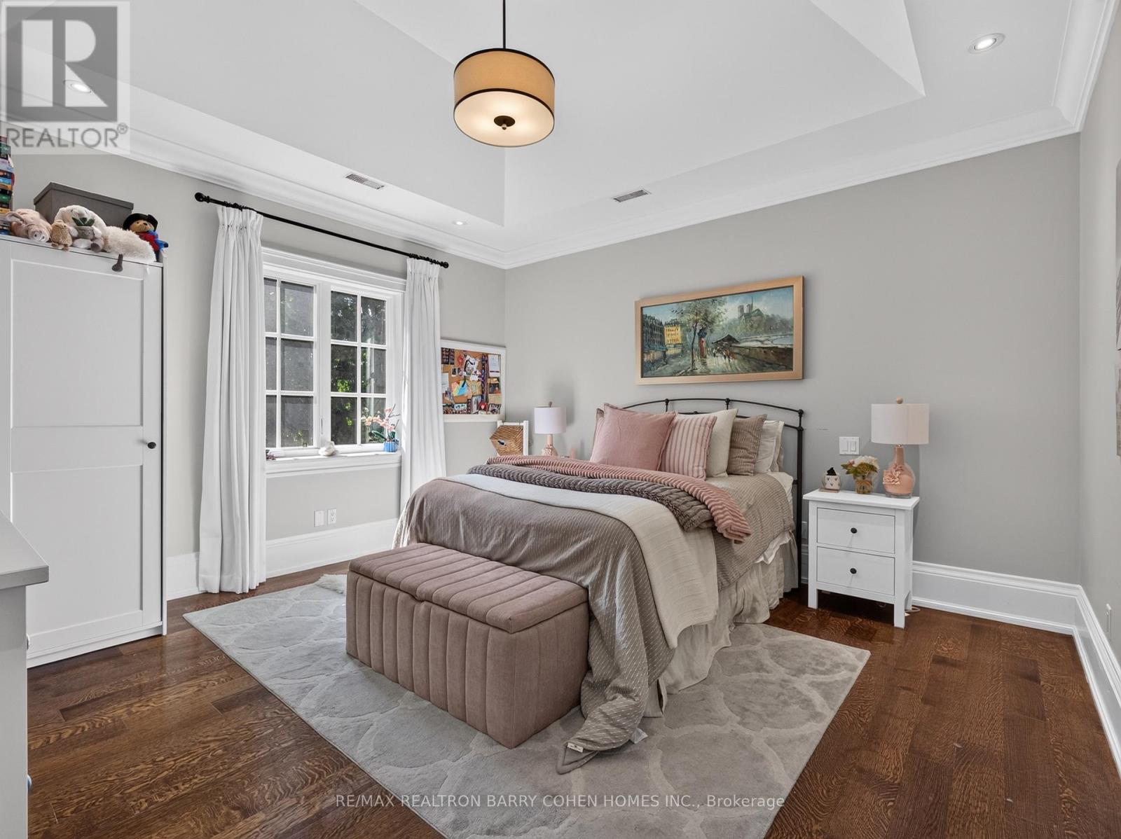
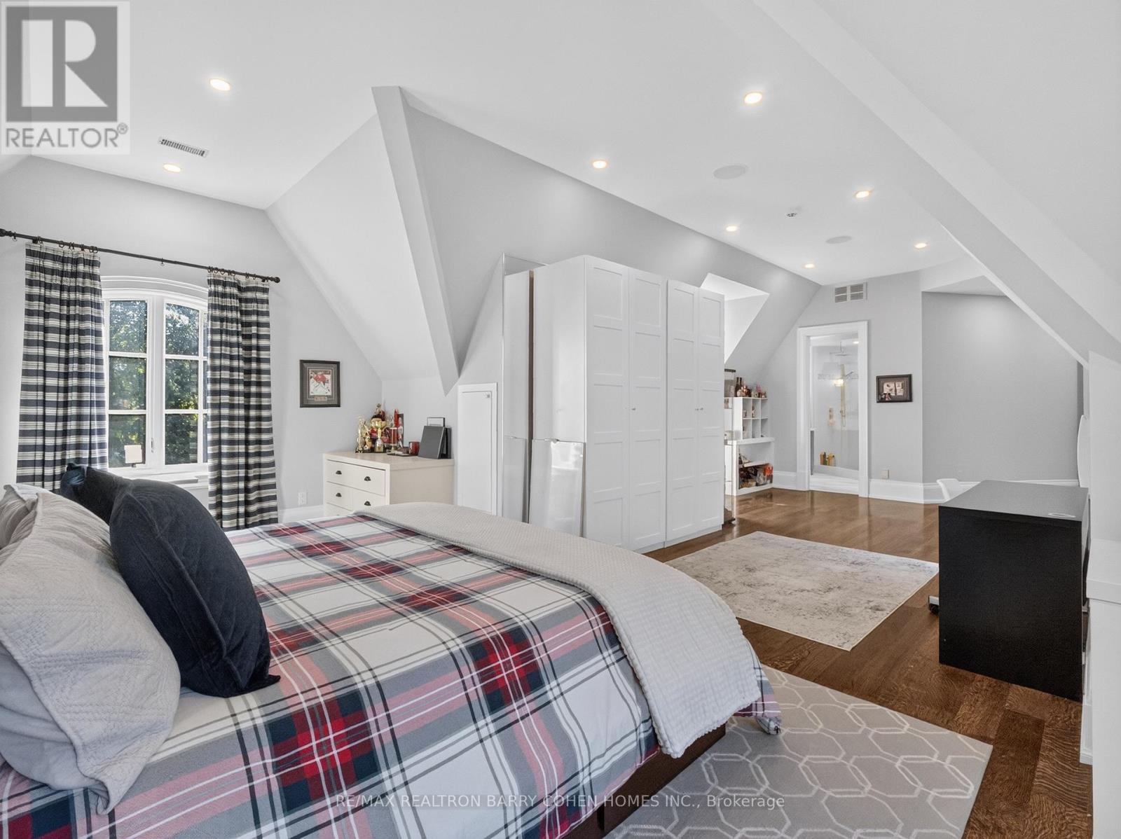
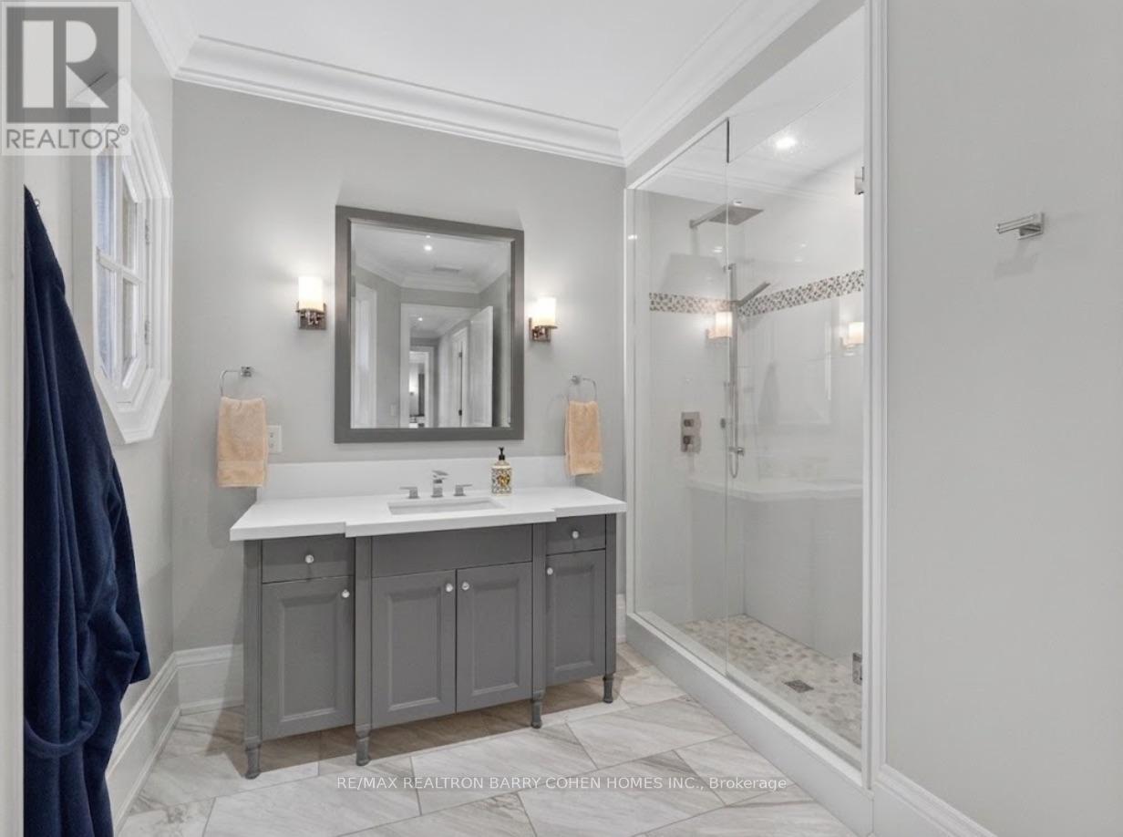
7 Bedroom
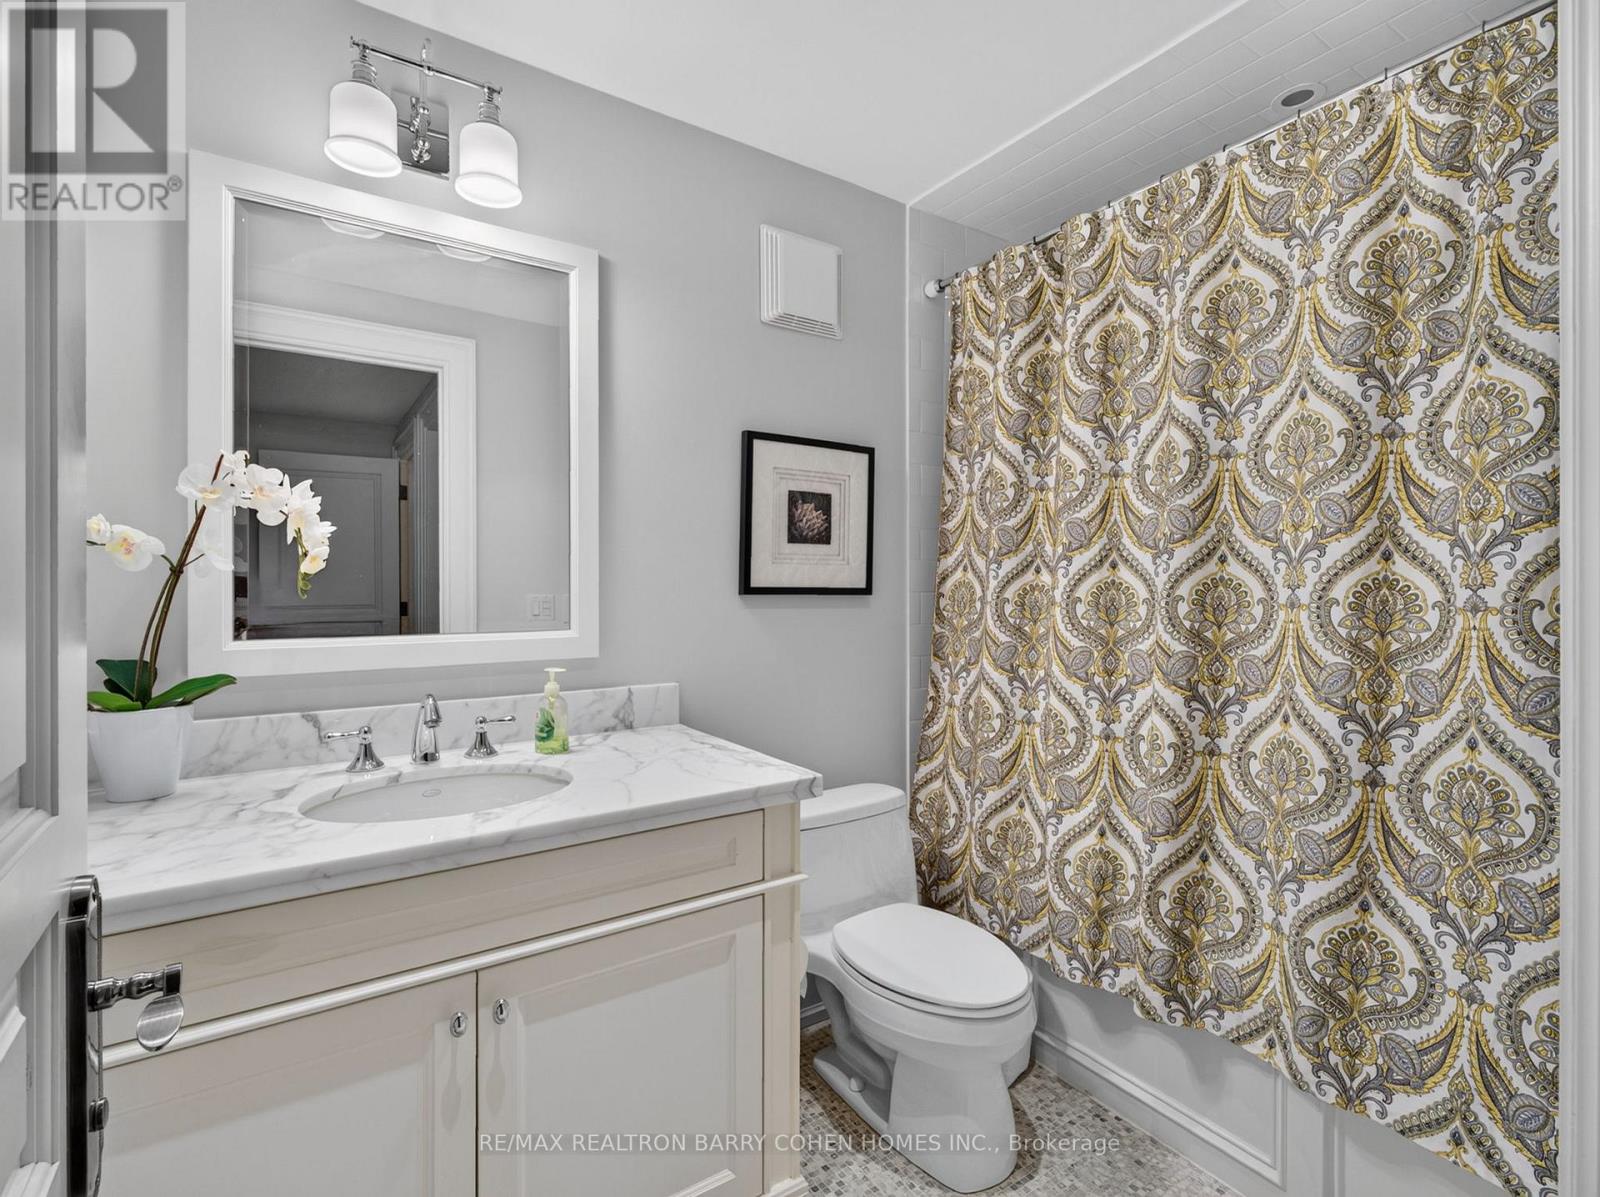
7 Bathroom
5,000 - 100,000 ft2
Fireplace
Indoor Pool
Central Air Conditioning
Forced Air
$7,995,000
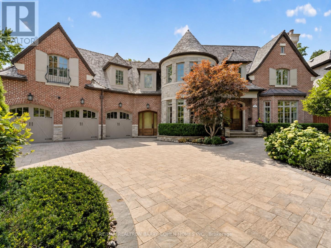
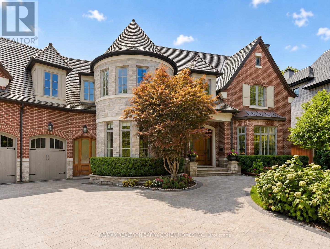
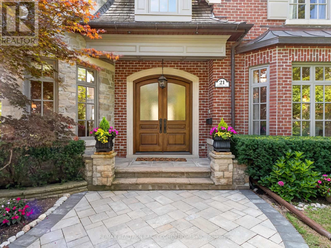
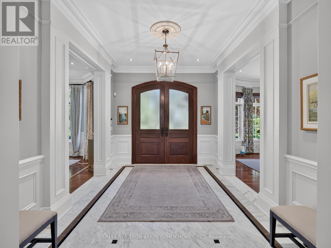
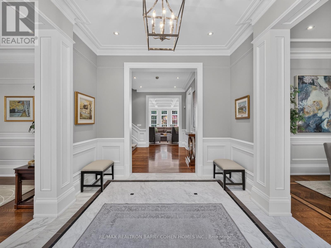
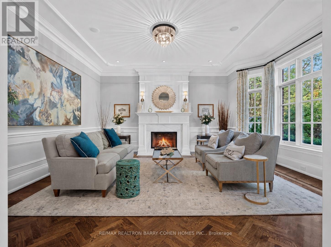
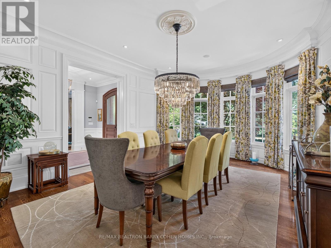
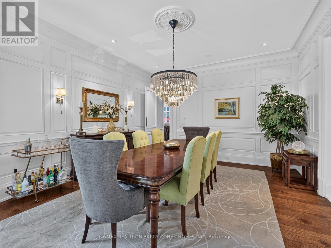
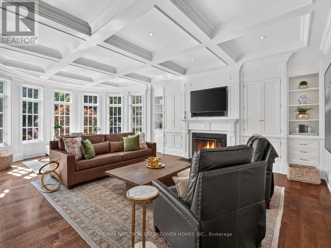
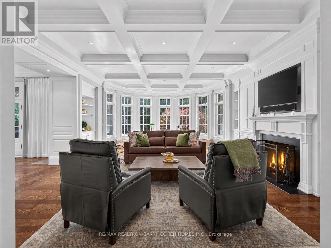

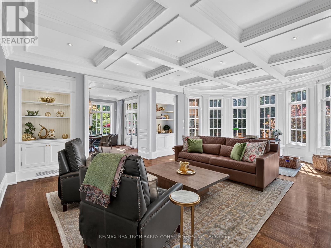
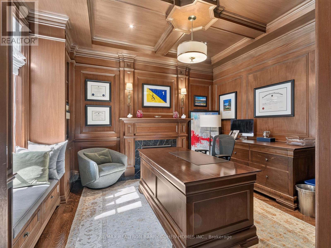
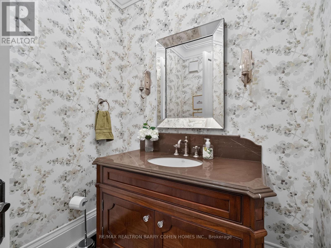
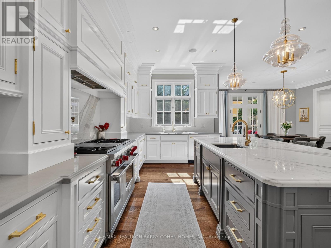
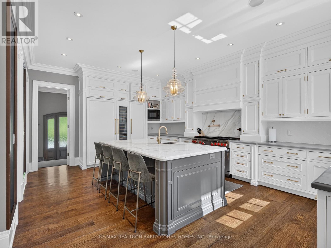
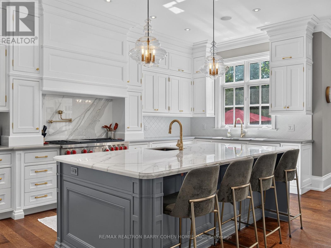
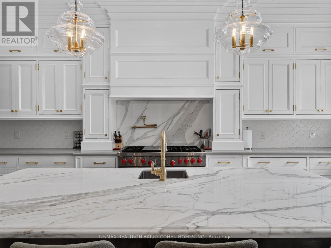
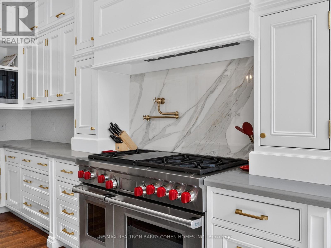
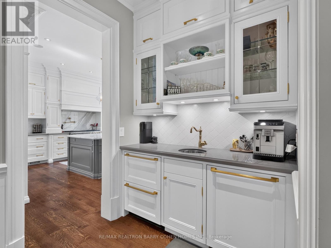
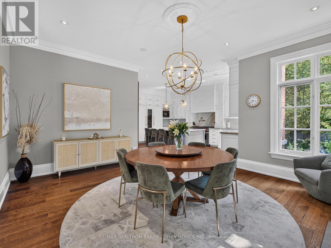
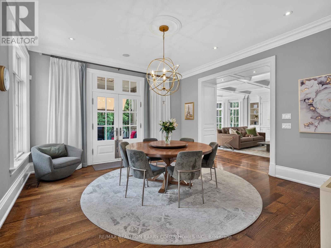
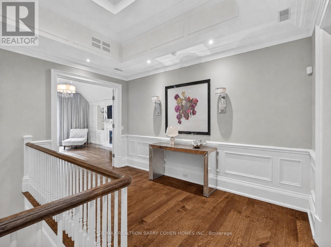
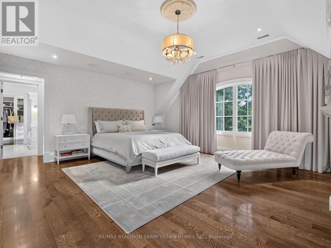
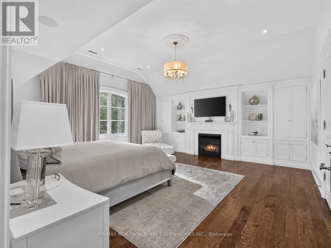
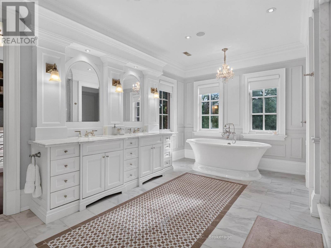
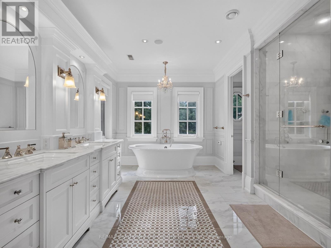
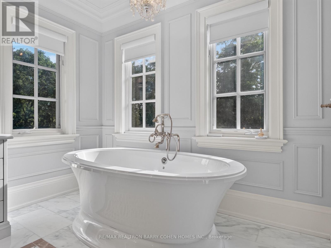
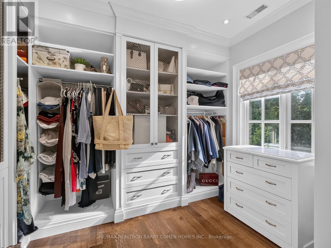
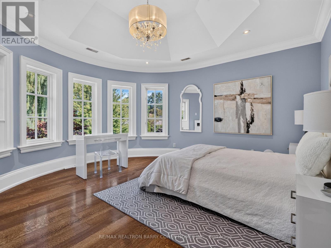
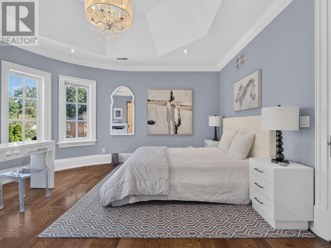
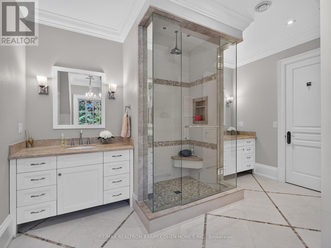
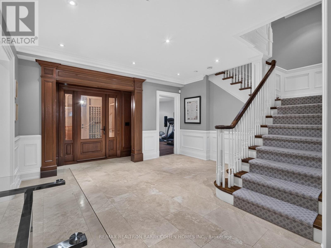
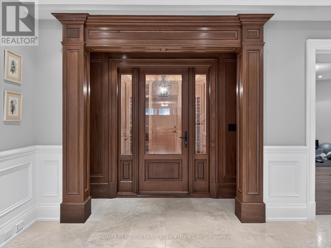
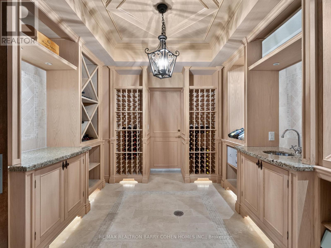
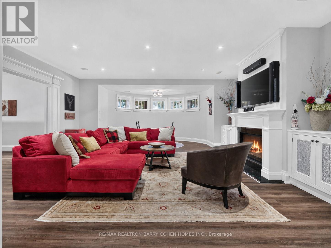
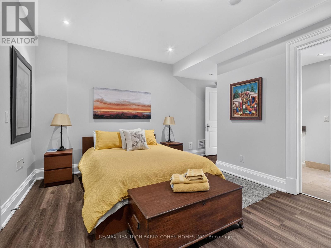
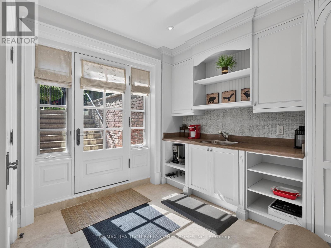
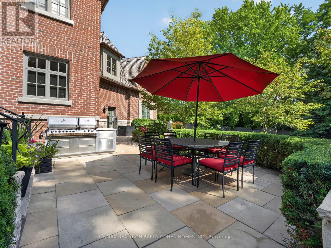
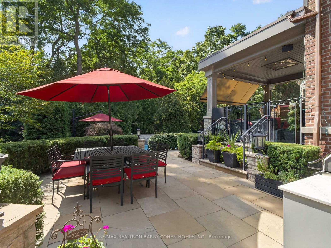
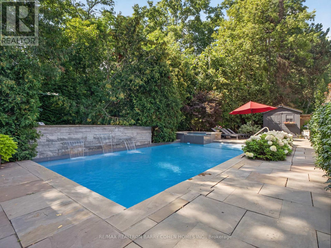
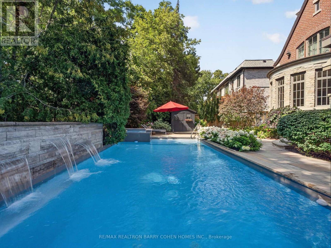
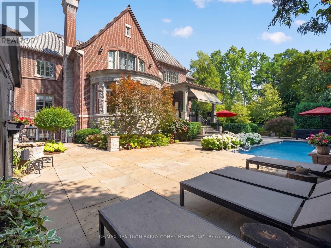
Set On A Spectacular Ravine Lot, 21 Don Ridge Is A Remarkable Custom Residence Designed And Built By Renowned Architect Lorne Rose. A Refined Expression Of Timeless Architecture, Pairing An Elegant Palette With Elevated Interiors, 10ft Ceilings And Impressive Wainscotting And Millwork Throughout, Plus Generously Proportioned Principal Rooms For Everyday Living And Entertaining. A Sun-Filled Main Floor Office/Study Offers The Perfect Work-From-Home Retreat. The Kitchen Anchors The Home With Custom Cabinetry, Sub-Zero And Wolf Appliances And A Large Centre Island With Butler's Pantry. The Primary Retreat Overlooks The Rear Grounds, With A Statement Gas Fireplace, Custom Built-Ins, His-And-Hers Walk-In Closets And A Spa-Like Ensuite. Heated Floors Run Throughout, And The Lower Level Features A Temperature-Controlled Wine Cellar. 5 Bedrooms, 7 Bathrooms & A 3-Car Heated Garage. Mature Landscaping Surrounds A Private Heated Pool. Moments To Top Private Schools, TTC And Rosedale Golf Club. (id:50976)
Property Details
|
MLS® Number
|
C13708342 |
|
Property Type
|
Single Family |
|
Community Name
|
St. Andrew-Windfields |
|
Parking Space Total
|
9 |
|
Pool Type
|
Indoor Pool |
Building
|
Bathroom Total
|
7 |
|
Bedrooms Above Ground
|
5 |
|
Bedrooms Below Ground
|
2 |
|
Bedrooms Total
|
7 |
|
Age
|
16 To 30 Years |
|
Amenities
|
Fireplace(s) |
|
Appliances
|
Oven - Built-in, Central Vacuum, Range, Dishwasher, Freezer, Microwave, Wine Fridge, Refrigerator |
|
Basement Development
|
Finished |
|
Basement Features
|
Walk Out |
|
Basement Type
|
N/a (finished) |
|
Construction Style Attachment
|
Detached |
|
Cooling Type
|
Central Air Conditioning |
|
Exterior Finish
|
Brick, Stone |
|
Fire Protection
|
Alarm System, Security System |
|
Fireplace Present
|
Yes |
|
Fireplace Total
|
5 |
|
Flooring Type
|
Marble, Hardwood, Stone, Vinyl |
|
Foundation Type
|
Unknown |
|
Half Bath Total
|
1 |
|
Heating Fuel
|
Natural Gas |
|
Heating Type
|
Forced Air |
|
Stories Total
|
2 |
|
Size Interior
|
5,000 - 100,000 Ft2 |
|
Type
|
House |
|
Utility Water
|
Municipal Water |
Parking
Land
|
Acreage
|
No |
|
Sewer
|
Sanitary Sewer |
|
Size Depth
|
175 Ft ,9 In |
|
Size Frontage
|
73 Ft ,10 In |
|
Size Irregular
|
73.9 X 175.8 Ft |
|
Size Total Text
|
73.9 X 175.8 Ft |
Rooms
| Level |
Type |
Length |
Width |
Dimensions |
|
Second Level |
Bedroom 4 |
4.52 m |
5.28 m |
4.52 m x 5.28 m |
|
Second Level |
Bedroom 5 |
6.36 m |
10.78 m |
6.36 m x 10.78 m |
|
Second Level |
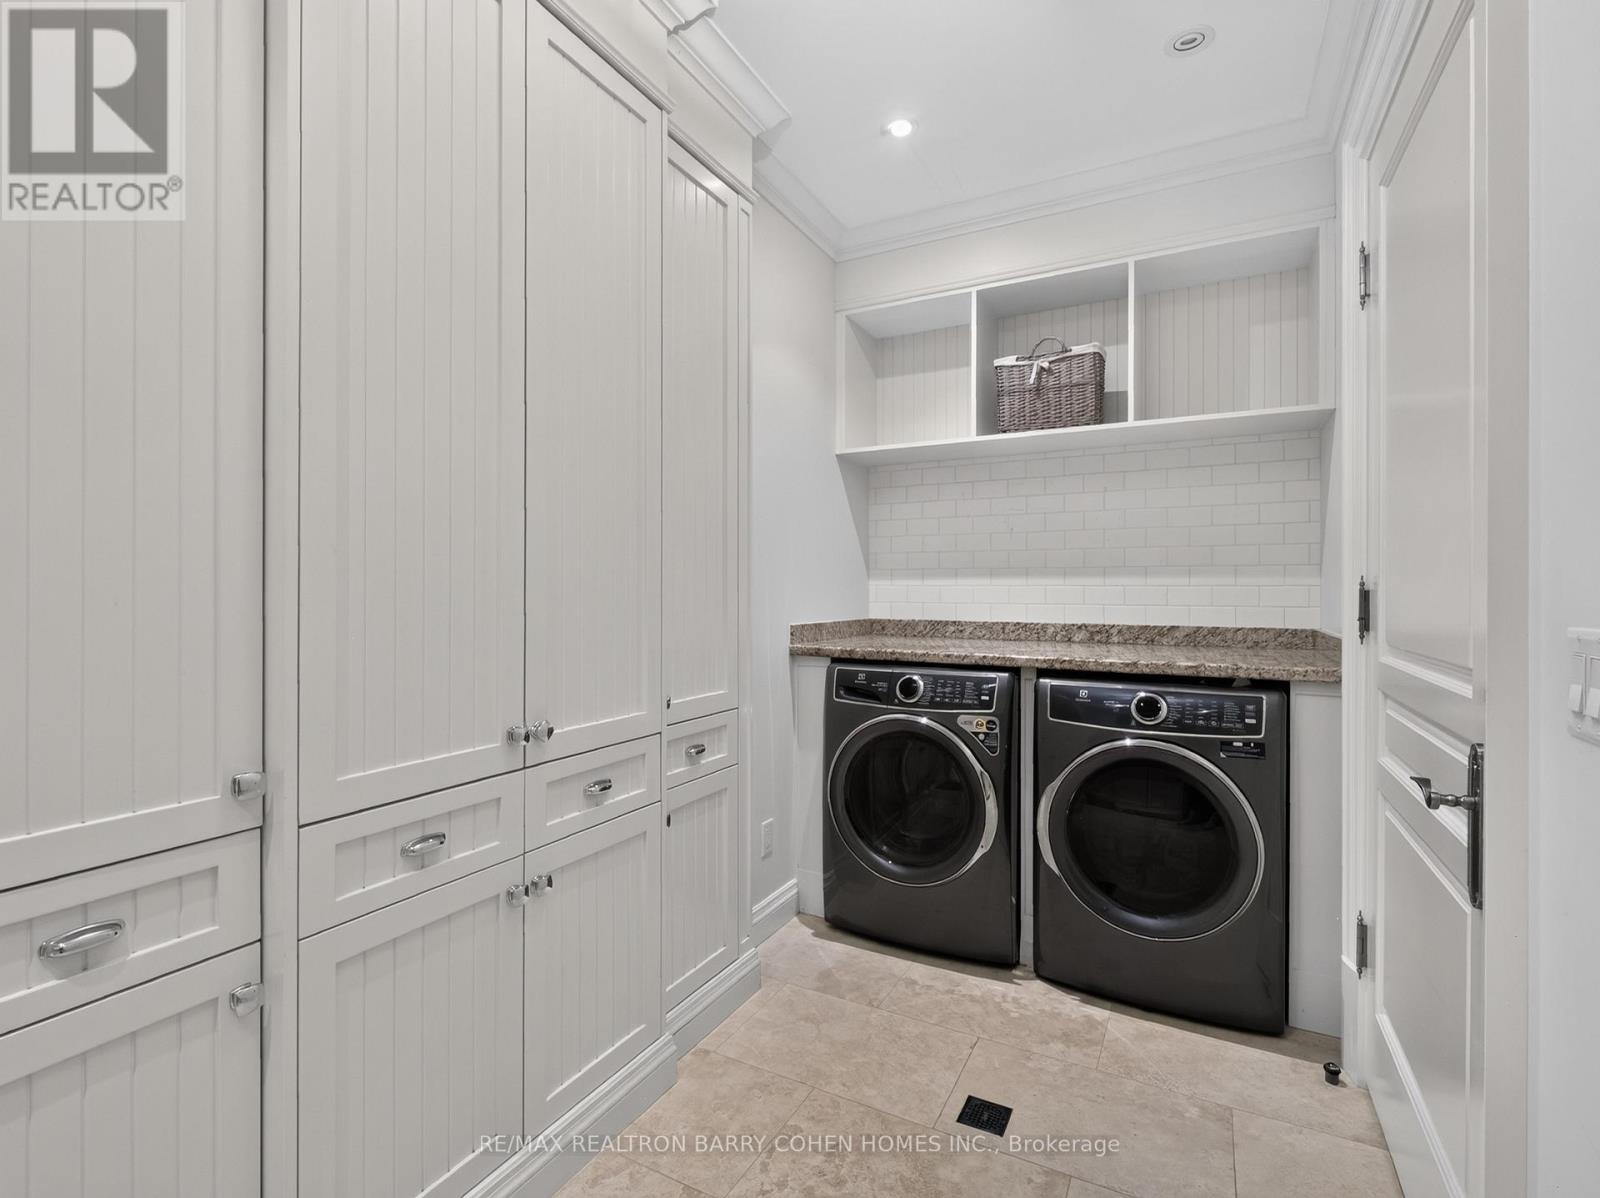
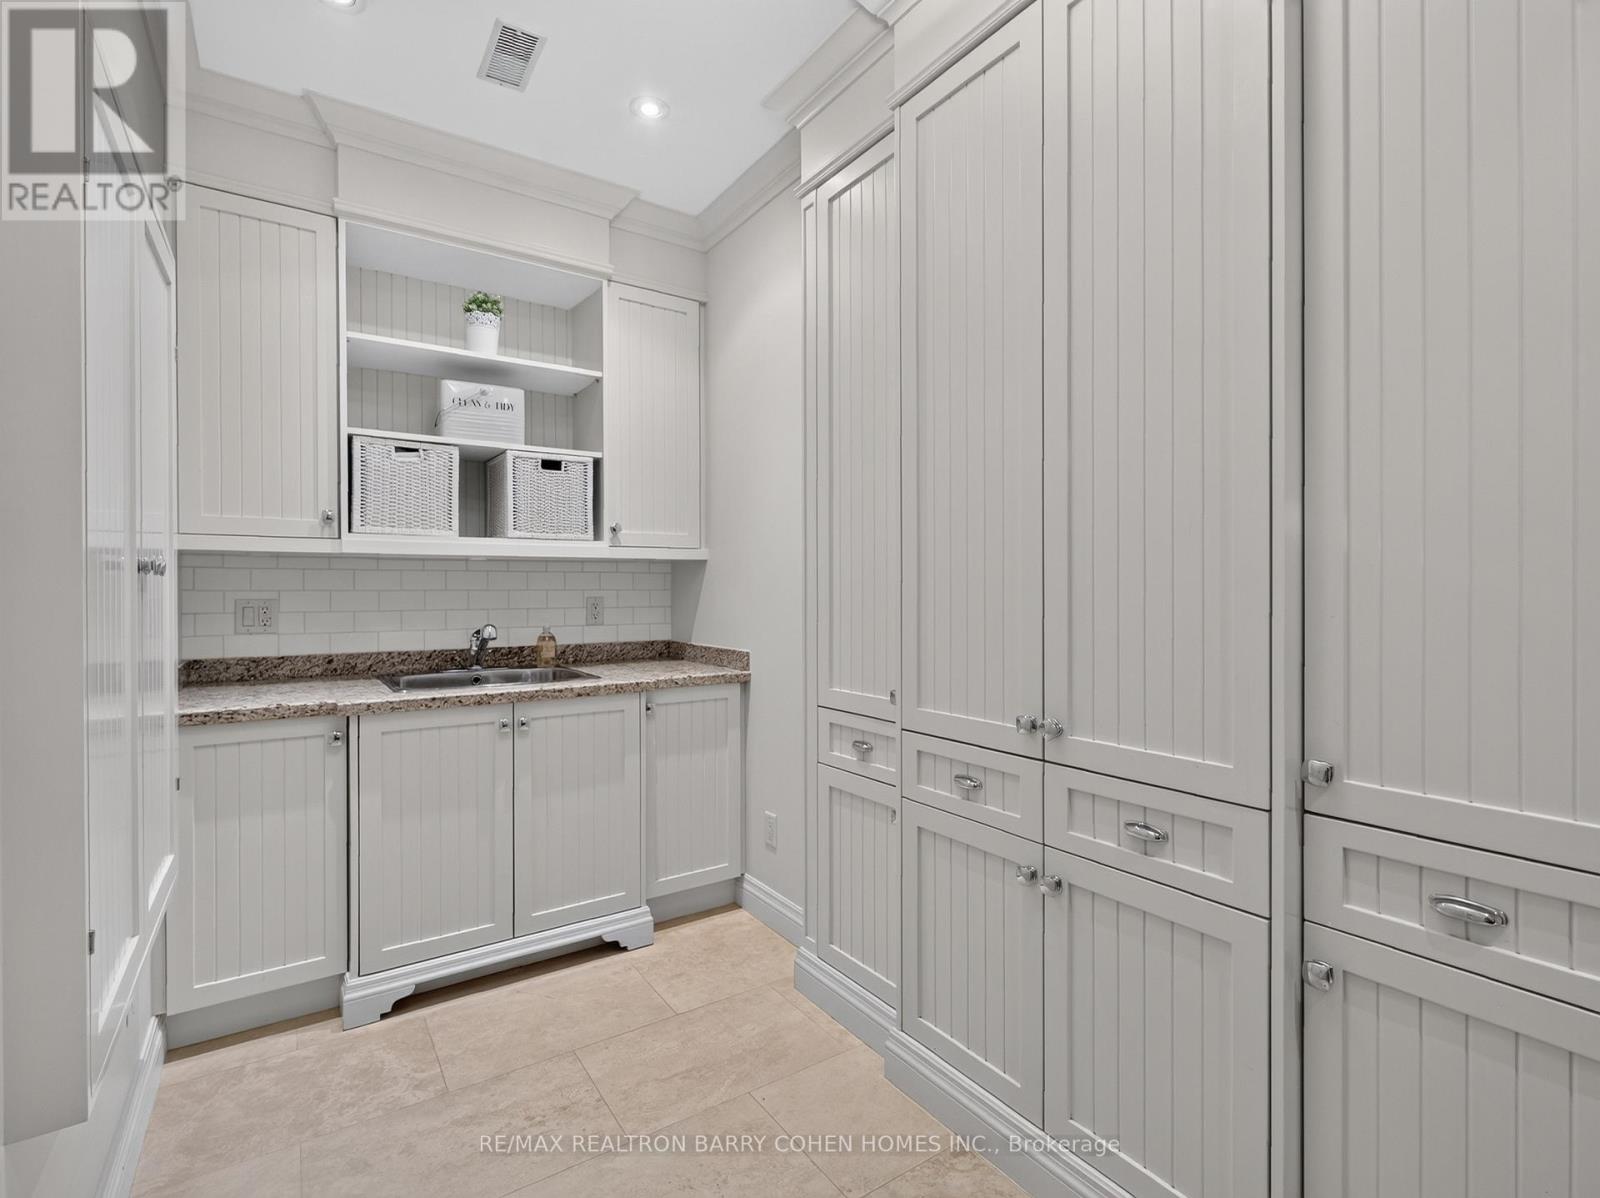
Laundry Room |
1.64 m |
4.41 m |
1.64 m x 4.41 m |
|
Second Level |
Primary Bedroom |
5.66 m |
6.33 m |
5.66 m x 6.33 m |
|
Second Level |
Bedroom 2 |
6.1 m |
4.12 m |
6.1 m x 4.12 m |
|
Second Level |
Bedroom 3 |
4.93 m |
3.45 m |
4.93 m x 3.45 m |
|
Lower Level |
Recreational, Games Room |
8.04 m |
5.77 m |
8.04 m x 5.77 m |
|
Lower Level |
Games Room |
5.71 m |
4.65 m |
5.71 m x 4.65 m |
|
Lower Level |
Exercise Room |
5.66 m |
4.41 m |
5.66 m x 4.41 m |
|
Lower Level |
Bedroom |
4.87 m |
4.94 m |
4.87 m x 4.94 m |
|
Lower Level |
Utility Room |
6.68 m |
6.1 m |
6.68 m x 6.1 m |
|
Main Level |
Foyer |
3.18 m |
4.29 m |
3.18 m x 4.29 m |
|
Main Level |
Living Room |
5.08 m |
5.38 m |
5.08 m x 5.38 m |
|
Main Level |
Dining Room |
4.59 m |
5.78 m |
4.59 m x 5.78 m |
|
Main Level |
Office |
3.55 m |
4.18 m |
3.55 m x 4.18 m |
|
Main Level |
Family Room |
6.43 m |
8.03 m |
6.43 m x 8.03 m |
|
Main Level |
Eating Area |
4.51 m |
4.98 m |
4.51 m x 4.98 m |
|
Main Level |
Kitchen |
4.54 m |
6.39 m |
4.54 m x 6.39 m |
https://www.realtor.ca/real-estate/30192466/21-don-ridge-drive-toronto-st-andrew-windfields-st-andrew-windfields