





3 New Port Way, Markham (Thornhill), Ontario L3T 5G3 (30194056)

3 New Port Way Markham, Ontario L3T 5G3

3 Bedroom 3 Bathroom 1,200 - 1,399 ft2
Central Air Conditioning Forced Air

$799,000

Maintenance, Common Area Maintenance, Insurance, Parking

$290 Monthly

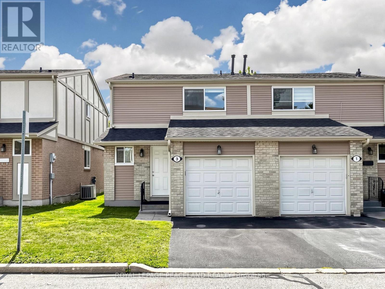
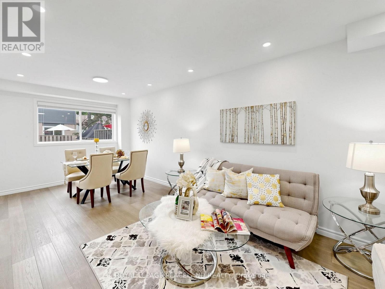
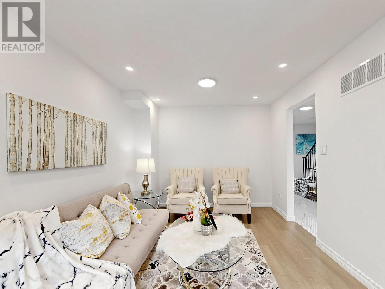
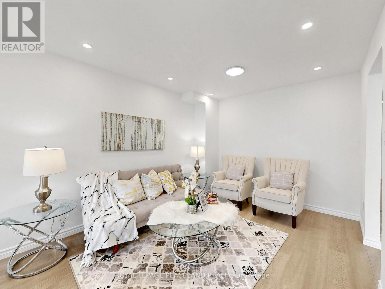
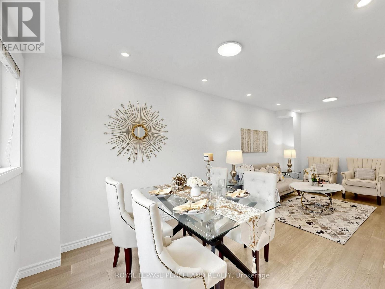
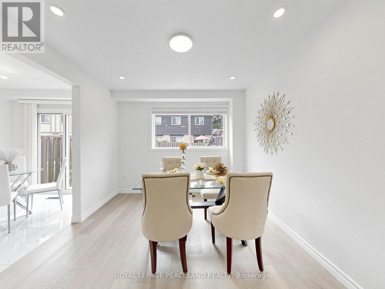
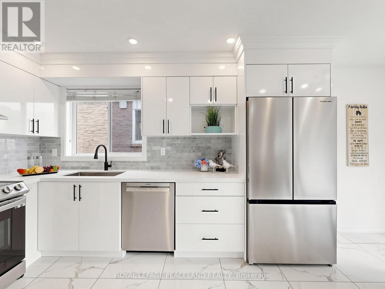
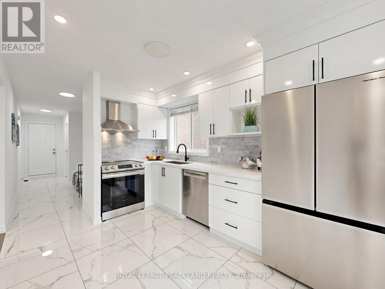
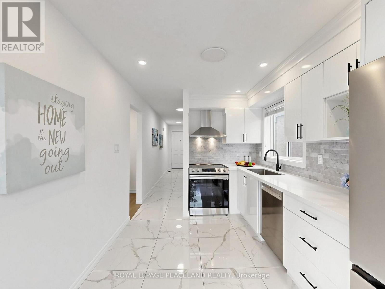
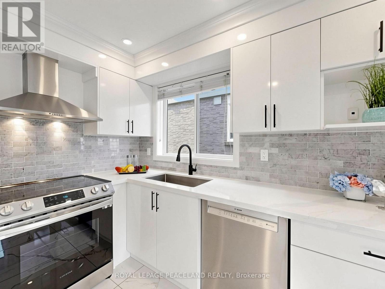
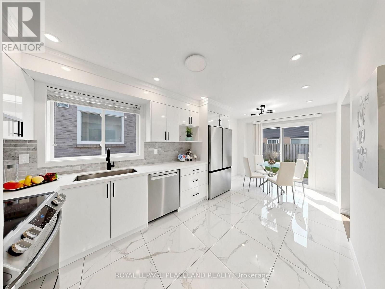
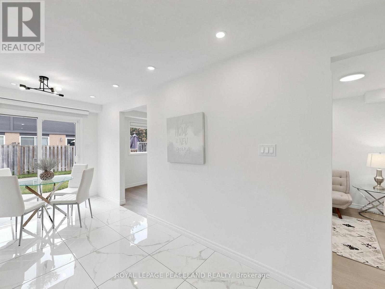
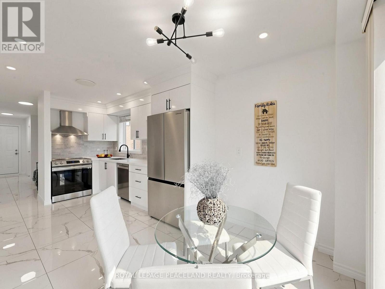
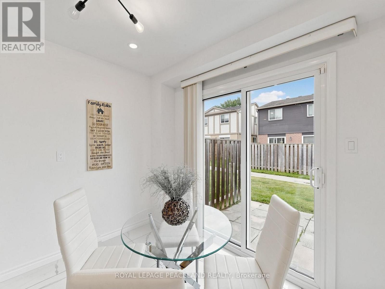
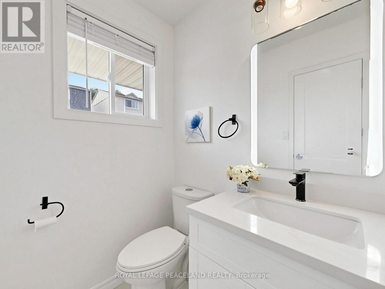
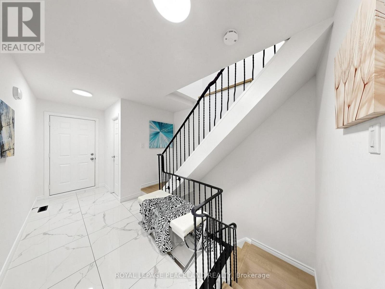
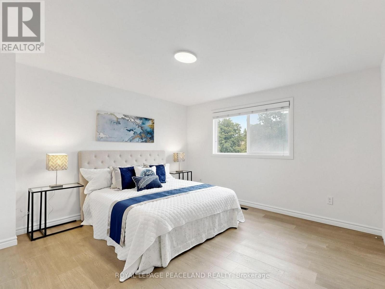
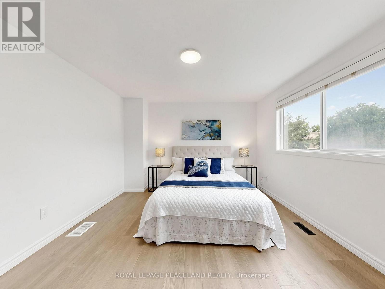
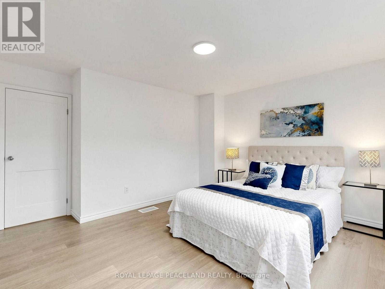
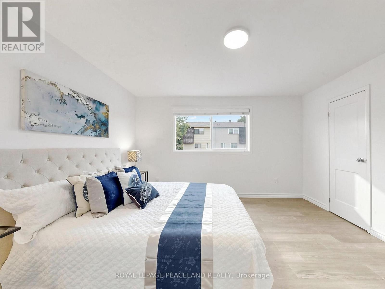
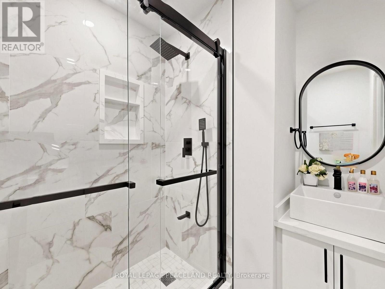
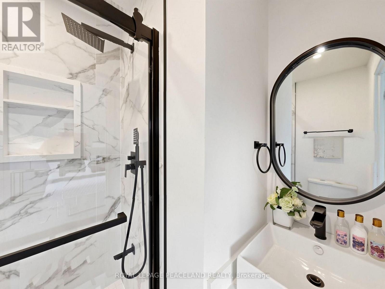
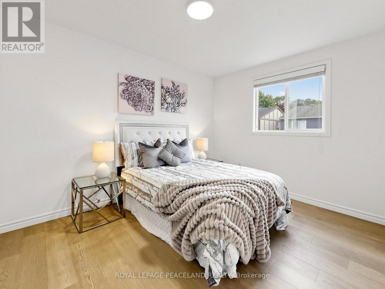
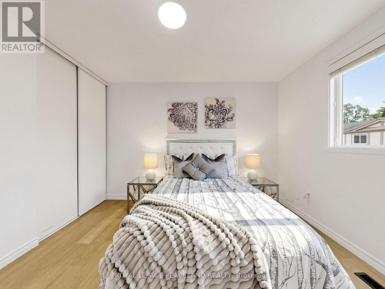
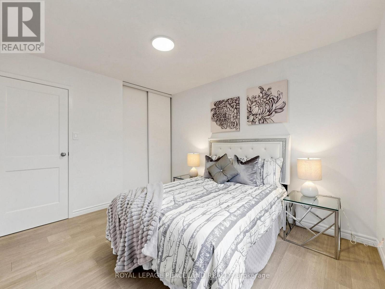
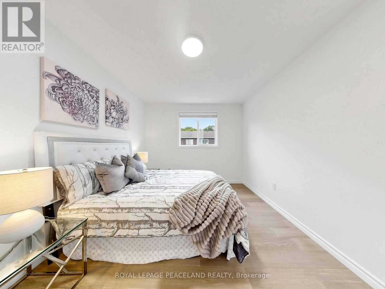
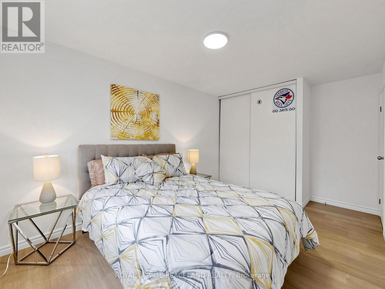
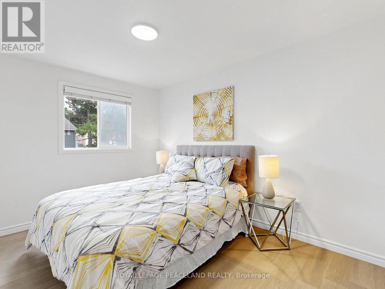
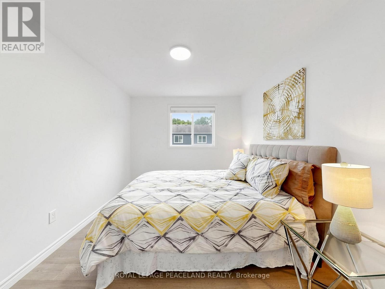
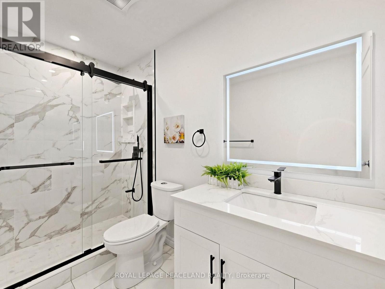
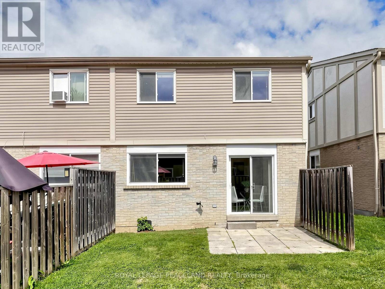
Location! Location! Location! This fully renovated, Beautiful 3 bedroom semi-detached home in the heart of Thornhill! Totally renovated.. Engineered hardwood floors throughout. A modern kitchen with Quartz countertops, porcelain tile flooring, Pot light and family size eat-in brearkfast area. Master bedroom with 3PC Ensuite. Located in a highly ranked school district with access to Thornhill SS, St. Robert CHS, Westmount CI, Henderson PS (Gifted Program), and Alexander Mackenzie HS (IB Program), this home is also steps to public transit, shops, restaurants, parks, and Yonge Street, and just minutes to the Subway, Hwy 407/404, Thornhill Community Centre, Thornhill Square Shopping Centre, and Centerpoint Mall. A truly move-in-ready. Do not misss. (id:50976)

Open House

This property has open houses!

August
29
Saturday
Starts at:

2:00 pm

Ends at:

4:00 pm

Property Details

MLS® Number N13709672
Property Type Single Family
Community Name Thornhill
Community Features Pets Allowed With Restrictions
Equipment Type Water Heater
Parking Space Total 2
Rental Equipment Type Water Heater

Building

Bathroom Total 3
Bedrooms Above Ground 3
Bedrooms Total 3
Appliances Water Meter, Dishwasher, Dryer, Stove, Washer, Window Coverings, Refrigerator
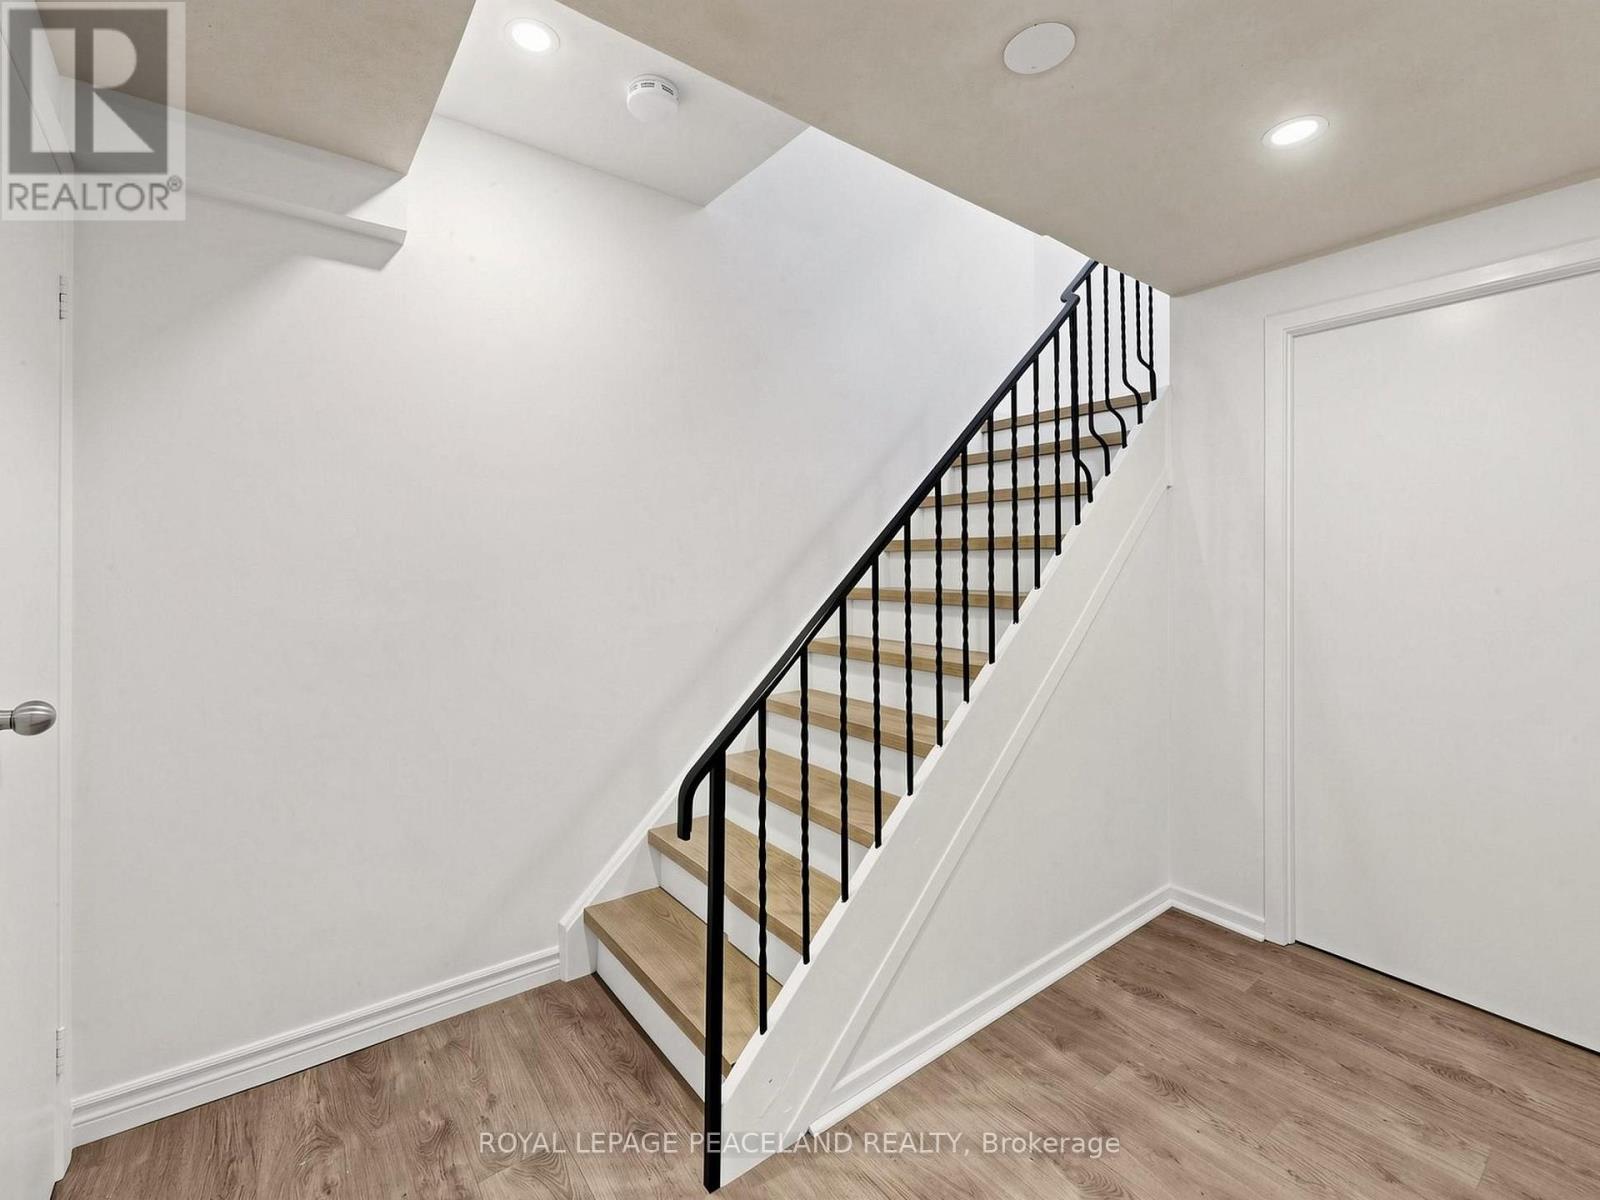
Basement Development Partially Finished
Basement Type N/a (partially Finished)
Cooling Type Central Air Conditioning
Exterior Finish Aluminum Siding, Brick
Flooring Type Laminate, Porcelain Tile
Half Bath Total 1
Heating Fuel Natural Gas
Heating Type Forced Air
Stories Total 2
Size Interior 1,200 - 1,399 Ft2

Parking

Garage

Land

Acreage No

Rooms

Level Type Dimensions
Second Level Primary Bedroom 4.31 m x 3.75 m
Second Level Bedroom 2 3.93 m x 3 m
Second Level Bedroom 3 3.62 m x 2.84 m
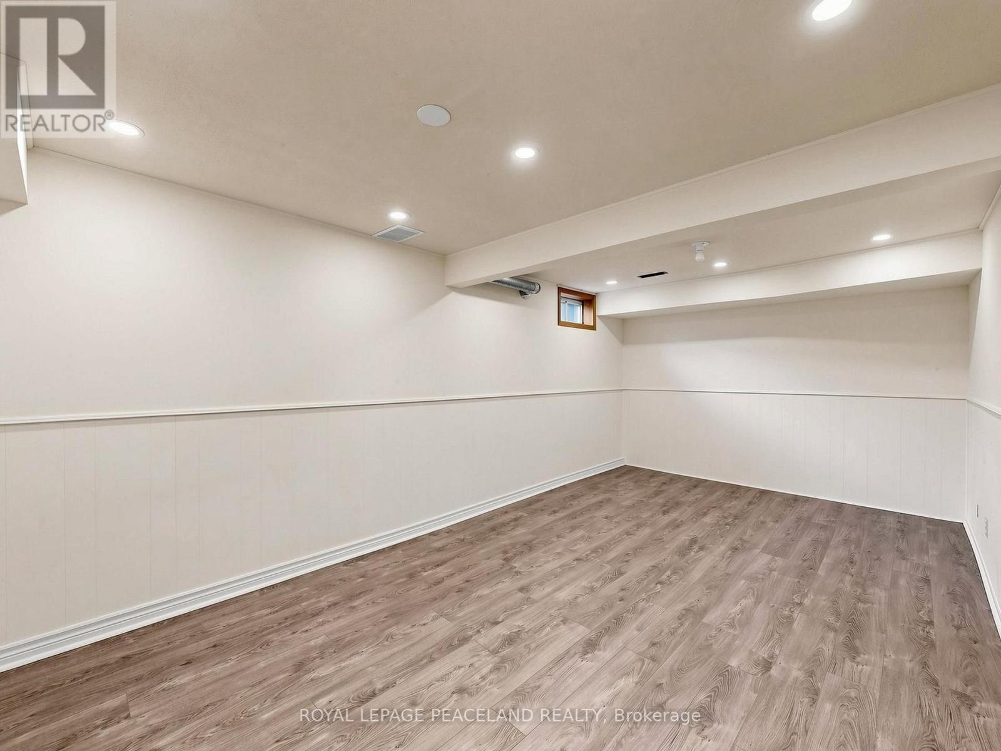
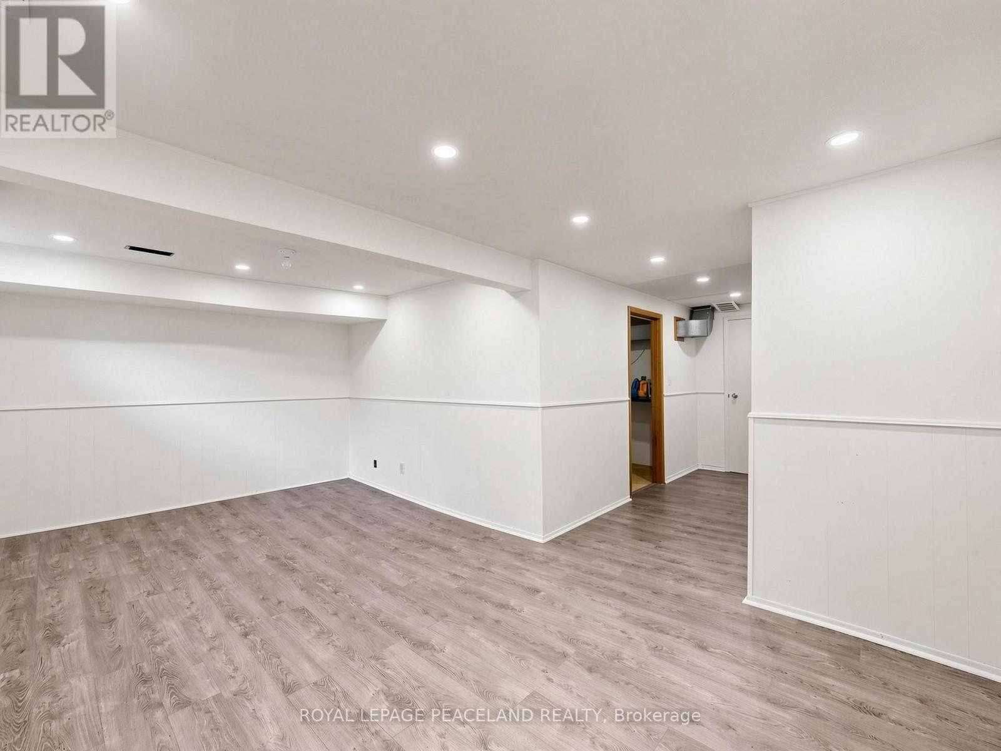
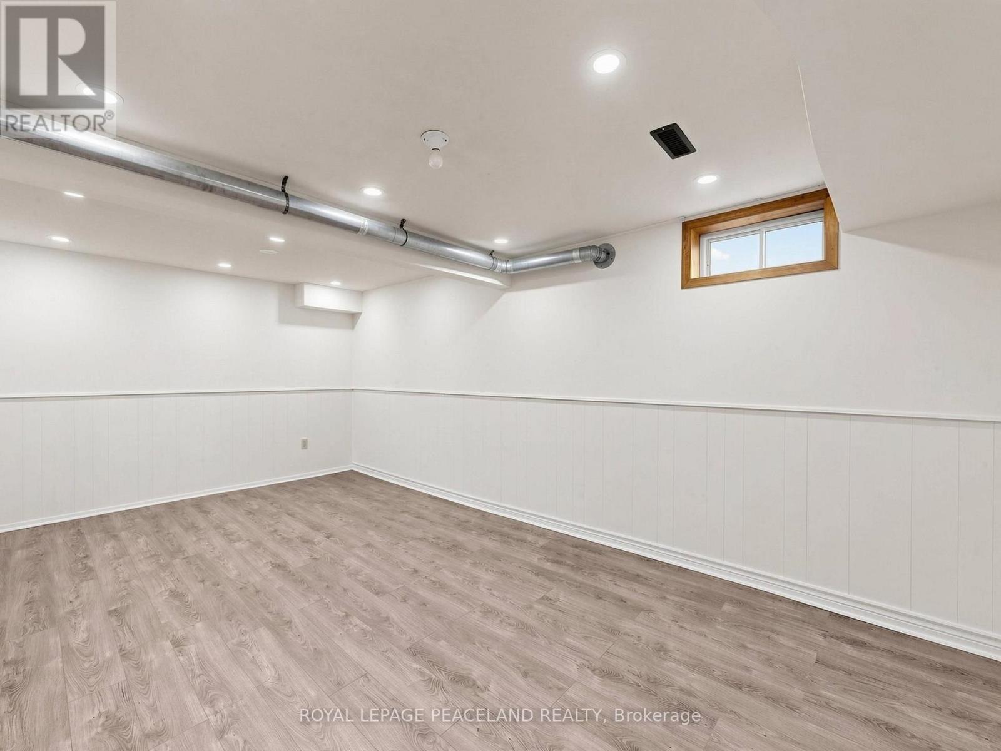
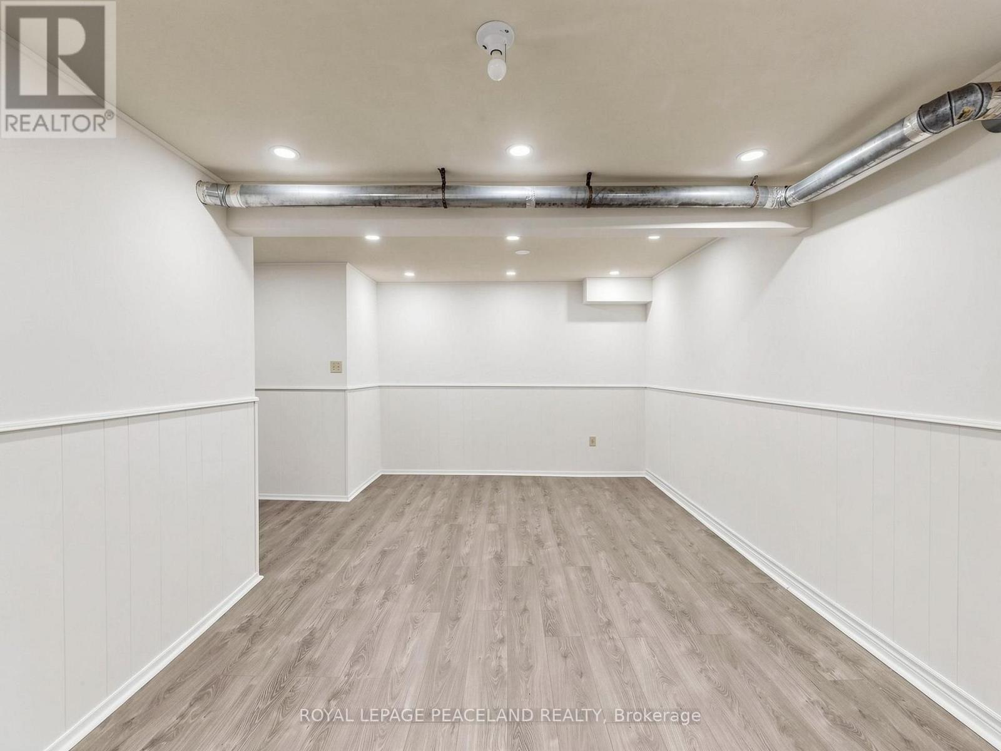
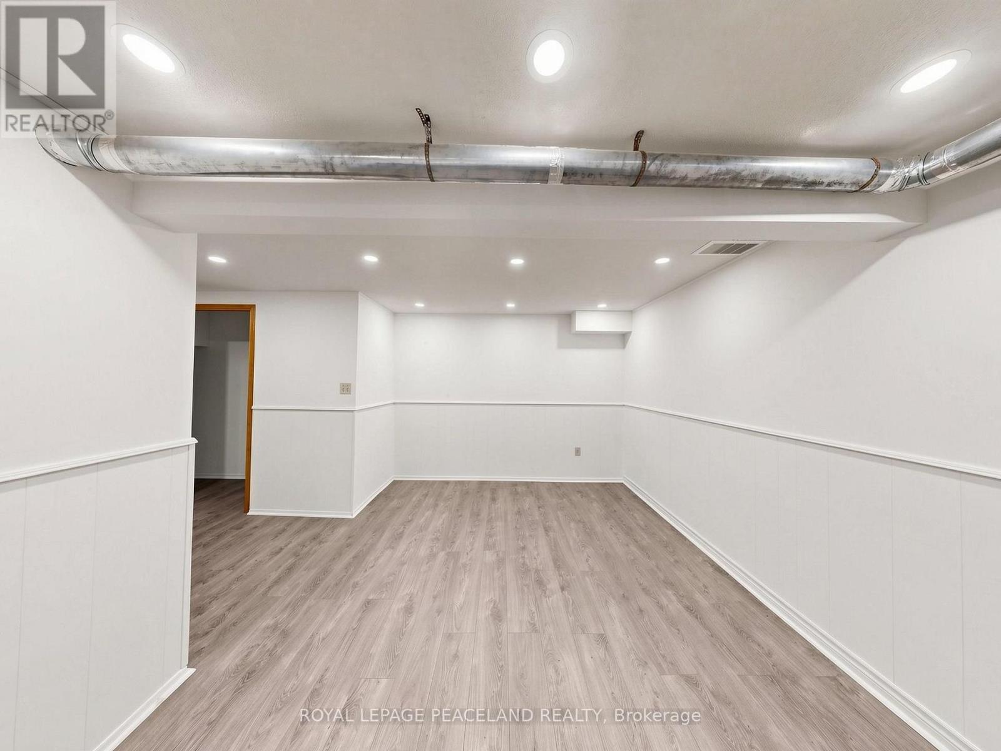
Basement Recreational, Games Room 5.48 m x 3.1 m
Main Level Living Room 6.84 m x 3.15 m
Ground Level Dining Room 6.84 m x 3.15 m
Ground Level Kitchen 5.31 m x 2.53 m

https://www.realtor.ca/real-estate/30194056/3-new-port-way-markham-thornhill-thornhill

Contact Us

Contact us for more information

Generating Captcha

Harry Xiao
Broker

(647) 261-8398
(647) 261-8398
www.harryxiao.com/

Royal LePage Peaceland Realty
160 West Beaver Creek Rd #1a
Richmond Hill, Ontario L4B 1B4

(905) 707-0188
(905) 707-0288
www.peacelandrealty.com/

Your Favourites


No Favourites Found
