






15 – 374 Front Street, Central Elgin (Port Stanley), Ontario N5L 1E9 (30194716)

15 - 374 Front Street Central Elgin, Ontario N5L 1E9

3 Bedroom 3 Bathroom 1,600 - 1,799 ft2
Fireplace Outdoor Pool Central Air Conditioning Forced Air Landscaped

$519,900

Maintenance, Common Area Maintenance, Insurance

$670 Monthly

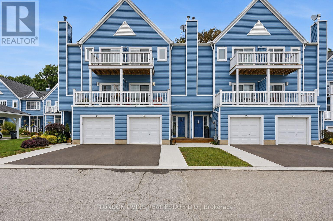
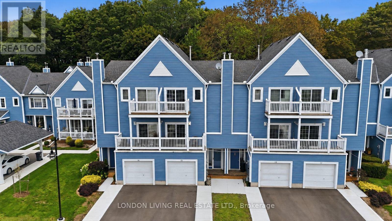
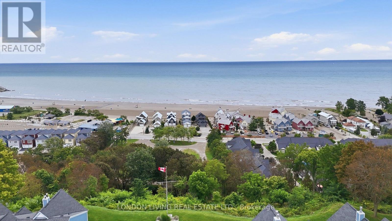
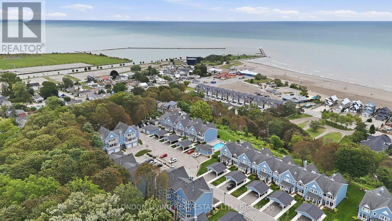
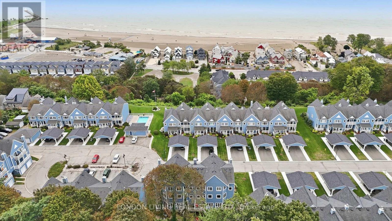
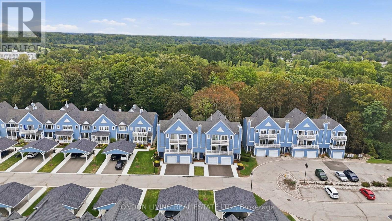
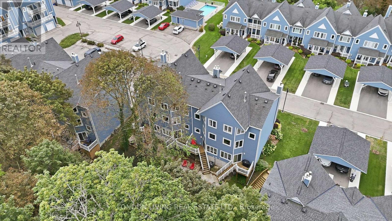
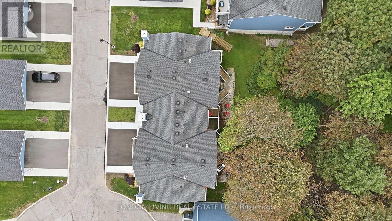
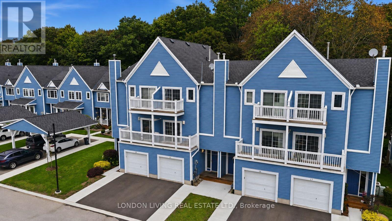
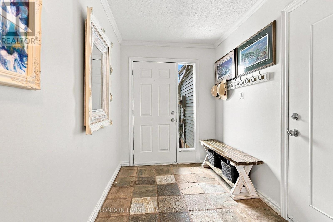
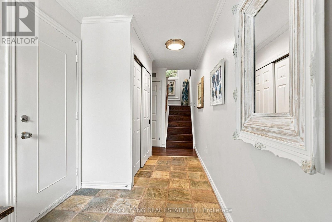
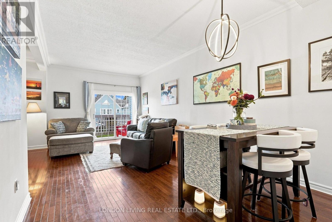
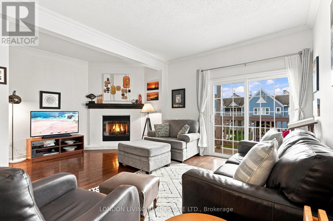
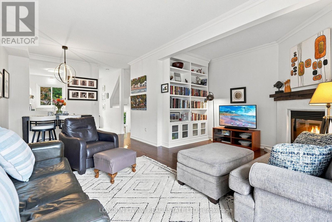
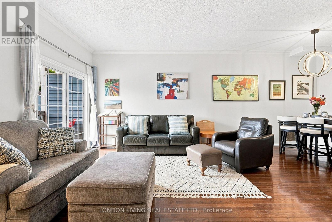
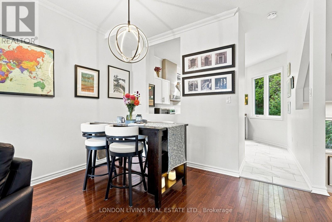
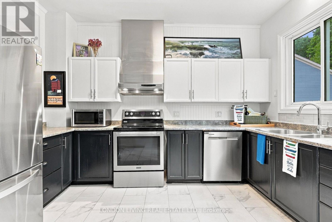
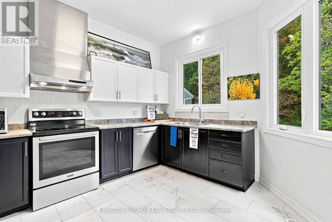
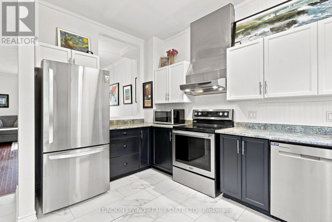
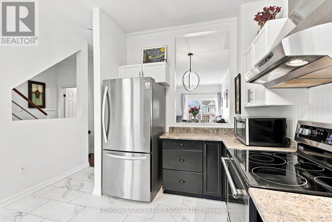
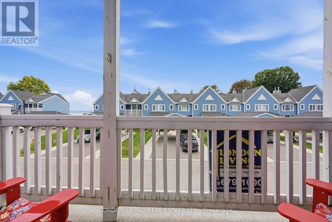
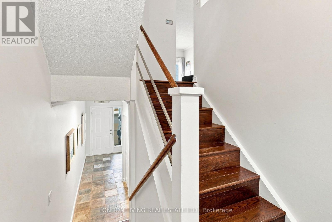
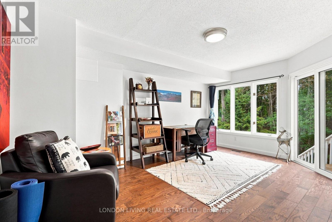
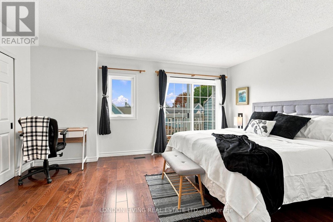
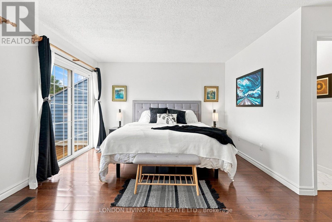
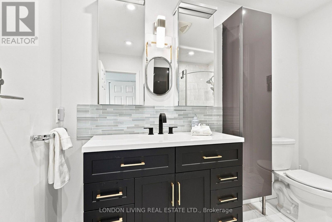
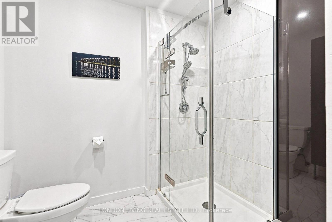
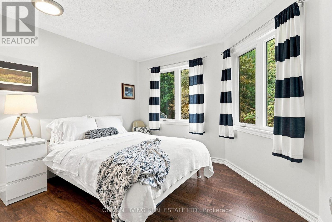
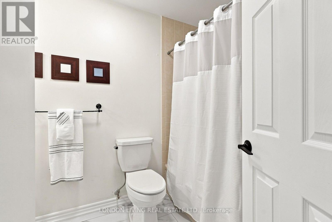
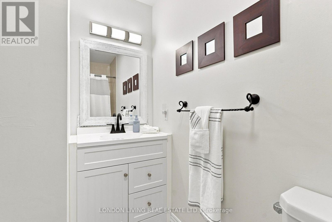
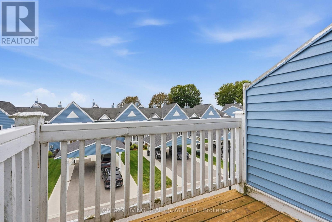
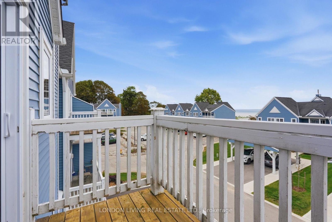
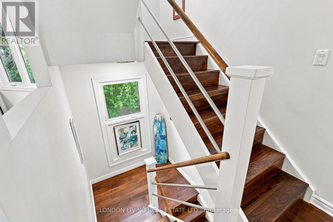
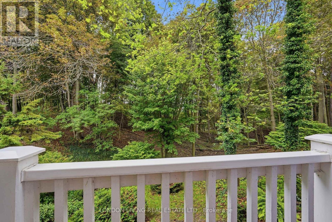
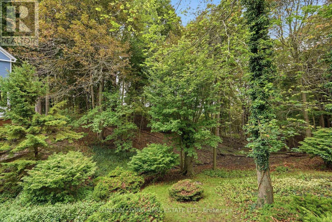
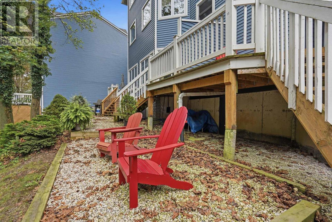
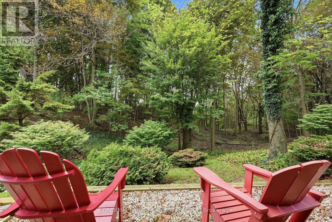
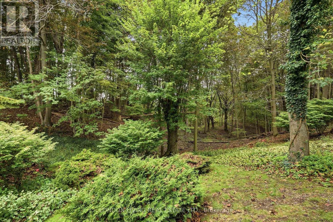
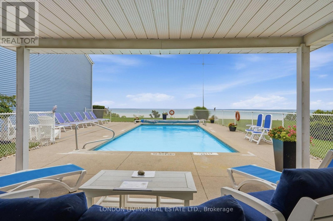
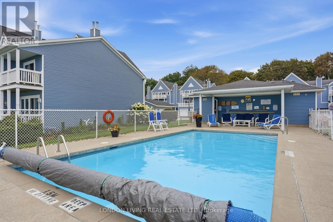
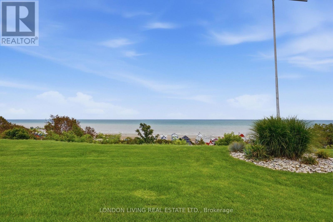
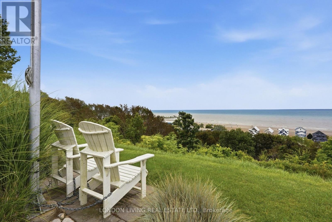
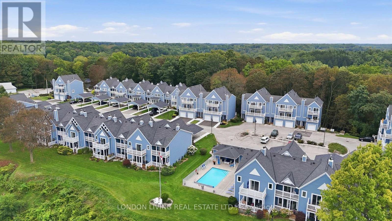
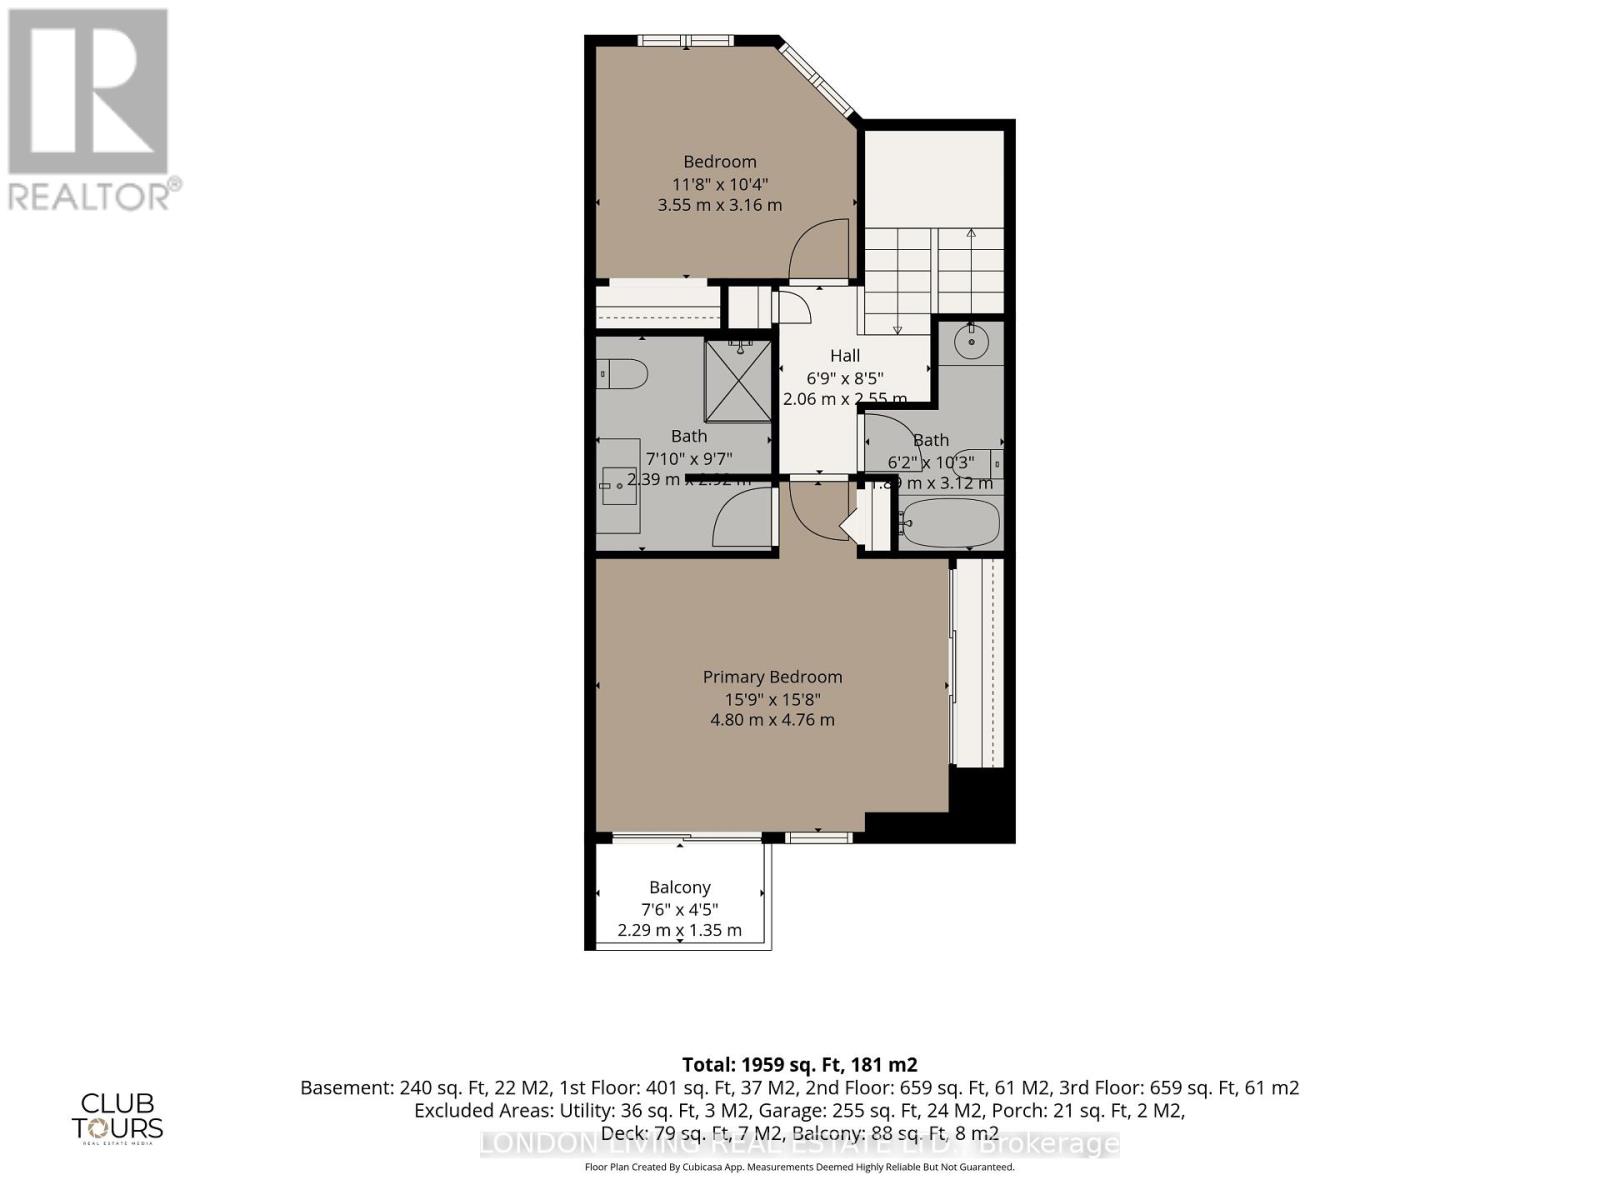
Welcome to 15-374 Front Street situated in sought after Port Stanley Mariners Bluff. Enjoy the spectacular sunrise and sunsets from your 2 decks overlooking lake Erie. Breath taking views of the forest and ravine on your rear deck or patio. This meticulously maintained 2+1 bedrooms, 2.5 baths features hardwood throughout, sundrenched living/dining open concept with gas fireplace to the deck and lake view. Updated kitchen with breakfast nook overlooking a nature retreat. Second level primary bedroom with deck and updated 3 piece ensuite bath with walk-in shower, an additional bedroom with 4 piece bath. Main level has an inviting foyer with den/office or 3rd bedroom to private patio surrounded by tress. Single attached garage, heated inground pool. From sunrise to sunset this home is the perfect blend of the "Port" vibe with all the conveniences of your own home. Just minutes to the lake, beach, marina, restaurants, shops and theatre. It's all here waiting for you. (id:50976)

Open House

This property has open houses!

August
29
Saturday
Starts at:

2:00 pm

Ends at:

4:00 pm

Property Details

MLS® Number X13710368
Property Type Single Family
Community Name Port Stanley
Amenities Near By Beach, Golf Nearby, Marina
Community Features Pets Allowed With Restrictions
Equipment Type Water Heater
Features Hillside, Wooded Area, Ravine, Rolling, Balcony
Parking Space Total 2
Pool Type Outdoor Pool
Rental Equipment Type Water Heater
Structure Deck, Patio(s)
View Type Lake View, View Of Water, Direct Water View

Building

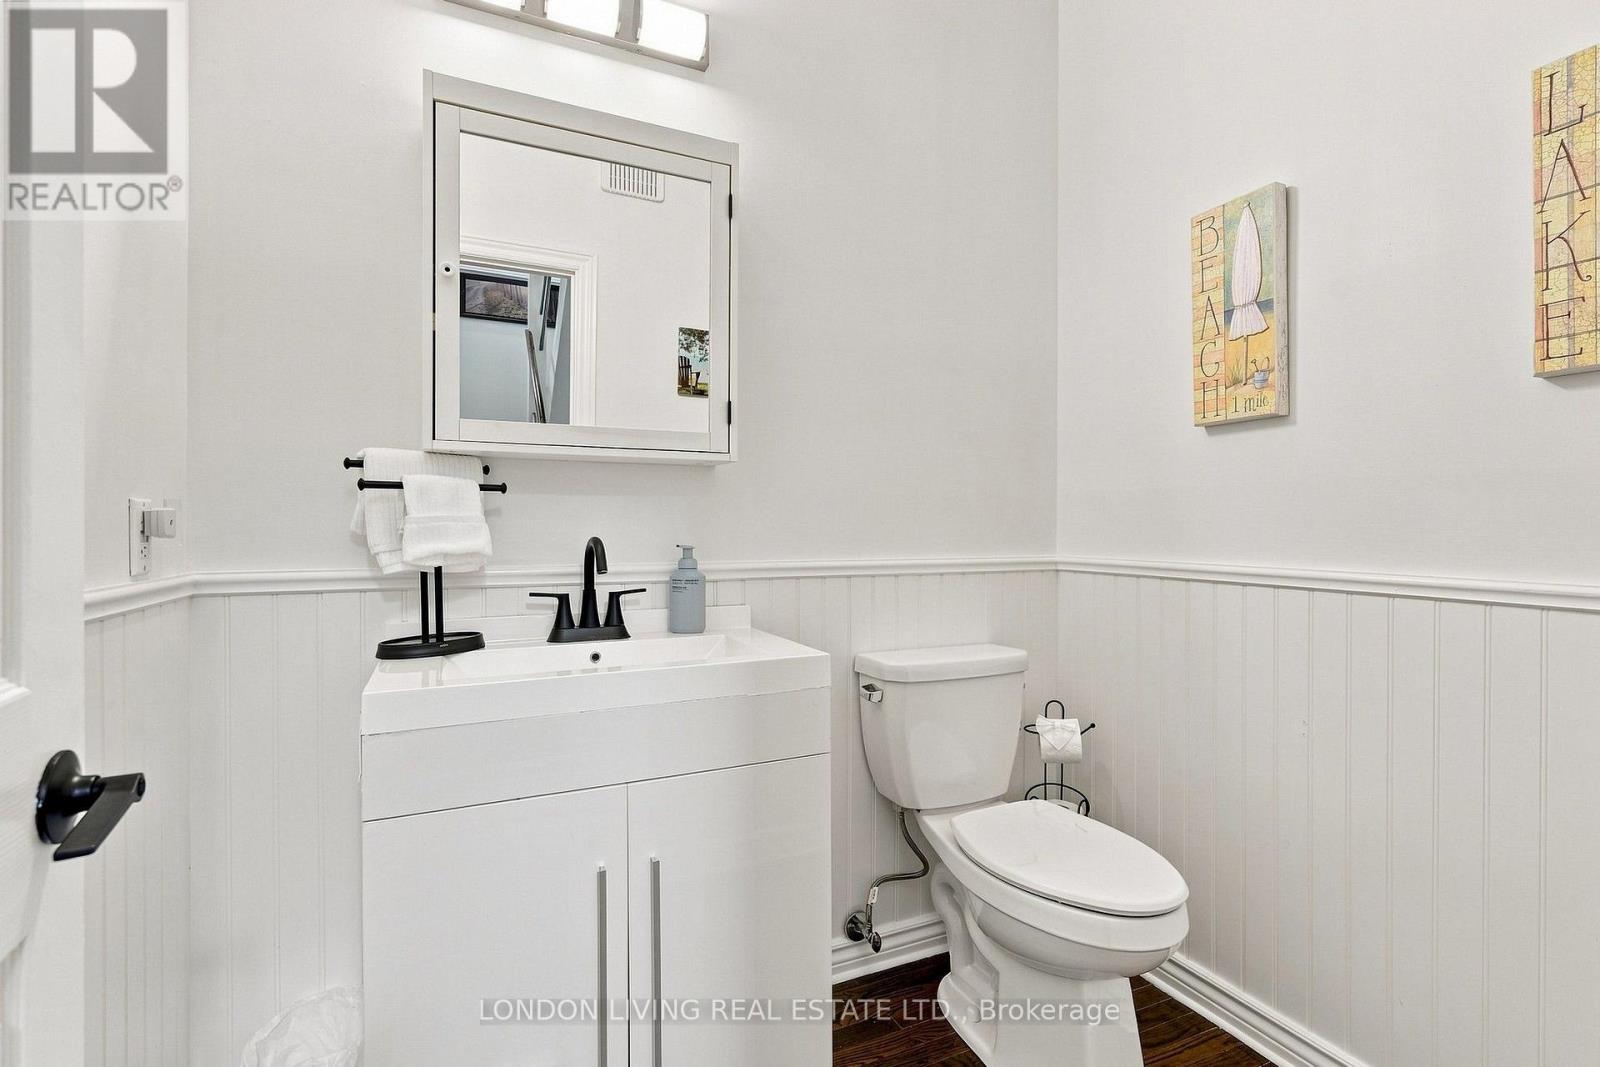
Bathroom Total 3
Bedrooms Above Ground 2
Bedrooms Below Ground 1
Bedrooms Total 3
Age 31 To 50 Years
Amenities Visitor Parking, Fireplace(s)
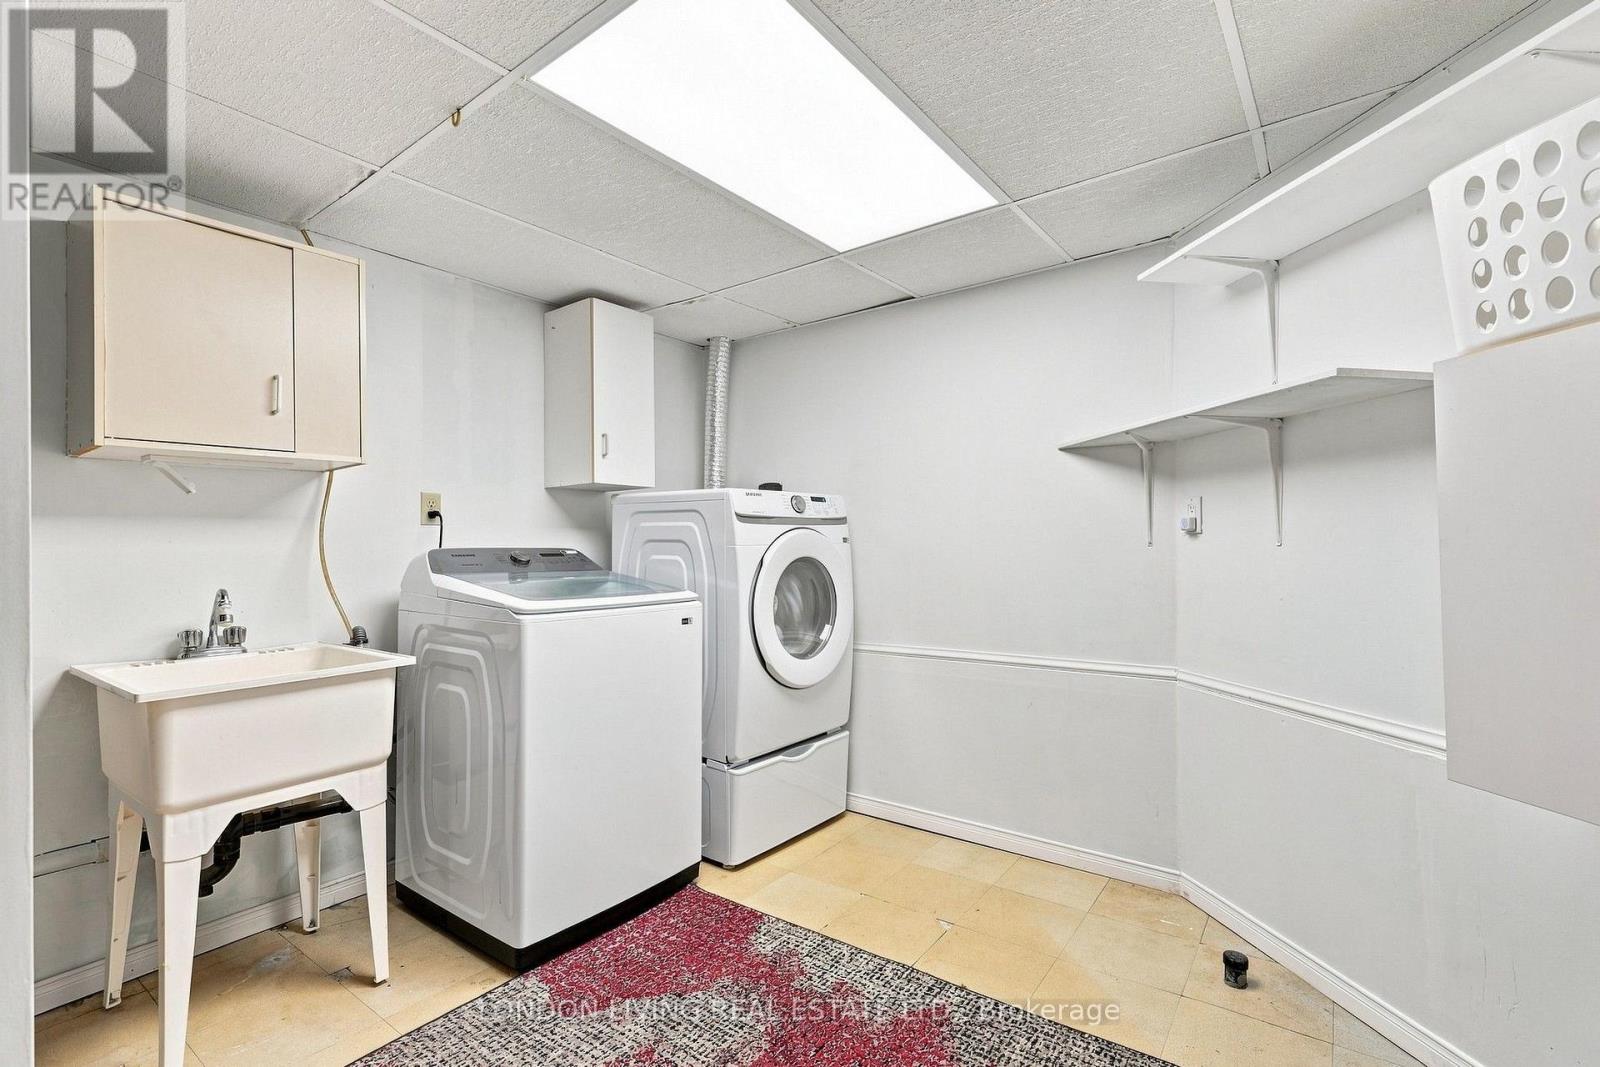
Appliances Dishwasher, Dryer, Stove, Washer, Window Coverings, Refrigerator
Basement Development Finished
Basement Features Walk Out
Basement Type N/a (finished)
Cooling Type Central Air Conditioning
Exterior Finish Vinyl Siding
Fire Protection Smoke Detectors
Fireplace Present Yes
Fireplace Total 1
Foundation Type Concrete
Half Bath Total 1
Heating Fuel Natural Gas
Heating Type Forced Air
Stories Total 3
Size Interior 1,600 - 1,799 Ft2
Type Row / Townhouse

Parking

Attached Garage
Garage

Land

Access Type Public Road
Acreage No
Land Amenities Beach, Golf Nearby, Marina
Landscape Features Landscaped
Surface Water Lake/pond
Zoning Description R1-52

Rooms

Level Type Dimensions
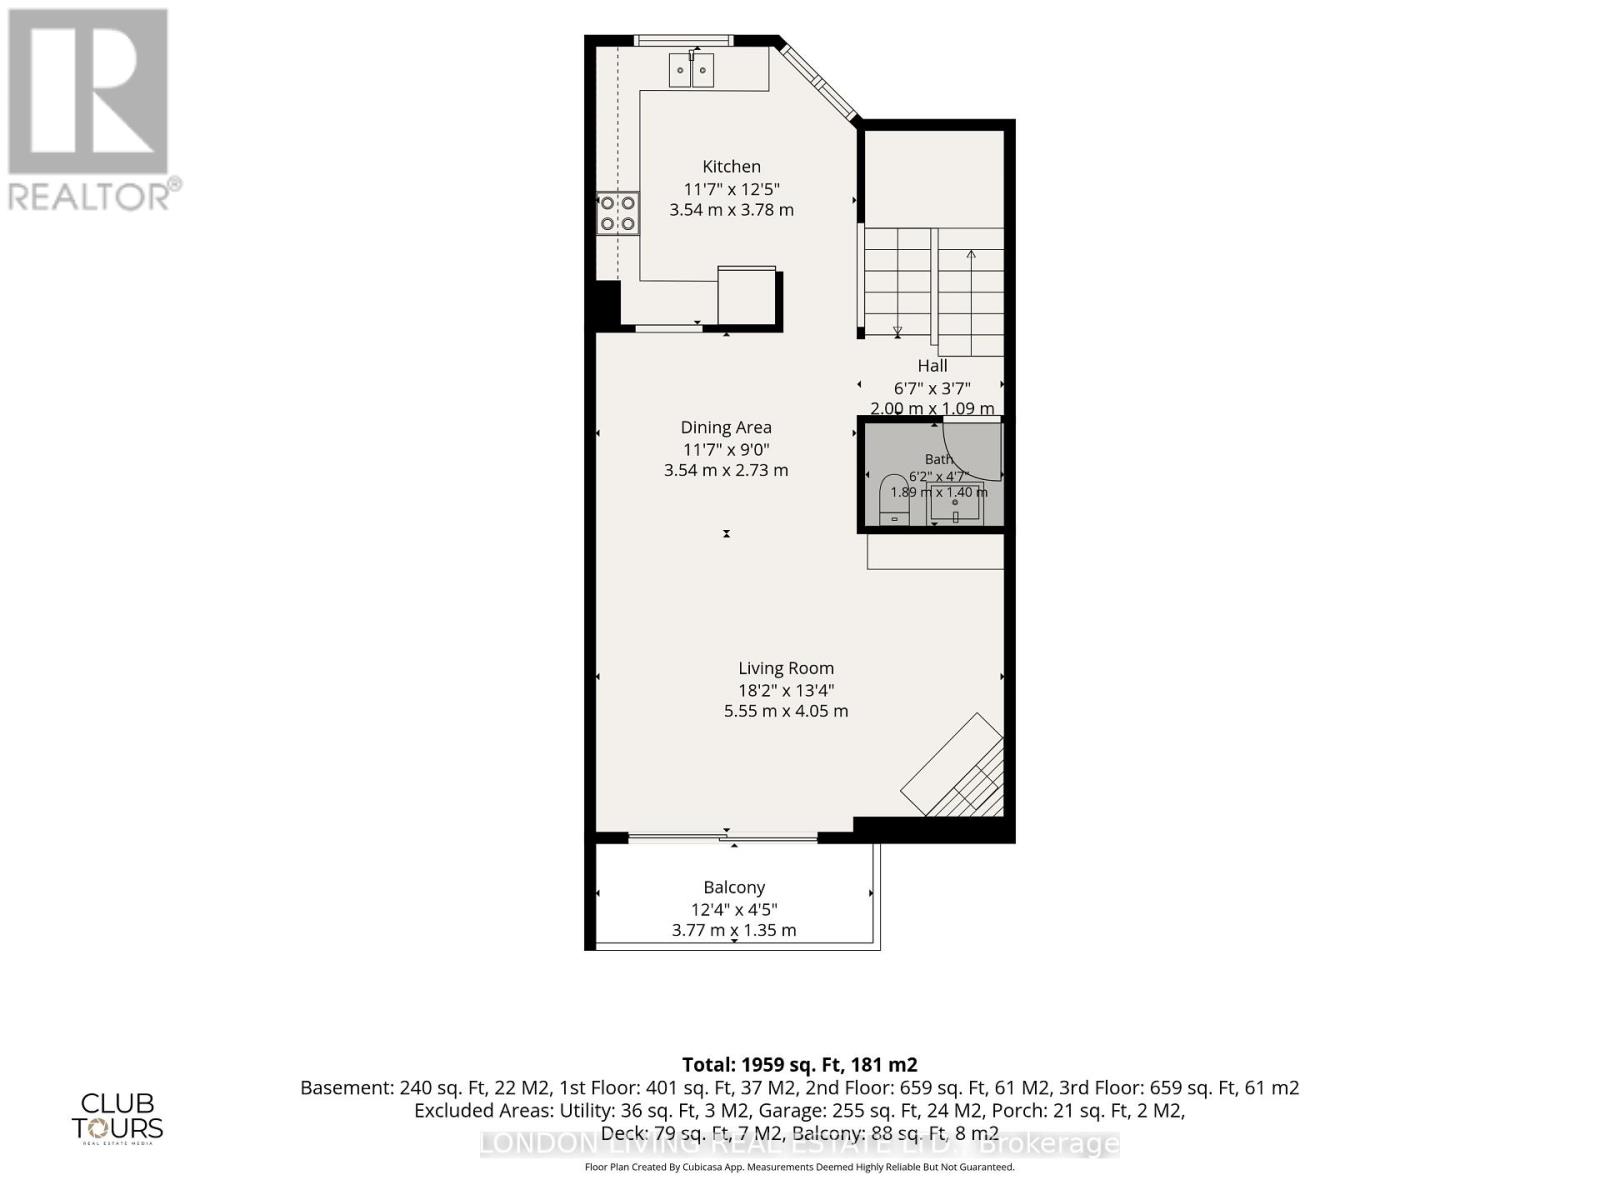
Second Level Living Room 5.55 m x 4.05 m
Second Level Dining Room 3.54 m x 2.73 m
Second Level Kitchen 3.54 m x 3.78 m
Third Level Primary Bedroom 4.8 m x 4.76 m
Third Level Bedroom 3.55 m x 3.16 m
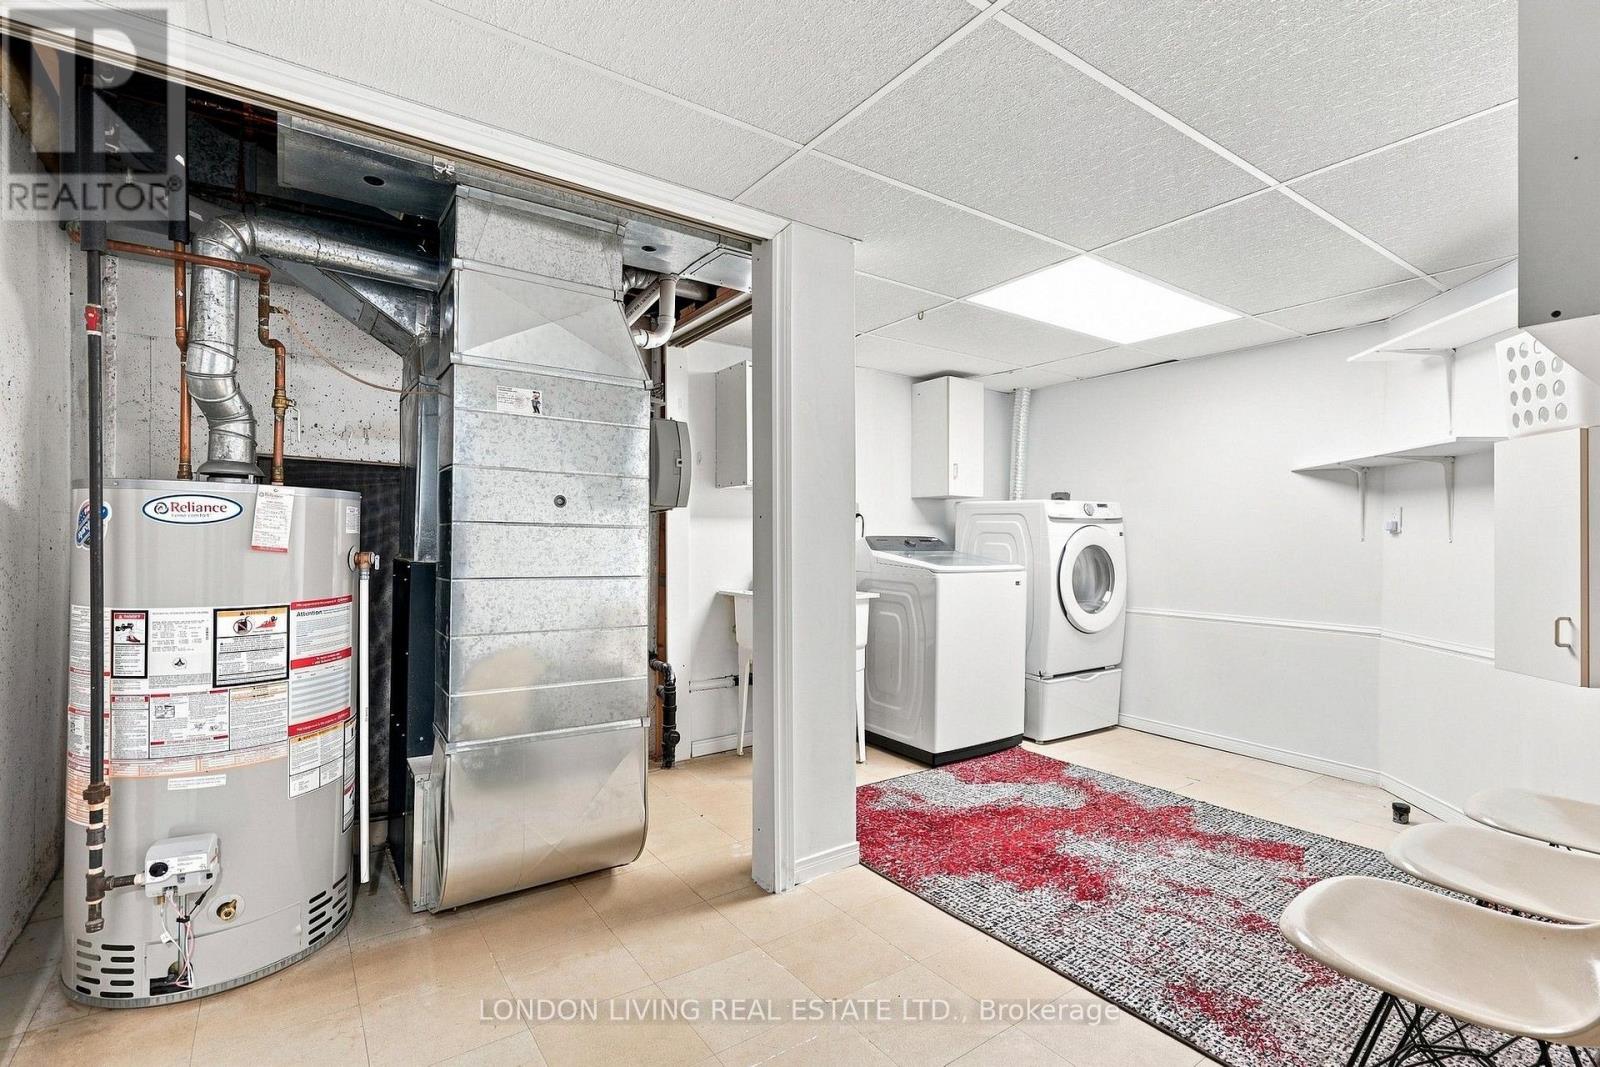
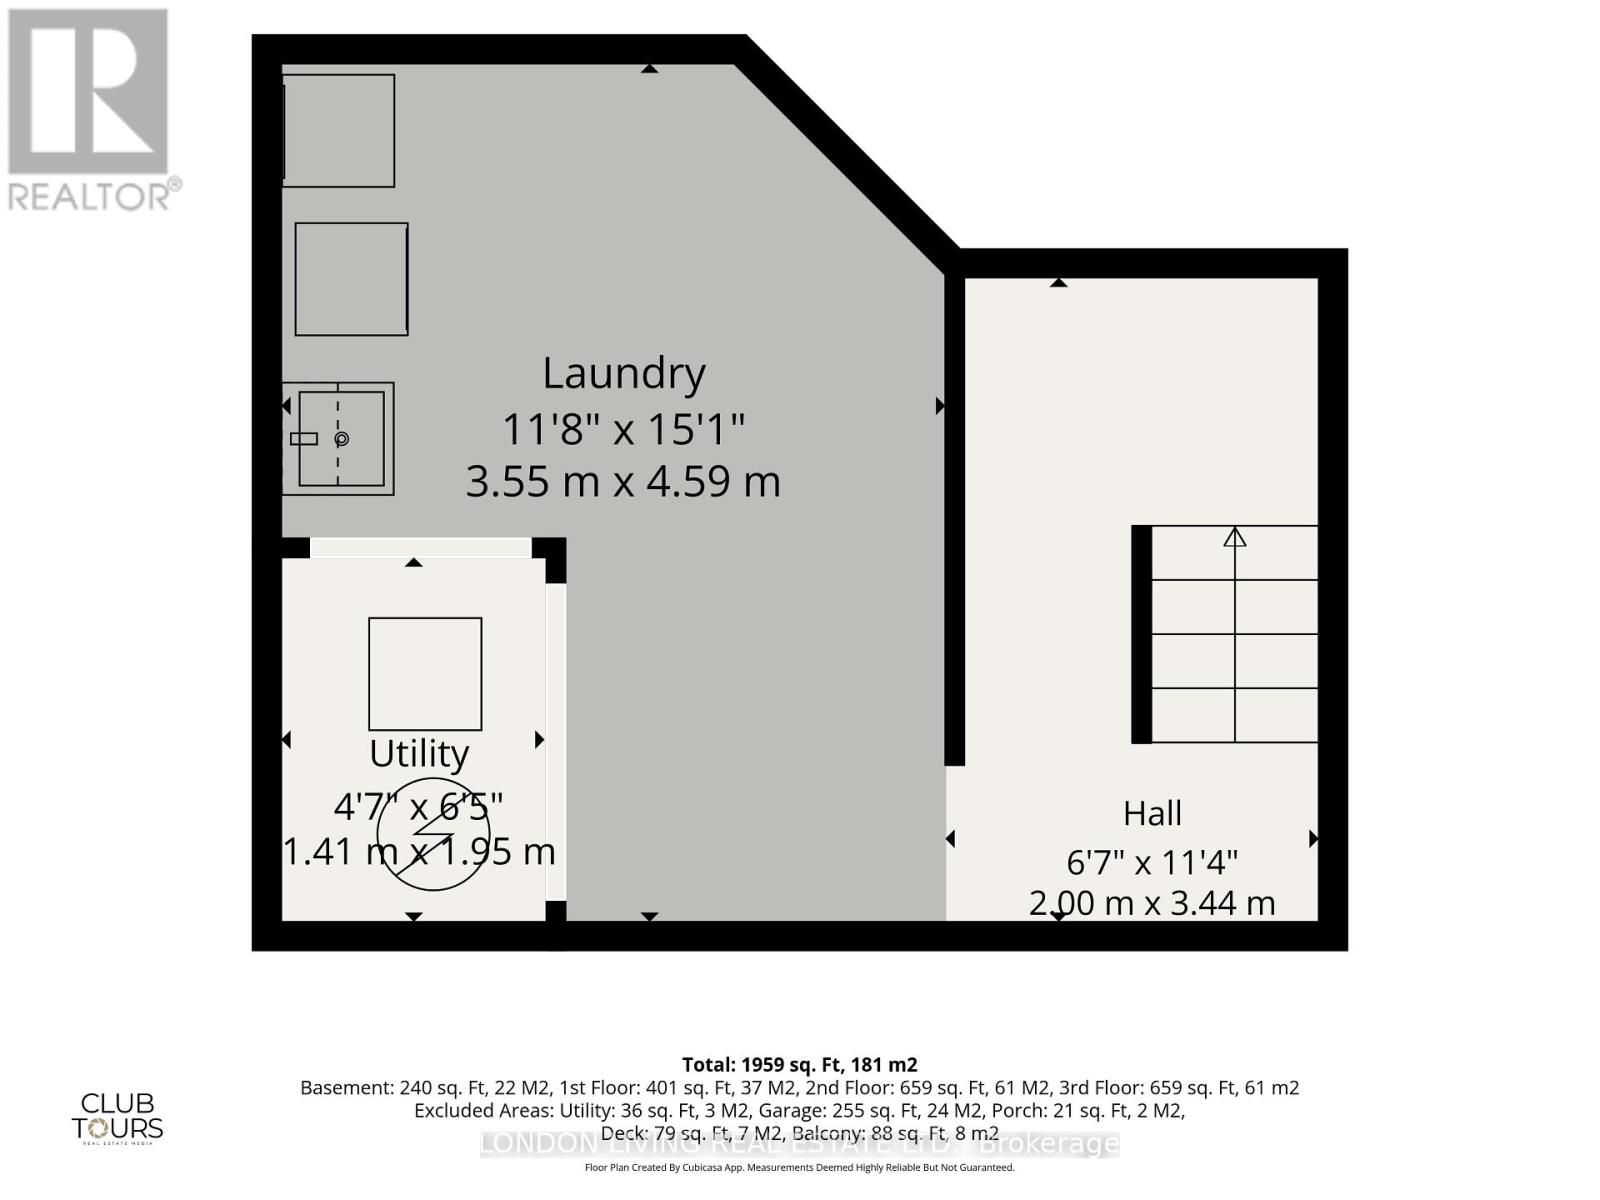
Basement Laundry Room 3.55 m x 4.59 m
Basement Utility Room 1.41 m x 1.95 m
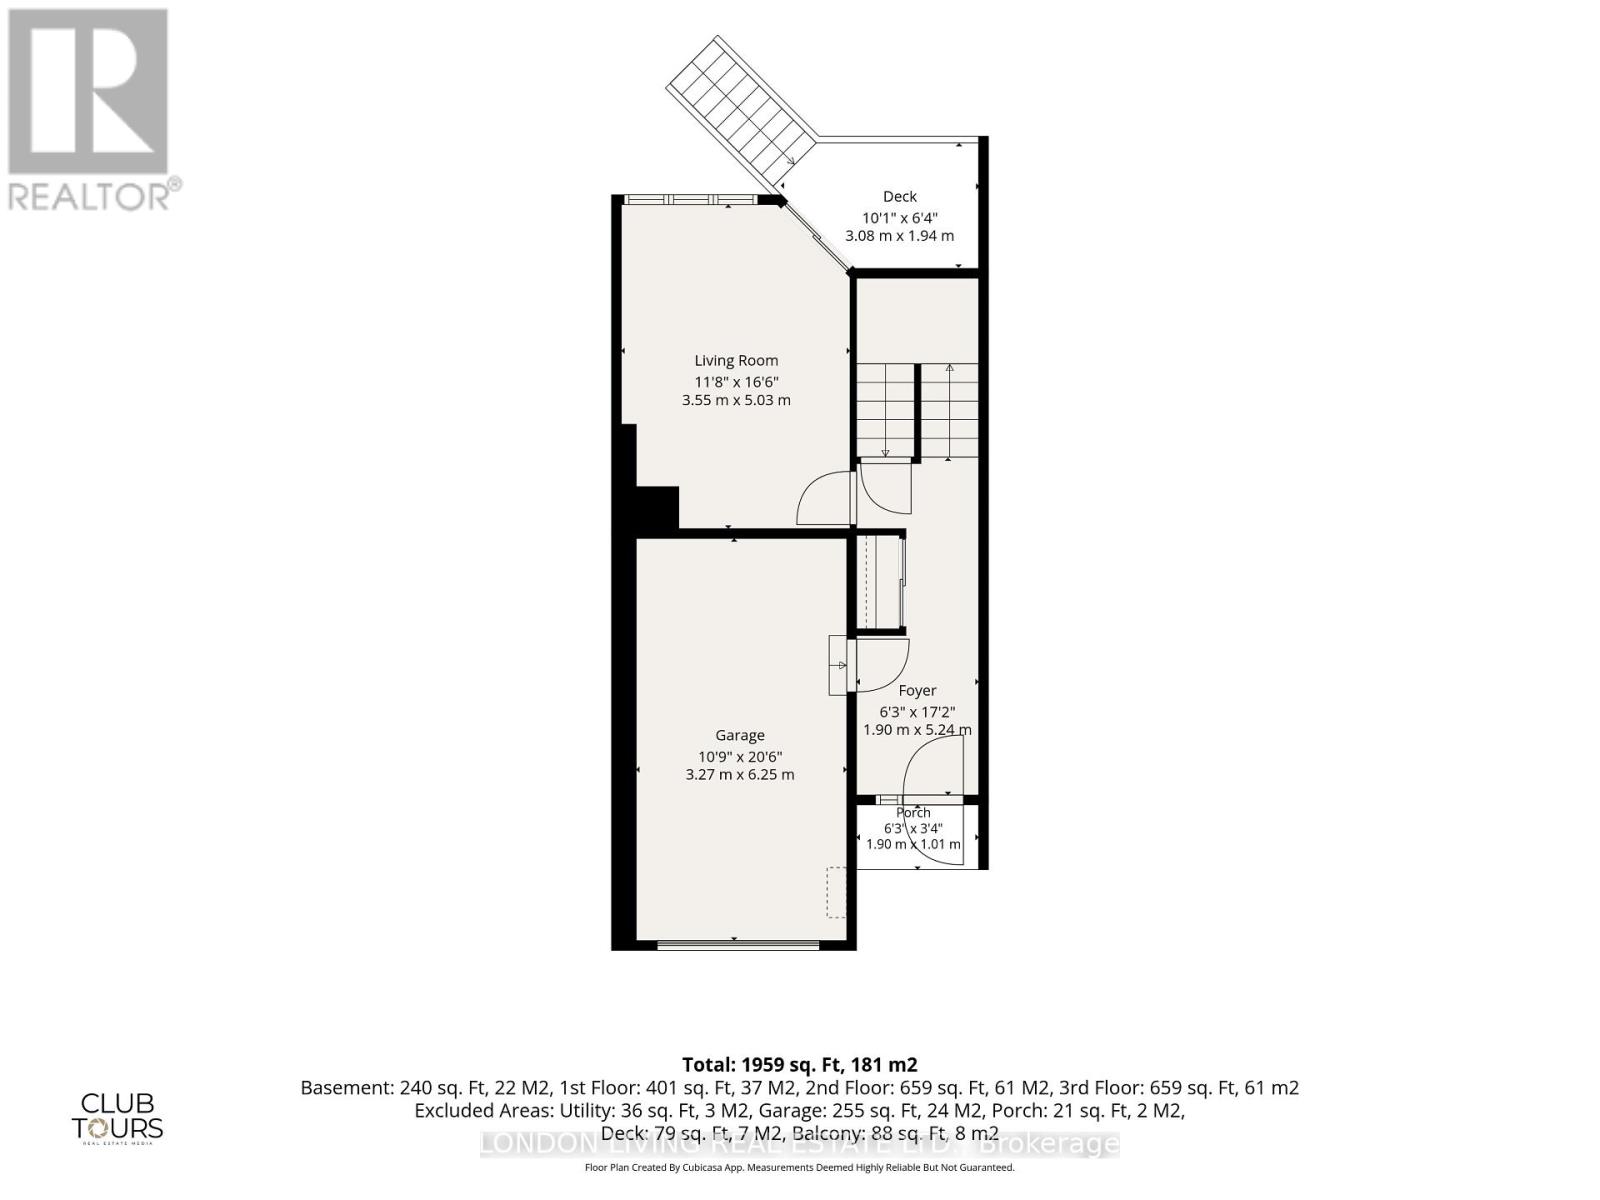
Main Level Foyer 1.9 m x 5.24 m
Main Level Living Room 3.55 m x 5.03 m

https://www.realtor.ca/real-estate/30194716/15-374-front-street-central-elgin-port-stanley-port-stanley

Contact Us

Contact us for more information

Generating Captcha

Diane Gordon
Salesperson

(519) 679-1090

London Living Real Estate Ltd.

(519) 679-1090

Ainsley Gordon
Broker of Record

(519) 679-1090

London Living Real Estate Ltd.

(519) 679-1090

Your Favourites


No Favourites Found
